
"Idyllic top-maintained home in a preferred location with a magnificent view"
Purchase price
CHF 2,185,000.–
Notify on price drop
Rooms
5.5
Living space
145 m2
Location
Welbrigstrasse 16B, 8954 GeroldswilTravel time
- 31 min.Station: Dietikon
Surrounding information
School
9 min.Integrative TagesvorschuleSupermarket
7 min.Coop Pronto Shop mit Tankstelle GeroldswilPharmacy
11 min.Pill Apotheke im DorfPublic Transport
3 min.Welbrig
Times refer to the route on foot.
Costs
- Purchase price:
- CHF 2,185,000.–
- Notify on price drop
Main information
- Available from:
- By agreement
- Type:
- Bifamiliar house
- No. of rooms:
- 5.5
- Number of floors:
- 3
- Surface living:
- 145 m2
- Land area:
- 480 m2
- Volume:
- 884 m3
- Year built:
- 1986
Features and furnishings
Pets allowed
Balcony / Terrace
Fireplace
View
Child-friendly
Garage
Documents (1)
Description
You'll live where others go for a stroll: directly on the vineyard, with a magnificent panoramic view, plenty of privacy, and a garden that is one of a kind.

The access via the outdoor staircase through the lovingly maintained garden with an irrigation system already suggests something great. Both inside and outside, great importance has been attached to maintenance, quality, and details. Nothing has been left to chance here.
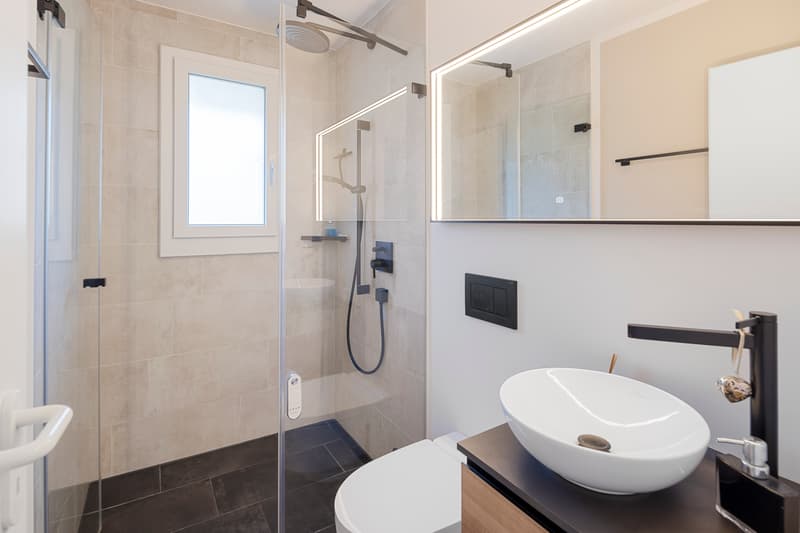
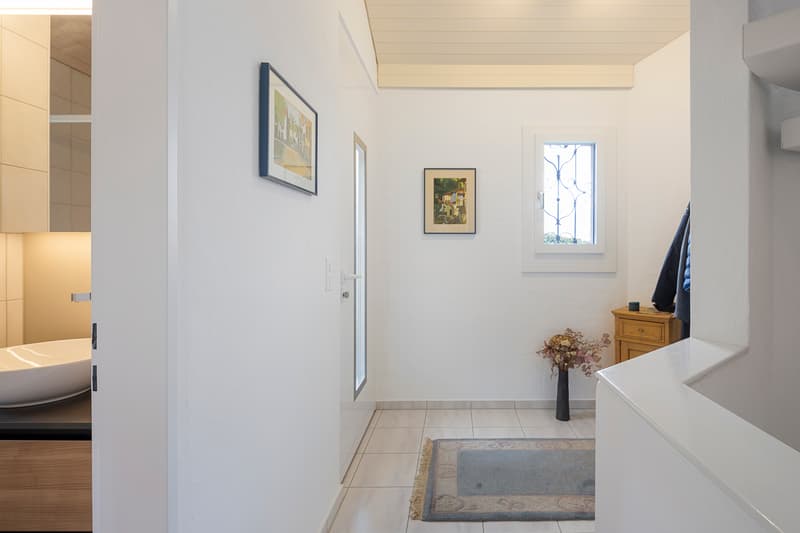
When entering the domicile, you are greeted by an entrance area with a practical wardrobe. The bright tiles run across the entire floor and give it a calm, clear line. To the right, you'll find the newly built guest toilet with a shower and window.
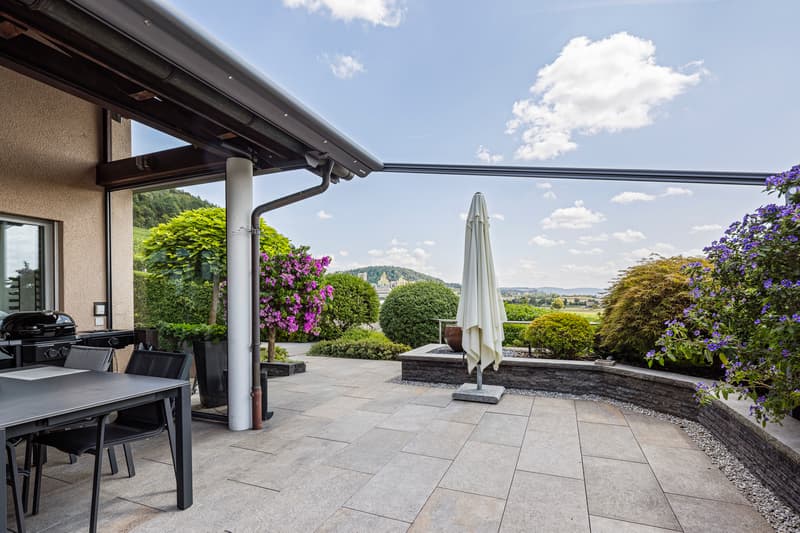
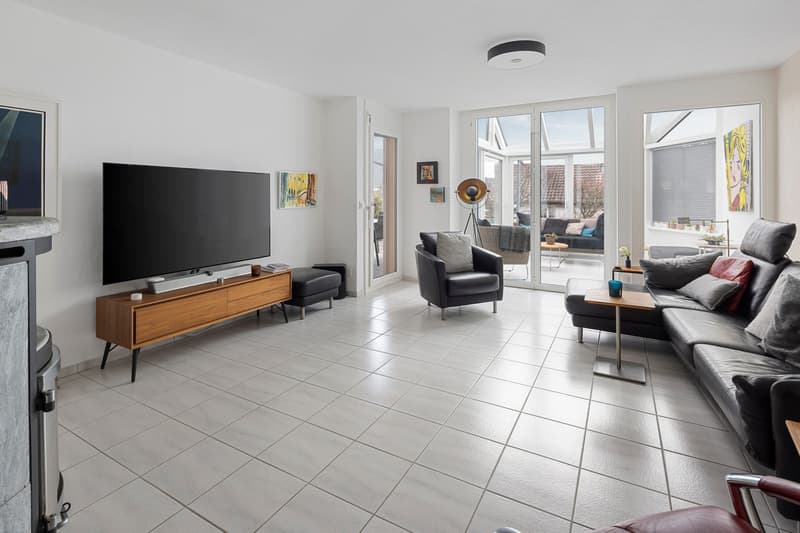
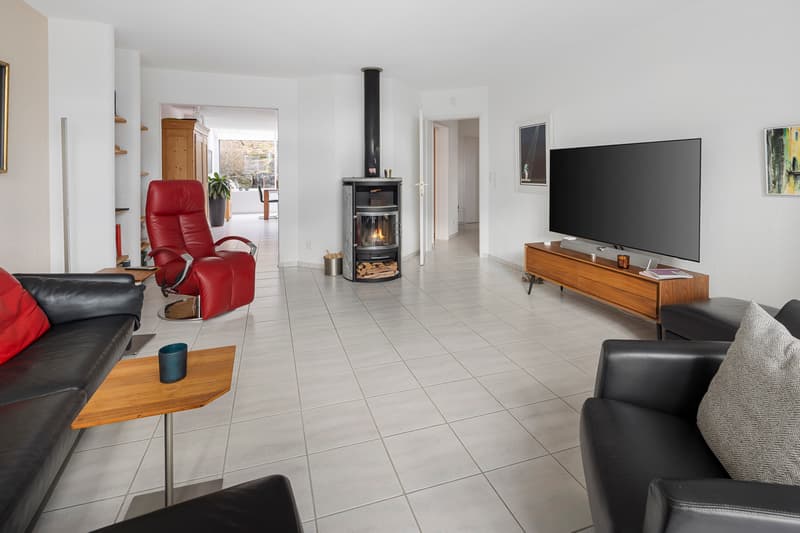
On the same level, you'll find the heart of this residential oasis: the living area with a Swedish stove, which provides cozy warmth and a comfortable atmosphere. From here, your living spaces expand outdoors: into the brightly lit winter garden and onto the spacious, partially covered terrace with an adjacent garden. This impresses with a rare, impressive panoramic view over the adjacent vineyard and into the greenery, making it the perfect spot to celebrate, receive guests, or enjoy relaxed hours in a special ambiance.
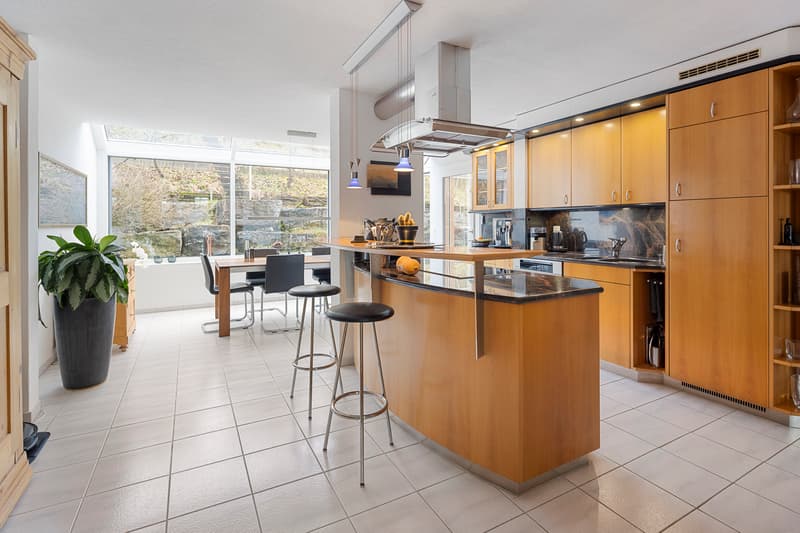
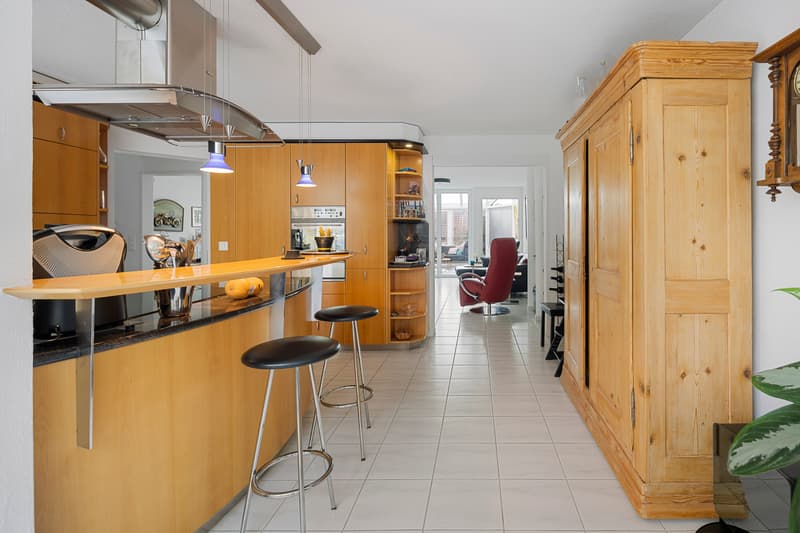
The open kitchen with plenty of storage space and a cooking island with a bar seamlessly transitions into the spacious dining area, which was created by an extension of the house. Thanks to the large windows, this area is wonderfully bright and creates an inviting atmosphere for shared meals, long evenings with family and friends, or the first coffee in the morning.
Also on this level, you'll find a room with a beautiful view of the garden, which can be ideally used as an office, guest room, or additional bedroom, depending on your needs.
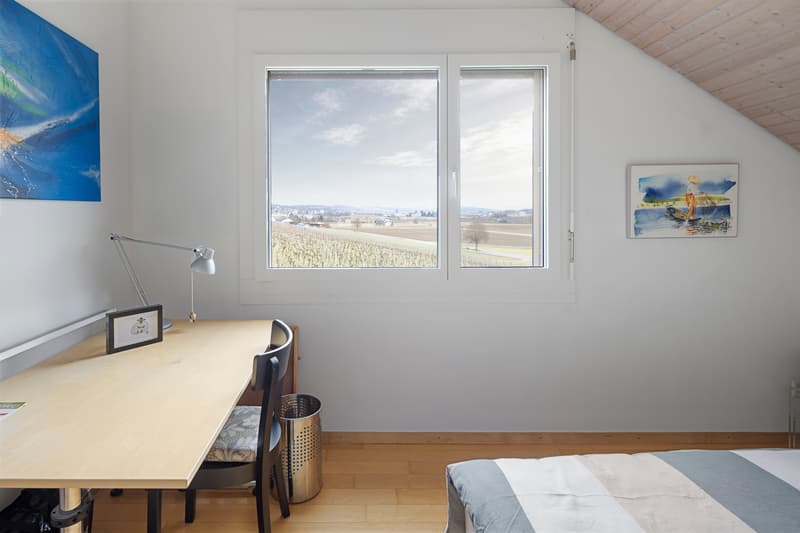
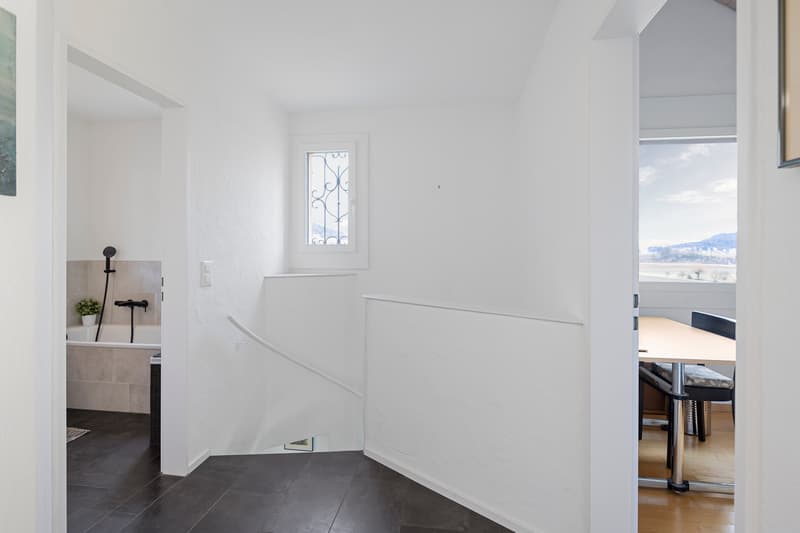
Via the spiral staircase, you reach the upper floor. Here, you'll find three rooms with bright parquet flooring, high ceilings, and plenty of wood, which exude a cozy living atmosphere. From everywhere, you can enjoy a magnificent panoramic view. One of the rooms also features a small balcony – a wonderful spot to catch some fresh air and let your gaze wander into the distance.
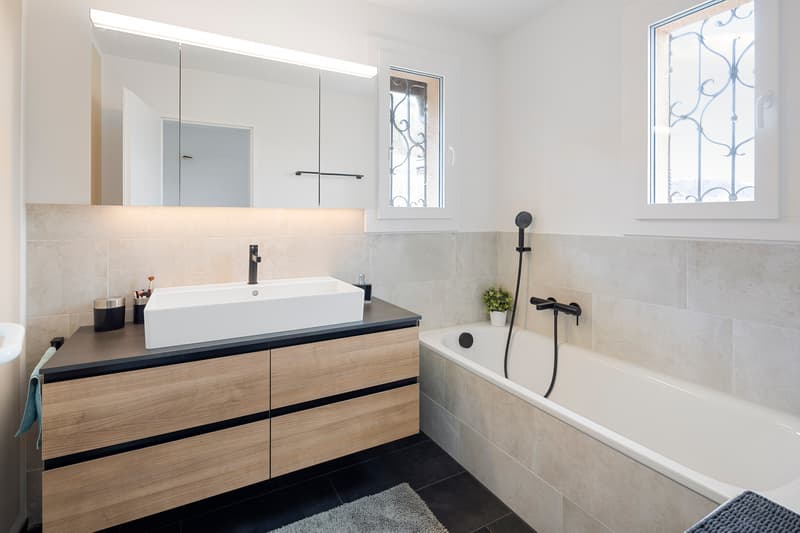
Two new wet cells – one with a shower, one with a bathtub – provide comfort and flexibility in everyday life. The insulated attic with charming roof slopes and plenty of wood completes the room offer on the upper floor.
The basement also impresses with its generosity: a heated hobby room, a cellar, the laundry room, and access to the double garage round off the space offer. The electric garage box with direct house access provides space for two vehicles. Additionally, there's the possibility to park two more cars in front of the garage. It's hard to get more convenient.
You can also expect:
- Unobstructed panoramic view
- Plenty of privacy
- Beautiful garden with an irrigation system and a lawn robot
- Tool shed with an electric connection
- Covered seating area
- Winter garden
- Open, large kitchen with a cooking island and bar
- Swedish stove
- Fly screens in the bedrooms
- 3 wet cells
- Ceiling spots in the office
- Built-in wardrobe
- Hobby room
- Cellar
- Laundry room with a new washing tower
- Water softening system
- Solar system with a storage battery
- Garage box for 2 vehicles with direct access to the house
- Two additional parking spaces in front of the garage
- E-charging station
- Fiber optic network
Take the opportunity and call us to convince yourself!
The property has been assessed as market-compliant by various financial institutions.
Do you want to sell your house or apartment and need an assessment?
As a certified member of the Swiss Real Estate Association SMK, we guarantee you a market-based assessment and a free initial consultation for the marketing of your property.
Visit us at www.nobilimmo.ch
The access via the outdoor staircase through the lovingly maintained garden with an irrigation system already suggests something great. Both inside and outside, great importance has been attached to maintenance, quality, and details. Nothing has been left to chance here.
When entering the domicile, you are greeted by an entrance area with a practical wardrobe. The bright tiles run across the entire floor and give it a calm, clear line. To the right, you'll find the newly built guest toilet with a shower and window.
On the same level, you'll find the heart of this residential oasis: the living area with a Swedish stove, which provides cozy warmth and a comfortable atmosphere. From here, your living spaces expand outdoors: into the brightly lit winter garden and onto the spacious, partially covered terrace with an adjacent garden. This impresses with a rare, impressive panoramic view over the adjacent vineyard and into the greenery, making it the perfect spot to celebrate, receive guests, or enjoy relaxed hours in a special ambiance.
The open kitchen with plenty of storage space and a cooking island with a bar seamlessly transitions into the spacious dining area, which was created by an extension of the house. Thanks to the large windows, this area is wonderfully bright and creates an inviting atmosphere for shared meals, long evenings with family and friends, or the first coffee in the morning.
Also on this level, you'll find a room with a beautiful view of the garden, which can be ideally used as an office, guest room, or additional bedroom, depending on your needs.
Via the spiral staircase, you reach the upper floor. Here, you'll find three rooms with bright parquet flooring, high ceilings, and plenty of wood, which exude a cozy living atmosphere. From everywhere, you can enjoy a magnificent panoramic view. One of the rooms also features a small balcony – a wonderful spot to catch some fresh air and let your gaze wander into the distance.
Two new wet cells – one with a shower, one with a bathtub – provide comfort and flexibility in everyday life. The insulated attic with charming roof slopes and plenty of wood completes the room offer on the upper floor.
The basement also impresses with its generosity: a heated hobby room, a cellar, the laundry room, and access to the double garage round off the space offer. The electric garage box with direct house access provides space for two vehicles. Additionally, there's the possibility to park two more cars in front of the garage. It's hard to get more convenient.
You can also expect:
- Unobstructed panoramic view
- Plenty of privacy
- Beautiful garden with an irrigation system and a lawn robot
- Tool shed with an electric connection
- Covered seating area
- Winter garden
- Open, large kitchen with a cooking island and bar
- Swedish stove
- Fly screens in the bedrooms
- 3 wet cells
- Ceiling spots in the office
- Built-in wardrobe
- Hobby room
- Cellar
- Laundry room with a new washing tower
- Water softening system
- Solar system with a storage battery
- Garage box for 2 vehicles with direct access to the house
- Two additional parking spaces in front of the garage
- E-charging station
- Fiber optic network
Take the opportunity and call us to convince yourself!
The property has been assessed as market-compliant by various financial institutions.
Do you want to sell your house or apartment and need an assessment?
As a certified member of the Swiss Real Estate Association SMK, we guarantee you a market-based assessment and a free initial consultation for the marketing of your property.
Visit us at www.nobilimmo.ch
Mortgage Calculator
From dream house to home ownership: the mortgage calculator can help you estimate the affordability of this property.

Free
Unlock the full experience
Sync your favourites, manage search alerts, and access all your important services seamlessly across devices. Create your free account for a personalized home search!
Viewing
Contact for viewing
Angelo Carpignano

Contact
Angelo Carpignano
- Listing ID
- 4003374320
- Object ref.
- AC-Geroldswil