"Dream home with a dream view and flexible usage options"
Purchase price
CHF 2,590,000.–
Notify on price drop
Rooms
6.5
Location
Schrammweg 8, 8905 IslisbergTravel time
- 45 min.Station: Bonstetten-Wettswil
Surrounding information
School
7 min.Schule IslisbergPublic Transport
3 min.Islisberg Dorf
Times refer to the route on foot.
Costs
- Purchase price:
- CHF 2,590,000.–
- Notify on price drop
Main information
- Available from:
- By agreement
- Type:
- Single house
- No. of rooms:
- 6.5
- Number of floors:
- 3
- Land area:
- 789 m2
- Volume:
- 1349 m3
- Year built:
- 2003
Features and furnishings
Cable TV
Fireplace
View
Child-friendly
Parking space
Garage
Documents (1)
Description

Beautiful, quiet location with a dreamy view and the recreation area right in front of the door. What more could you want?
The entrance area already reveals that generosity is not a luxury here: built-in wardrobes, built-in cabinets, and a practical guest toilet create order and comfort.
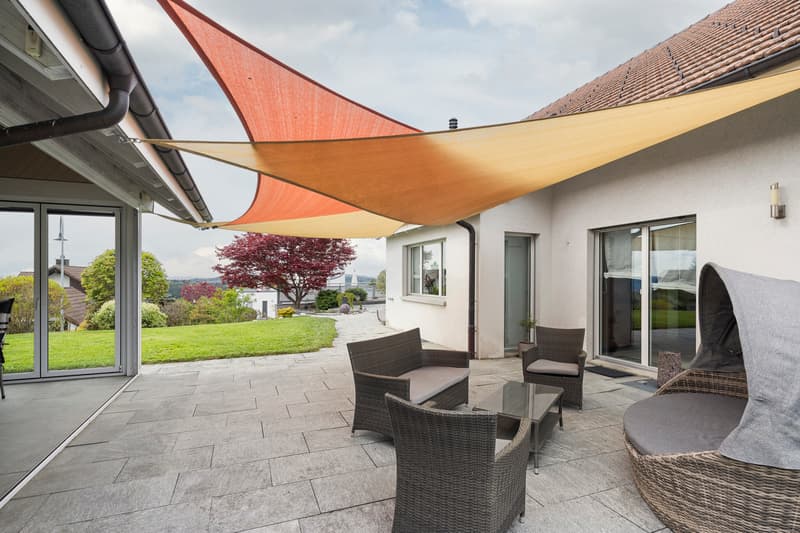
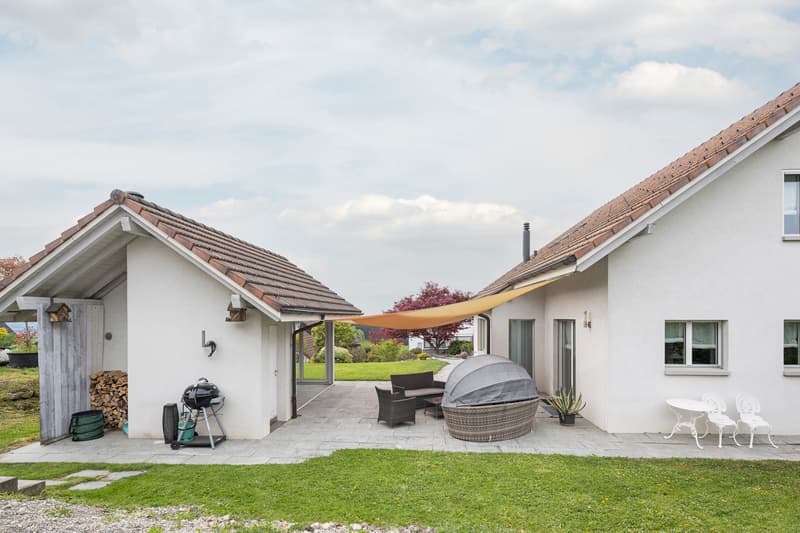
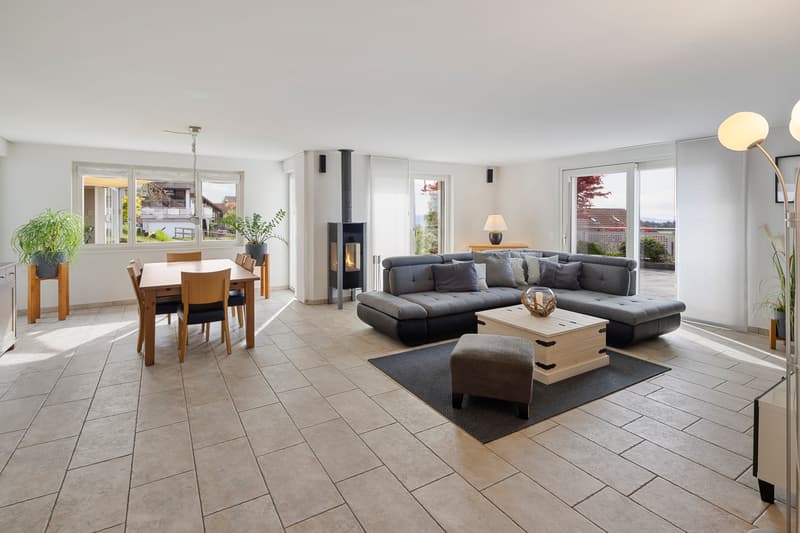
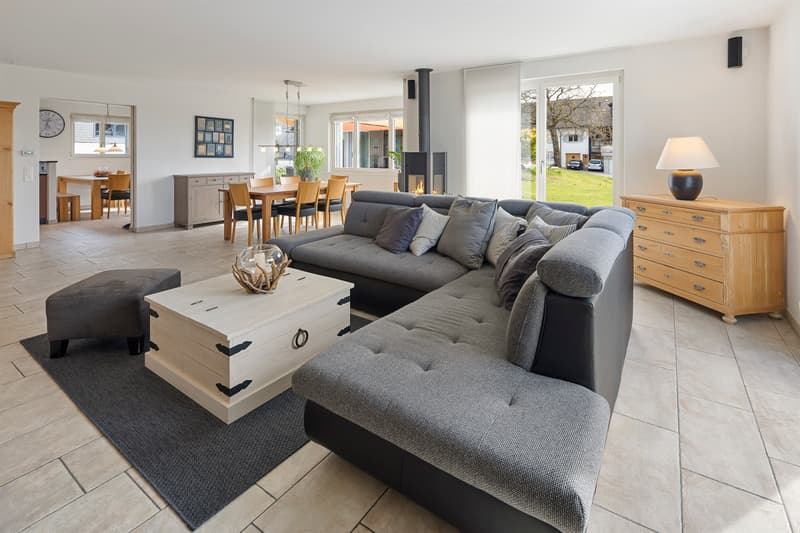
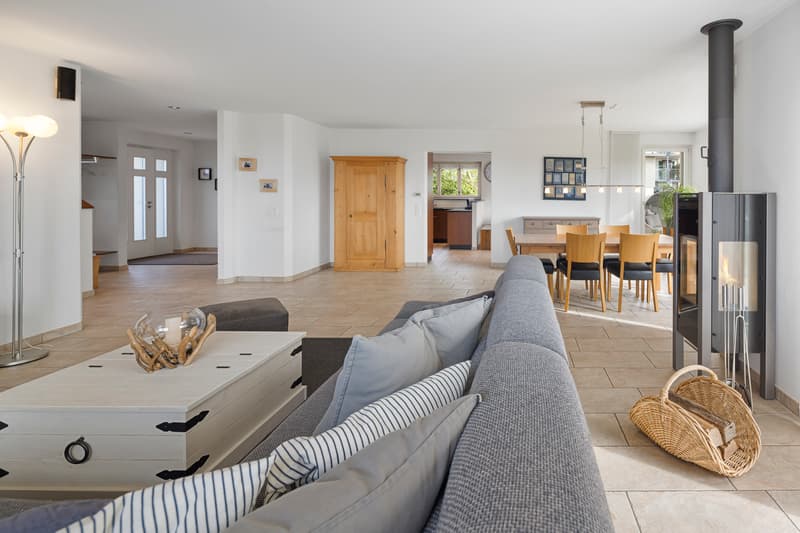
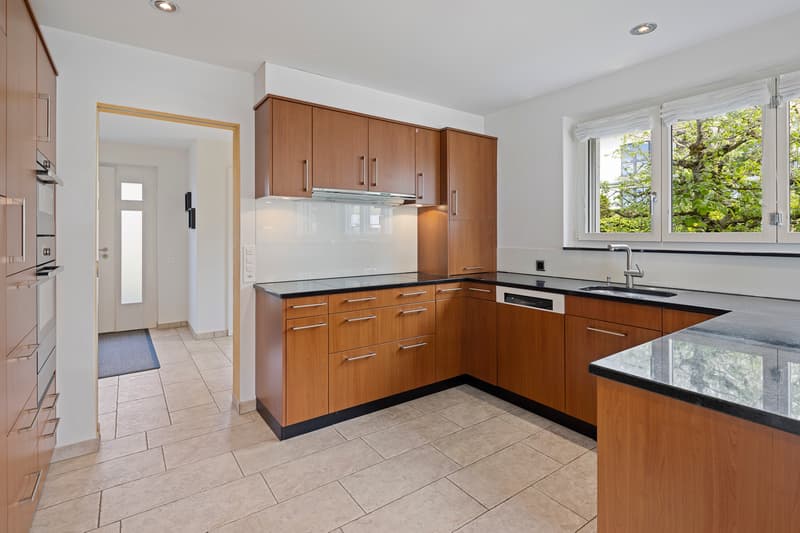
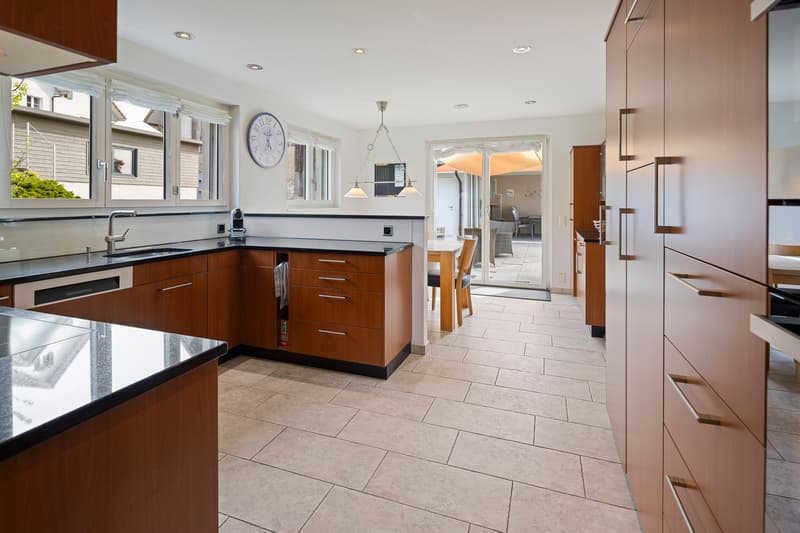
The heart of the house is the large, bright living room with a charming Swedish stove. Look forward to countless cozy hours with your loved ones. Adjacent to it is the spacious living kitchen, which offers enough space for a dining area. From the living room and kitchen, you can directly access the garden and the covered seating area - the ideal place to enjoy the sun, peace, and the view. A bedroom completes the room offer on this floor.
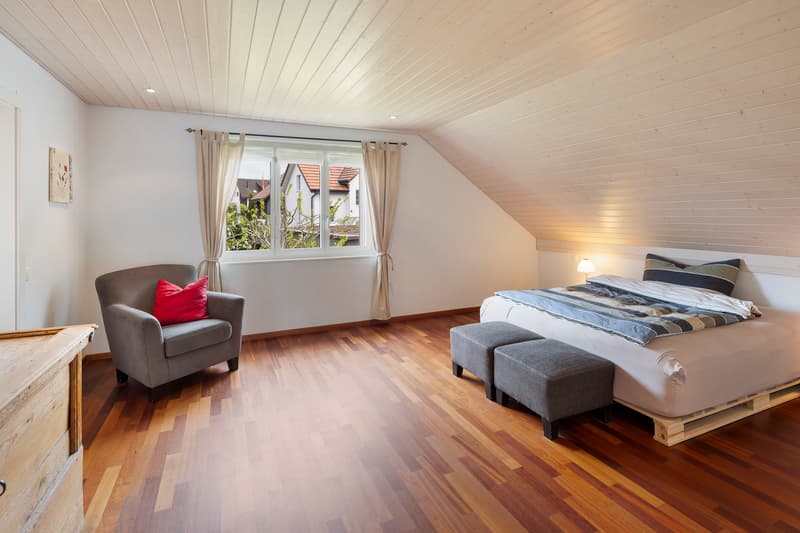
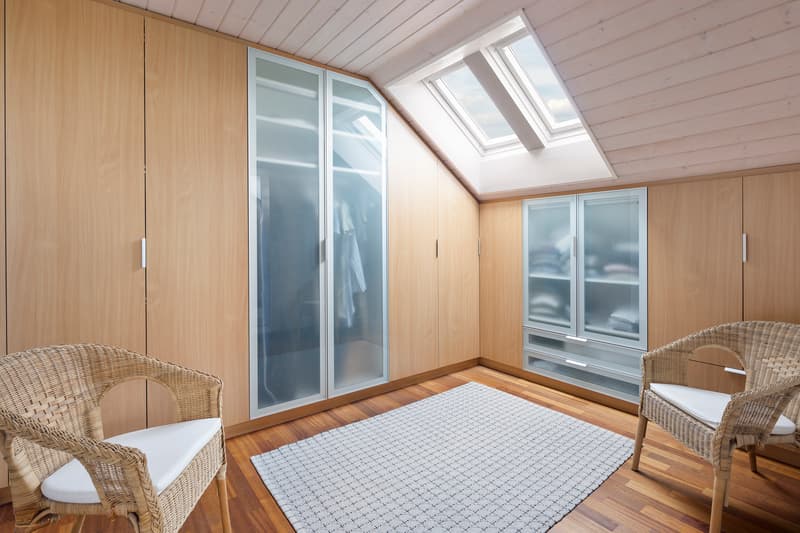
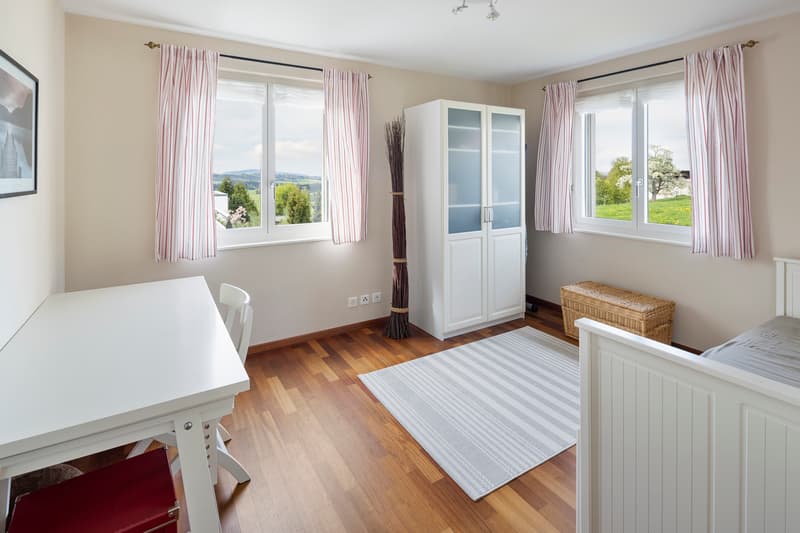
On the upper floor, you will find your private refuge: the extremely spacious master bedroom with its own dressing room and en-suite bathroom. Two more spacious bedrooms with parquet floors and an additional bathroom with shower and toilet offer comfort for the whole family.
In the basement, further possibilities open up: a room is ideal as a guest room or study. Thanks to the additional bathroom with shower and toilet, a separate area with maximum privacy is created. A heated hobby room can be used optimally as a home office. Two cellars and a technical room complete the basement.
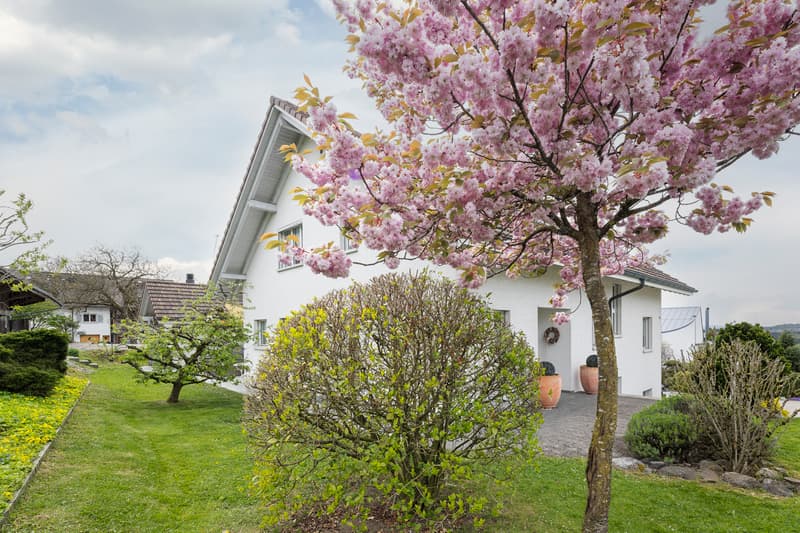
The garden is a real highlight for beautiful days: mostly located above the fog line, you are sun-kissed here and have plenty of space to relax and play for young and old.
Other plus points of this always well-maintained property are the heat pump heating, controlled apartment ventilation, laundry chute, built-in cabinets, exterior canopy, and direct access from the garage to the house.
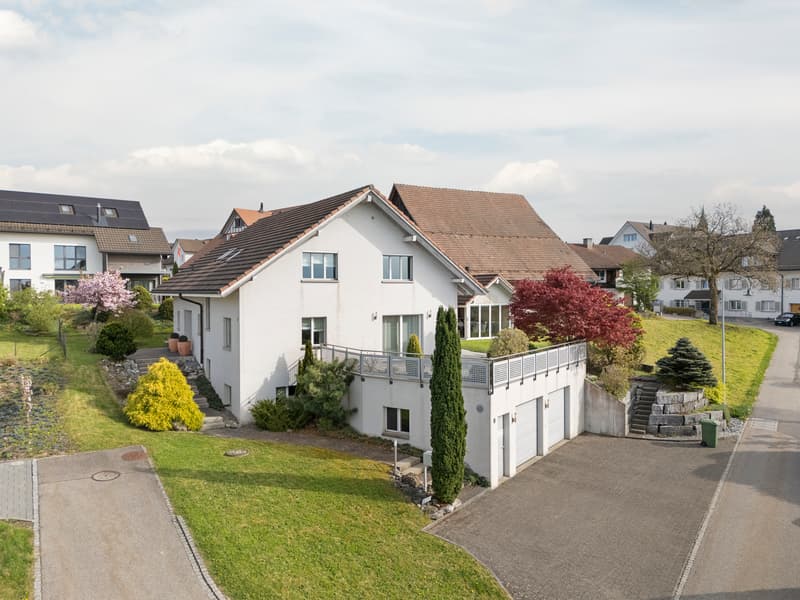
Your vehicles have also been thought of: the large double garage can accommodate two cars, motorcycles, and bicycles, while up to four more vehicles can park in the outdoor area.
You can also expect:
- Lots of living space and possibilities
- Family-friendly neighborhood
- Living and working under one roof
- Quiet location right next to the recreation area
- All-day sunshine
- Beautiful views
- Lots of space in the garden and a covered seating area
- Spacious living-dining room with large window fronts
- Swedish stove
- Large living kitchen with plenty of space and storage
- Master bedroom with dressing room and en-suite bathroom
- 2 bathrooms with shower and toilet
- Guest toilet
- Heated hobby room
- 2 cellars
- Technical room
- Exterior canopy
- Laundry chute
- Controlled apartment ventilation
- Rainwater tank for toilet flushing
- Built-in cabinets
- Built-in spotlights
- Double garage with direct access to the house
- 4 parking spaces
The property has been valued by various financial institutions as market-compliant.
Take the opportunity and call us to convince yourself!
Do you want to sell your house or apartment and need an appraisal?
As a certified member of the Swiss Real Estate Association SMK, we guarantee you a market-based assessment and a free initial consultation for the marketing of your property.
Visit us at www.nobilimmo.ch
The entrance area already reveals that generosity is not a luxury here: built-in wardrobes, built-in cabinets, and a practical guest toilet create order and comfort.
The heart of the house is the large, bright living room with a charming Swedish stove. Look forward to countless cozy hours with your loved ones. Adjacent to it is the spacious living kitchen, which offers enough space for a dining area. From the living room and kitchen, you can directly access the garden and the covered seating area - the ideal place to enjoy the sun, peace, and the view. A bedroom completes the room offer on this floor.
On the upper floor, you will find your private refuge: the extremely spacious master bedroom with its own dressing room and en-suite bathroom. Two more spacious bedrooms with parquet floors and an additional bathroom with shower and toilet offer comfort for the whole family.
In the basement, further possibilities open up: a room is ideal as a guest room or study. Thanks to the additional bathroom with shower and toilet, a separate area with maximum privacy is created. A heated hobby room can be used optimally as a home office. Two cellars and a technical room complete the basement.
The garden is a real highlight for beautiful days: mostly located above the fog line, you are sun-kissed here and have plenty of space to relax and play for young and old.
Other plus points of this always well-maintained property are the heat pump heating, controlled apartment ventilation, laundry chute, built-in cabinets, exterior canopy, and direct access from the garage to the house.
Your vehicles have also been thought of: the large double garage can accommodate two cars, motorcycles, and bicycles, while up to four more vehicles can park in the outdoor area.
You can also expect:
- Lots of living space and possibilities
- Family-friendly neighborhood
- Living and working under one roof
- Quiet location right next to the recreation area
- All-day sunshine
- Beautiful views
- Lots of space in the garden and a covered seating area
- Spacious living-dining room with large window fronts
- Swedish stove
- Large living kitchen with plenty of space and storage
- Master bedroom with dressing room and en-suite bathroom
- 2 bathrooms with shower and toilet
- Guest toilet
- Heated hobby room
- 2 cellars
- Technical room
- Exterior canopy
- Laundry chute
- Controlled apartment ventilation
- Rainwater tank for toilet flushing
- Built-in cabinets
- Built-in spotlights
- Double garage with direct access to the house
- 4 parking spaces
The property has been valued by various financial institutions as market-compliant.
Take the opportunity and call us to convince yourself!
Do you want to sell your house or apartment and need an appraisal?
As a certified member of the Swiss Real Estate Association SMK, we guarantee you a market-based assessment and a free initial consultation for the marketing of your property.
Visit us at www.nobilimmo.ch
Mortgage Calculator
From dream house to home ownership: the mortgage calculator can help you estimate the affordability of this property.

Free
Unlock the full experience
Sync your favourites, manage search alerts, and access all your important services seamlessly across devices. Create your free account for a personalized home search!
Viewing
Contact for viewing
Roger Meier

Contact
Roger Meier
- Listing ID
- 4003374327
- Object ref.
- RM-Islisberg