

"Detached house with garden in Stabio"
Location
Via Pozzetto, 6855 StabioTravel time
- 15 min.Station: Stabio
Surrounding information
Pharmacy
8 min.Farmacia PestoniSupermarket
7 min.DennerPublic Transport
5 min.Dazio Vecchio
Times refer to the route on foot.
Costs
- Purchase price:
- CHF 1,030,000.–
- Notify on price drop
Main information
- Available from:
- Immediately
- Type:
- Single house
- No. of rooms:
- 5.5
- Number of bathrooms:
- 3
- Number of floors:
- 2
- Floor space:
- 178 m2
- Last refurbishment:
- 2026
- Year built:
- 1996
Features and furnishings
Balcony / Terrace
Cable TV
Fireplace
Quiet neighborhood
Parking space
Garage
Documents (0)
Description
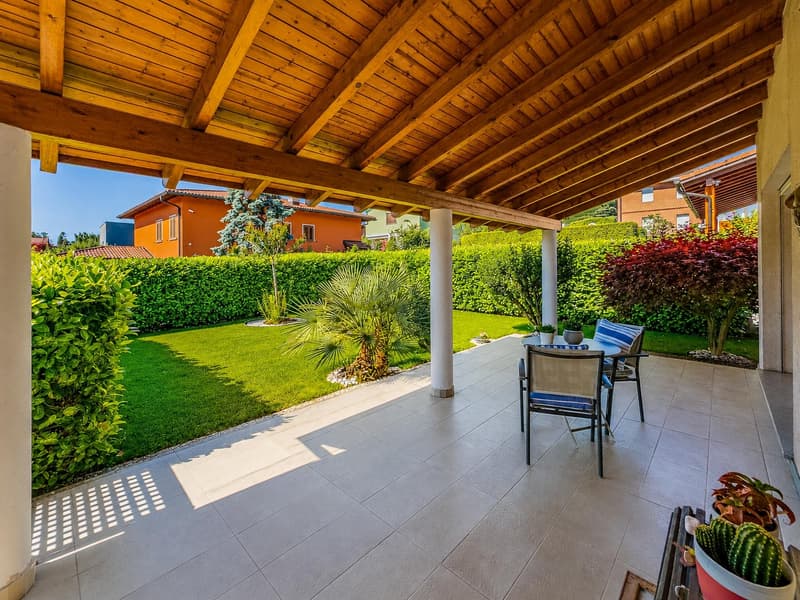
Detached house with garden in Stabio, located in the S. Pietro area, surrounded by green spaces and tranquility.
This accommodation immediately offers the feeling of entering a family-friendly and welcoming atmosphere, where every space invites you to live in the house. The southern exposure enhances the interiors with natural light throughout the day.
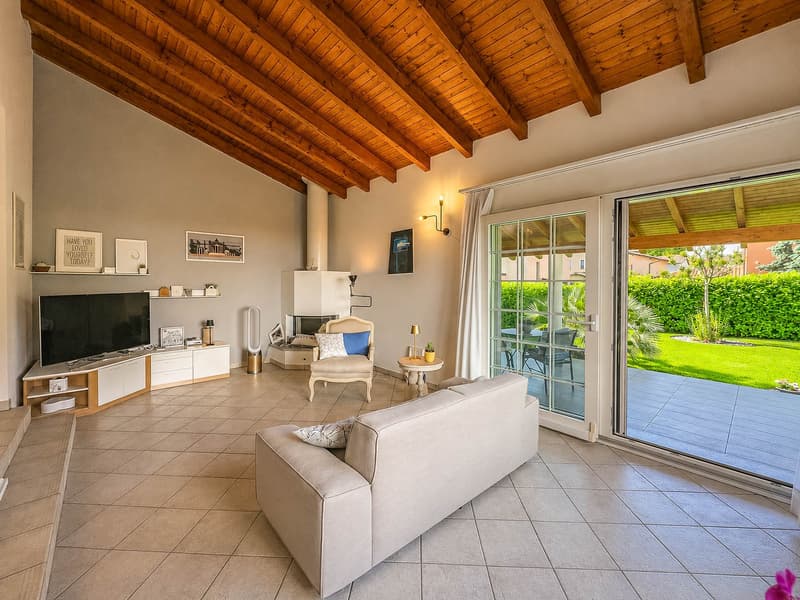
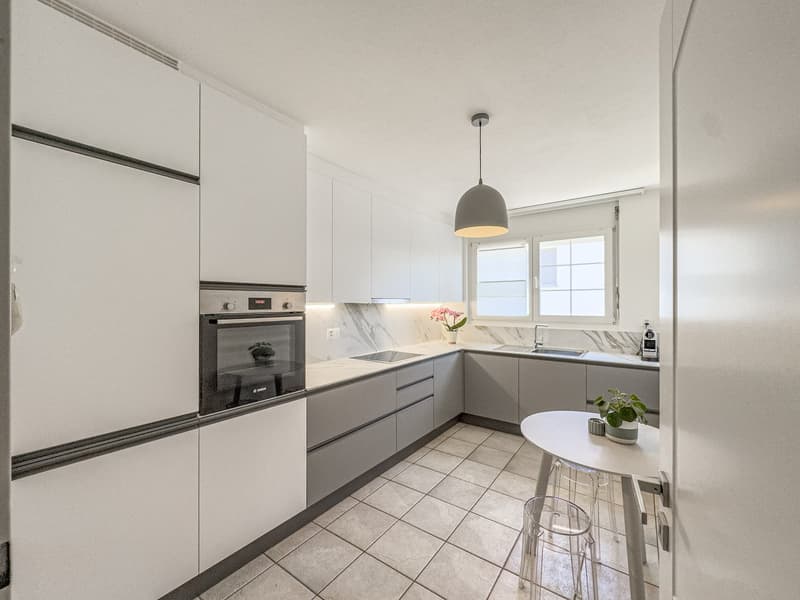
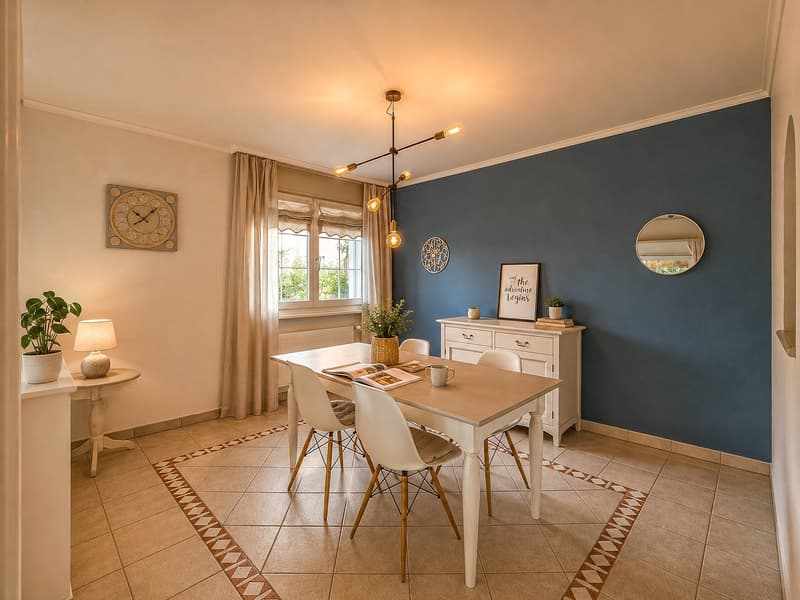
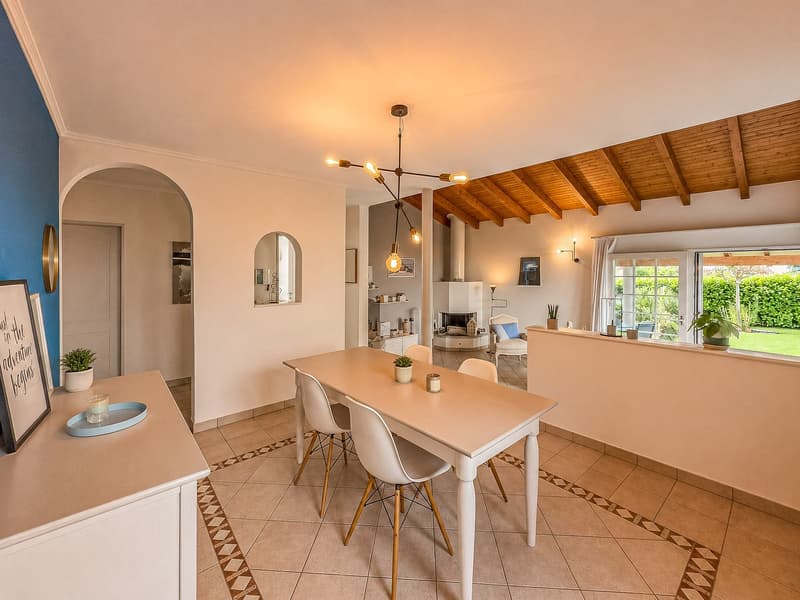
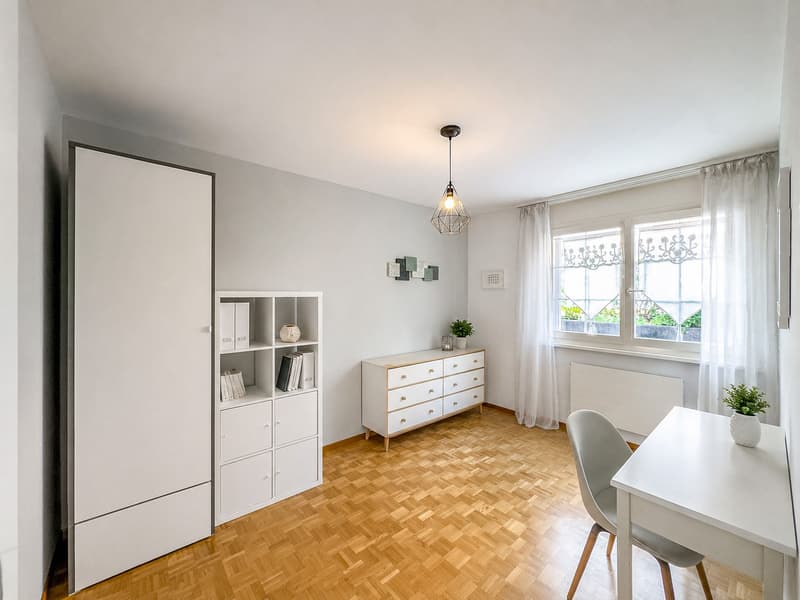
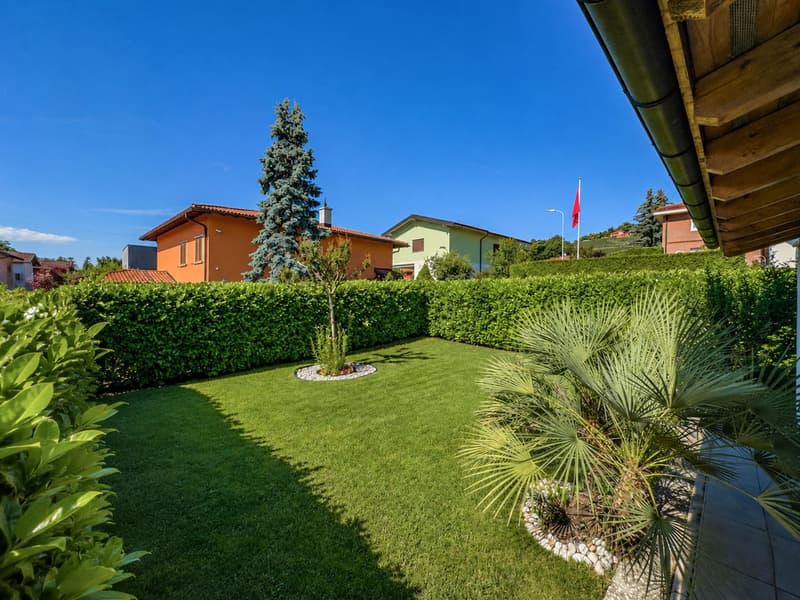
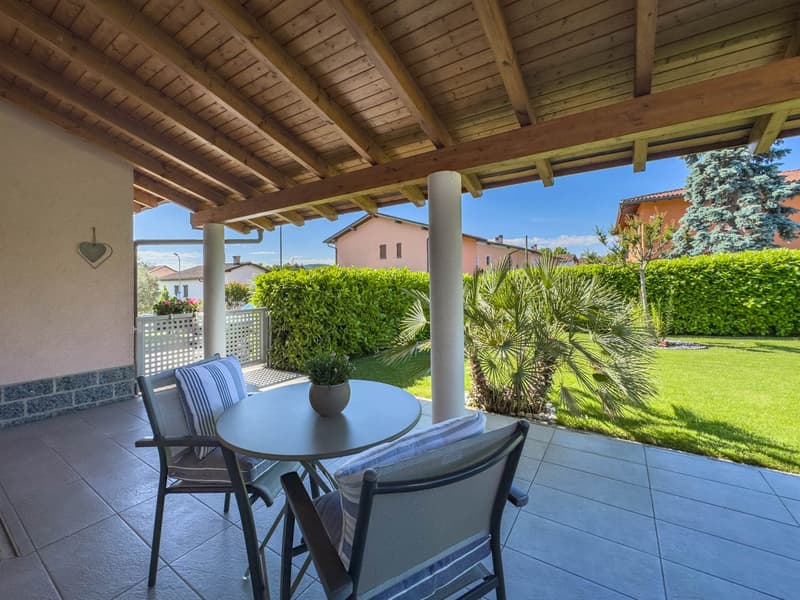
The building develops on two residential levels, plus a semi-basement, offering a total of 5.5 rooms distributed over an area of 178 m². On the ground floor, there is the living area, consisting of a large living room with fireplace and access to the portico and the manicured garden, a slightly reserved dining area, a separate kitchen. The ground floor is completed by a bedroom, which can be flexibly used as a guest room or study, and a service bathroom.
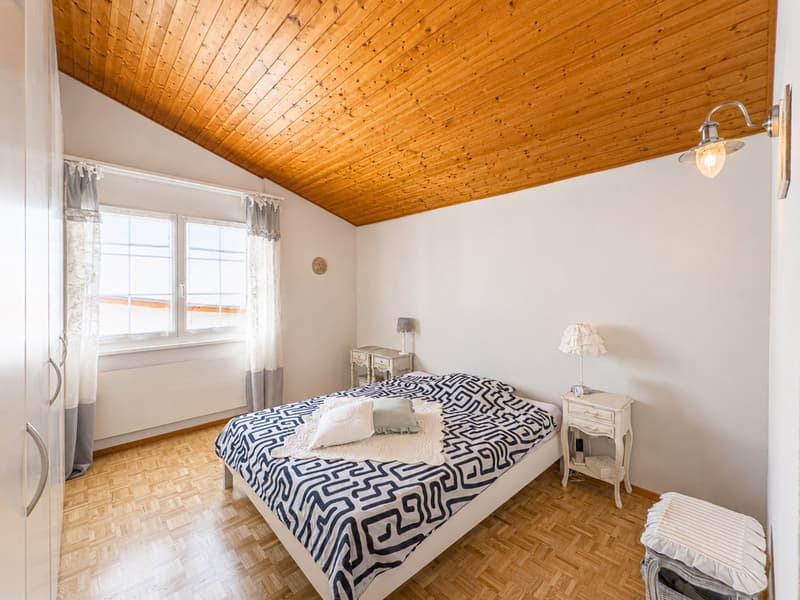
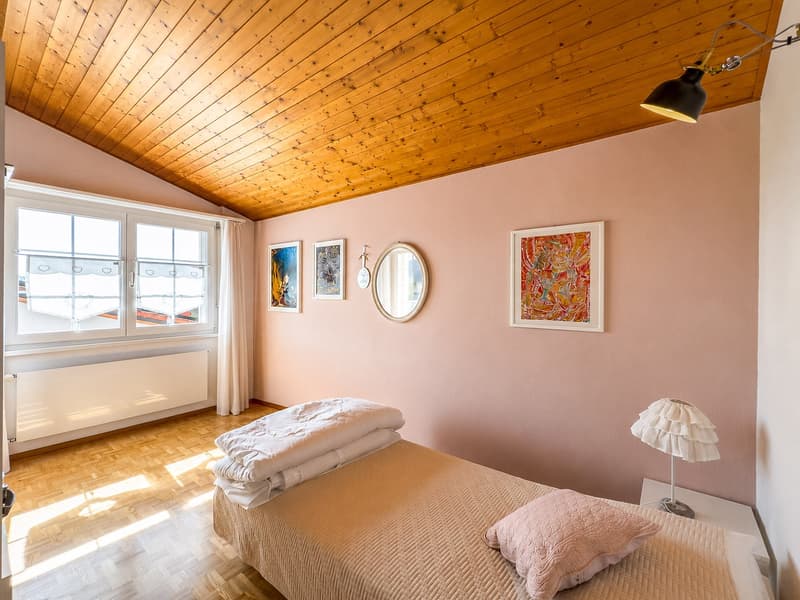
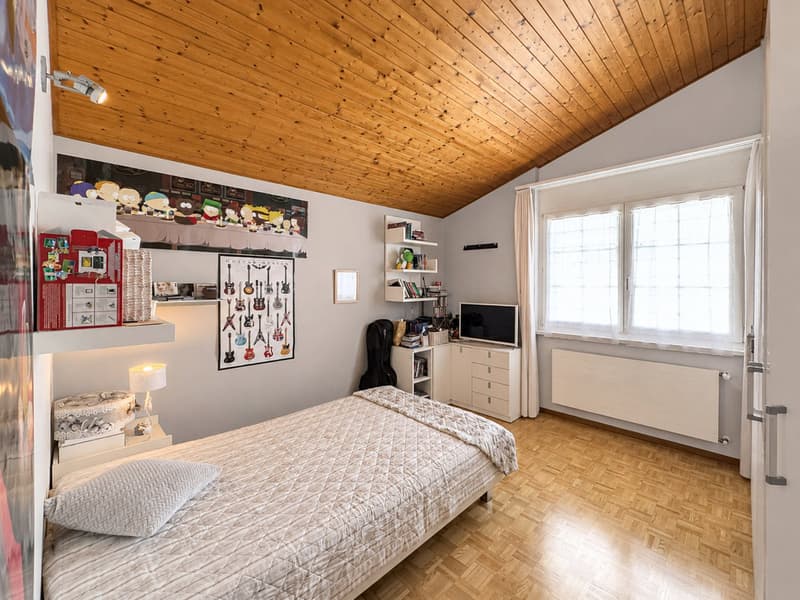
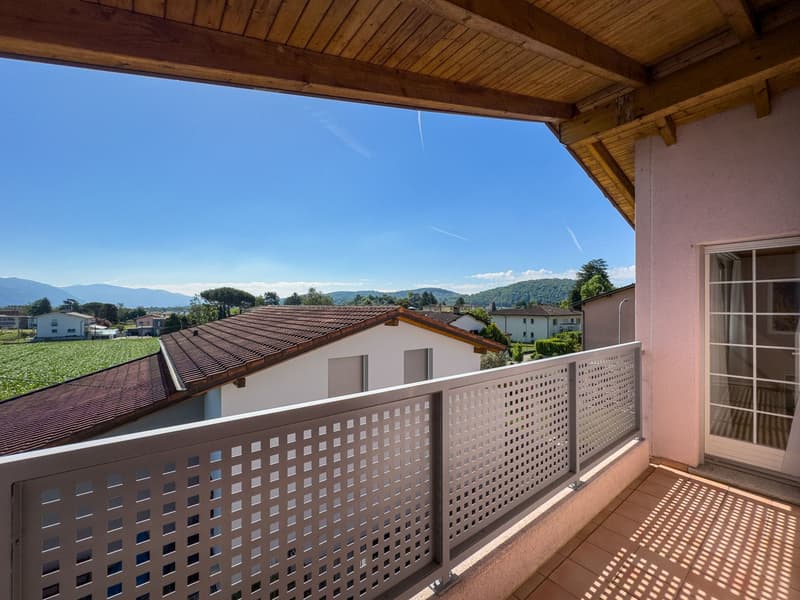
The first floor is dedicated to the sleeping area, characterized by high and sloping ceilings: a large master bedroom with private bathroom, two other bedrooms of generous size, and a second bathroom. Two of the bedrooms share access to a terrace with a pleasant open view of the surrounding greenery.
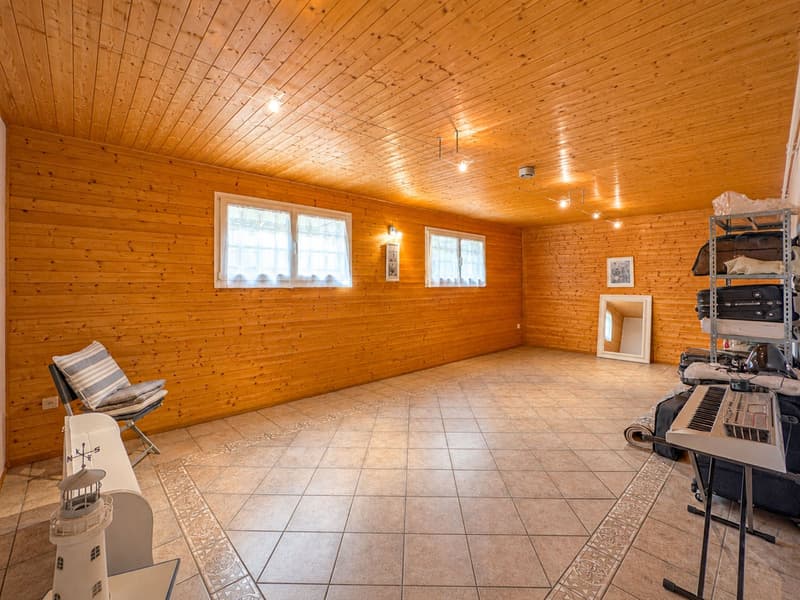
In the semi-basement, there are a hobby room, a large laundry room, a cellar, and the technical room.
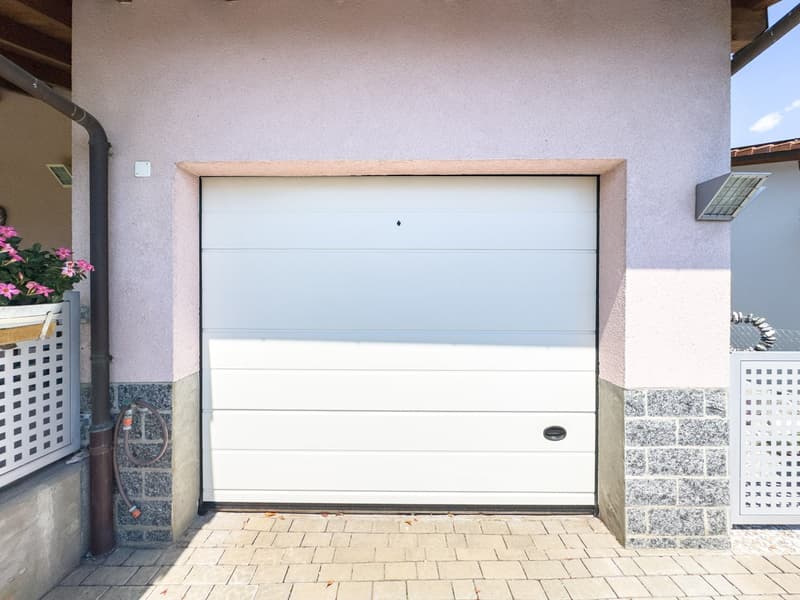
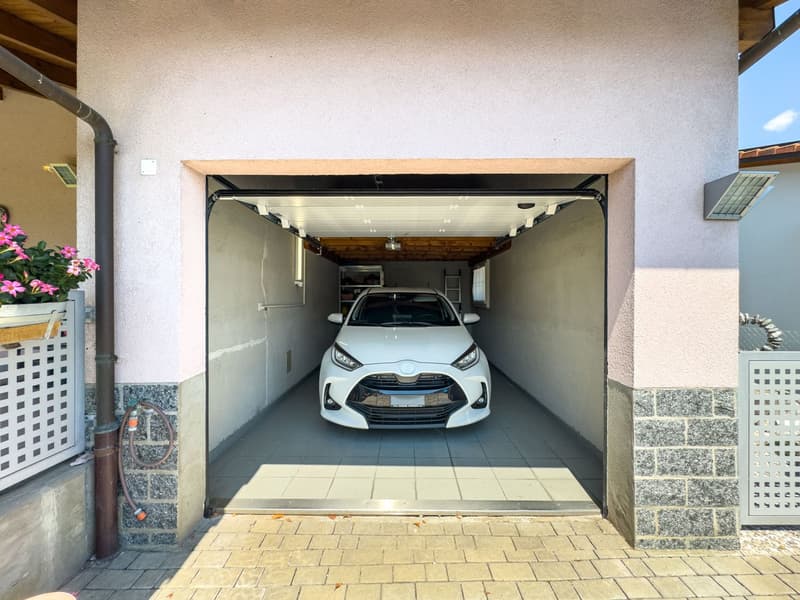
The property also includes 1 single garage and an outdoor area where 2 additional cars can be parked.
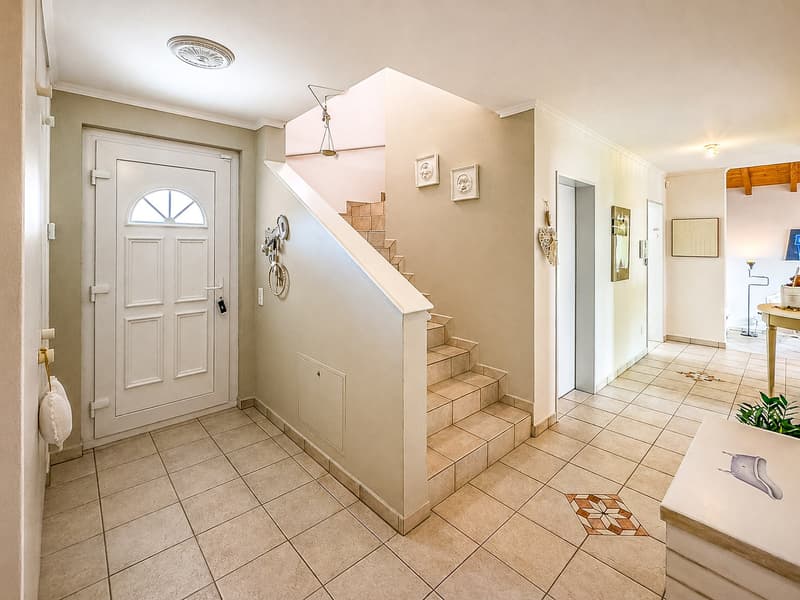
Built in 1996 and carefully maintained over the years, the house has undergone renovation work that affected the kitchen, the boiler, the gate, the garage door, and the master bathroom. Among the existing amenities are the automatic irrigation system, fiber optics, and an alarm system. The interior finishes include tiles in the living area and parquet in the bedrooms, wooden windows with double glazing, and manual and electric shutters in the living room. The heating is provided by a gas boiler and radiators.
The location is residential, very quiet, and surrounded by greenery. The municipality of Stabio offers a well-served context with schools, shops, and public transport, including railway and bus connections.
MEASURES
House: 178.00 m²
Semi-basement: 110.00 m²
Terraces: 30.66 m²
Garden: 353.00 m²
Commercial area: 246.00 m²
Ref.: V-AC-STA-POZ-22
Mortgage Calculator
From dream house to home ownership: the mortgage calculator can help you estimate the affordability of this property.

Unlock the full experience
Sync your favourites, manage search alerts, and access all your important services seamlessly across devices. Create your free account for a personalized home search!

Contact
- Listing ID
- 4003375002
- Object ref.
- V-AC-STA-POZ-22.j1tgd.b1iwh