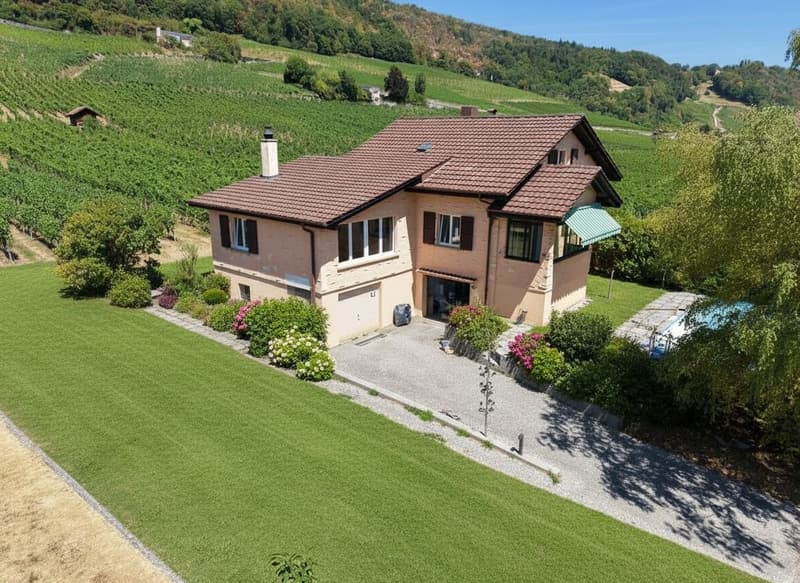
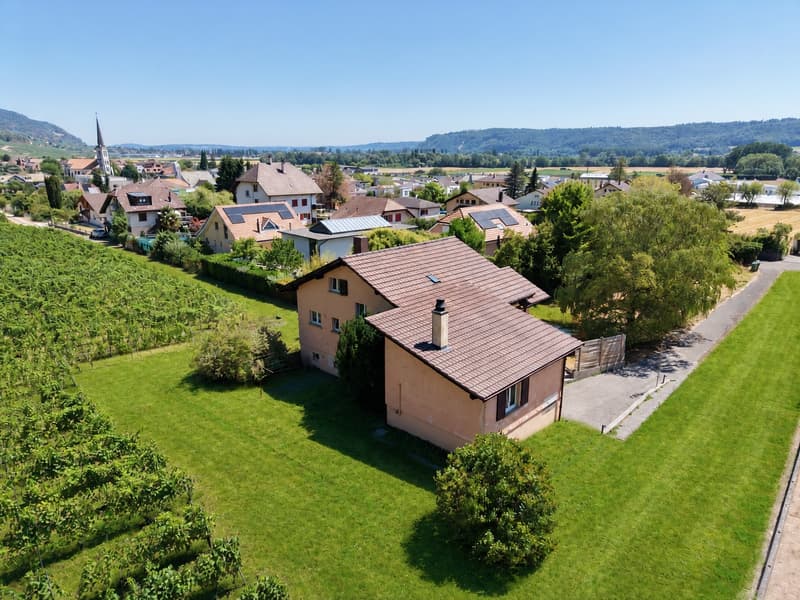
"Family property on the edge of vineyards with building permit for 2 villas"
Location
2088 CressierCosts
- Purchase price:
- CHF 1,650,000.–
- Notify on price drop
Main information
- Available from:
- By agreement
- Type:
- Single house
- No. of rooms:
- 4.5
- Number of bathrooms:
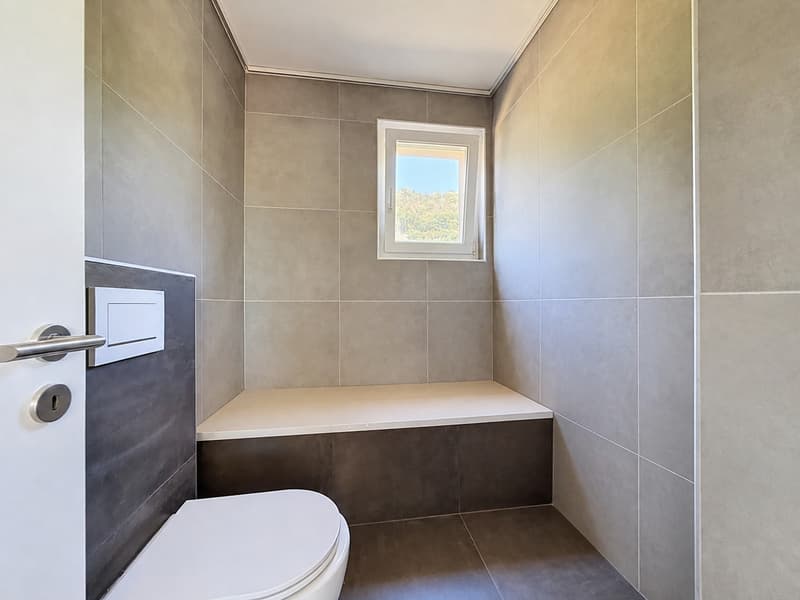
- 2
- Floor:
- GF
- Number of floors:
- 3
- Surface living:
- 135 m2
- Land area:
- 1456 m2
- Last refurbishment:
- 2026
- Year built:
- 1960
Features and furnishings
Balcony / Terrace
Dishwasher
Fireplace
Quiet neighborhood
Parking space
Garage
Swimming pool
Documents (1)
Description
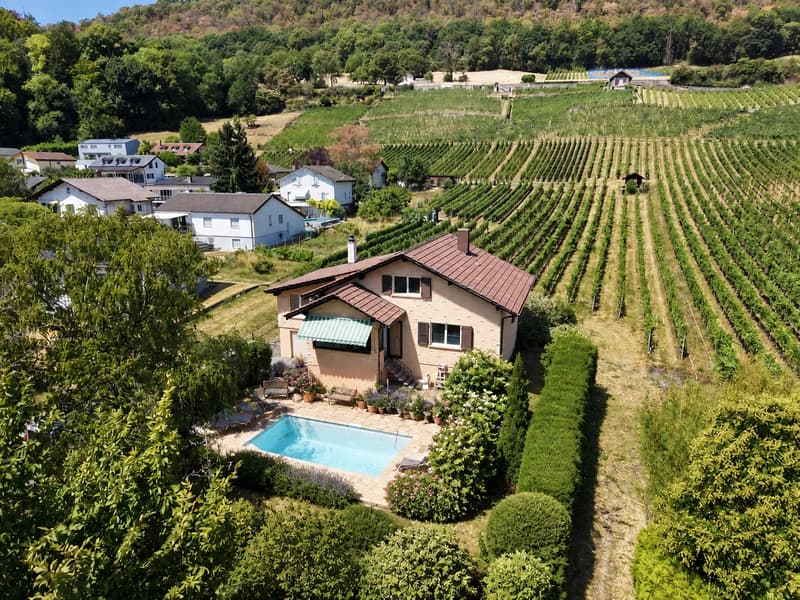
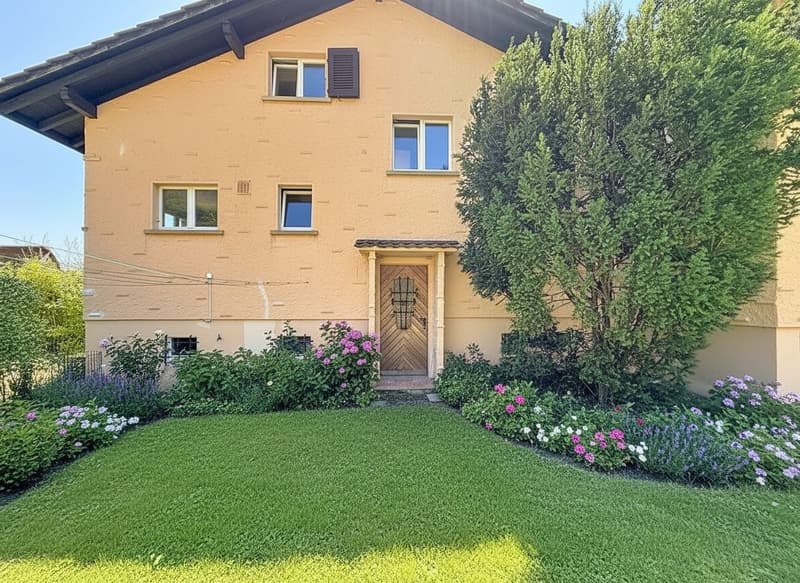
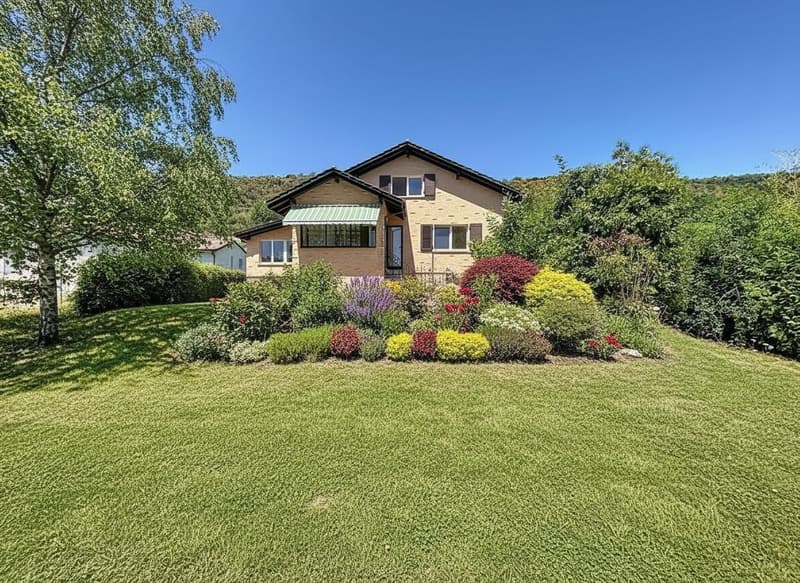
Nestled in a dominant position in the heart of the wine village of Cressier, this villa opens up to a rare horizon: the rows of vines extend the garden to the hills, and the silence is only disturbed by the wind in the leaves. Currently undergoing complete renovation, it combines the charm of a rooted home with the comfort of a rethought interior.
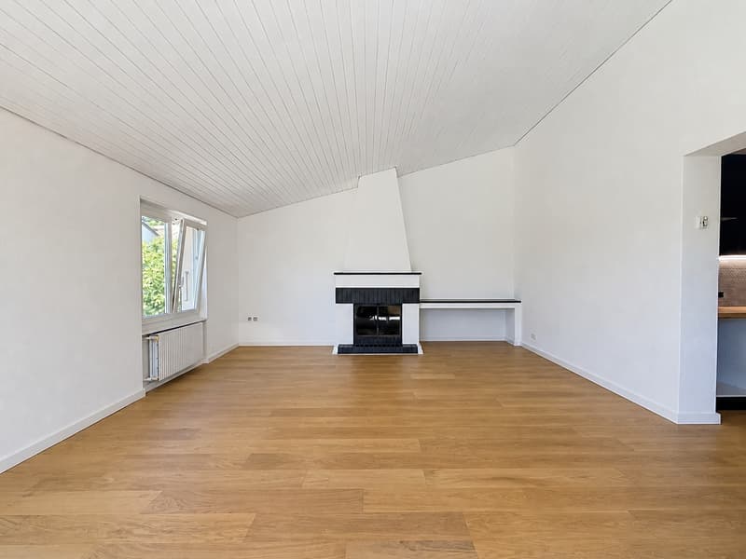
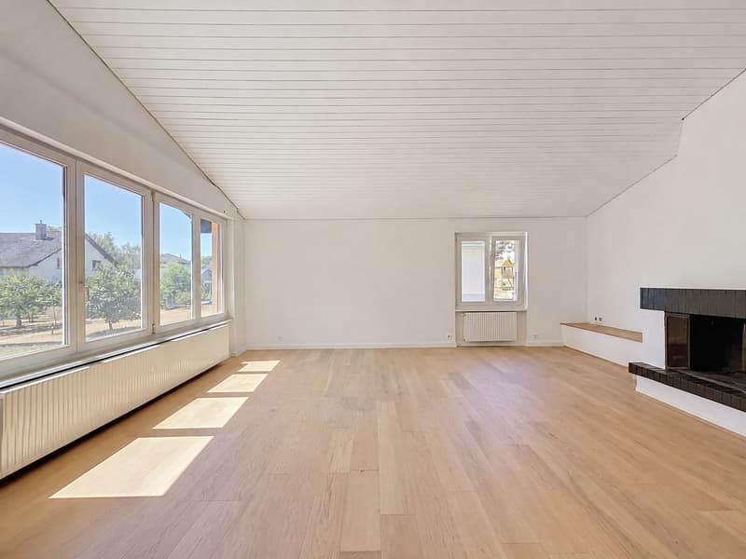
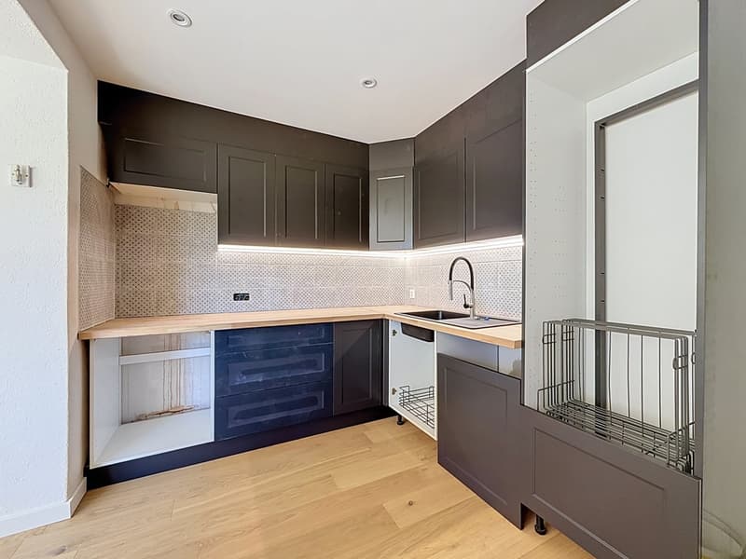
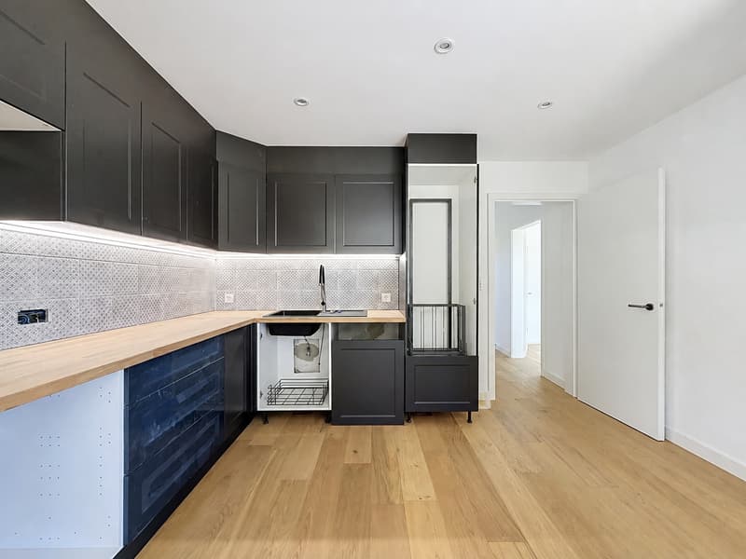
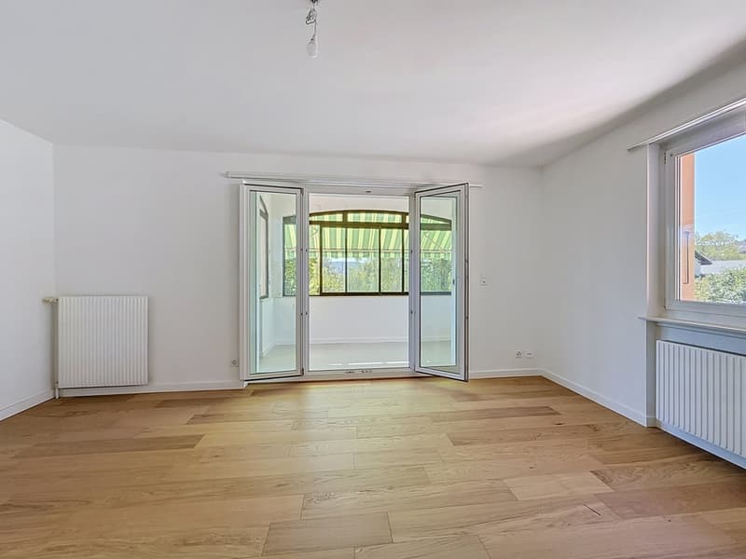
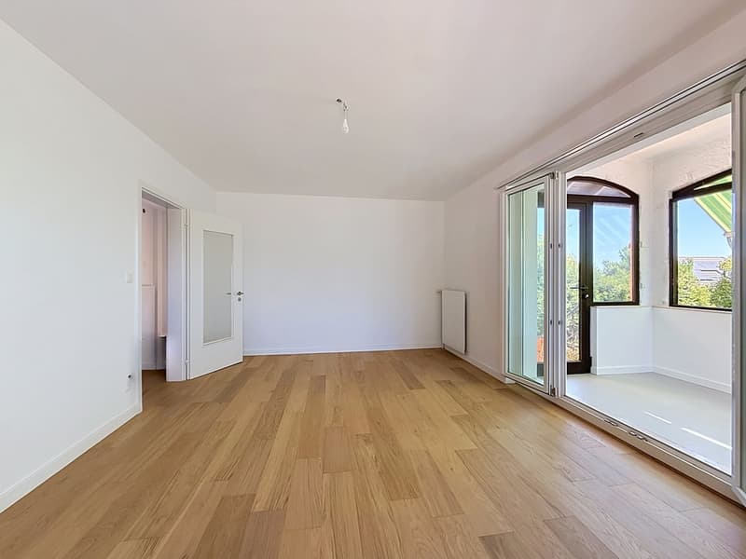
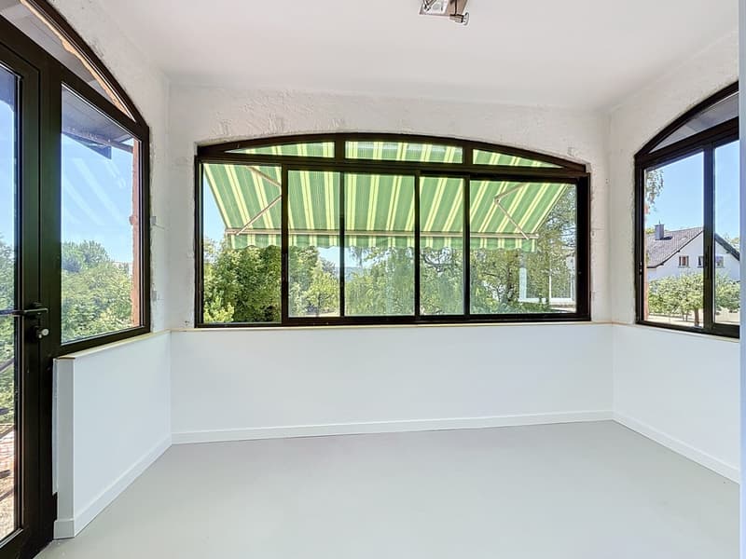
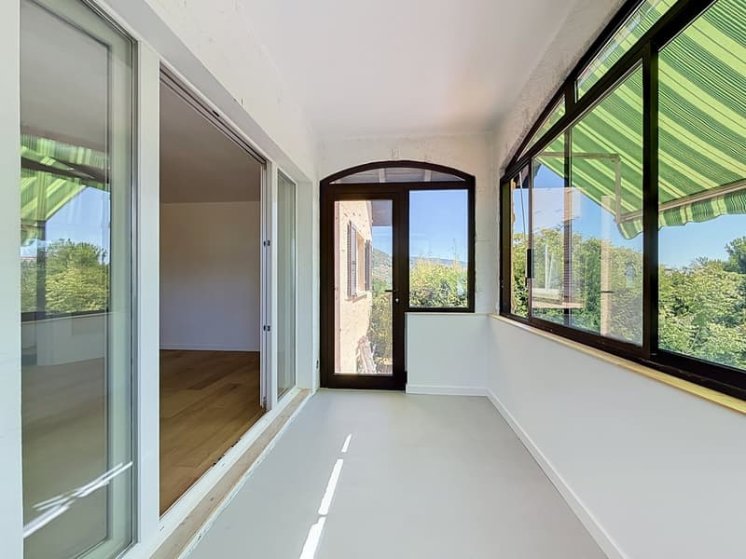
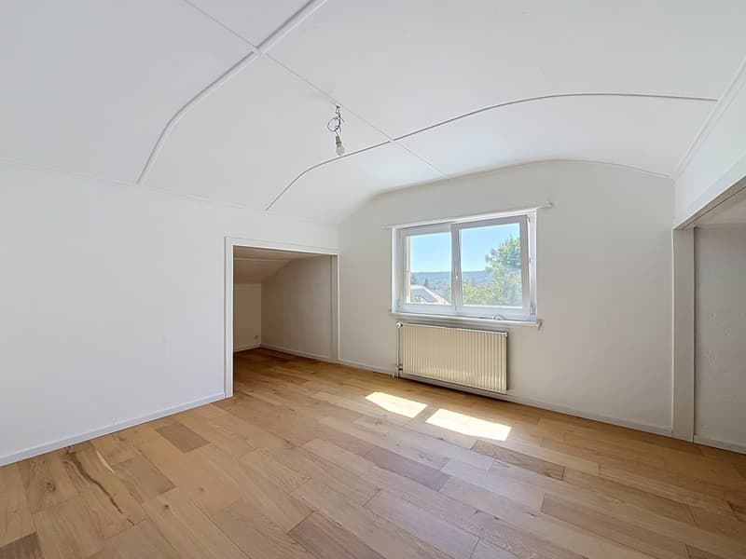
On the ground floor beats the heart of the house. Under a sloping, wood-paneled ceiling, large windows capture the light and open the living area to the garden; a fireplace stands like an anchor. The contemporary kitchen, with anthracite and light wood facades, extends the space, while the dining room escapes to a glazed veranda, a true winter garden, open to the outdoors. Two bedrooms and a bathroom complete this warm level.
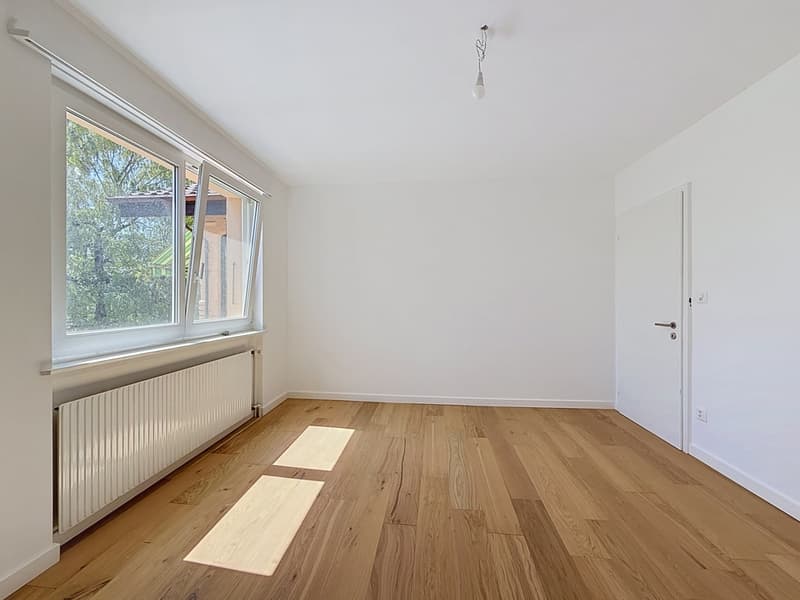
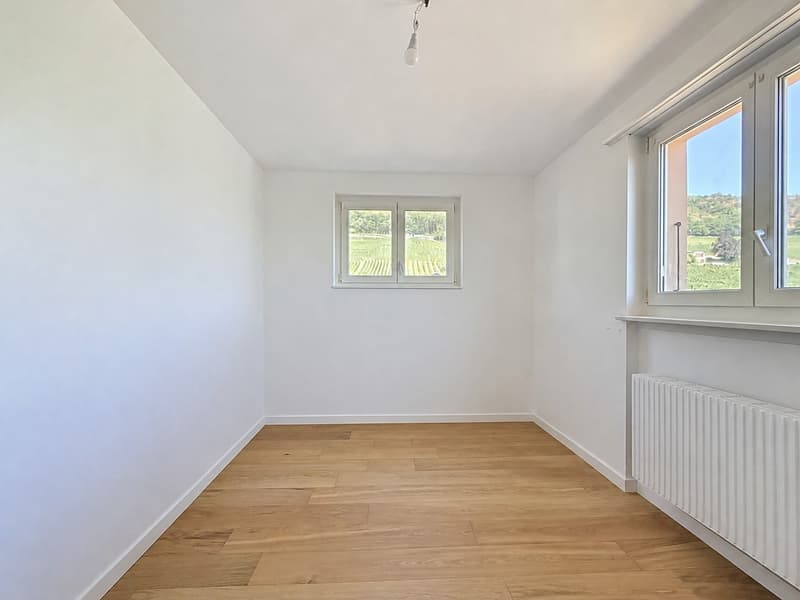
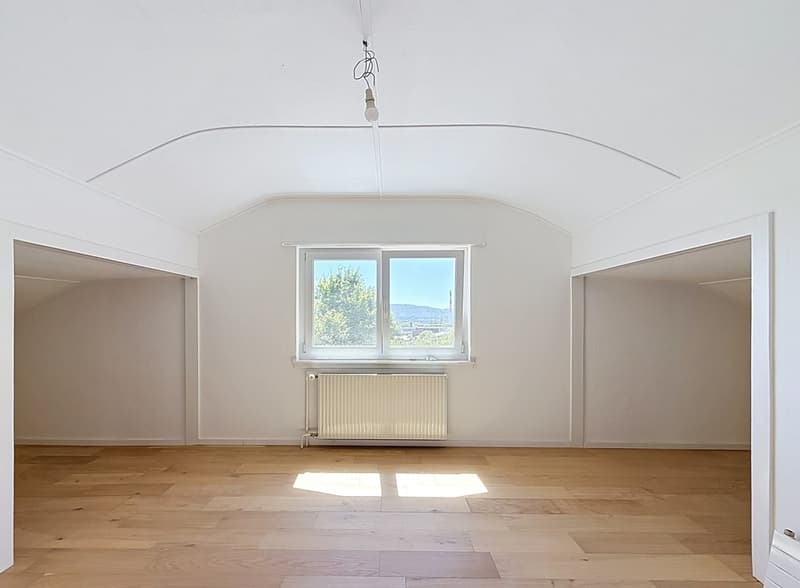
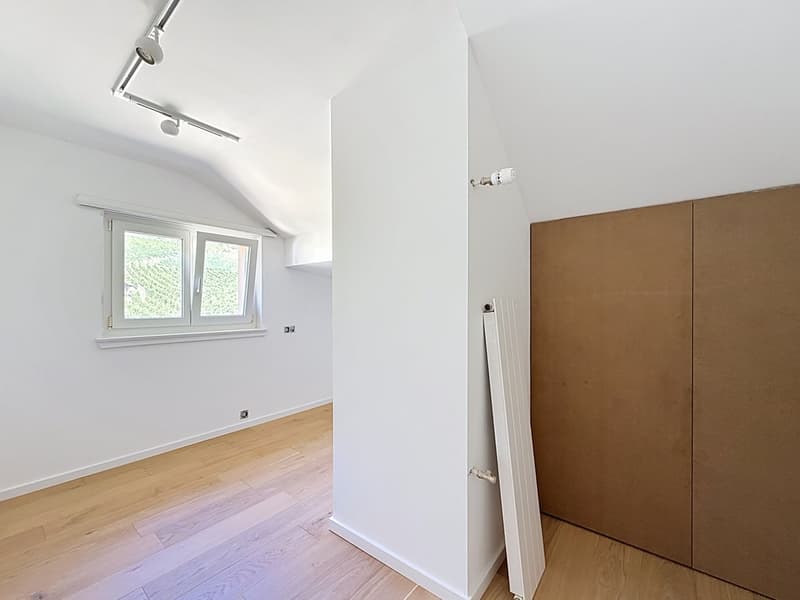
Upstairs, the atmosphere becomes more intimate: a beautiful master bedroom with a dressing room benefits from an unobstructed view, complemented by a workspace and a storage room.
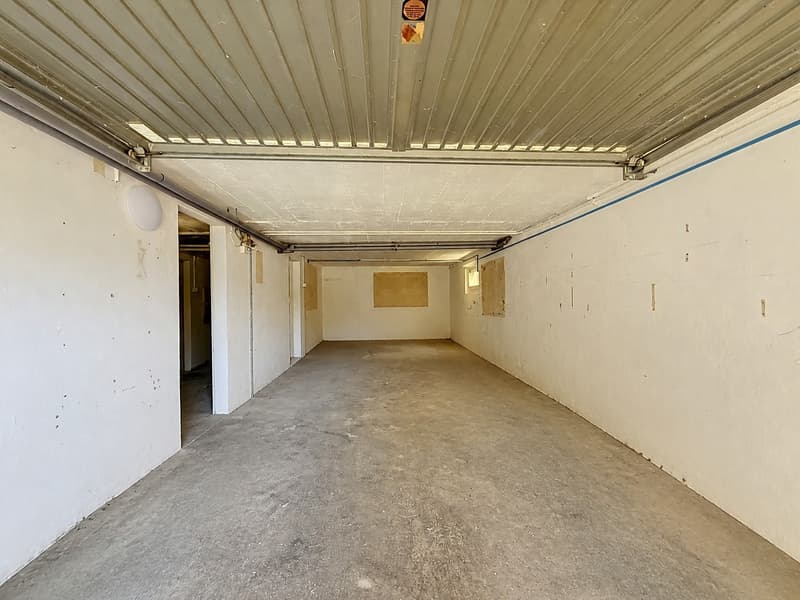
Below, a vast basement unfolds with garages, workshop, cellar, and laundry room, a rarity of space.
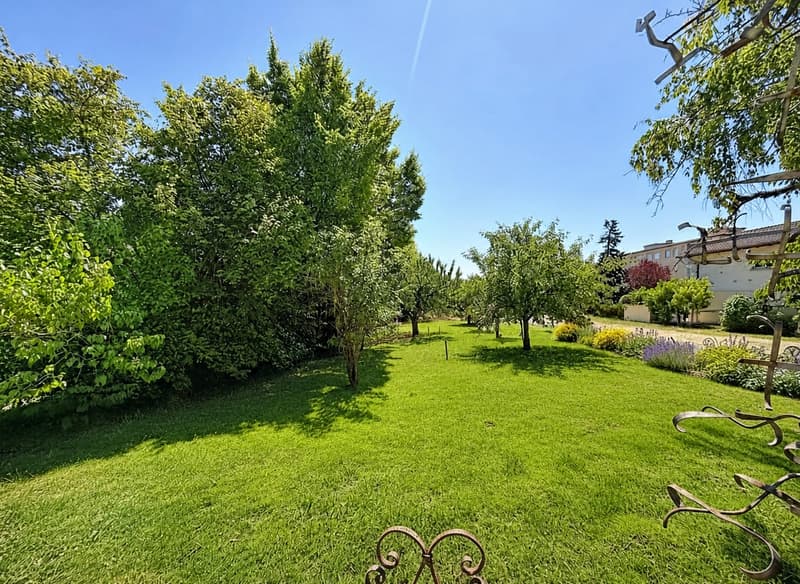
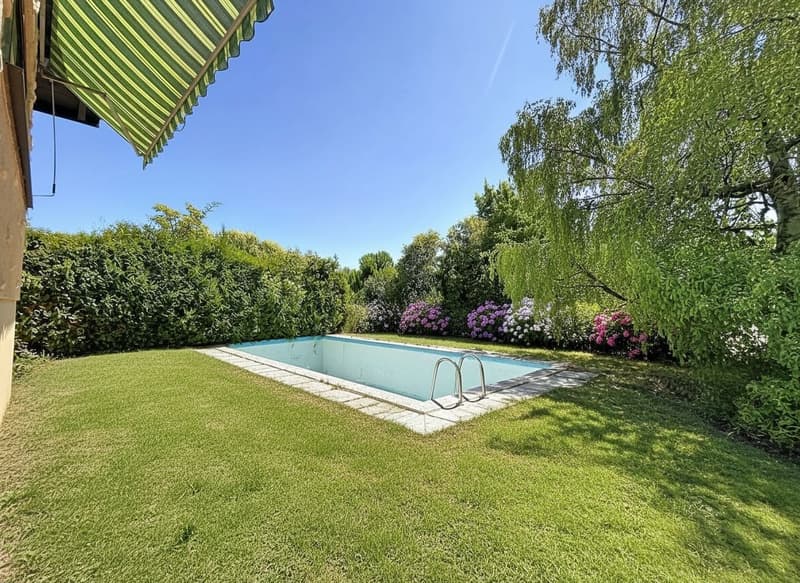
And outside, everything breathes: 1'456 m² of flat and tree-lined land, a pool to awaken, fruit trees, and this open view of the vineyards that can't be found anywhere else on the Littoral.
What makes the difference:
Building permit for 2 additional villas of approx. 160 m² (plots B & C). An already validated development potential
Cathedral ceiling under wood paneling, fireplace, and large windows
Contemporary, fully equipped kitchen, open to the living area
Master bedroom with dressing room
Veranda/winter garden with direct access to the garden
Multifunctional basement: 2 garages, workshop, cellar, laundry room, technical room
Flat, 1'456 m² plot, tree-lined, pool, directly adjacent to the vineyard
School, station, and highway within minutes; between Lake Neuchâtel and Lake Biel
A unique property, where living environment, rarity of land, and development potential come together.
To help you plan, a "before/after" document is available for download: it shows the spaces in their current state, accompanied by a designed projection.
Let yourself be seduced by this property before others do: reserve your visit now.
Mortgage Calculator
From dream house to home ownership: the mortgage calculator can help you estimate the affordability of this property.

Unlock the full experience
Sync your favourites, manage search alerts, and access all your important services seamlessly across devices. Create your free account for a personalized home search!

Contact
Valeria Perea
- Listing ID
- 4003375694
- Object ref.
- gil8v.invwx