"Detached 9-room house with garden - new for CHF 975,000"
Location
Birchgasse 1, 5727 OberkulmTravel time
- 10 min.Station: Unterkulm
Surrounding information
Supermarket
6 min.VolgSchool
9 min.HauptstrassePharmacy
7 min.TopPharm Wyna ApothekePublic Transport
10 min.Oberkulm
Times refer to the route on foot.
Costs
- Purchase price:
- CHF 975,000.–
Main information
- Available from:
- By agreement
- Type:
- Single house
- No. of rooms:
- 9
- Number of apartments:
- 1
- Number of floors:
- 3
- Surface living:
- 160 m2
- Land area:
- 592 m2
- Last refurbishment:
- 2020
- Year built:
- 1940
Features and furnishings
Balcony / Terrace
Fireplace
Parking space
Swimming pool
Documents (0)
Description
Plenty of space for family, work, and personal ideas
Are you looking for a home where every family member can find their own space? Or are you looking for a house that allows living, home office, and multi-generational living under one roof?
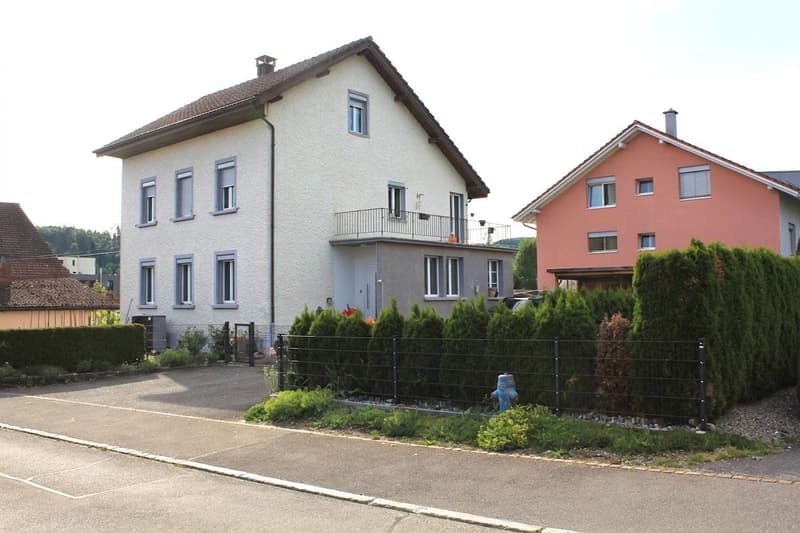
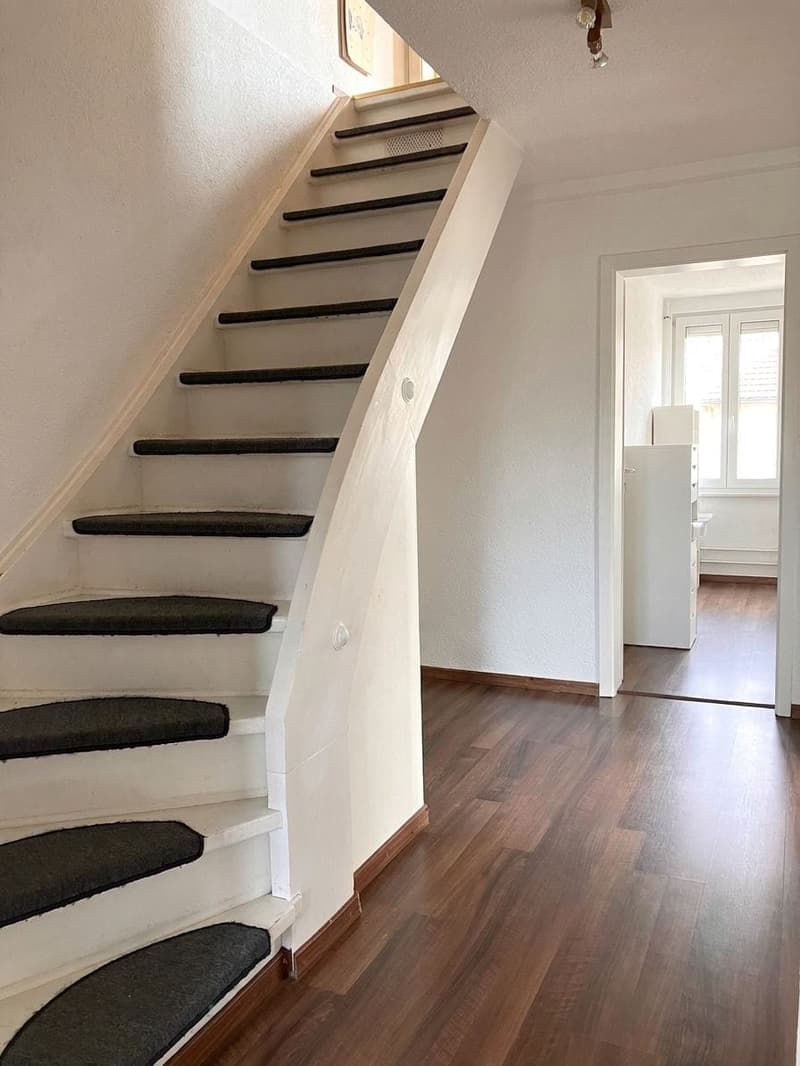
This detached 9-room house in Oberkulm offers surprisingly much space and numerous usage possibilities on three floors. Additionally, there is a well-kept garden, a new balcony with a view of the greenery, and parking spaces for up to seven vehicles.
New sales price: CHF 975,000.–
A house that adapts to your lifeWhether it's a large family, a patchwork family, multi-generational living, self-employment, or several work and guest rooms: the nine rooms can be used flexibly according to your needs.
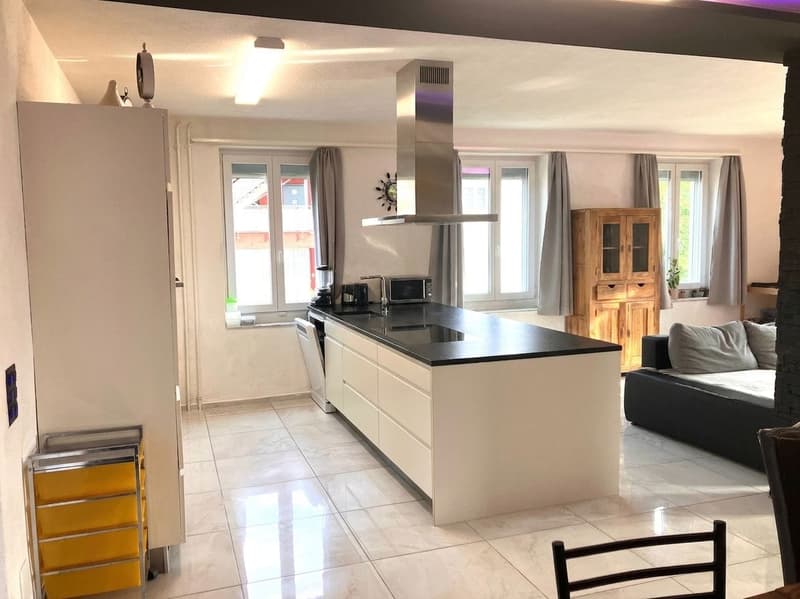
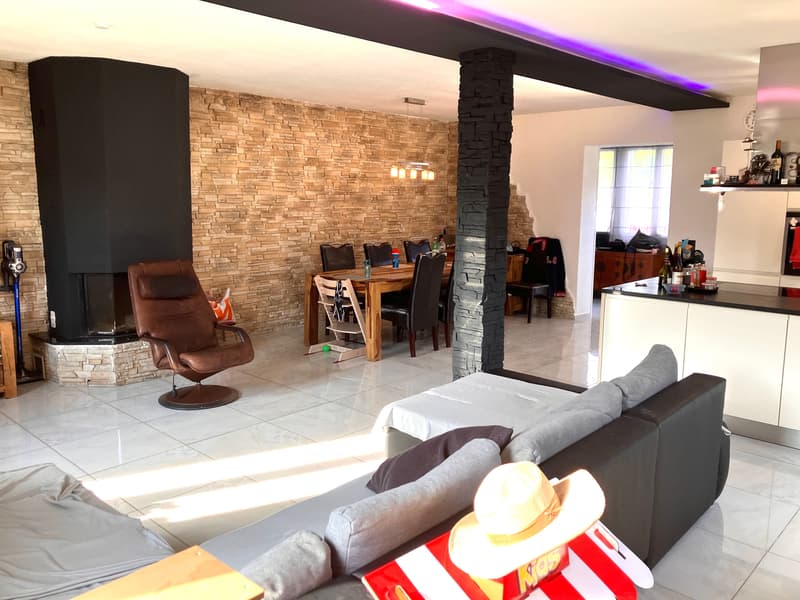
The house has been continuously renovated and comprehensively modernized in 2020. The open living and dining area forms the heart of the house. Stone floors, the chimney, and the modern kitchen with a cooking island create a pleasant and cozy atmosphere.
The kitchen offers plenty of storage space, high-quality appliances, and enough space for cooking together with family and friends.
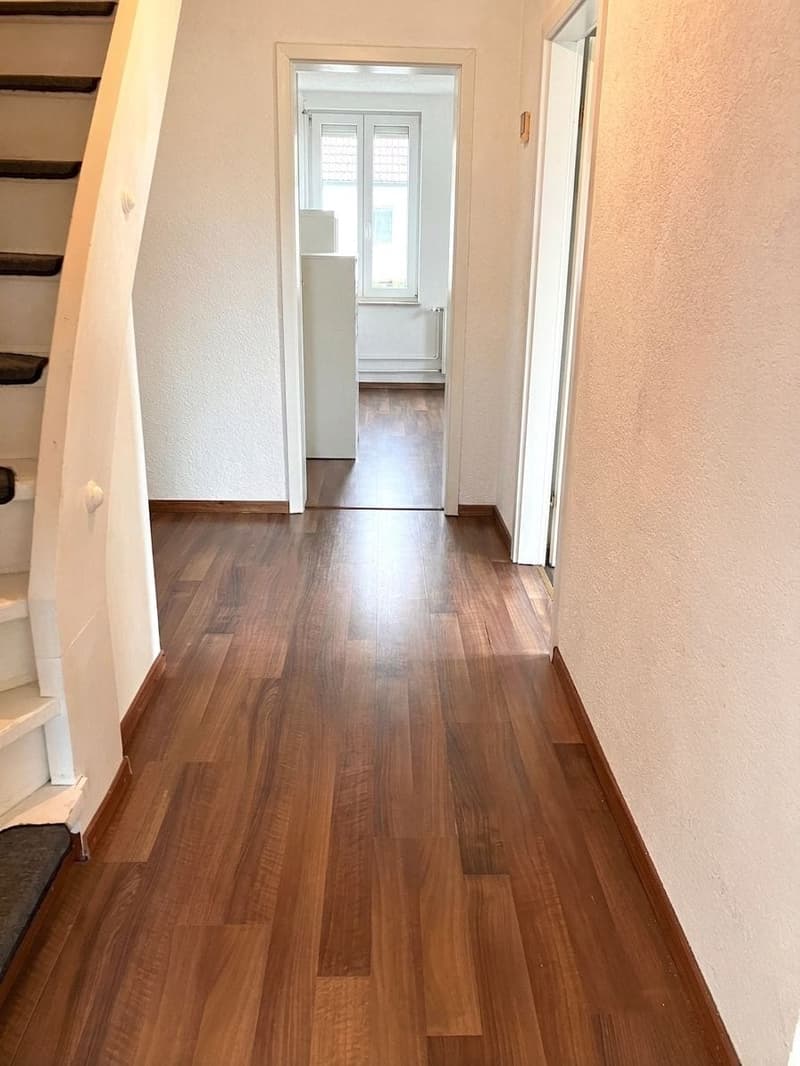
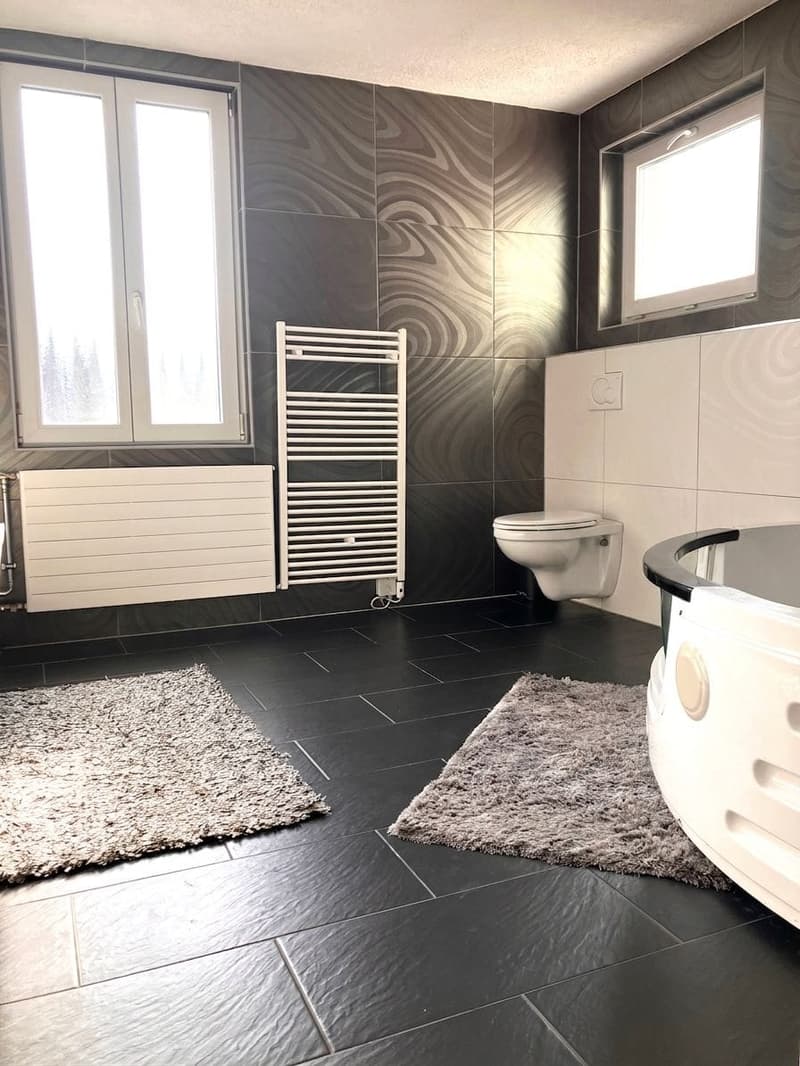
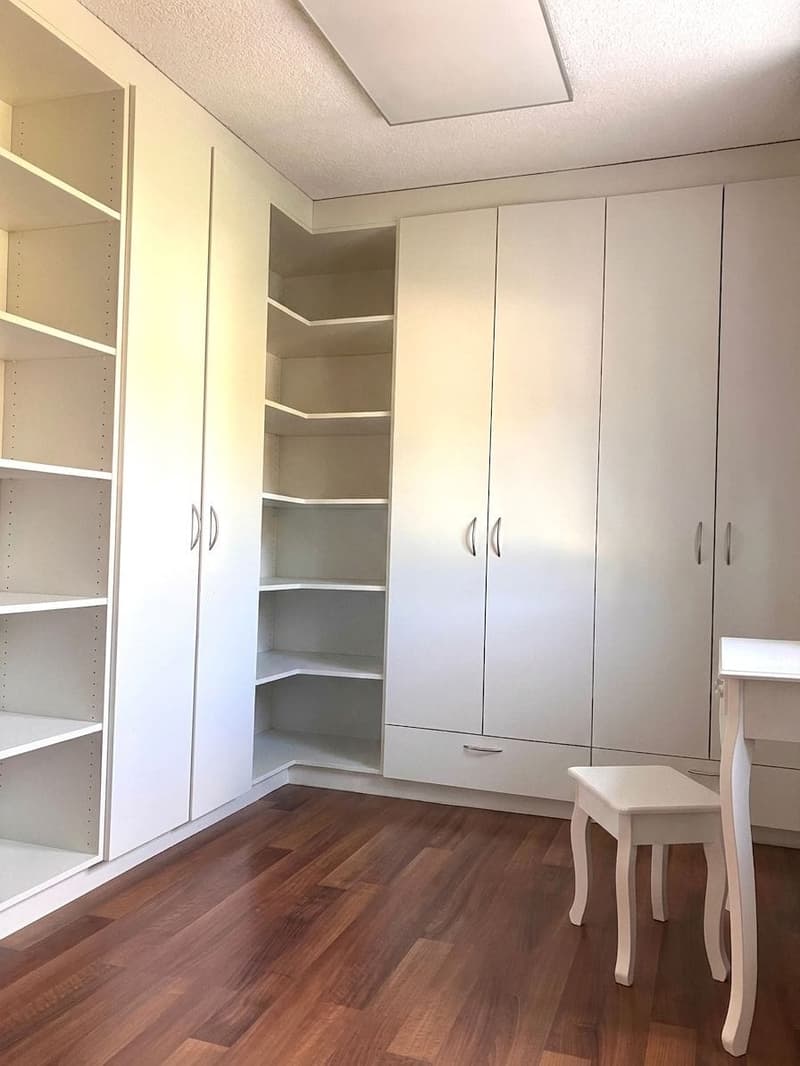
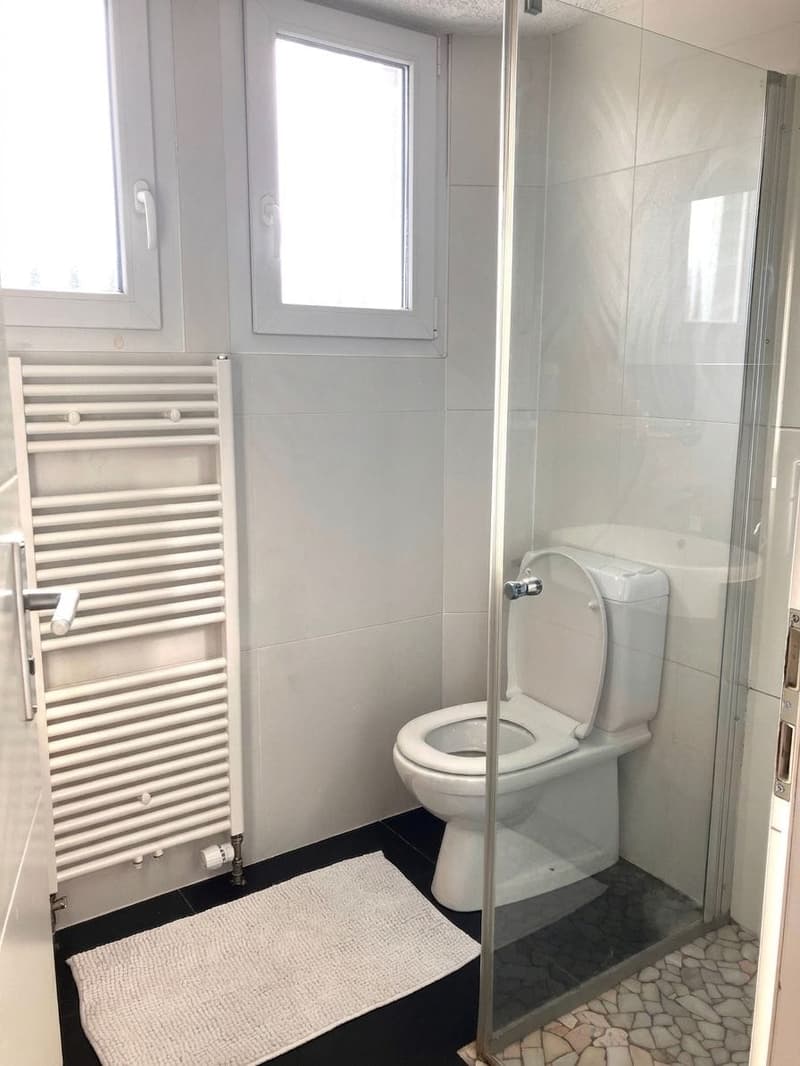
Bright rooms, practical built-in closets, and a spacious bathroom with a whirlpool tub, shower, and toilet provide additional comfort. The room offer is complemented by a guest toilet and a separate shower with toilet.
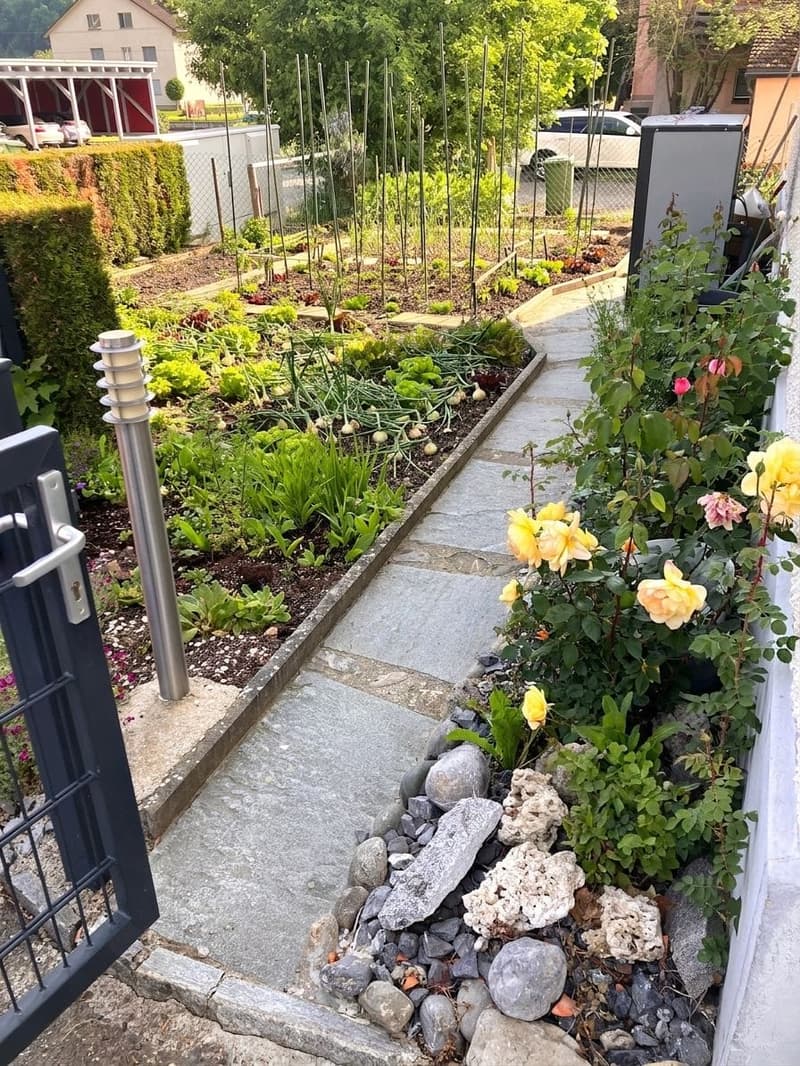
Garden, balcony, and plenty of privacyThe 592 m² large property offers a well-kept garden with a privacy hedge and a cozy seating area. Here, children can play, pets can enjoy their freedom, or you can spend relaxed hours with family and friends.
The new balcony offers a beautiful view of the greenery and creates another private retreat.
Space for cars, hobbies, and visitorsA double carport and several outdoor parking spaces offer space for up to seven vehicles. Ideal for a larger family, car enthusiasts, craftsmen, or people who regularly receive customers and guests.
In the basement, there is a spacious cellar, additional storage space, as well as a washing machine and dryer.
The house is efficiently heated with a geothermal heat pump. The electrical installations and the alarm system have also been renewed.
Centrally and family-friendly locatedShopping facilities, bus stop, kindergarten, and school are just a few minutes' walk away. The public transport and the surrounding municipalities of the Wynental are also easily accessible.
The location is ideal for people who want to live quietly and with a lot of privacy without giving up short distances in everyday life.
The most important advantages at a glance– Detached single-family house
– New sales price of CHF 975,000.–
– 9 flexibly usable rooms
– Approx. 160 m² living space on three floors
– 592 m² property
– Comprehensively modernized in 2020
– Modern living and dining area with chimney
– Kitchen with cooking island and high-quality appliances
– Spacious bathroom with whirlpool tub
– Additional shower and guest toilet
– New balcony with a view of the greenery
– Well-kept garden with seating area and privacy screen
– Geothermal heat pump
– Double carport and parking spaces for up to 7 vehicles
– School, kindergarten, shopping, and public transport within walking distance
A house for people who need space and want to realize their own living ideas.
Convince yourself of the possibilities of this special house during a personal visit. I look forward to your contact.
Mortgage Calculator
From dream house to home ownership: the mortgage calculator can help you estimate the affordability of this property.

Unlock the full experience
Sync your favourites, manage search alerts, and access all your important services seamlessly across devices. Create your free account for a personalized home search!
Viewing
Contact for viewing
Max Moos
Advertiser
Contact
Max Moos
- Listing ID
- 4003377212
- Object ref.
- 25727BI102.6a743598df9f0c9262845bfa