
"6.5-room single-family house with large garden in Lupsingen"
Purchase price
CHF 1,247,000.–
Rooms
6.5
Living space
197 m2
Location
Höhenweg 1, 4419 LupsingenTravel time
- > 60 minStation: Bad Bubendorf
Surrounding information
Supermarket
7 min.VolgPublic Transport
6 min.Lupsingen Dorf
Times refer to the route on foot.
Costs
- Purchase price:
- CHF 1,247,000.–
Main information
- Available from:
- By agreement
- Type:
- Single house
- No. of rooms:
- 6.5
- Number of apartments:
- 1
- Number of floors:
- 2
- Surface living:
- 197 m2
- Land area:
- 786 m2
- Volume:
- 934 m3
- Last refurbishment:
- 2017
- Year built:
- 1981
Features and furnishings
Balcony / Terrace
Child-friendly
Parking space
Documents (0)
Description
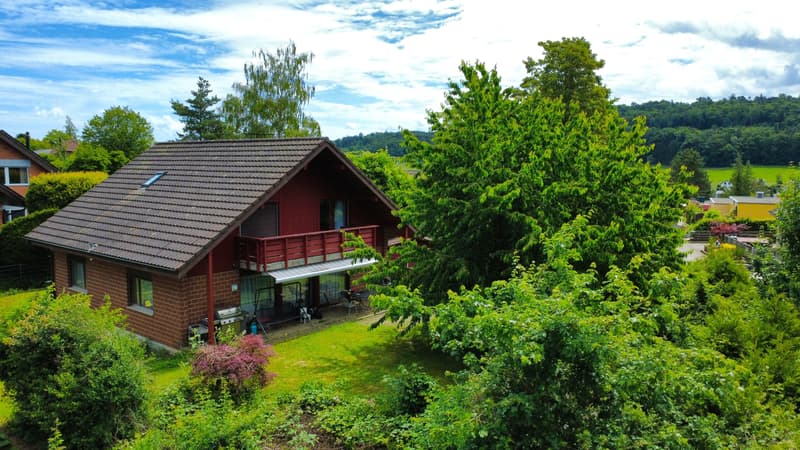
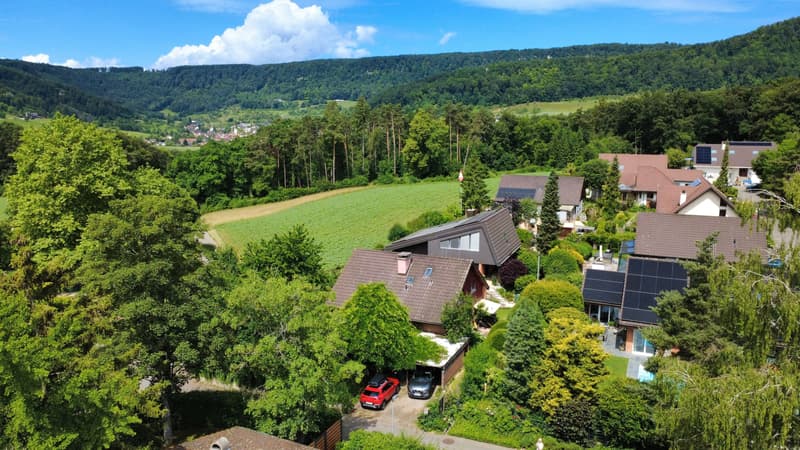
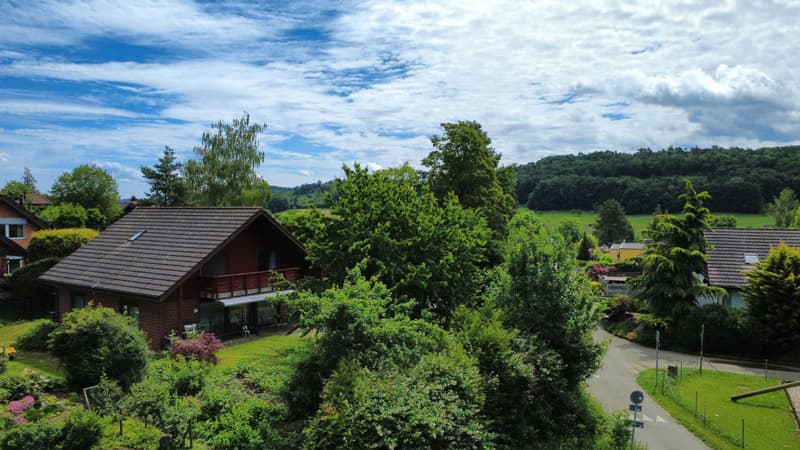
Directly on the agricultural zone - a lot of peace, a lot of green.
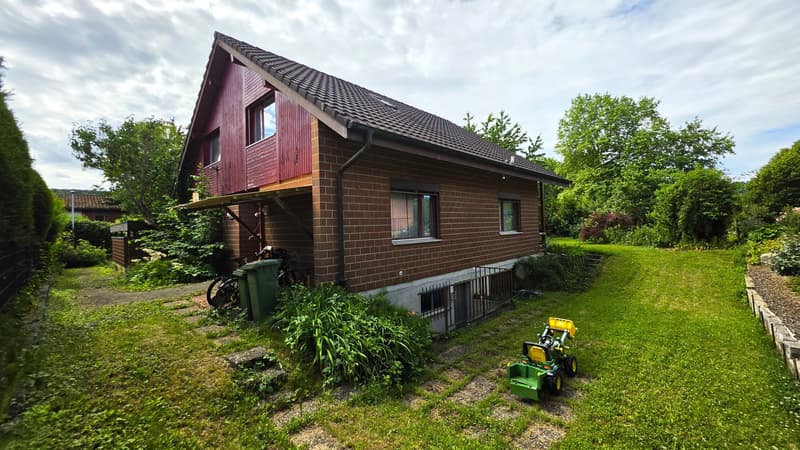
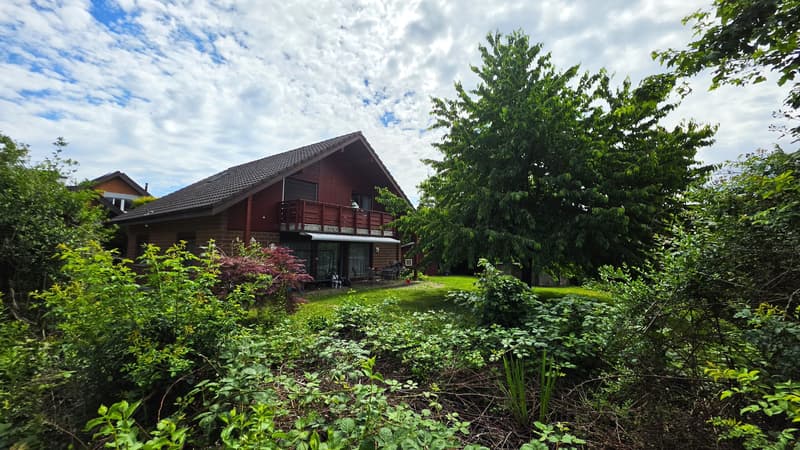
Detached 6.5-room house on Höhenweg 1 with approx. 197 m² living space on 786 m² plot. Sunny balcony, covered seating area, and mature garden - ideal for families, home office, and hobbies. Year of construction 1981, partial renovations 2017. Heating: Oil heating with radiators. Sales price CHF 1'247'000; available by arrangement.
Detached 6.5-room house on Höhenweg 1 with approx. 197 m² living space on 786 m² plot. Sunny balcony, covered seating area, and mature garden - ideal for families, home office, and hobbies. Year of construction 1981, partial renovations 2017. Heating: Oil heating with radiators. Sales price CHF 1'247'000; available by arrangement.
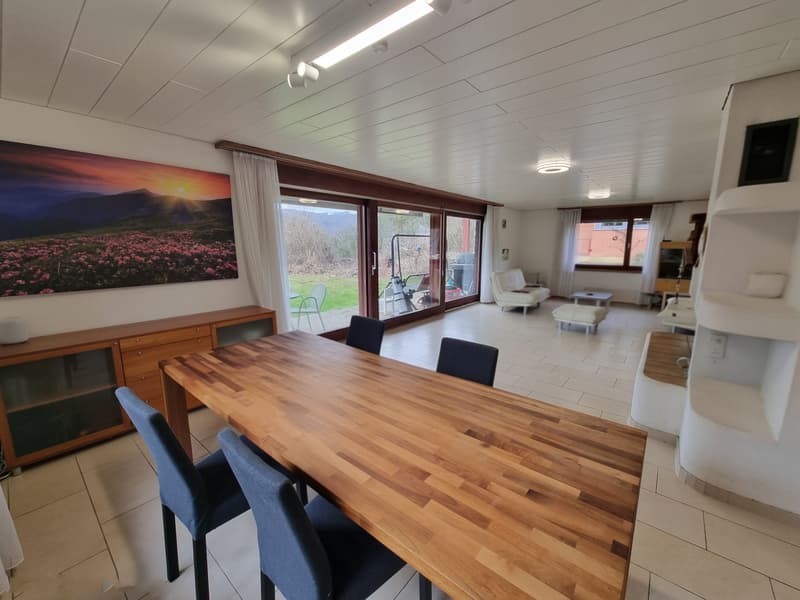
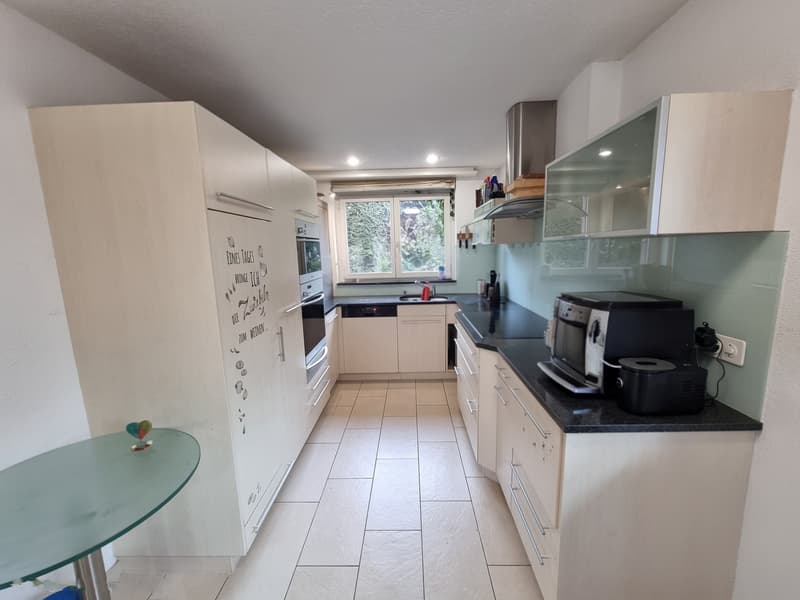
- Living: Ground floor with entrance, kitchen, guest toilet, work/guest room approx. 12.5 m²; spacious living/dining area approx. 44 m² with wide window front and direct access to the covered terrace and garden.
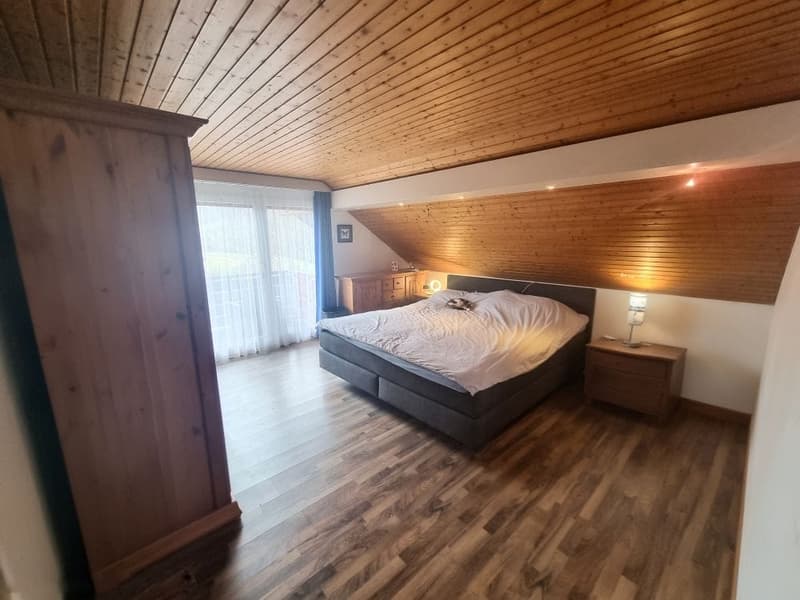
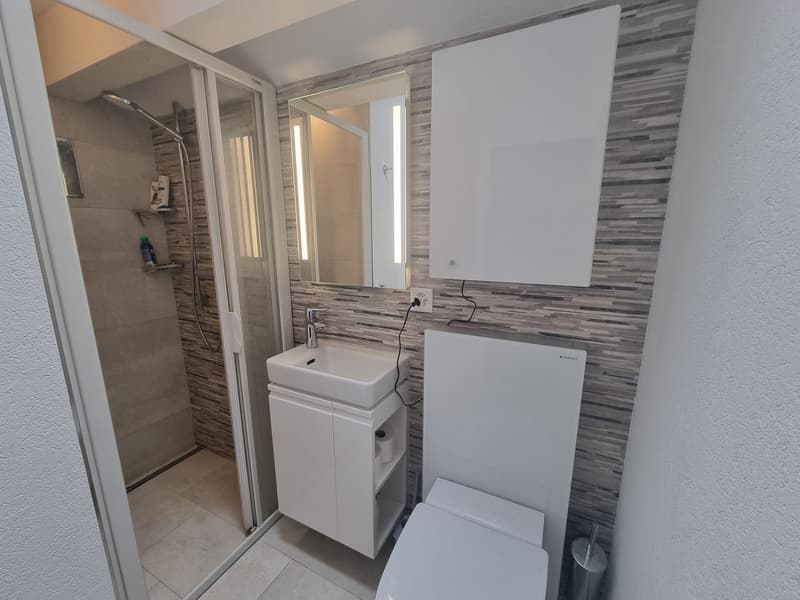
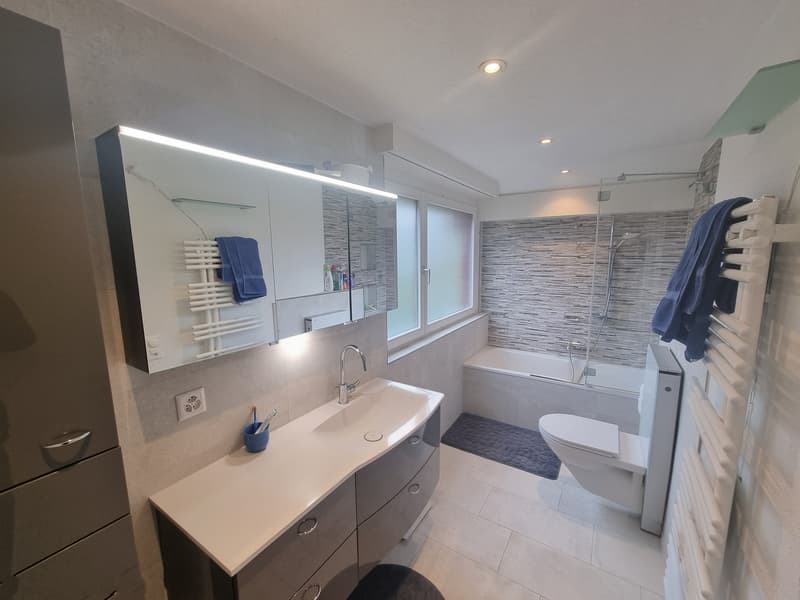
- Sleeping: Upper floor with three very spacious rooms (approx. 23/22/19 m²), anteroom, attic; bathroom with bathtub and separate shower; balcony approx. 8 m² (southwest) with a view of the greenery.
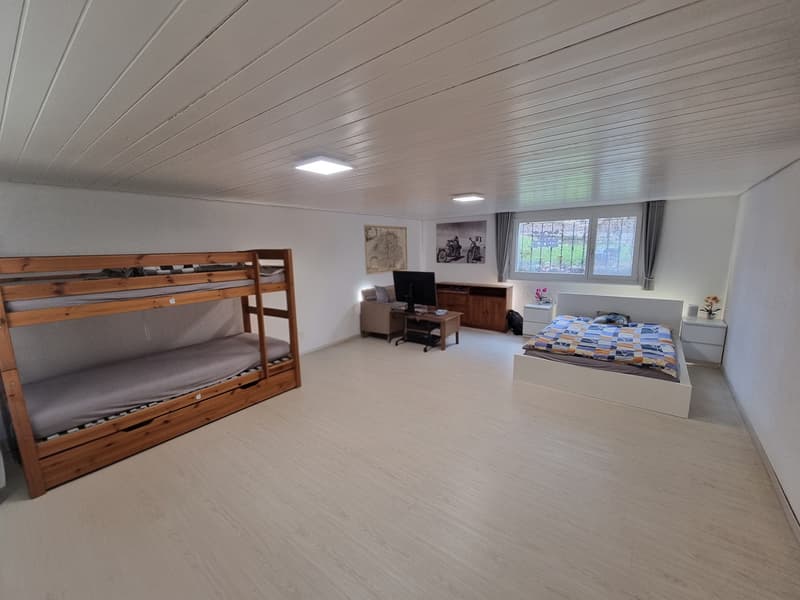
- Basement: Hobby/craft room approx. 33 m², laundry room 16 m², heating room, two cellars, and shelter; room heights: ground floor 2.37 m, upper floor 2.32 m, basement 2.20 m.
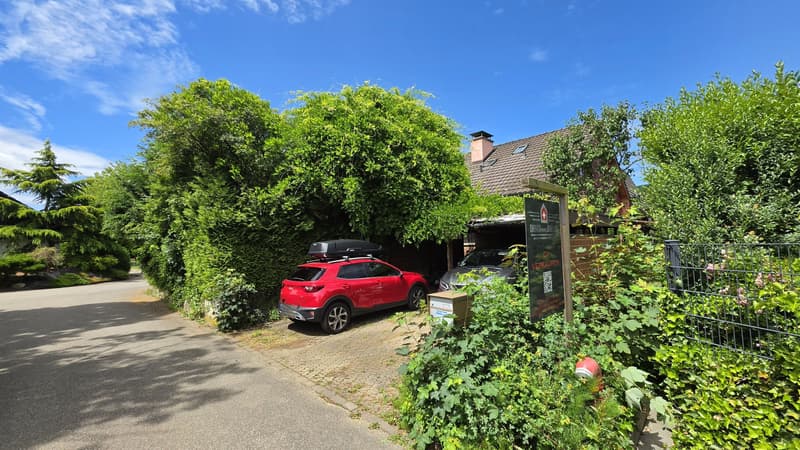
- Outdoor & Parking: Large, mature garden; covered seating area approx. 8.6 m²; double carport/undercover parking approx. 33 m² for 2 cars.
- Location: Quiet neighborhood at the edge of the agricultural zone; large playground right next door; hiking and biking trails from the front door.
- Distances: Bad Bubendorf train station approx. 4.2 km; A22 junction Liestal approx. 5.7 km; Liestal by public transport in approx. 12 minutes, Basel in approx. 25 minutes. Shopping at Volg in the village; larger purchases in Bubendorf/Liestal; schools: kindergarten/primary school on site, secondary school Bubendorf, high school Liestal.
Mortgage Calculator
From dream house to home ownership: the mortgage calculator can help you estimate the affordability of this property.

Free
Unlock the full experience
Sync your favourites, manage search alerts, and access all your important services seamlessly across devices. Create your free account for a personalized home search!
Viewing
Contact for viewing
Th. & Ch. Liptay
Advertiser
Immoworldswiss GmbH
Fürstenbergweg 13
4418Reigoldswil
Contact
Th. & Ch. Liptay
- Listing ID
- 4003377350
- Object ref.
- 24419HO101.6a2ab73071c58e53b211bd3b