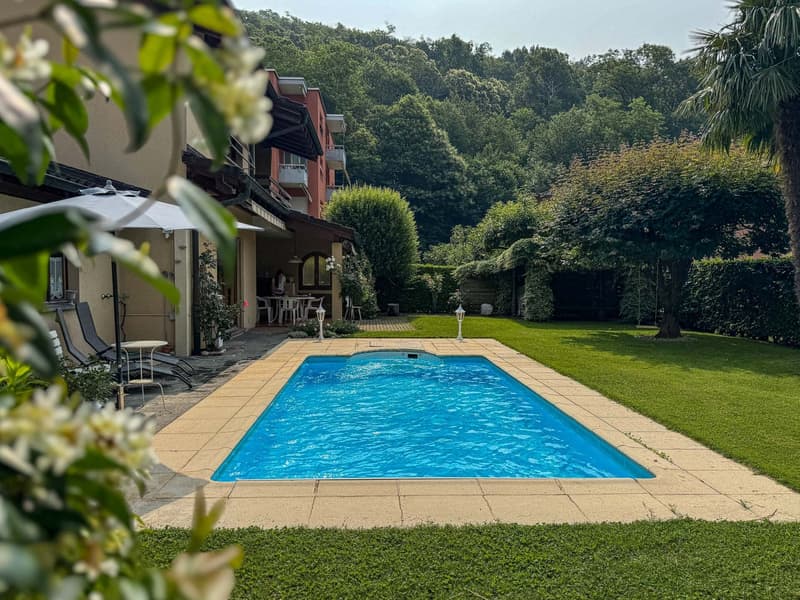


"House with pool in Lamone"
Location
Via Sirana, 6814 LamoneTravel time
- 6 min.Station: Lamone-Cadempino
Surrounding information
Supermarket
10 min.DennerPharmacy
7 min.Farmacia CasabellaSchool
22 min.Waldorf schoolPublic Transport
4 min.Lamone Paese
Times refer to the route on foot.
Costs
- Purchase price:
- CHF 1,550,000.–
- Notify on price drop
Main information
- Available from:
- Immediately
- Type:
- Single house
- No. of rooms:
- 5.5
- Number of bathrooms:
- 4
- Number of floors:
- 3
- Floor space:
- 180 m2
- Land area:
- 914 m2
- Last refurbishment:
- 2021
- Year built:
- 1985
Features and furnishings
Balcony / Terrace
Cable TV
Fireplace
Quiet neighborhood
Child-friendly
Parking space
Garage
Swimming pool
Documents (0)
Description
House with pool in Lamone, located in a quiet residential area, a short distance from the train station, main road connections, and the shops, schools, and services of the town center.
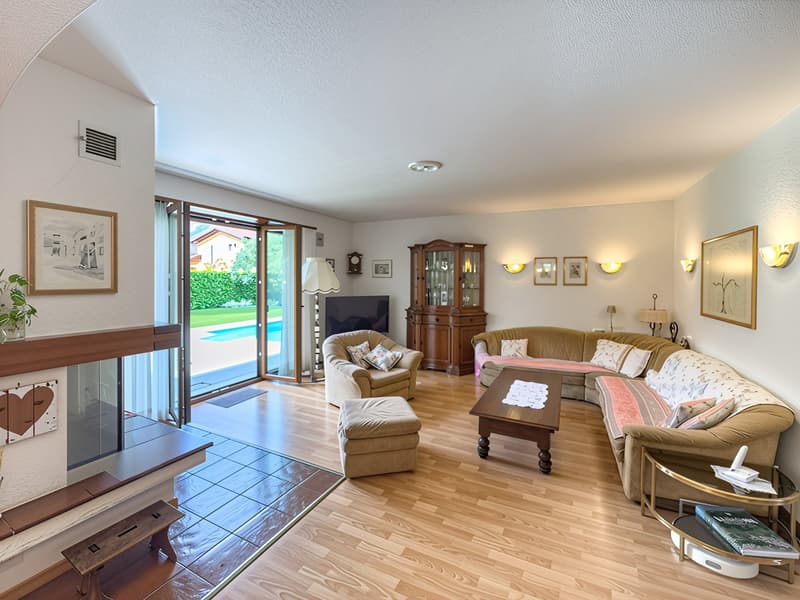
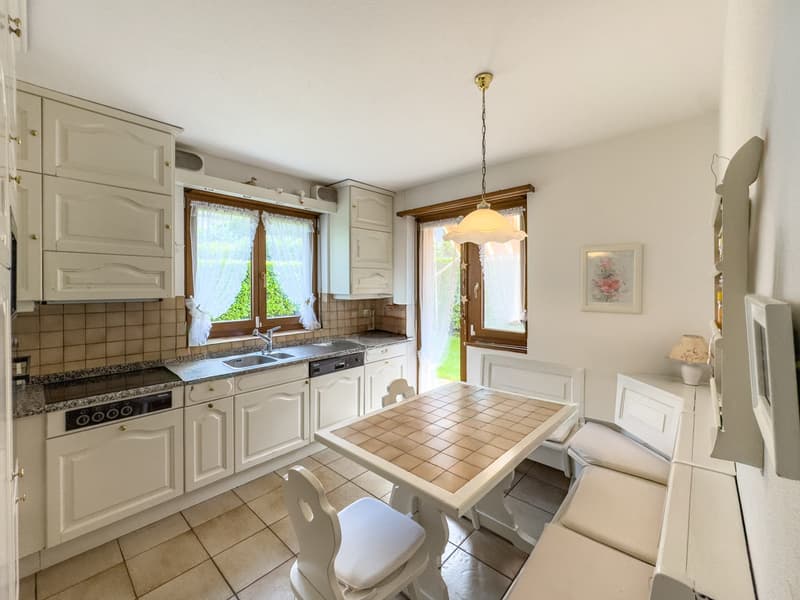
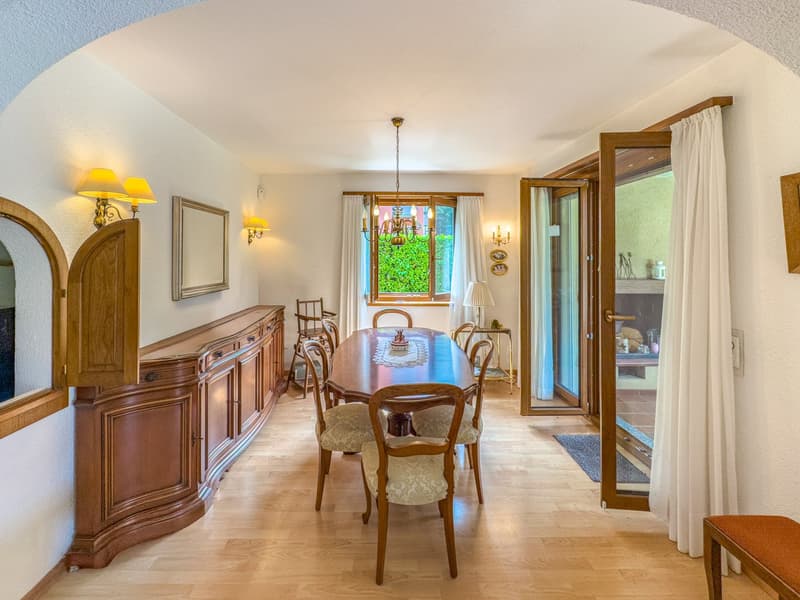
The house develops on three floors connected internally by a staircase. The ground floor accommodates the living area, consisting of a large and bright living room with fireplace and access to the garden with pool, a spacious kitchen with pantry, and a guest bathroom.
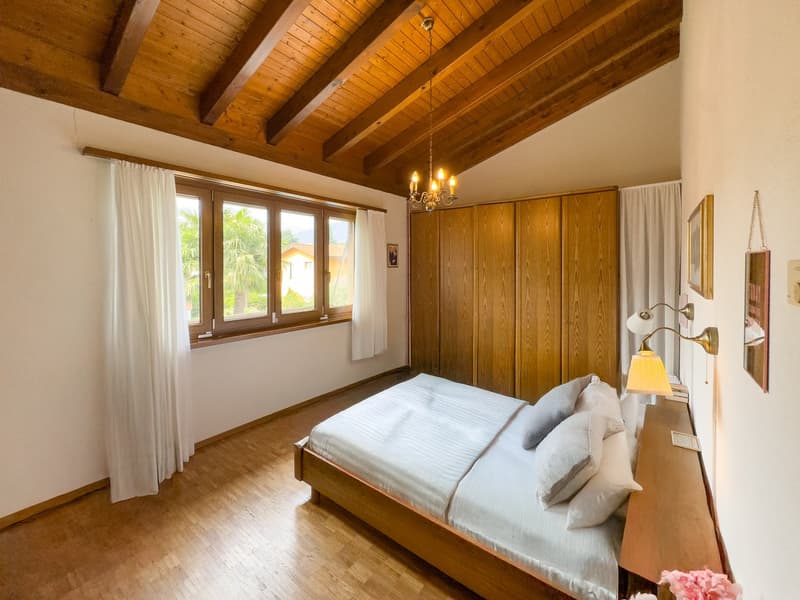
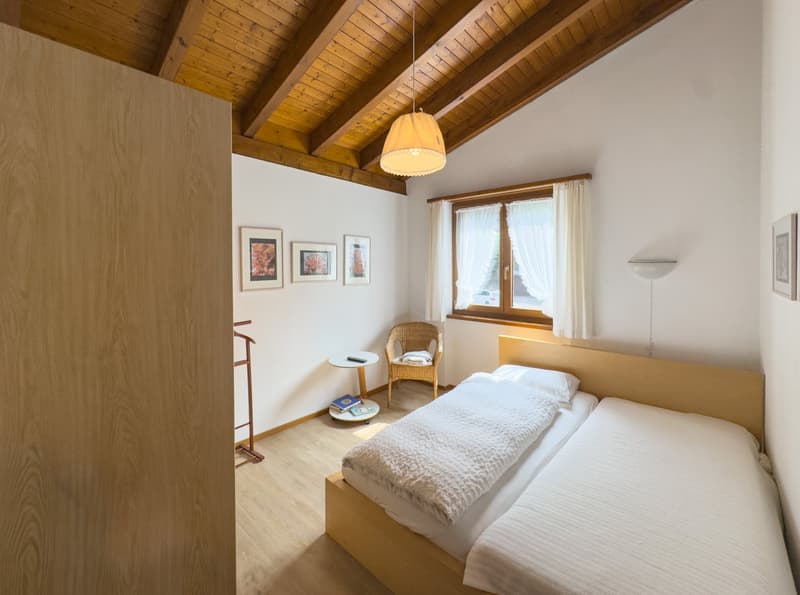
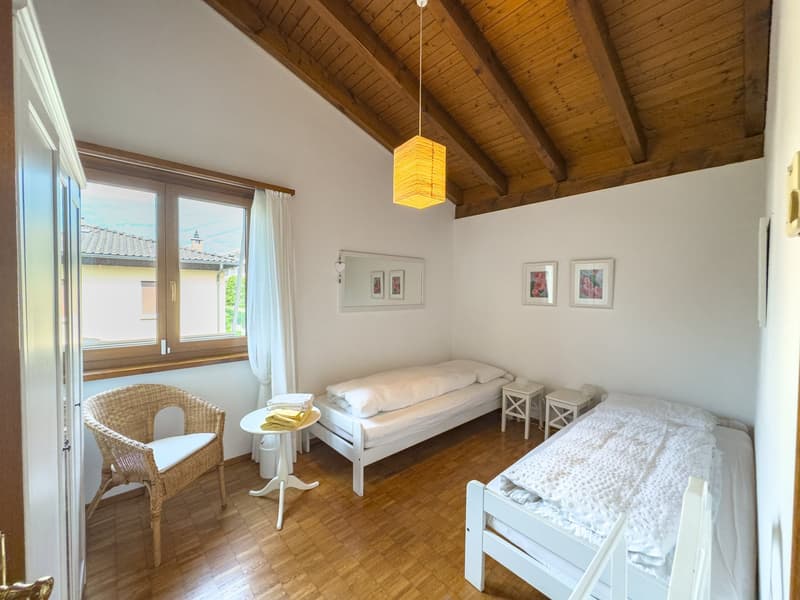
The upper floor hosts the sleeping area, where the master bedroom with direct access to the terrace, three additional bedrooms, a bathroom with bathtub, and a second bathroom with shower are located.
The semi-basement includes a large hobby room ideal for recreational activities or as a multifunctional space, the laundry room, a room currently used as an additional bedroom, a bathroom with shower, and the bunker that can also be used as a wine cellar.
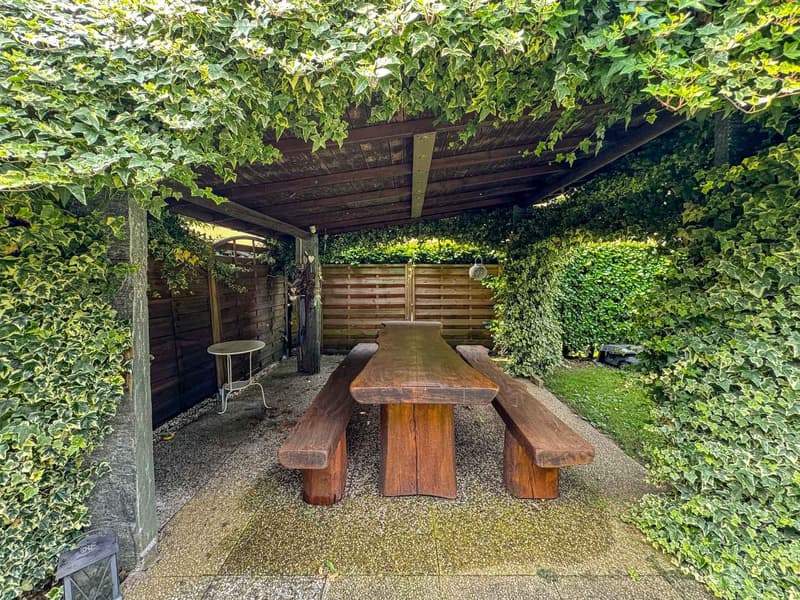
The true heart of the property is the garden: completely fenced by a lush hedge and enriched with palm trees and ornamental plants, it hosts a beautiful outdoor pool and a pergola.
The property is completed by 1 single garage and 3 external parking spaces.
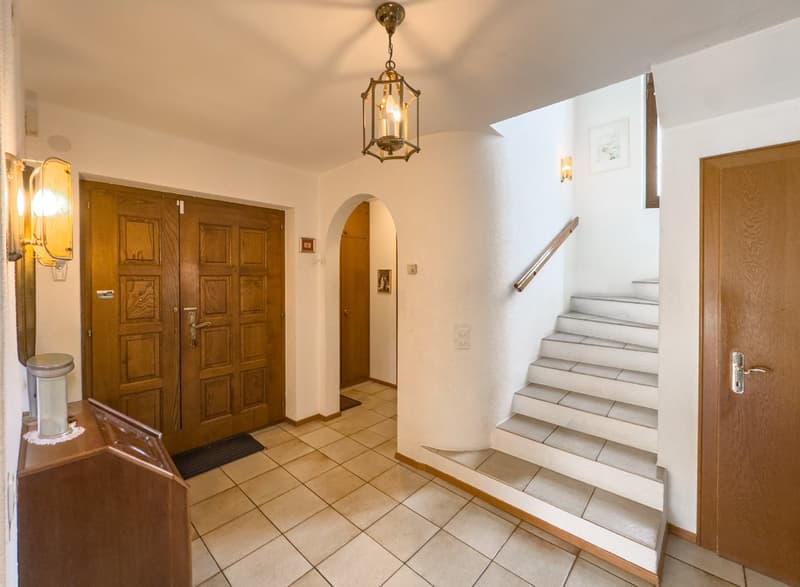
The house was built in 1985 and has been well maintained over the years. The finishes include tile floors at the entrance, laminate in the living room, and parquet in the bedrooms. In 2021, the windows were replaced with PVC windows with a wood effect and triple glazing. The heating system is powered by a heat pump with floor distribution. The garden is equipped with a lawnmower robot.
The location is ideal for those who want to live in a serene environment without giving up the proximity to all daily necessities.
Available from December 2027.
MEASURES
Living area: 180.00 m² Balcony: 18.50 m²
Garden: 755.00 m²
Land: 914.00 m²
Commercial area: 283.00 m²
Ref.: V-NU-LAM-SIR-43
Mortgage Calculator
From dream house to home ownership: the mortgage calculator can help you estimate the affordability of this property.

Unlock the full experience
Sync your favourites, manage search alerts, and access all your important services seamlessly across devices. Create your free account for a personalized home search!

Contact
- Listing ID
- 4003377995
- Object ref.
- V-NU-LAM-SIR-43.llnir.tkej4