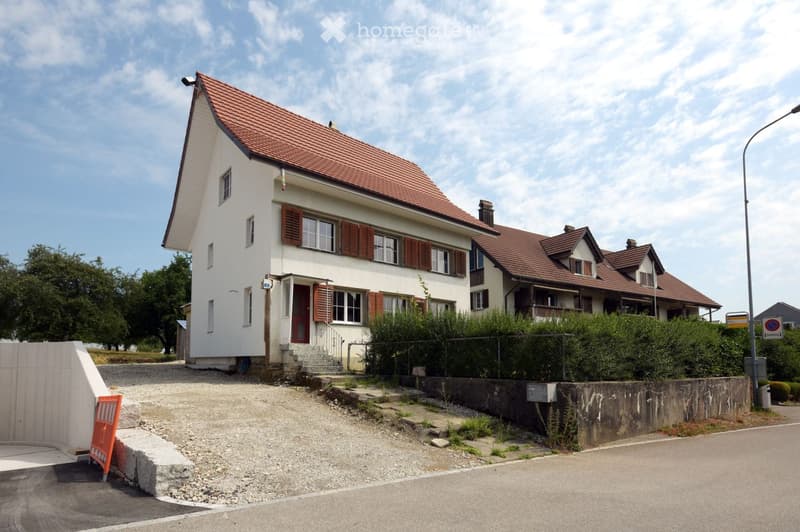
• Two-story white house with red-tiled roof, multiple windows with shutters, and a small staircase leading to the entrance.
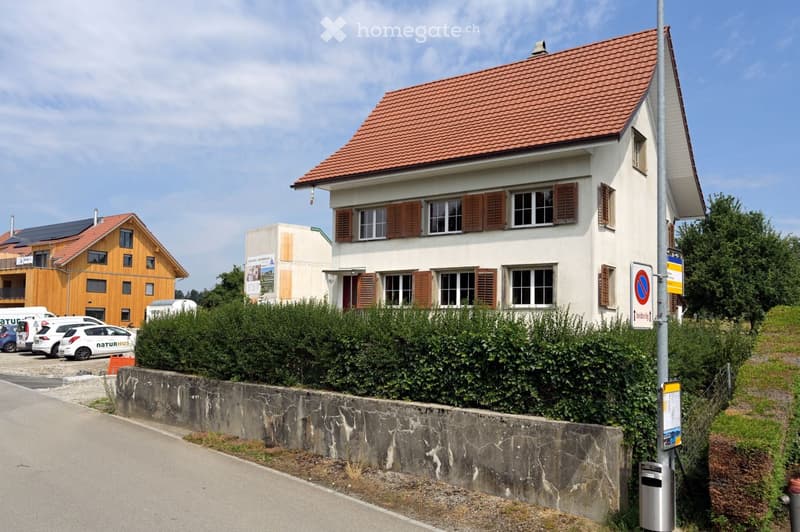
  • Two-story house with a red-tiled roof, white exterior, and multiple windows with brown shutters. The house is surrounded by greenery and a low stone wall.
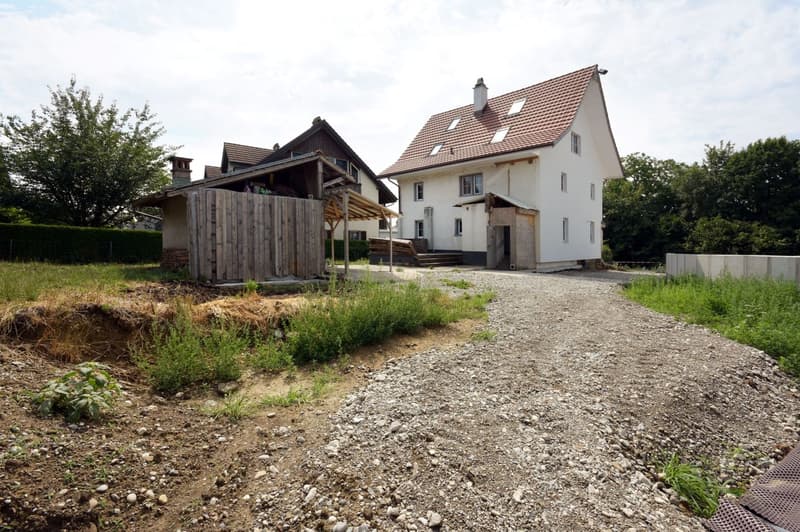
  • Two-story house with a red-tiled roof, white exterior, and a wooden outbuilding. The house features multiple windows and a chimney, with a gravel driveway leading to the entrance.
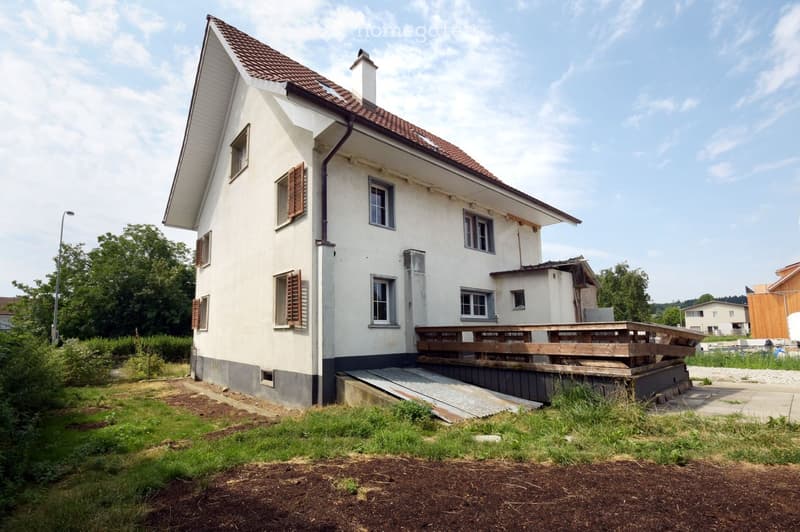
  • Two-story house with white exterior, brown shutters, and a wooden deck on the raised ground floor.
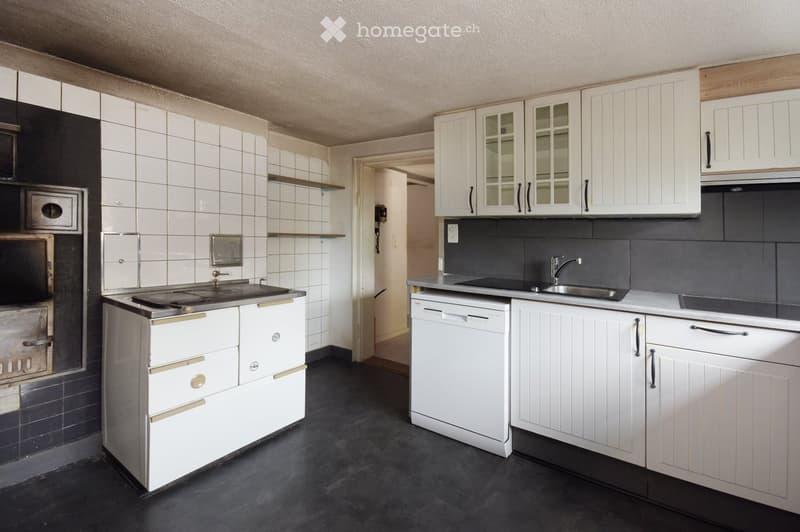
  • Modern kitchen with white cabinets, stainless steel sink, dishwasher, and oven. The space features a dark countertop and tiled backsplash.
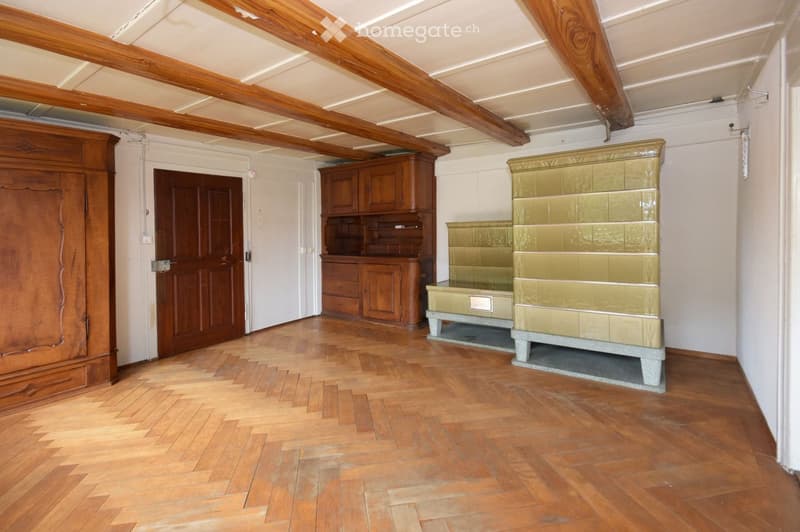
  • Room with wooden floor, exposed wooden beams, a large wooden cabinet, a wooden door, and a green tiled stove.
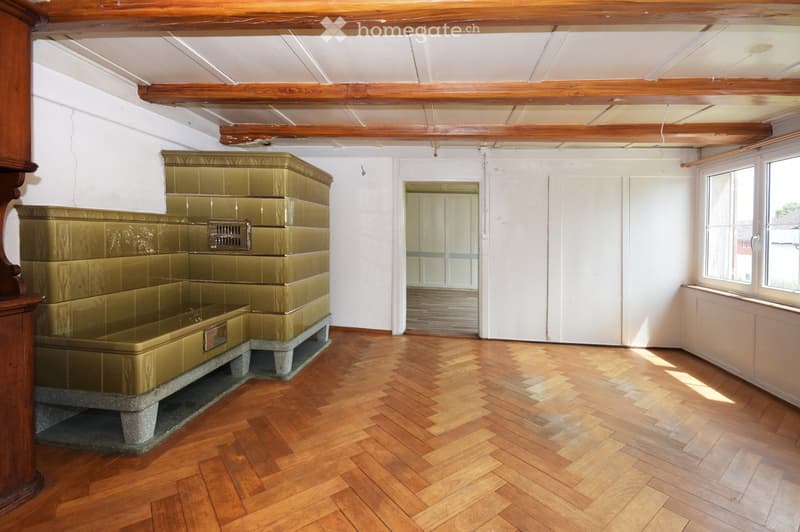
  • Empty room with wooden herringbone flooring, white walls, exposed wooden beams on the ceiling, and a large green tiled structure in the corner. The room has large windows allowing natural light to enter.
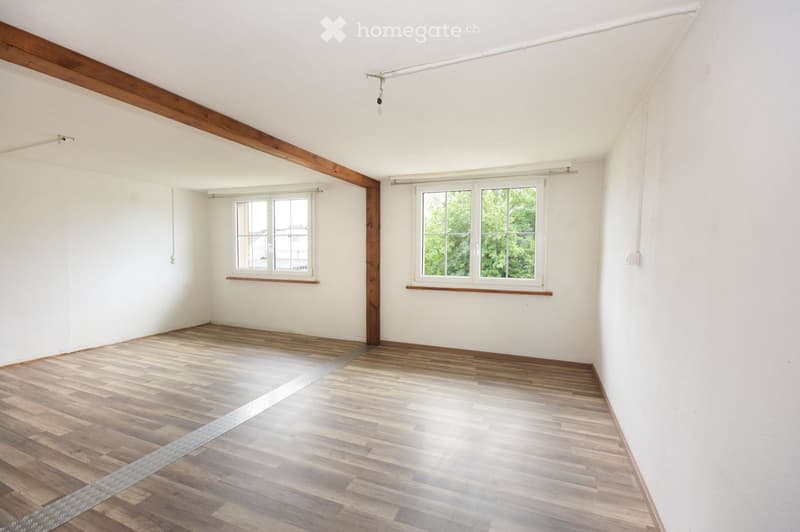
  • Empty room with wooden flooring, white walls, and two windows with white frames. Exposed wooden beam on one wall.
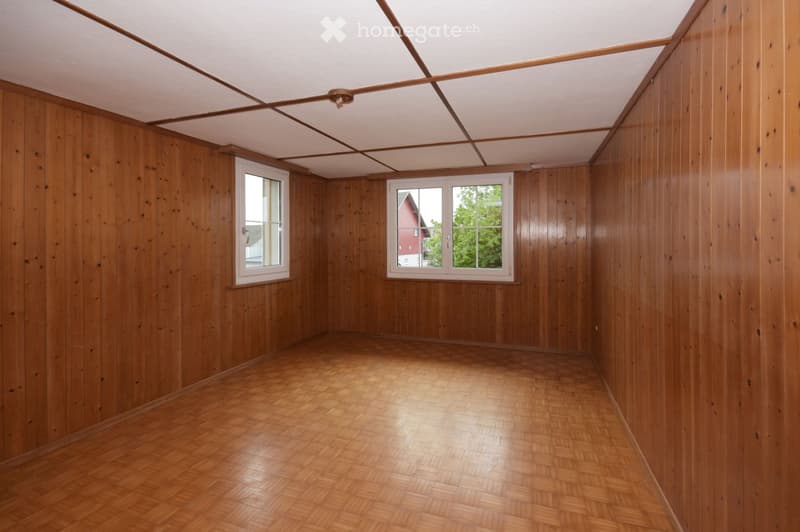
  • Empty room with wooden walls and herringbone-patterned wooden flooring, two windows, and a simple ceiling light fixture.
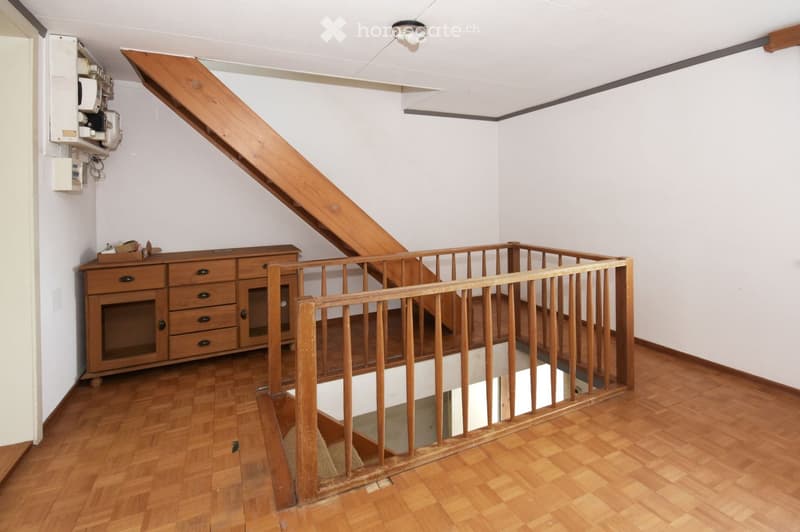
  • Wooden staircase with a wooden railing, wooden floor, white walls, and a wooden cabinet with drawers and doors on the left side.
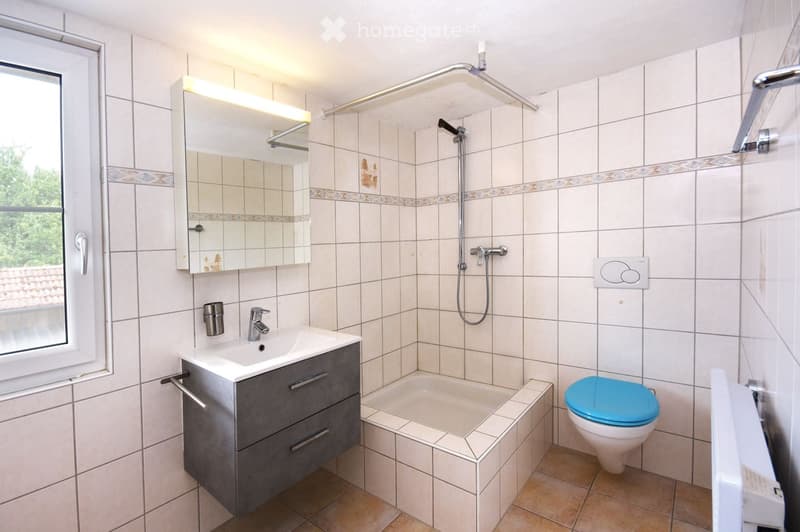
  • Modern bathroom with white tiled walls, a grey vanity with a sink, a bathtub, a toilet with a blue seat, a showerhead, and a mirror with built-in lighting.
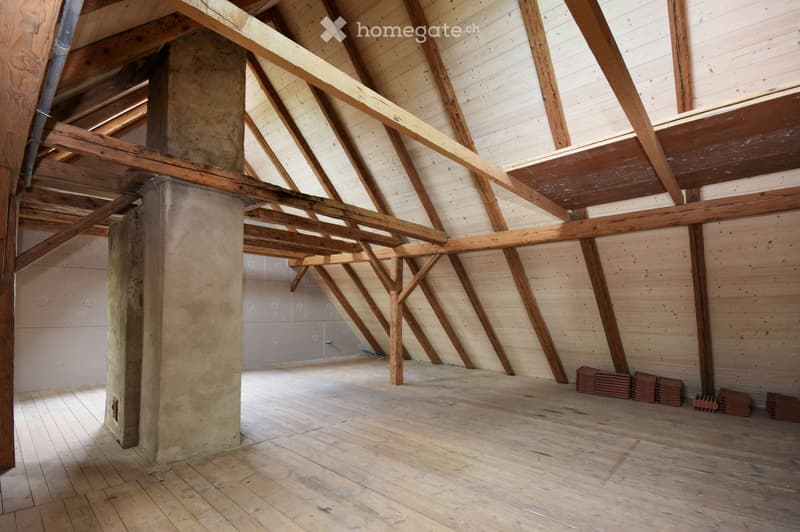
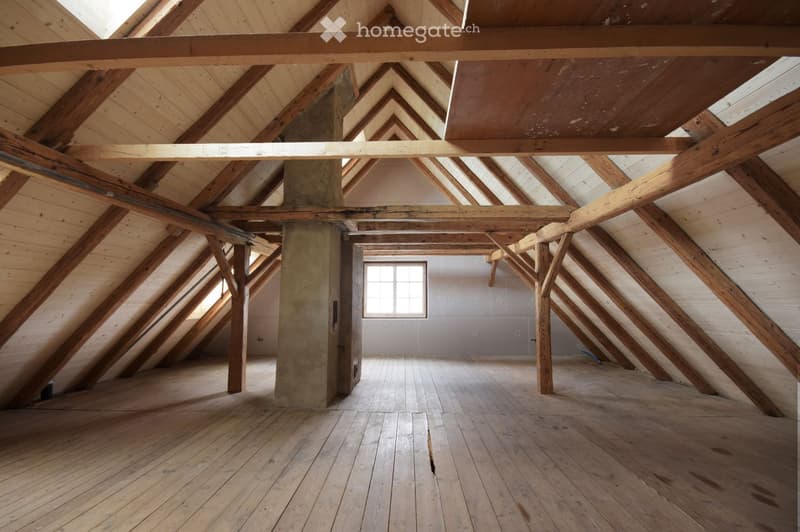
  • An empty attic space with wooden beams and exposed wooden floorboards, featuring concrete pillars and a partially finished wall.
  • An empty attic space with exposed wooden beams and a slanted wooden ceiling. The floor is made of wide wooden planks, and there is a single window allowing natural light to enter.
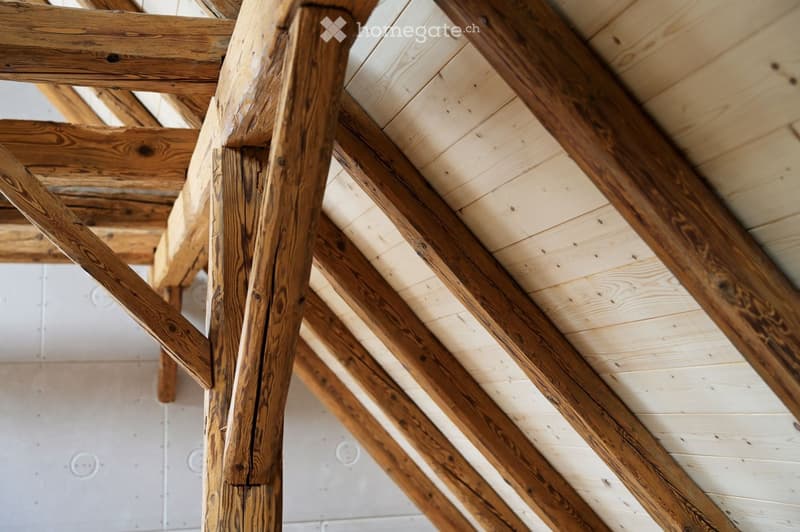
  • An unfurnished room with exposed wooden beams and a wooden ceiling, showing the structural elements of the roof.
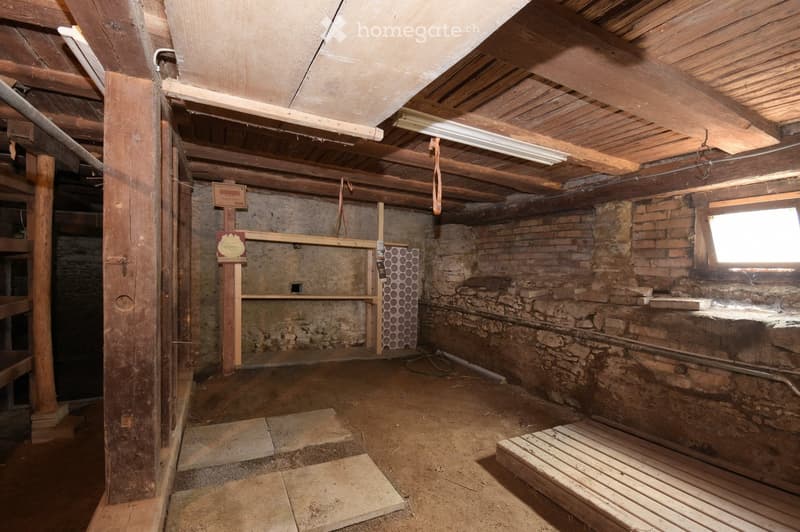
  • Empty room with exposed wooden beams, stone walls, and a small window. The floor is unfinished, and there are no furnishings or equipment visible.
1 / 15

"7.5-room farmhouse with approved renovation project and great potential in Bänikon (TG)"

Purchase price
CHF 800,000.–
Rooms
7.5
Living space
260 m2

Find the right mortgage for your new home

Location

Sunneggstrasse 4, 8514 Amlikon-Bissegg

Travel time

  • 41 min.Station: Oppikon

Surrounding information

Source of this data

The data displayed is provided by one of our third-party suppliers.

Please note that the locations displayed may not be up to date and there may be some deviations.

  • School

    12 min.Primarschule Amlikon-Holzhäusern
  • Public Transport

    2 min.Bänikon

Times refer to the route on foot.

Costs

Purchase price:
CHF 800,000.–

Main information

Available from:
By agreement
Type:
Single house
No. of rooms:
7.5
Number of floors:
3
Surface living:
260 m2
Floor space:
360 m2
Land area:
700 m2

Features and furnishings

  • Balcony / Terrace

  • Fireplace

  • View

  • Quiet neighborhood

  • Child-friendly

  • Parking space

  • Garage

  • Old building

Documents (0)

Description

This charming farmhouse from the early 19th century is located in the idyllic hamlet of Bänikon in the municipality of Amlikon-Bissegg (TG). The quiet, natural surroundings and the spacious plot make this property a rare opportunity for lovers of historic buildings and individual living concepts.

The 7.5-room farmhouse convinces with its original character and solid construction. The exterior and interior walls consist of a combination of timber framing and masonry. Particularly noteworthy is the already renovated and thermally insulated attic with its impressive visible roof structure, which creates a unique living atmosphere.

The building structure is in good condition. An approved renovation project is already available for the property. A core renovation offers the opportunity to combine the historic charm with modern living comfort and to fully exploit the great potential of this special property.

The approximately 700 m² large plot offers plenty of space in the green. On the south side, an existing garden invites you to linger. The spacious garden on the north side borders directly on the agricultural zone and offers an unobstructed view into the green and plenty of privacy.

The property is also well-equipped in terms of parking: a carport and a parking space offer space for two vehicles. Additionally, another outdoor parking space and an underground parking space are available.

The bus stop is located directly in front of the house. At the same time, you benefit from the quiet location in the rural municipality of Amlikon-Bissegg with good accessibility to the centers of Weinfelden and Frauenfeld.

Highlights at a glance

  • 7.5-room farmhouse with a lot of character

  • Year of construction early 19th century

  • Historic natural cellar

  • Attic already renovated and thermally insulated

  • Visible roof structure in the attic

  • Solid building structure made of timber framing and masonry

  • Core renovation required

  • Approved renovation project available

  • Great expansion and development potential

  • Plot with approximately 700 m²

  • Garden on the south side

  • Large garden on the north side directly adjacent to the agricultural zone

  • Carport and parking space for two vehicles

  • Additional outdoor parking space and underground parking space

  • Bus stop directly in front of the property

  • Quiet and natural location in Bänikon (municipality of Amlikon-Bissegg)

A rare opportunity for all those who appreciate the charm of a historic farmhouse and want to realize their living ideas in an idyllic environment. We would be happy to send you further information or arrange a viewing appointment.

Mortgage Calculator

From dream house to home ownership: the mortgage calculator can help you estimate the affordability of this property.

Purchase price
Household income

Annual gross income of all persons applying for the mortgage (including 13th month salary or bonus payment).

The mortgage is affordable if the living costs do not exceed one third (33%) of your income.

Equity capital

You must finance at least 20% of the property value with your own funds. This includes savings, advance inheritance, gifts, all retirement assets (3a, 3b) and pension fund assets. You may withdraw a maximum of 10% of the purchase price from the pension fund.

Create your account
Free

Unlock the full experience

Sync your favourites, manage search alerts, and access all your important services seamlessly across devices. Create your free account for a personalized home search!

Listing ID
4003378024
Object ref.
8bkbb.mba2n

Contact the advertiser

Equity capital (optional)

By continuing, I declare that I accept the GTC and acknowledge the privacy policy, and that personal aggregated data related to my interests may be shared with the advertiser.

* By selecting “Yes”, I agree that Homegate may process this information as described here.

Other properties you might like

Fraud prevention: a few useful tips

  • Never transfer money in advance
  • Be careful if the price appears too low
  • Never share personal data such as bank details or copies of ID upfront
  • Do not sign a contract before you have visited the property

Tips and services