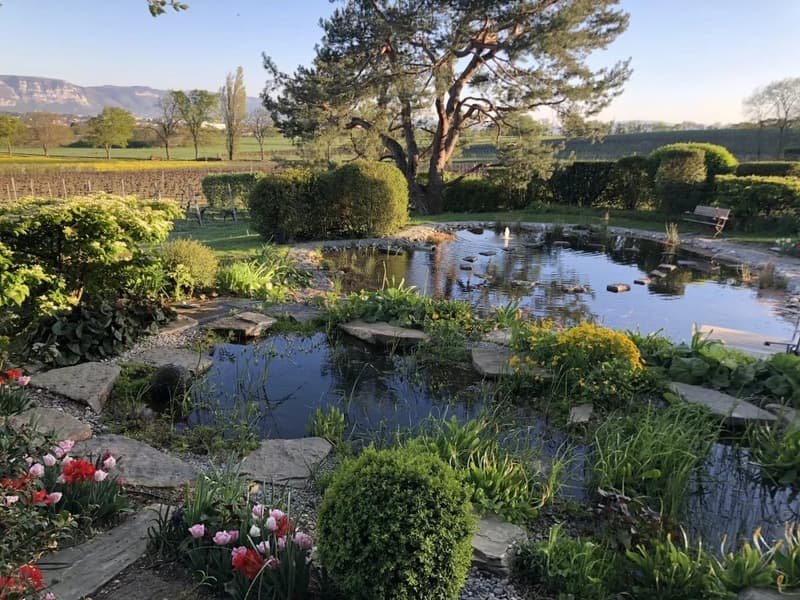
"Haven of peace with a view of Mont Blanc"
Purchase price
CHF 4,250,000.–
Notify on price drop
Rooms
9
Living space
300 m2
Location
1239 CollexCosts
- Purchase price:
- CHF 4,250,000.–
- Notify on price drop
Main information
- Available from:
- By agreement
- Type:
- Villa
- No. of rooms:
- 9
- Surface living:
- 300 m2
- Land area:
- 2250 m2
- Last refurbishment:
- 2020
- Year built:
- 1912
Features and furnishings
Balcony / Terrace
Fireplace
Garage
Documents (0)
Description
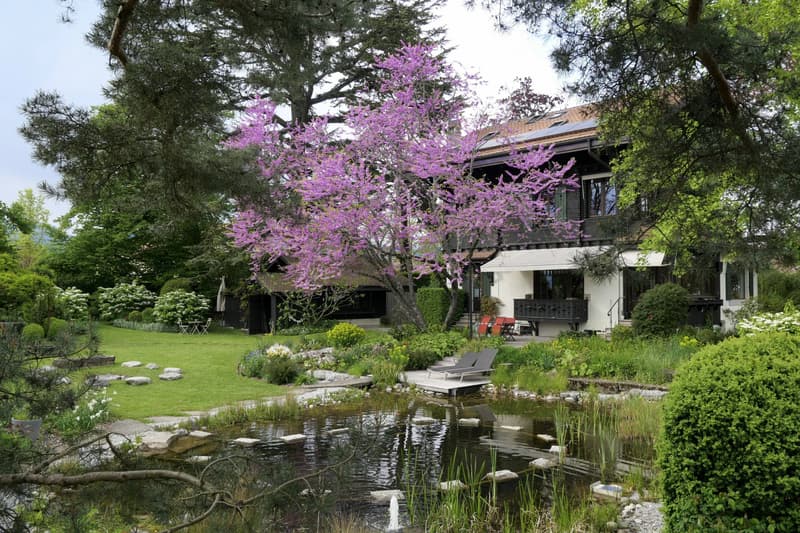
Built in 1912 and entirely renovated five years ago - including home management through a domotics system - this beautiful chalet-style building combines charm, authenticity, and modernity.
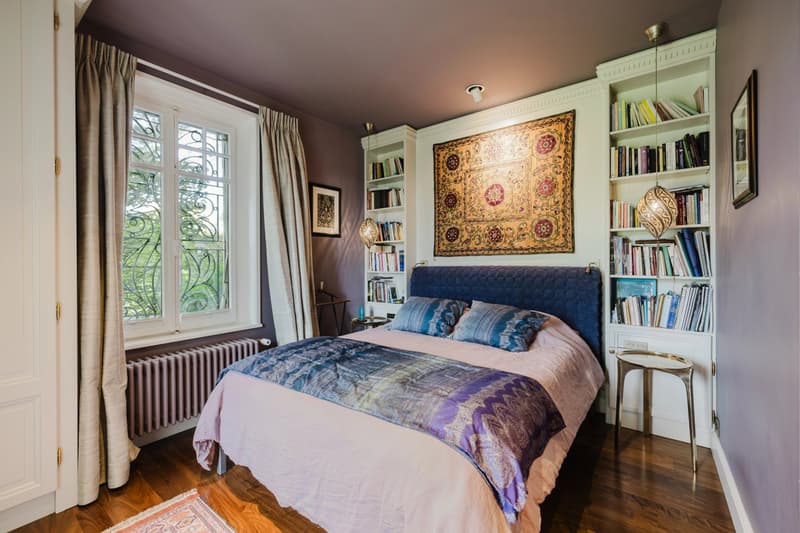
With a living area of over 300 m², each room benefits from a soft and harmonious atmosphere, giving the whole a warm and welcoming impression.
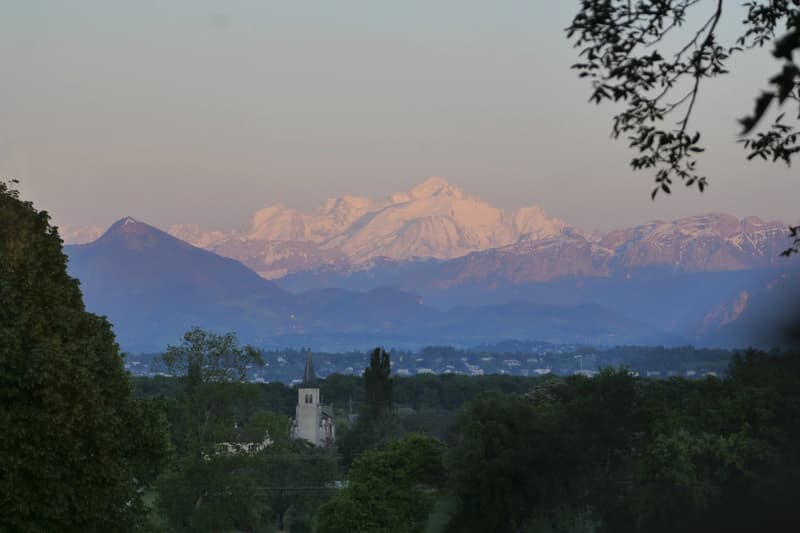
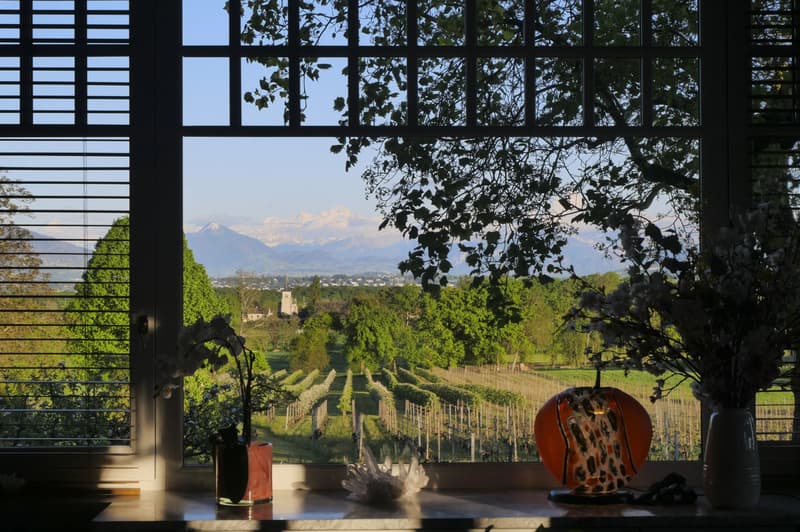
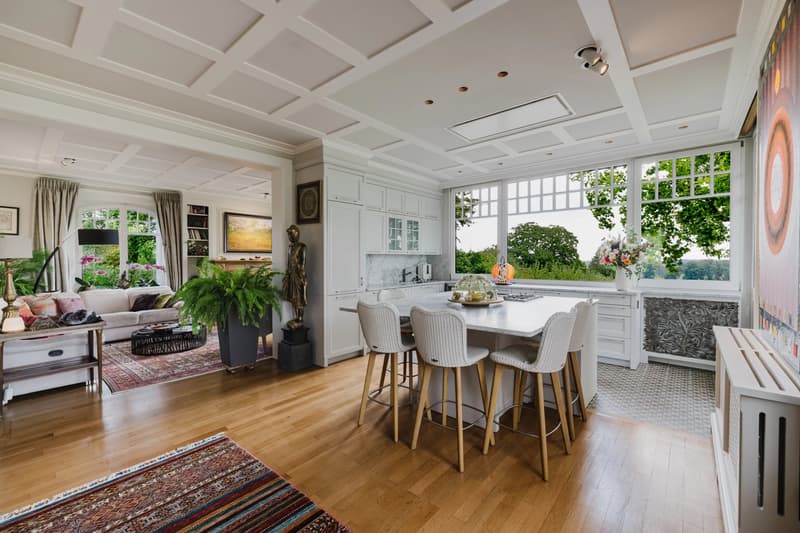
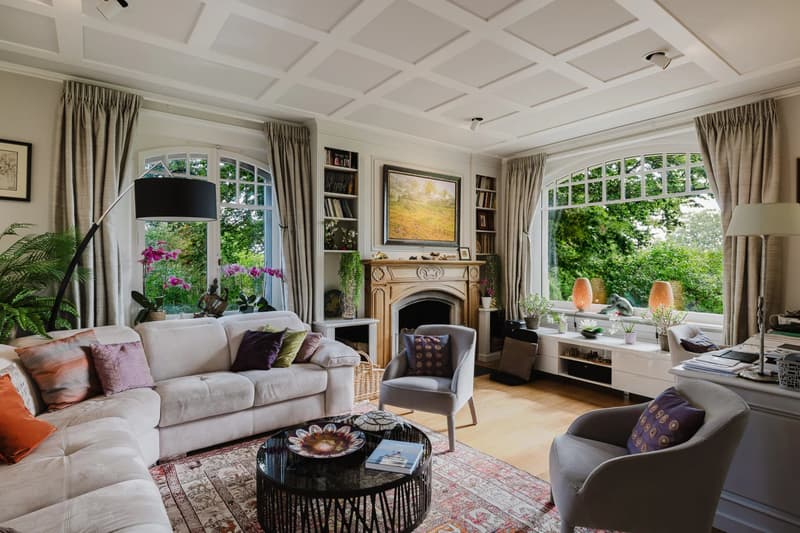
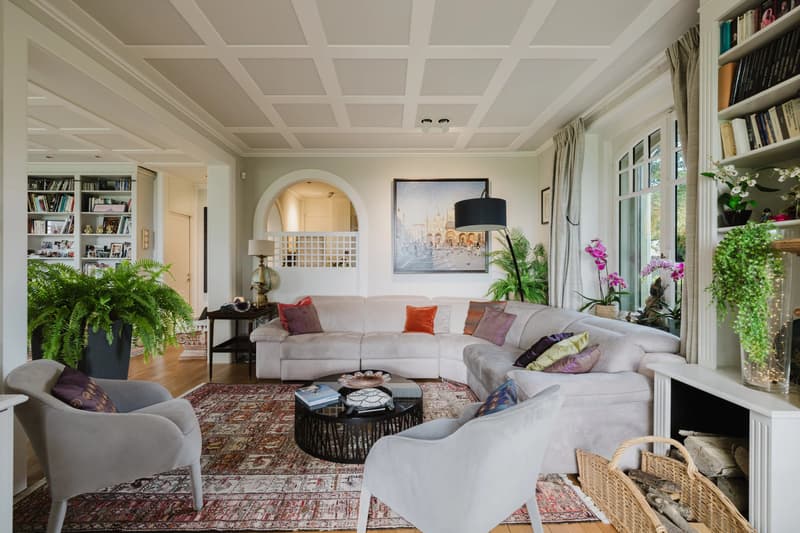
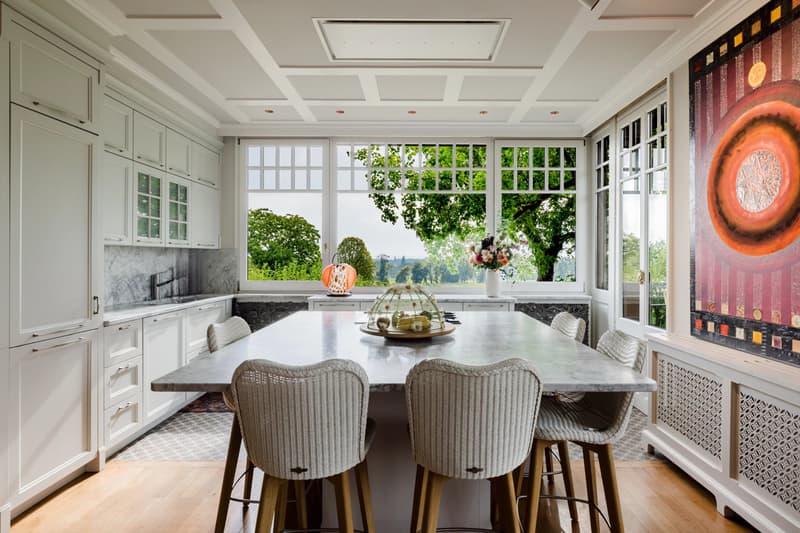
The ground floor offers a large living space including a living room, dining room, and open kitchen, extended by a balcony, and offers a spectacular view of Mont Blanc and the vines. It also includes a bedroom, a shower room, and separate toilets. The living room fireplace adds a peaceful and convivial touch.
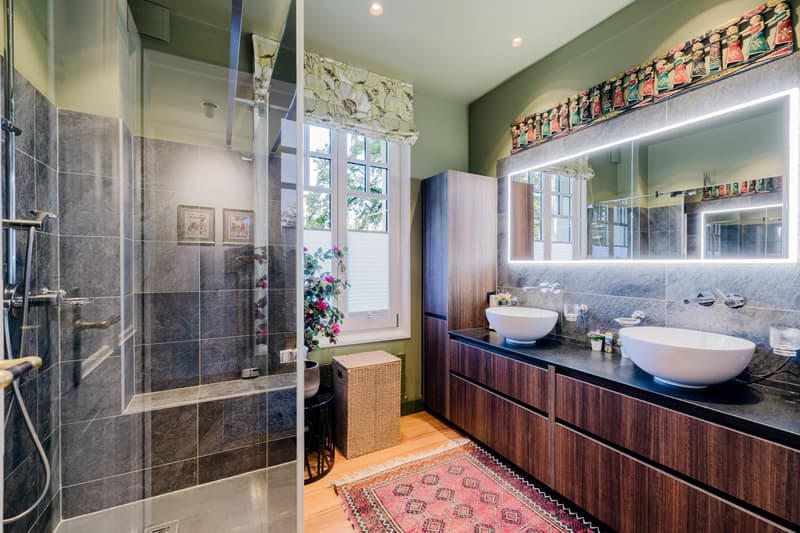
Upstairs, three bright rooms - including two corner rooms and one with a balcony - share a bathroom with toilet. It would also be possible to create an additional shower here.

The second floor offers an independent space including a living room with kitchen, two bedrooms, a shower room, and separate toilets.
The structure of the house allows the second floor to be occupied independently.
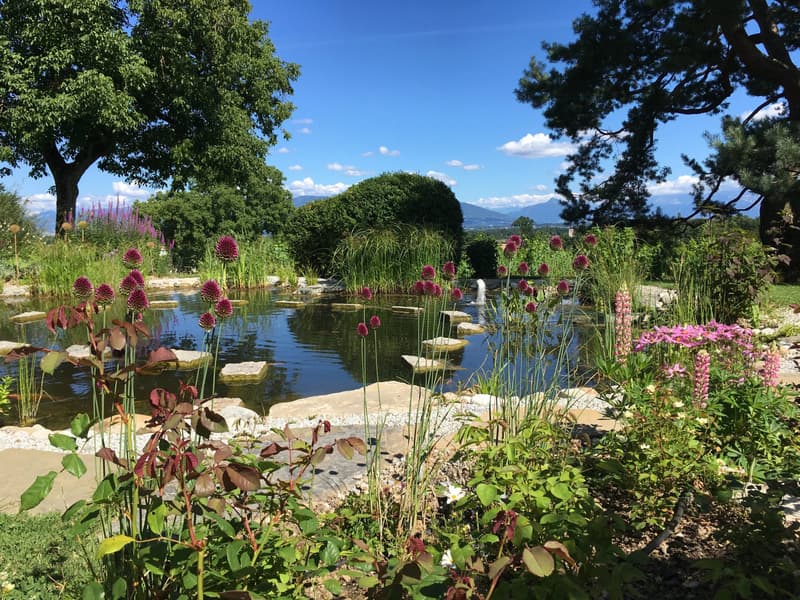
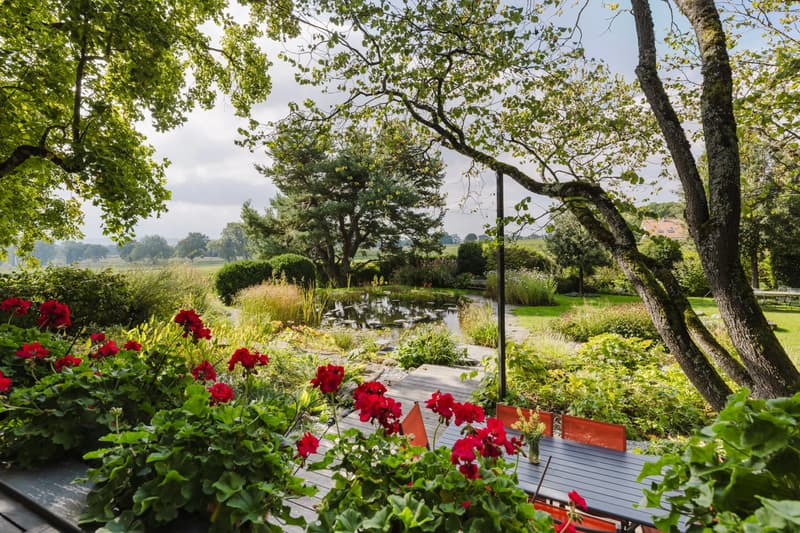
All around, a bucolic garden stretches out, punctuated by numerous trees, a pond with a swimming area, a campfire, and a pergola inviting relaxation.
A double garage completes the property, accompanied by four outdoor parking spaces located in front of the house, while ten cars can be parked in the courtyard.
The plot is partly in own name and partly in a garden use servitude for the benefit of the main plot.
Five hundred meters away is a bus stop, while within a radius of two to five kilometers, you will find schools, the Collège du Léman, shops, a golf course, a gym, tennis courts, and the airport.
With a living area of over 300 m², each room benefits from a soft and harmonious atmosphere, giving the whole a warm and welcoming impression.
The ground floor offers a large living space including a living room, dining room, and open kitchen, extended by a balcony, and offers a spectacular view of Mont Blanc and the vines. It also includes a bedroom, a shower room, and separate toilets. The living room fireplace adds a peaceful and convivial touch.
Upstairs, three bright rooms - including two corner rooms and one with a balcony - share a bathroom with toilet. It would also be possible to create an additional shower here.
The second floor offers an independent space including a living room with kitchen, two bedrooms, a shower room, and separate toilets.
The structure of the house allows the second floor to be occupied independently.
All around, a bucolic garden stretches out, punctuated by numerous trees, a pond with a swimming area, a campfire, and a pergola inviting relaxation.
A double garage completes the property, accompanied by four outdoor parking spaces located in front of the house, while ten cars can be parked in the courtyard.
The plot is partly in own name and partly in a garden use servitude for the benefit of the main plot.
Five hundred meters away is a bus stop, while within a radius of two to five kilometers, you will find schools, the Collège du Léman, shops, a golf course, a gym, tennis courts, and the airport.
Mortgage Calculator
From dream house to home ownership: the mortgage calculator can help you estimate the affordability of this property.

Free
Unlock the full experience
Sync your favourites, manage search alerts, and access all your important services seamlessly across devices. Create your free account for a personalized home search!
Viewing
Contact for viewing
Nathalie ASSIR


Contact
Nathalie ASSIR
- Listing ID
- 4003378359
- Object ref.
- 86355106