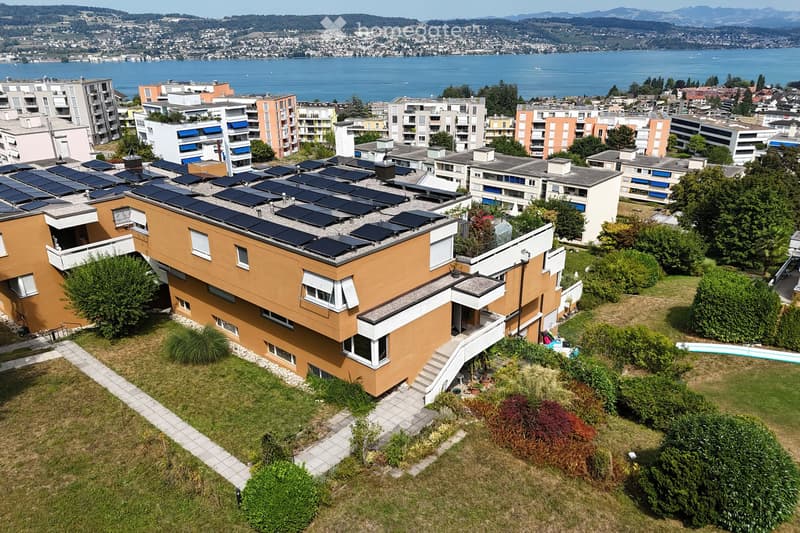
• A modern, multi-story house with solar panels on the roof, surrounded by greenery and a well-maintained lawn. The house features large windows and a balcony, with a scenic view of a lake and distant mountains in the background.
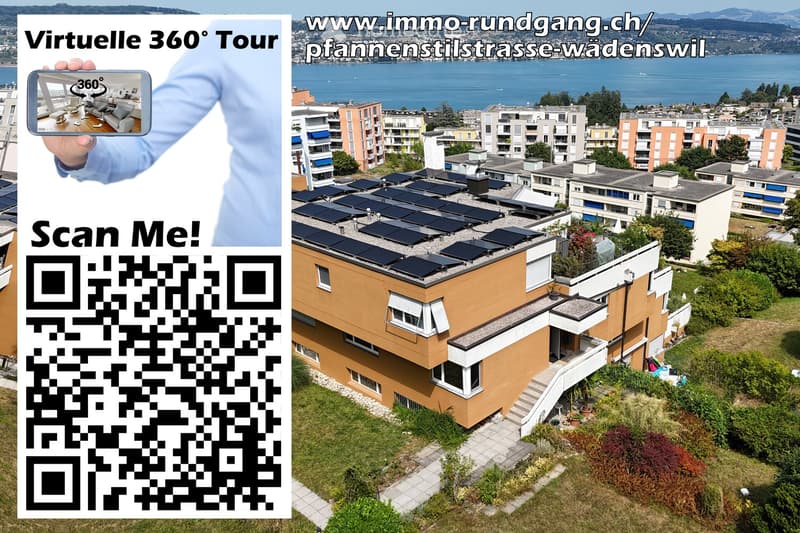
  • A modern multi-story residential building with solar panels on the roof, surrounded by greenery and other buildings, with a scenic lake view in the background.
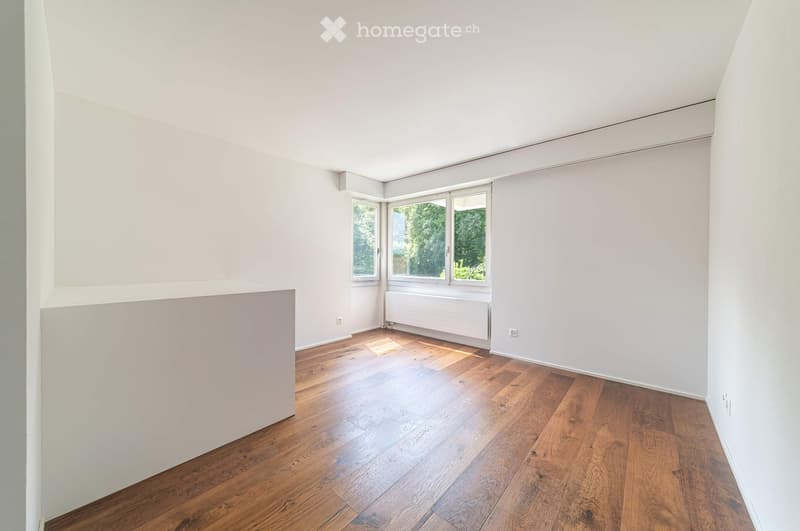
  • Empty room with wooden flooring, white walls, and large windows allowing natural light. No furniture or equipment present.
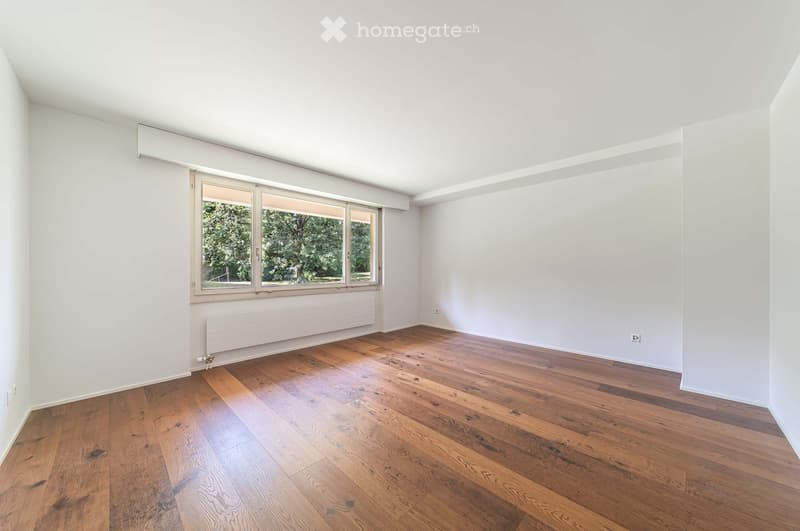
  • Empty room with wooden flooring, white walls, large windows, and radiators.
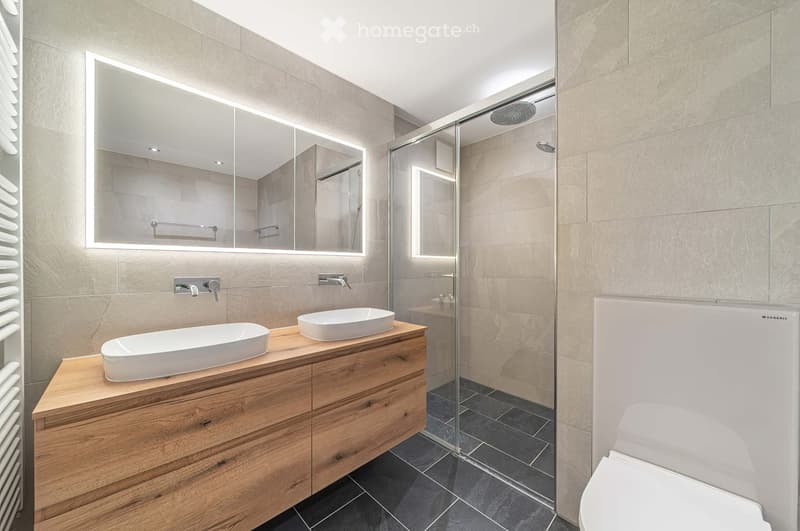
  • Modern bathroom with two sinks on a wooden vanity, a large mirror with LED lighting, a glass-enclosed shower, and a toilet.
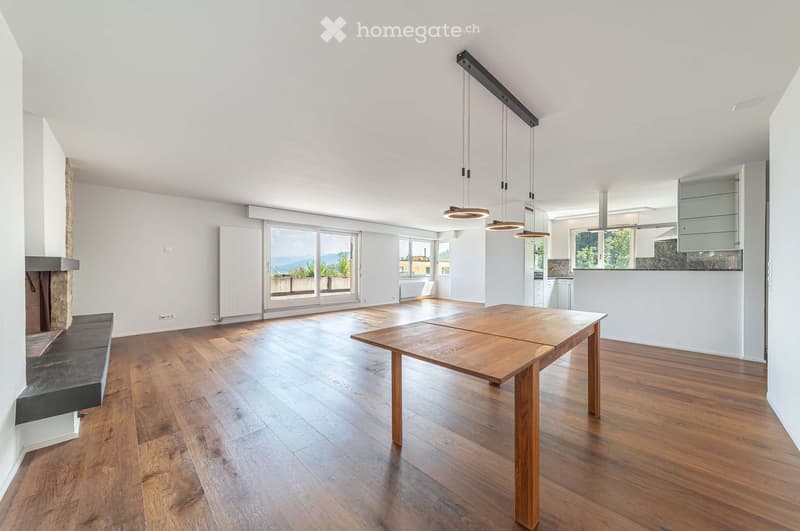
  • Bright, open living space with wooden flooring, large windows offering a scenic view, a central wooden table, a stone fireplace with a bench, and modern pendant lighting.
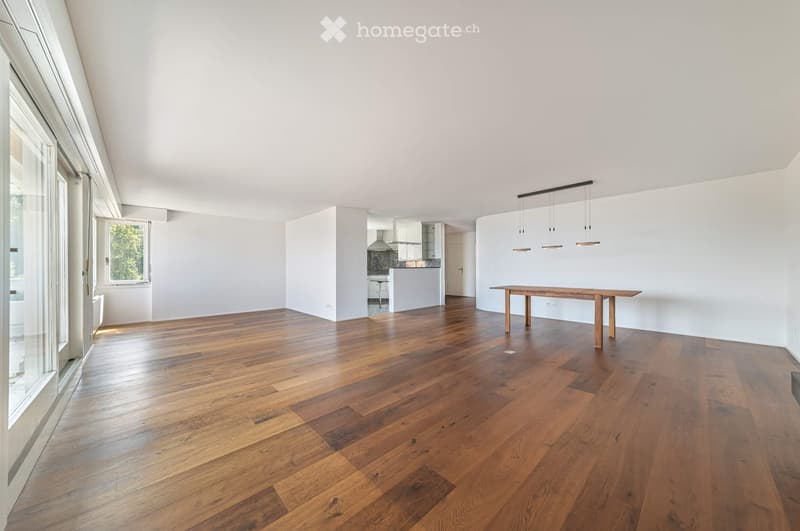
  • Bright, open living space with wooden flooring, a central wooden table, and a modern kitchen area in the background.
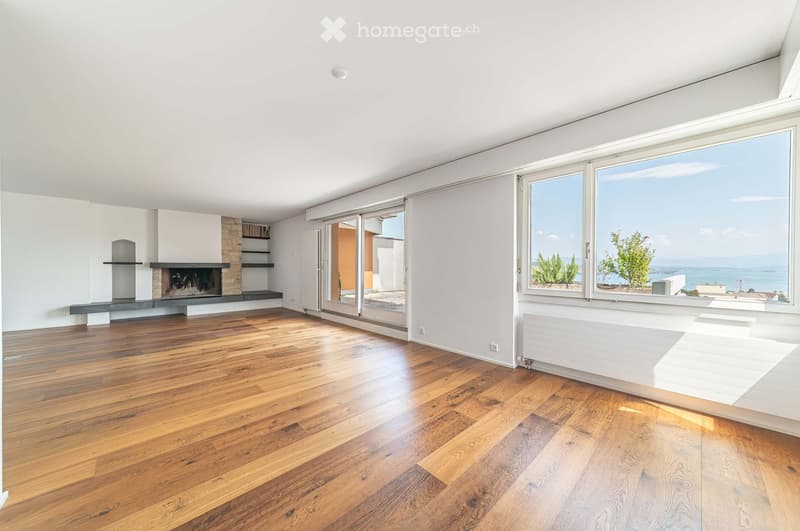
  • Empty living room with wooden flooring, large windows, fireplace, and sliding glass doors leading to a balcony.
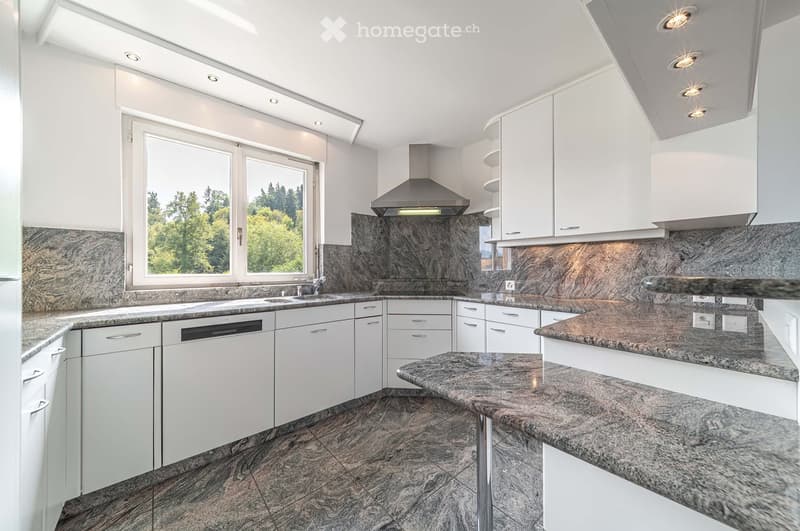
  • Modern kitchen with white cabinets, granite countertops, and a stainless steel range hood. Features a large window with a view of greenery.
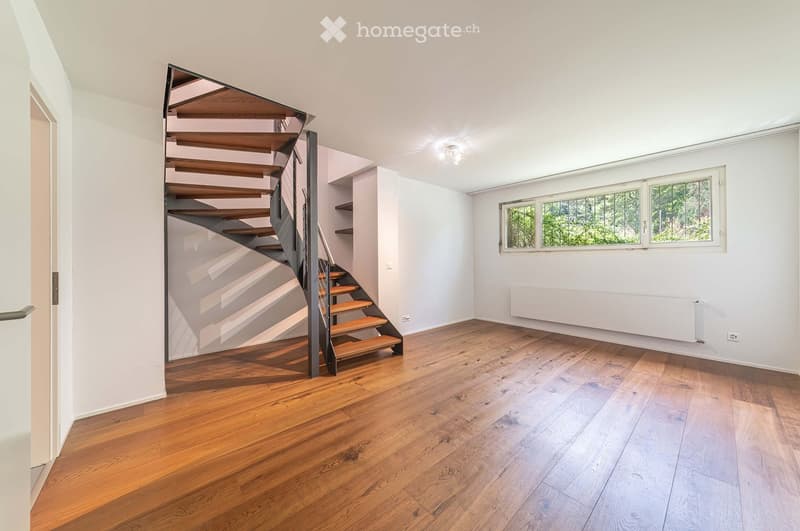
  • Empty room with wooden flooring, white walls, and a modern staircase leading upwards. Natural light from large windows illuminates the space.
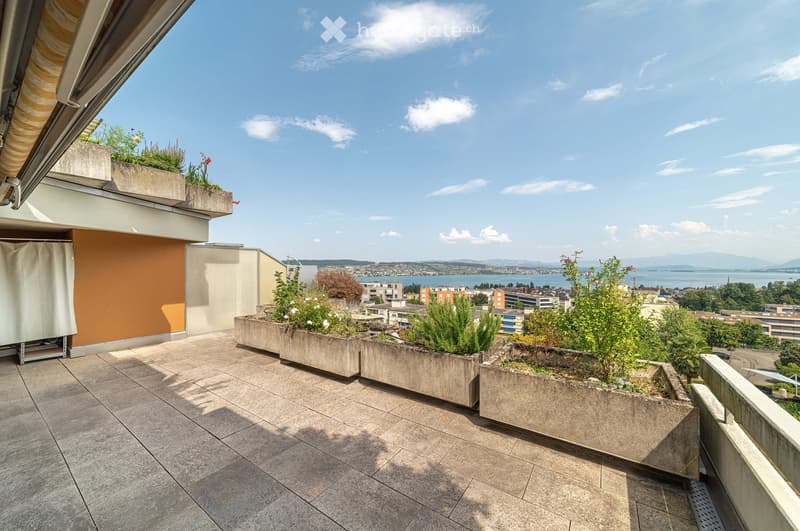
  • Balcony with tiled floor, concrete planters, and a view of a cityscape and lake.
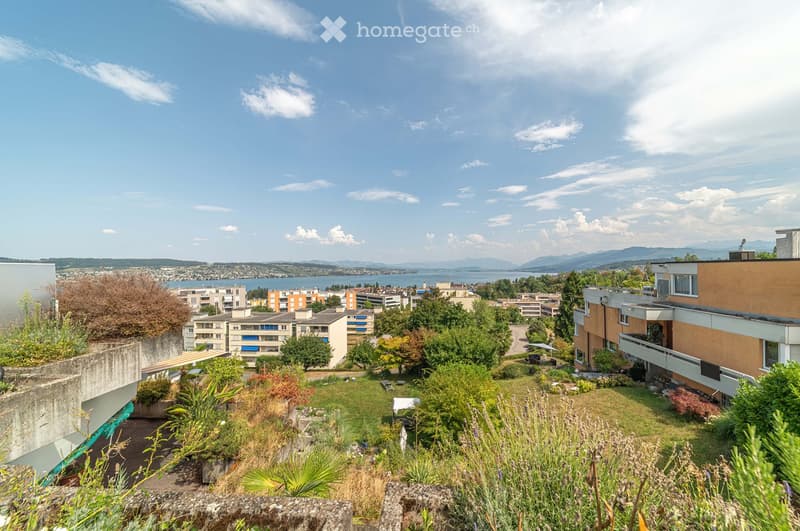
  • Panoramic view of a cityscape with a lake and distant mountains, featuring a mix of residential buildings, greenery, and a clear blue sky.
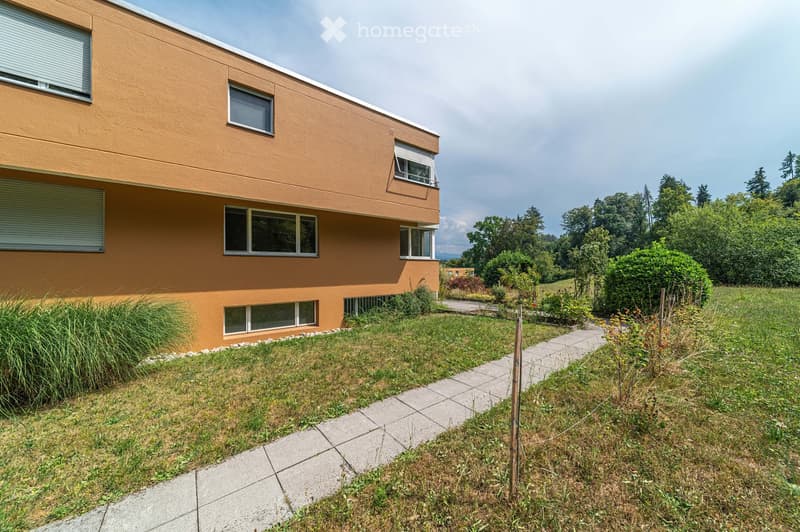
  • Modern two-story building with orange facade, multiple windows, and a paved pathway leading to the entrance, surrounded by a grassy area with shrubs and trees.

  • Aerial view of a modern multi-story residential building with balconies, terraces, and greenery, surrounded by trees and neighboring structures.
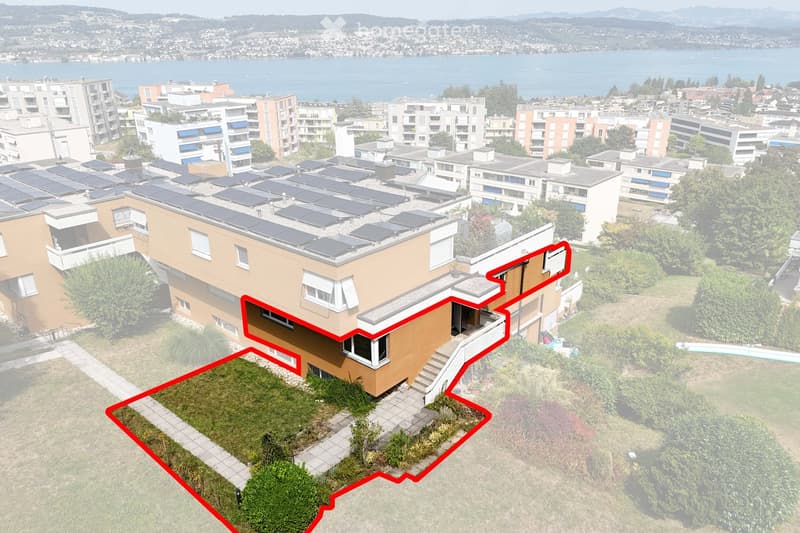
  • Aerial view of a multi-story residential building with solar panels on the roof, surrounded by greenery and neighboring structures, with a scenic lake and distant mountains in the background.
1 / 15

"Dreamy terrace apartment with unobstructed view of lake and mountains"

Purchase price
CHF 1,950,000.–
Rooms
4.5
Living space
147 m2

Find the right mortgage for your new home

Location

Pfannenstilstrasse 5, 8820 Wädenswil

Travel time

  • 24 min.Station: Wädenswil

Surrounding information

Source of this data

The data displayed is provided by one of our third-party suppliers.

Please note that the locations displayed may not be up to date and there may be some deviations.

  • School

    9 min.Untermosen
  • Public Transport

    7 min.Hangenmoos

Times refer to the route on foot.

Costs

Purchase price:
CHF 1,950,000.–

Main information

Available from:
By agreement
Type:
Terrace flat
No. of rooms:
4.5
Surface living:
147 m2
Last refurbishment:
2023
Year built:
1979

Features and furnishings

  • Balcony / Terrace

  • View

  • Quiet neighborhood

  • Child-friendly

  • Parking space

  • Garage

  • Elevator

Documents (1)

Description

Apartment tour: https://my.matterport.com/show/?m=iR76KETsdQE

Living where others vacation: This spacious 4.5-room terrace apartment is situated amidst meadows, trees, and walking paths – and yet offers short distances to the center of Wädenswil. The terrace settlement on Pfannenstilstrasse 5 convinces with its quiet, green location above the lake basin.

From the panoramic terrace and the idyllic garden seating area, you can enjoy an unobstructed panoramic view of Lake Zurich and the surrounding mountain world. The separate apartment entrance creates a high level of privacy. Nature lovers, sports enthusiasts, and dog owners get their money's worth here – as do families, because the location is child-friendly and pet ownership is allowed.

In 2023, the apartment was comprehensively renovated: new floor coverings in the living and bedrooms, renovated bathrooms, and new kitchen appliances (V-Zug and Electrolux). A cozy chimney with a grill, a private laundry tower in the apartment, and a basement room round out the offer. The entire property has also been continuously modernized in recent years: elevator, facade, staircase, a photovoltaic system, and electric charging stations in the underground garage.

Key facts

  • 4.5 rooms, 146.8 m² living space, over 2 floors

  • Year of construction 1979, last total renovation 2023

  • Panoramic terrace & garden seating area in special use

  • Chimney with grill

  • Washing machine/dryer in the apartment

  • Basement room and additional basement compartment

  • Elevator, visitor parking spaces

  • Photovoltaic system (ZEV)

  • Garage space with electric charging station available optionally (CHF 50,000.–)

Location Wädenswil on the left shore of Lake Zurich combines high quality of life with excellent accessibility: Wädenswil train station (S2, S8, S25 and InterRegio) takes you to Zurich main station in around 17 minutes. Two bus stops are within a 7-minute walk, schools, kindergarten, indoor pool, minigolf, and playgrounds are in the immediate vicinity. The region is also easily accessible by car via the A3.

Sales price: CHF 1,950,000.– (garage space in the underground garage optional for CHF 50,000.–)

Let yourself be convinced of this unique living location – we look forward to showing you the apartment on a personal tour.

Mortgage Calculator

From dream house to home ownership: the mortgage calculator can help you estimate the affordability of this property.

Purchase price
Household income

Annual gross income of all persons applying for the mortgage (including 13th month salary or bonus payment).

The mortgage is affordable if the living costs do not exceed one third (33%) of your income.

Equity capital

You must finance at least 20% of the property value with your own funds. This includes savings, advance inheritance, gifts, all retirement assets (3a, 3b) and pension fund assets. You may withdraw a maximum of 10% of the purchase price from the pension fund.

Create your account
Free

Unlock the full experience

Sync your favourites, manage search alerts, and access all your important services seamlessly across devices. Create your free account for a personalized home search!

Listing ID
4003379492
Object ref.
bvf72.b3f8v

Contact the advertiser

Equity capital (optional)

By continuing, I declare that I accept the GTC and acknowledge the privacy policy, and that personal aggregated data related to my interests may be shared with the advertiser.

* By selecting “Yes”, I agree that Homegate may process this information as described here.

Other properties you might like

Fraud prevention: a few useful tips

  • Never transfer money in advance
  • Be careful if the price appears too low
  • Never share personal data such as bank details or copies of ID upfront
  • Do not sign a contract before you have visited the property

Tips and services