
"Charming single-family home with spacious surroundings and plenty of potential"
Purchase price
CHF 1,370,000.–
Notify on price drop
Rooms
6.5
Living space
180 m2
Location
Lupsingen, 4419 LupsingenCosts
- Purchase price:
- CHF 1,370,000.–
- Notify on price drop
Main information
- Available from:
- Immediately
- Type:
- Single house
- No. of rooms:
- 6.5
- Number of floors:
- 2
- Surface living:
- 180 m2
- Land area:
- 887 m2
- Volume:
- 1337 m3
- Year built:
- 1971
Features and furnishings
Fireplace
Parking space
Garage
Swimming pool
Documents (1)
Description
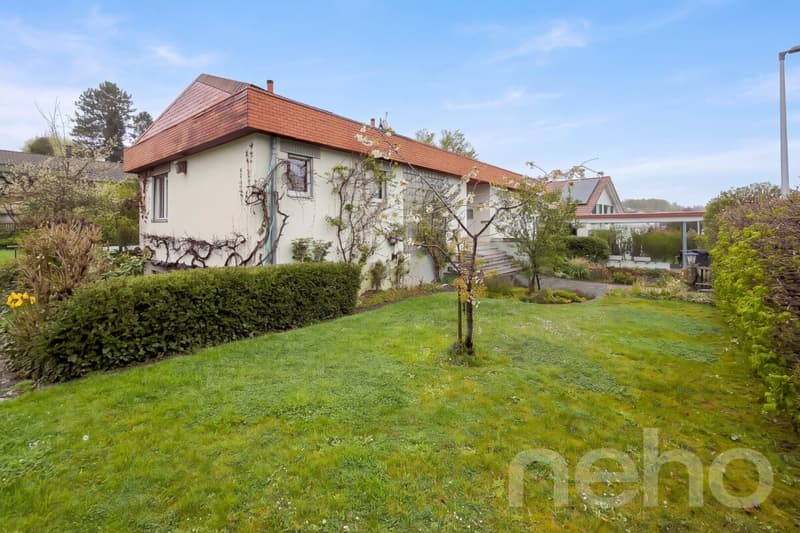
This charming property impresses with its well-thought-out floor plan, plenty of space, and numerous usage possibilities - it will enchant you!
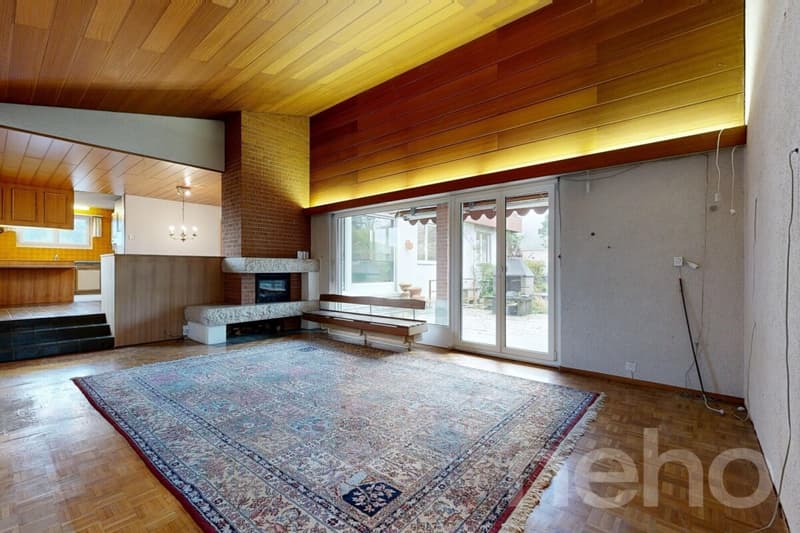
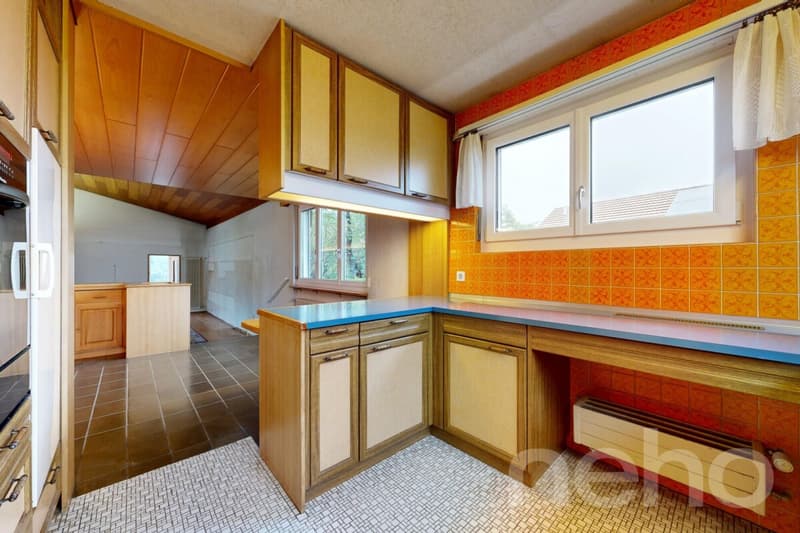
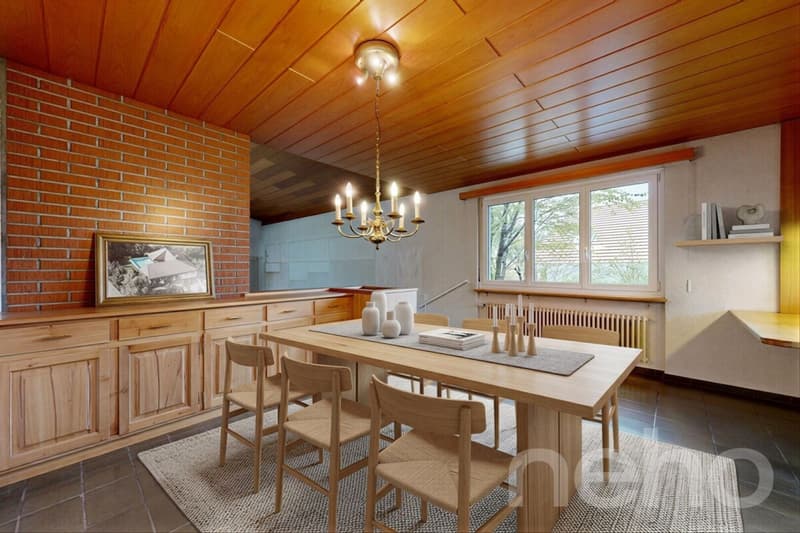
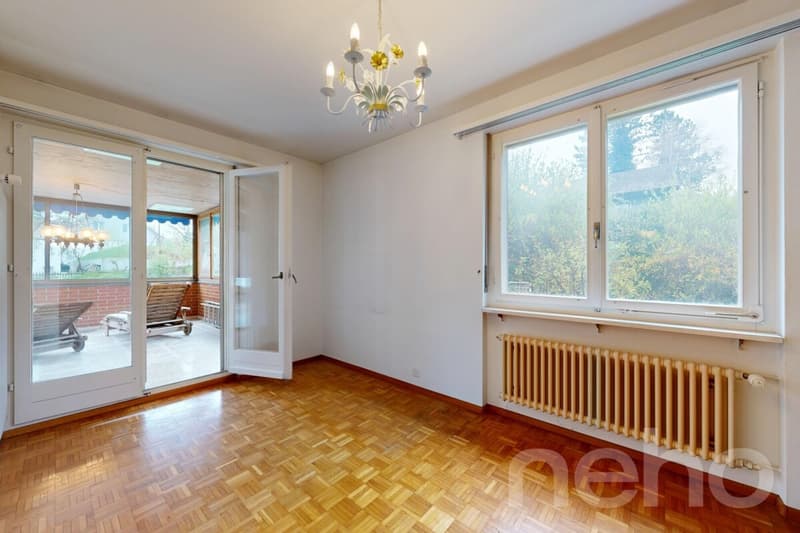
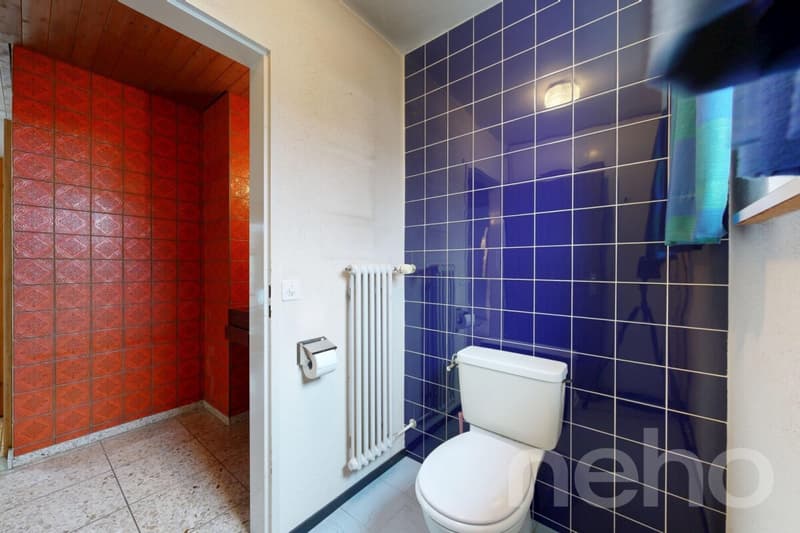
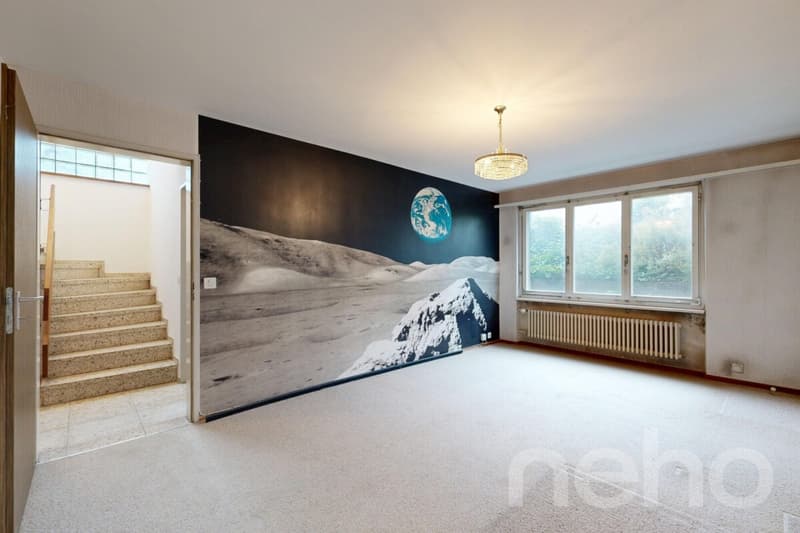
The house welcomes you with a spacious entrance including a guest toilet, plenty of space for a wardrobe, and direct access to the garden seating area. To the right of the entrance, the spacious, bright dining area with open kitchen opens up. A few steps lower, the spacious living room with cozy chimney and access to the garden seating area invites you to relax. Additionally, there is another room with access to the idyllic winter garden with seating.
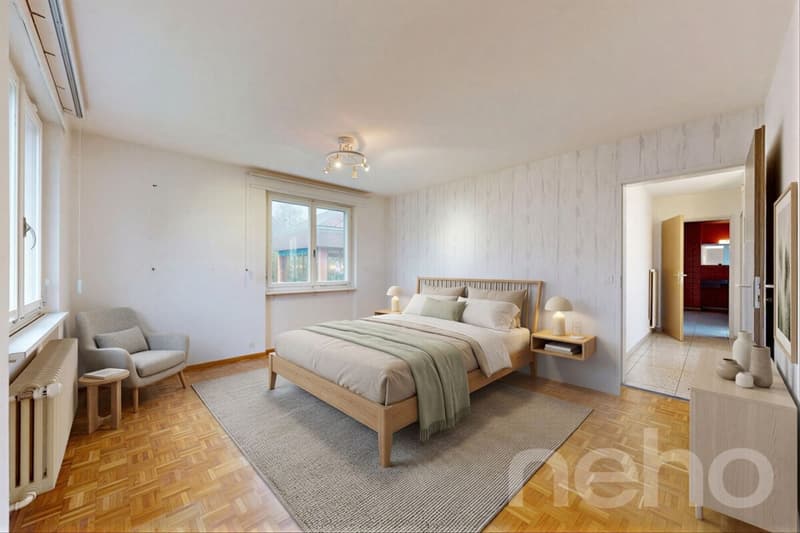
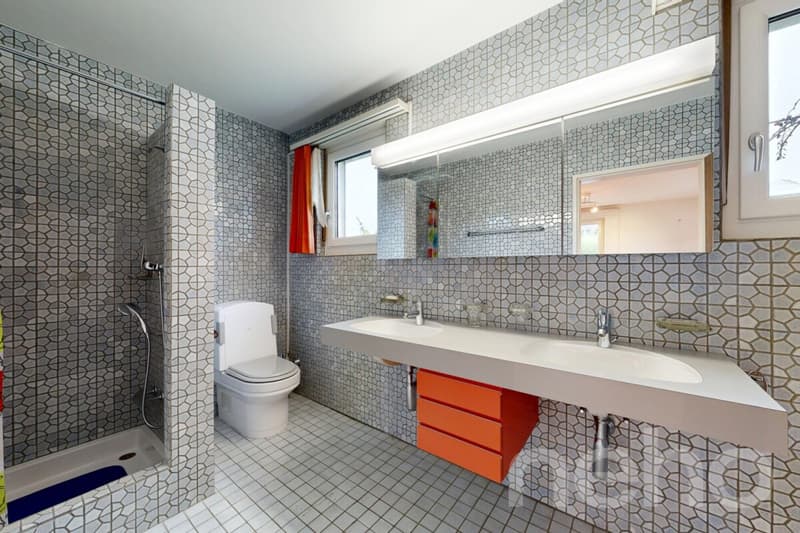
On the left side of the entrance, there is a practical réduit, a versatile room - ideal as an office - and the master bedroom with its own en-suite bathroom with shower and bathtub.
In the basement, two more bedrooms, an additional bathroom, and a spacious laundry room and utility room await you. The spacious double garage with direct house access and a approximately 30 m² large hobby room with access to the basement round off the basement.
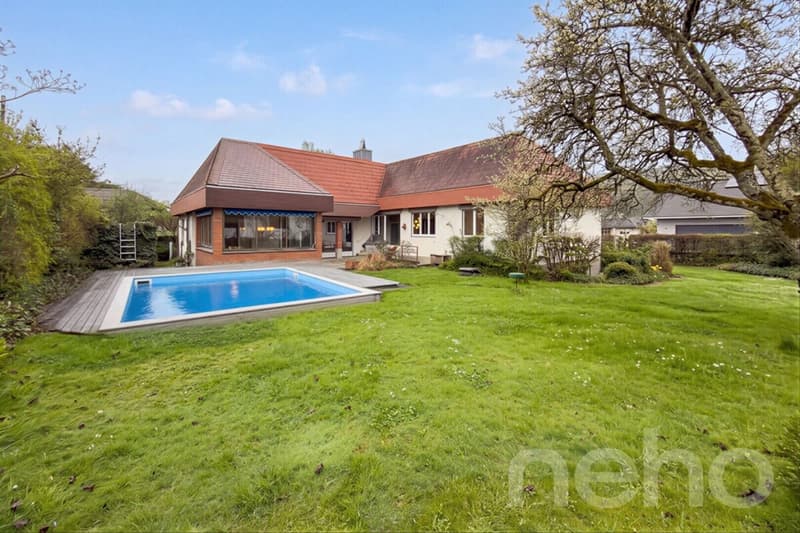
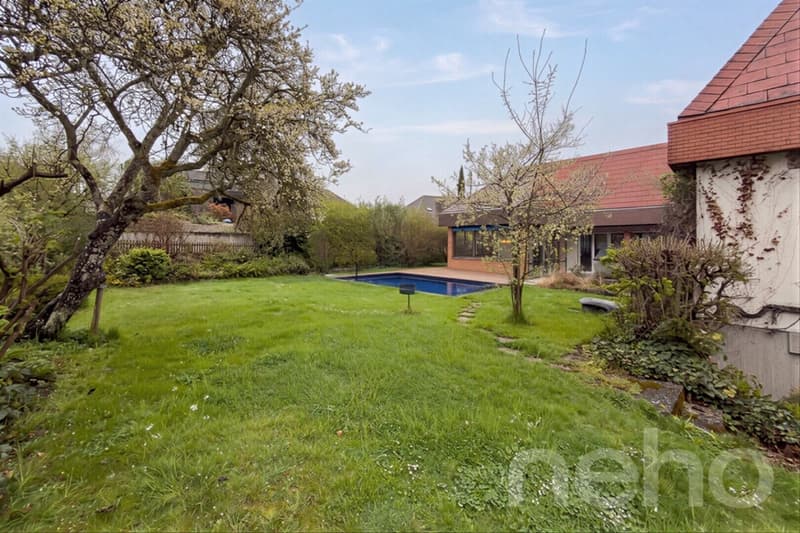
A real highlight is the large garden with swimming pool. A carport offers additional parking possibilities and the spacious attic provides useful storage space.
The property is in a state requiring renovation and thus offers the ideal opportunity to design an object entirely according to your own ideas. If required, an architect is available for your renovation project.
We look forward to presenting this special jewel to you in person on site.
Exact address available after registration on neho.ch.
INTERESTED IN A VIEWING? PLEASE REGISTER: https://neho.ch/b/4419-26-4
The house welcomes you with a spacious entrance including a guest toilet, plenty of space for a wardrobe, and direct access to the garden seating area. To the right of the entrance, the spacious, bright dining area with open kitchen opens up. A few steps lower, the spacious living room with cozy chimney and access to the garden seating area invites you to relax. Additionally, there is another room with access to the idyllic winter garden with seating.
On the left side of the entrance, there is a practical réduit, a versatile room - ideal as an office - and the master bedroom with its own en-suite bathroom with shower and bathtub.
In the basement, two more bedrooms, an additional bathroom, and a spacious laundry room and utility room await you. The spacious double garage with direct house access and a approximately 30 m² large hobby room with access to the basement round off the basement.
A real highlight is the large garden with swimming pool. A carport offers additional parking possibilities and the spacious attic provides useful storage space.
The property is in a state requiring renovation and thus offers the ideal opportunity to design an object entirely according to your own ideas. If required, an architect is available for your renovation project.
We look forward to presenting this special jewel to you in person on site.
Exact address available after registration on neho.ch.
INTERESTED IN A VIEWING? PLEASE REGISTER: https://neho.ch/b/4419-26-4
Mortgage Calculator
From dream house to home ownership: the mortgage calculator can help you estimate the affordability of this property.

Free
Unlock the full experience
Sync your favourites, manage search alerts, and access all your important services seamlessly across devices. Create your free account for a personalized home search!
Viewing
Contact for viewing
Egzona Ajroja

Contact
Manuel Cacciola
- Listing ID
- 4003379665
- Object ref.
- 4419-26-4
