
"Living with style. Living with quality."
Purchase price
CHF 2,060,000.–
Notify on price drop
Rooms
5.5
Living space
123 m2
Location
Turicumstrasse 14, 8610 UsterTravel time
- 24 min.Station: Uster
Surrounding information
School
3 min.Tagessonderschule MomoSupermarket
14 min.VolgPublic Transport
4 min.Jungholz
Times refer to the route on foot.
Costs
- Purchase price:
- CHF 2,060,000.–
- Notify on price drop
Main information
- Available from:
- By agreement
- Type:
- Row house
- No. of rooms:
- 5.5
- Surface living:
- 123 m2
- Land area:
- 160 m2
- Year built:
- 2025
Features and furnishings
Corner house
Documents (0)
Description
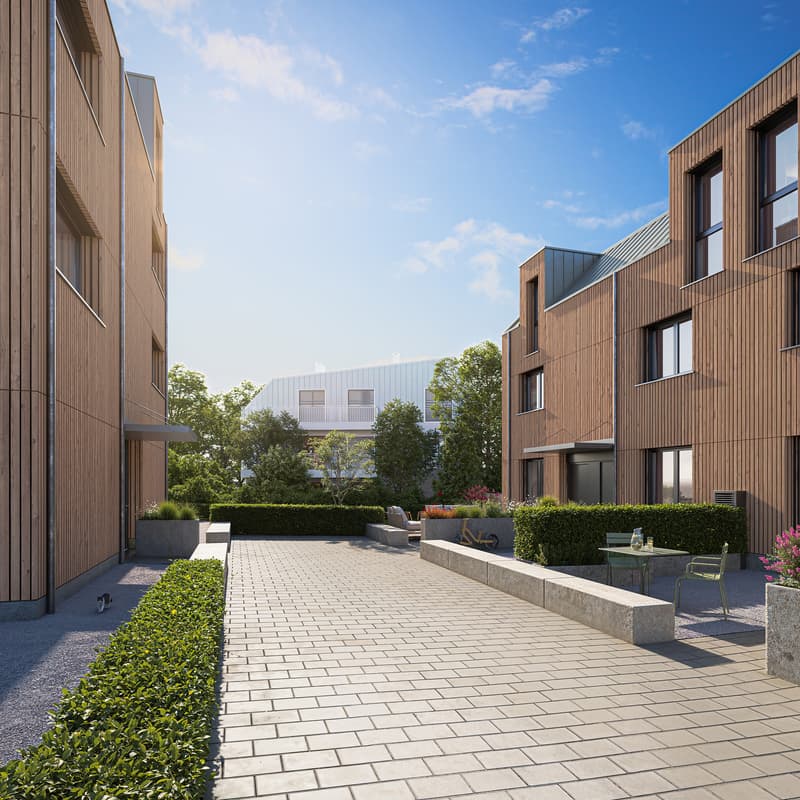
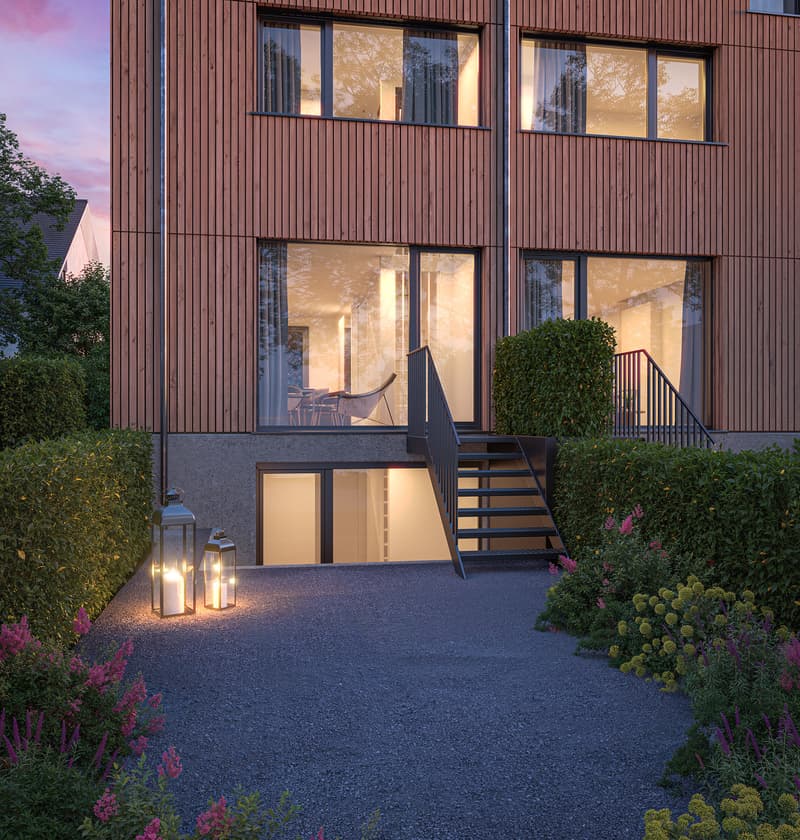
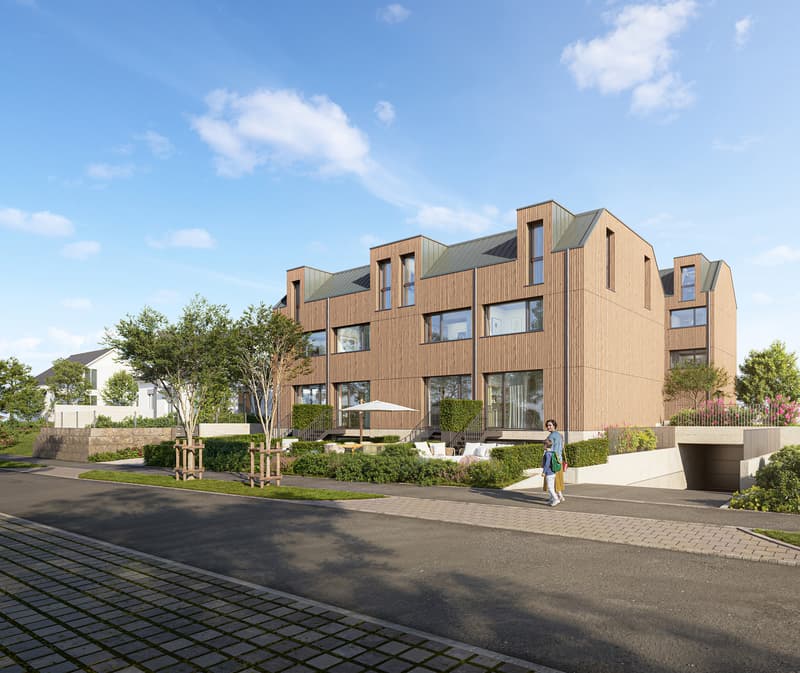
In Uster, modern 4.5-room semi-detached houses and 5.5-room row houses are being built. The new construction project Woody combines clear architecture, well-thought-out floor plans, and noble, sustainable materials to create living spaces that define style, comfort, and quality of life at the highest level.
The expected move-in date is summer 2027.
The houses are characterized by the following features:
- 4.5-room semi-detached houses and 5.5-room row houses
- Modern wood system construction combines energy-efficient living with elegant design
- Semi-detached houses have an additional hobby room with skylight
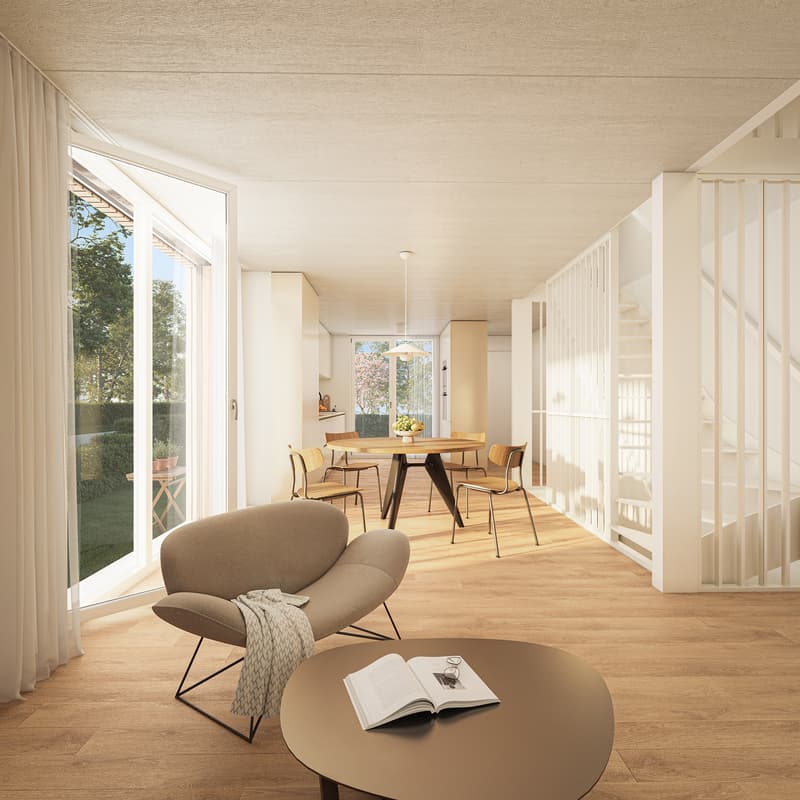
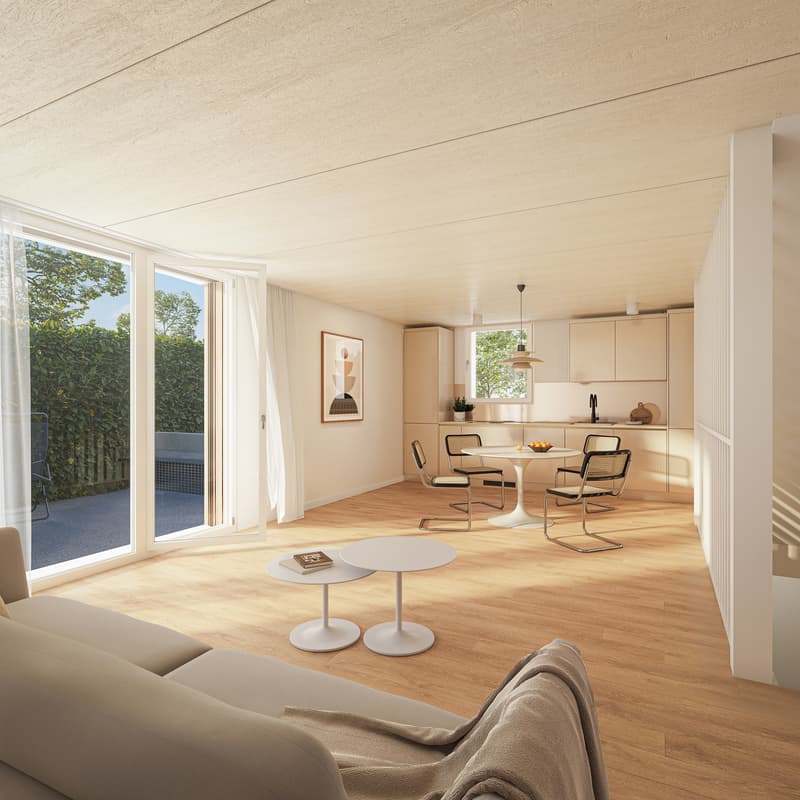
- Bright living rooms with well-thought-out floor plans
- Interior design freely selectable from three harmoniously coordinated design lines
- Sustainable energy supply through geothermal heat pump and photovoltaic system
- E-Mobility: Basic equipment for individual expansion available
- Recreational area around Lake Greifensee
- Schools, shopping facilities, and sports facilities in the immediate vicinity
- City and nature in perfect balance
For further information or personal advice, we are at your disposal.
The expected move-in date is summer 2027.
The houses are characterized by the following features:
- 4.5-room semi-detached houses and 5.5-room row houses
- Modern wood system construction combines energy-efficient living with elegant design
- Semi-detached houses have an additional hobby room with skylight
- Bright living rooms with well-thought-out floor plans
- Interior design freely selectable from three harmoniously coordinated design lines
- Sustainable energy supply through geothermal heat pump and photovoltaic system
- E-Mobility: Basic equipment for individual expansion available
- Recreational area around Lake Greifensee
- Schools, shopping facilities, and sports facilities in the immediate vicinity
- City and nature in perfect balance
For further information or personal advice, we are at your disposal.
Mortgage Calculator
From dream house to home ownership: the mortgage calculator can help you estimate the affordability of this property.

Free
Unlock the full experience
Sync your favourites, manage search alerts, and access all your important services seamlessly across devices. Create your free account for a personalized home search!

Contact
Janine Mazzotta
- Listing ID
- 4003380026
- Object ref.
- L.014.740.N