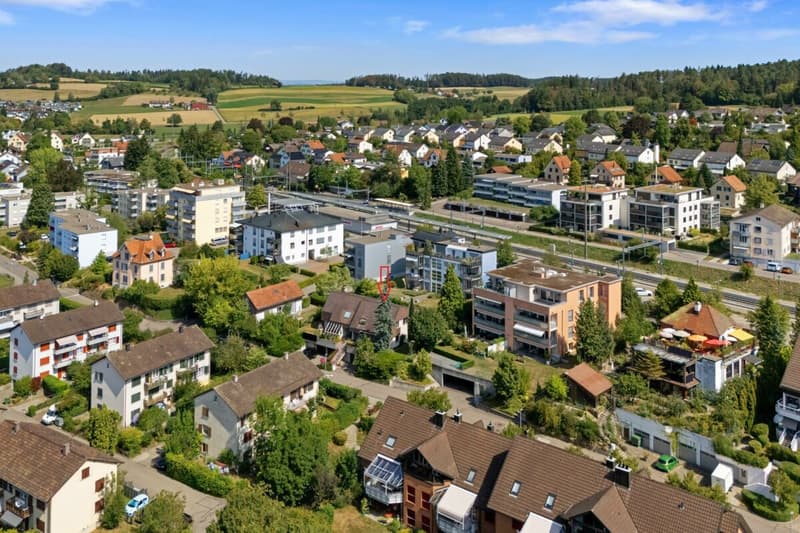
"Your new home is waiting for you!"
Location
Stadlerstrasse 23, 8472 SeuzachTravel time
- 4 min.Station: Seuzach
Surrounding information
School
3 min.Primarschulhaus BirchSupermarket
6 min.VolgPharmacy
9 min.Apotheke SeuzachPublic Transport
4 min.Seuzach Bahnhof
Times refer to the route on foot.
Costs
- Purchase price:
- CHF 1,390,000.–
- Notify on price drop
Main information
- Available from:
- Immediately
- Type:
- Single house
- No. of rooms:
- 5.5
- Surface living:
- 145 m2
- Land area:
- 342 m2
- Volume:
- 735 m3
- Year built:
- 1978
Features and furnishings
Balcony / Terrace
Washing machine
Tumble dryer
Fireplace
Quiet neighborhood
Child-friendly
Parking space
Garage
Documents (1)
Description
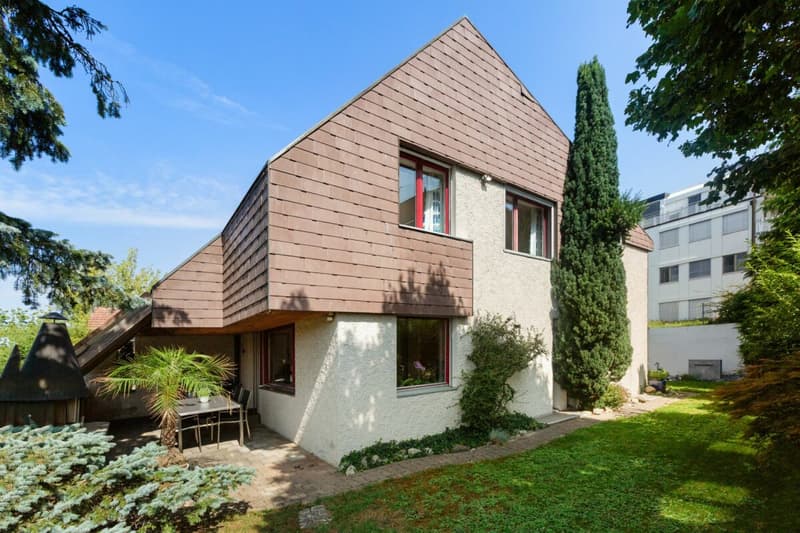
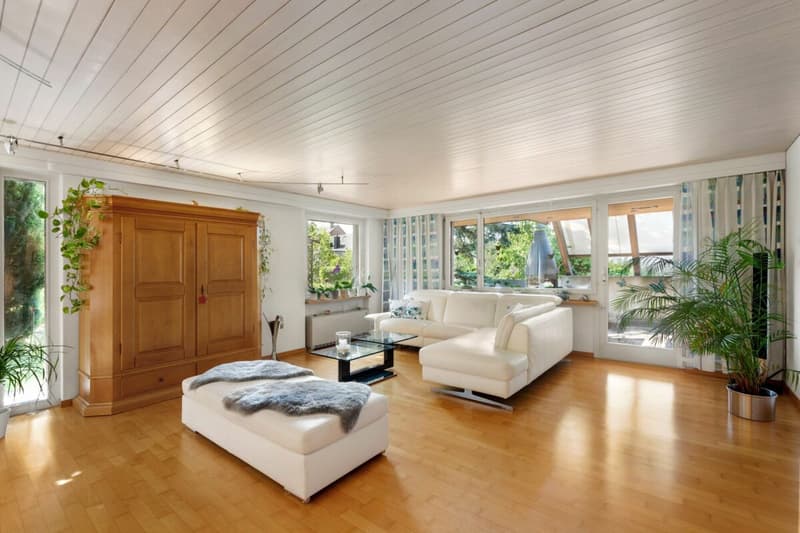
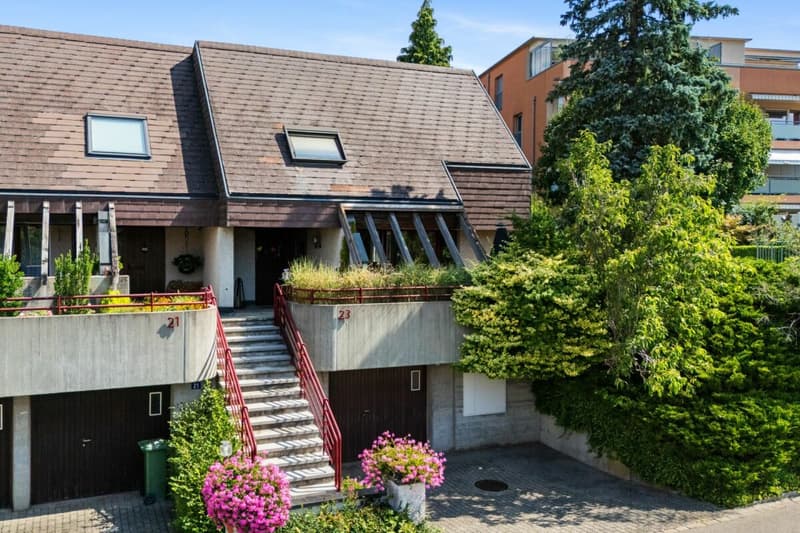
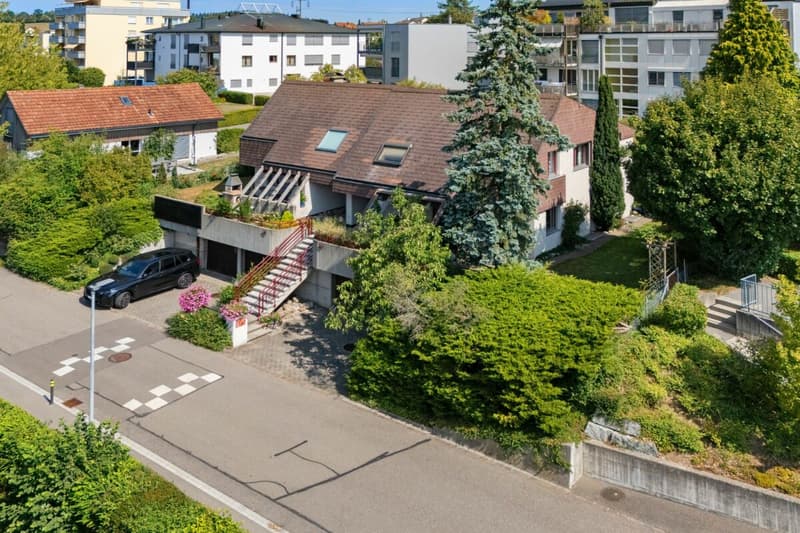
This charming 5 ½-room semi-detached house impresses with a generous space offer, a well-thought-out floor plan, and plenty of potential for individual design. The property offers ideal conditions for couples, families, or anyone who wants to realize their dream of owning their own home.
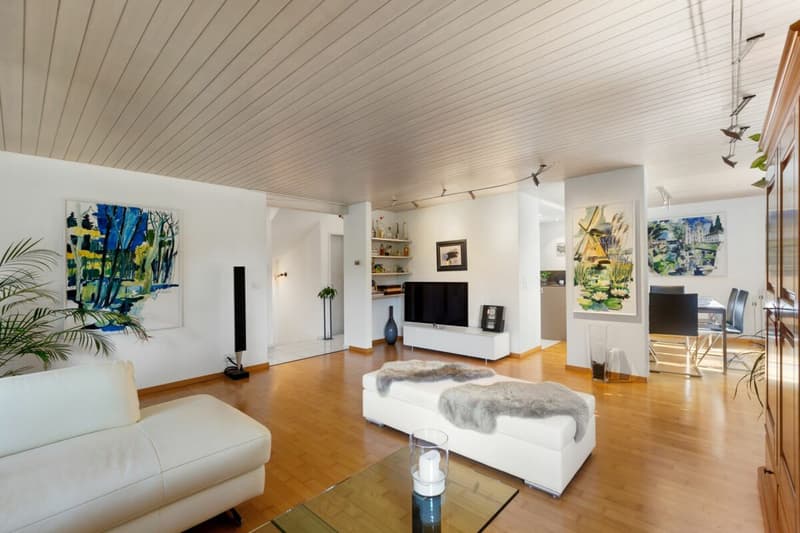
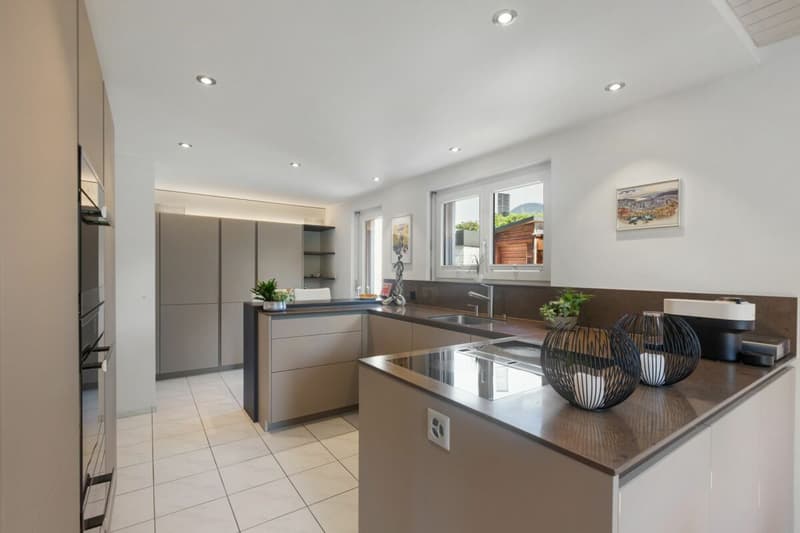
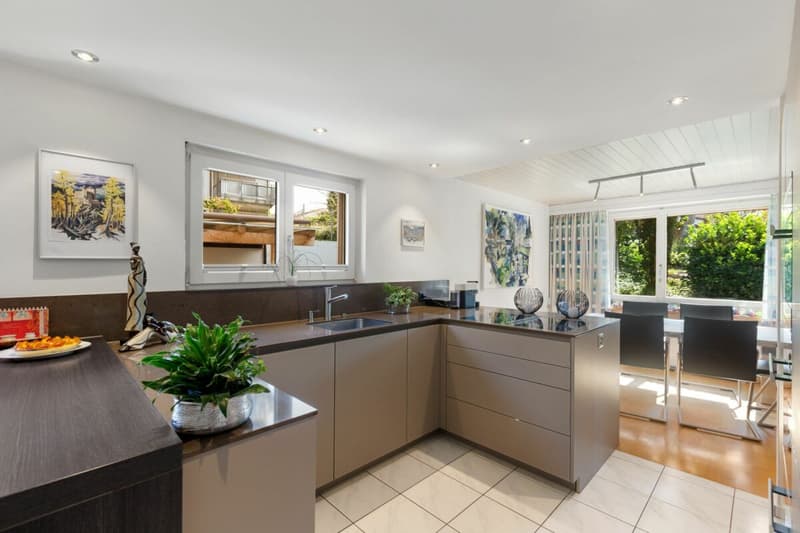
The house extends over two living floors and is fully basement. The spacious living rooms provide a pleasant living feeling and offer plenty of space for daily life. The high-quality kitchen was renewed in 2016 and, together with the bright living and dining area, forms the center of the house.
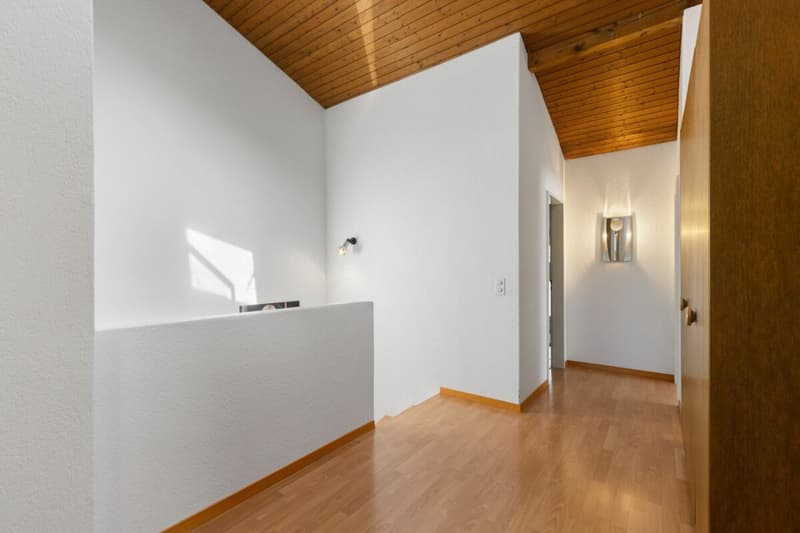
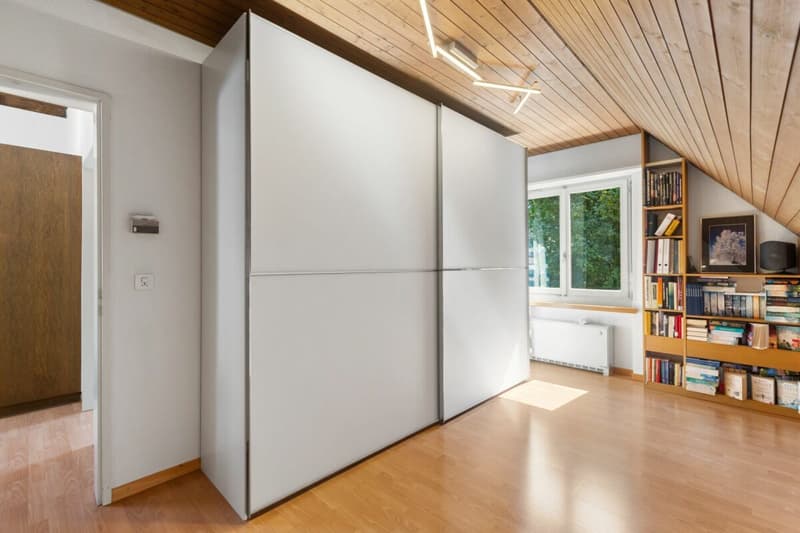
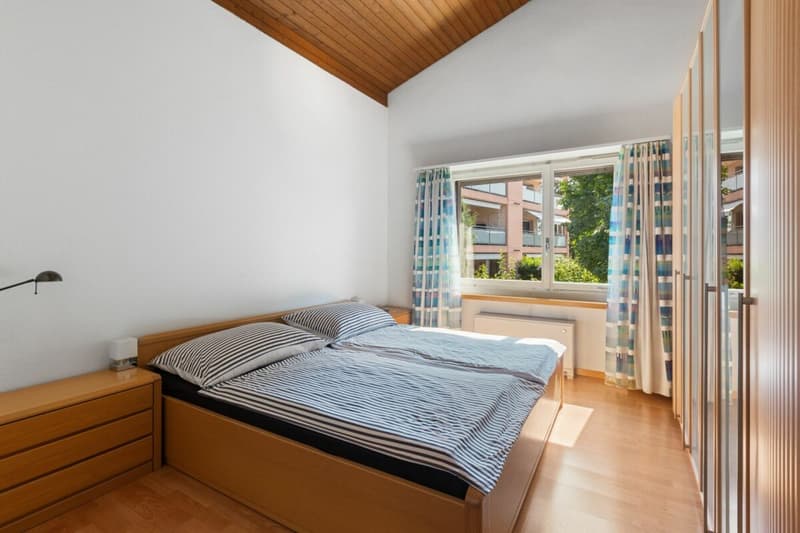
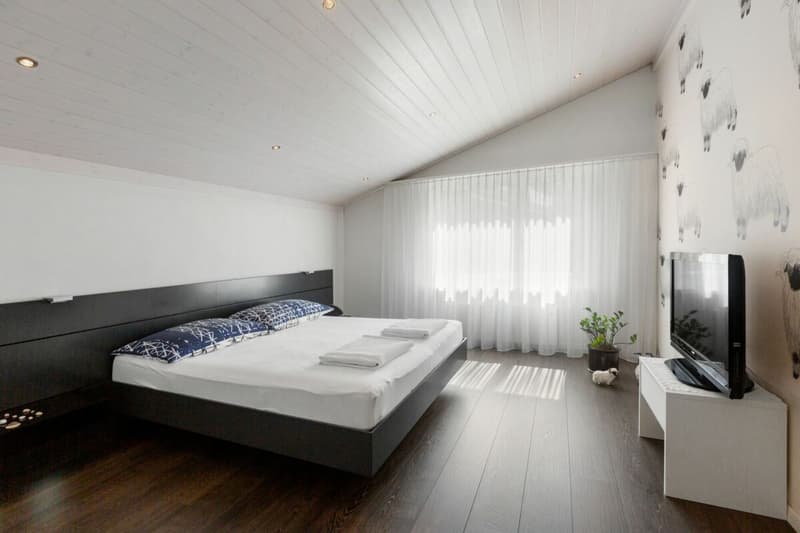
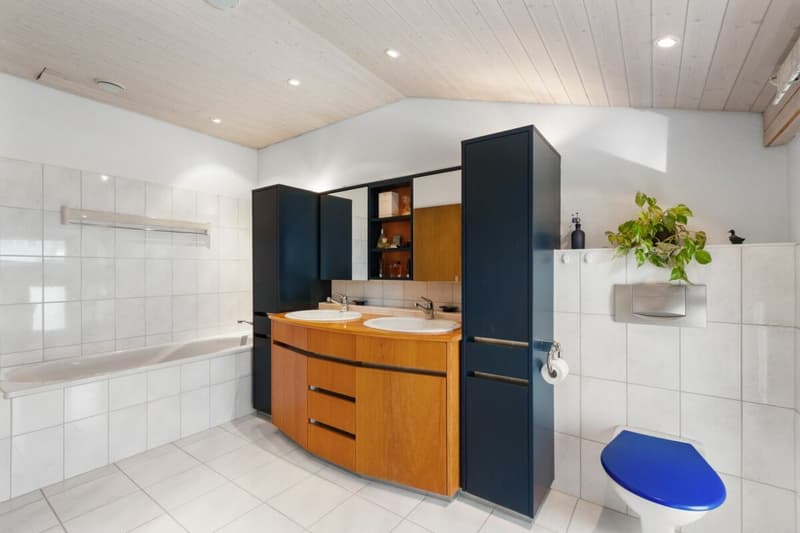
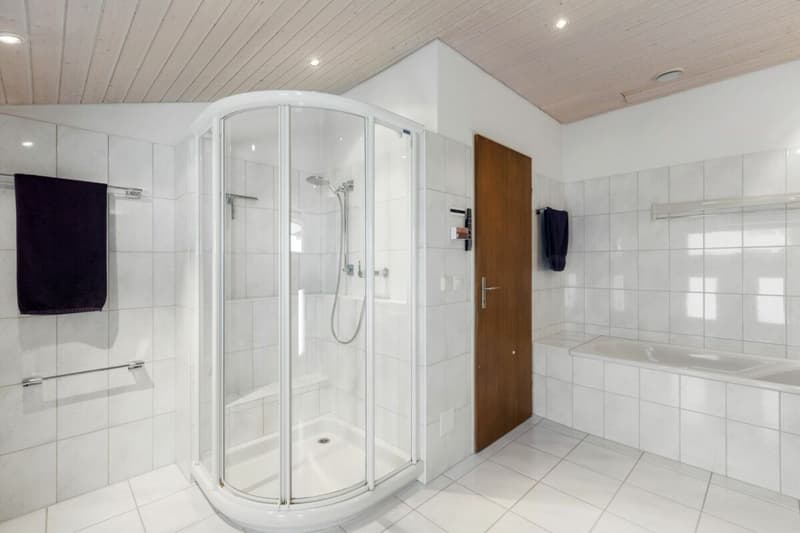
On the upper floor, there are three bedrooms, a guest room, and a bathroom with a bathtub and shower.

The large heated hobby room in the basement is ideal as a fitness room, studio, playroom, or home office. An integrated garage in the house and an additional outdoor parking space round off the attractive space offer.
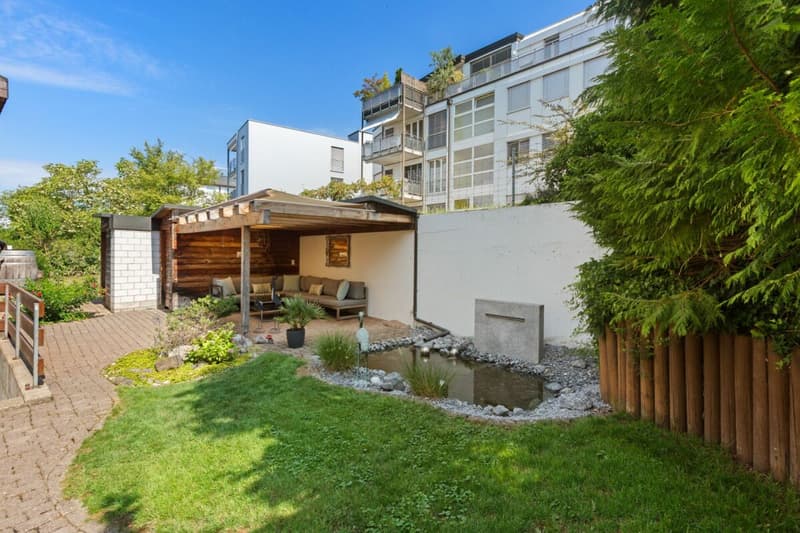
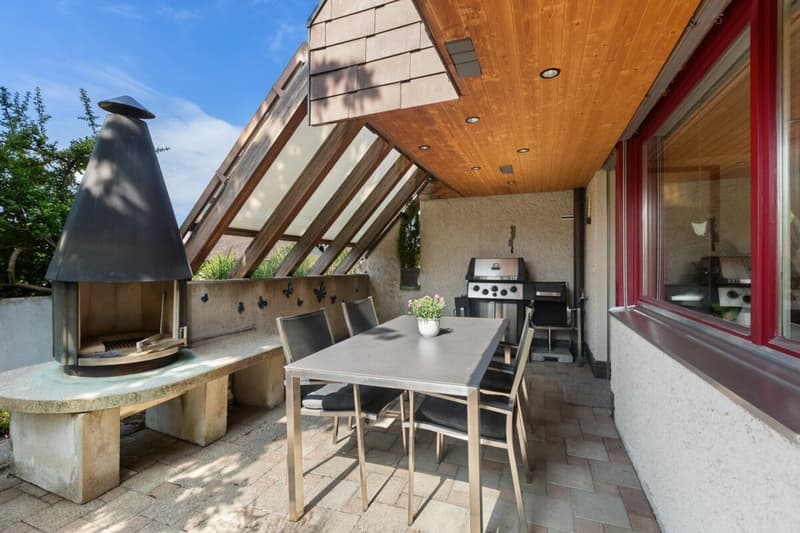
The lovingly designed, secluded garden with a pond and a cozy pergola invites you to relax and linger. The outdoor area is complemented by a covered balcony with a garden chimney, which offers additional living space outdoors in any weather. Whether it's a barbecue evening with friends or quiet hours in the green - here you can enjoy a high level of privacy and quality of life.
The property presents itself in a well-maintained condition. At the same time, it offers the new owners the opportunity to realize their personal living ideas with targeted modernization measures and to increase the value of the house in the long term. The renovation of the kitchen in 2016 is already a valuable investment.
Highlights at a glance
- Spacious 5 ½-room semi-detached house
- High-quality kitchen (2016, Hans Eisenring AG)
- Secluded garden with pond, pergola, and tool shed
- Covered balcony with garden chimney
- Large heated hobby room
- Water softening system
- Garage in the house and additional outdoor parking space
Our conclusion
This property combines generosity, living quality, and versatile usage possibilities. Thanks to the solid building substance, already made investments, and further modernization potential, the new owners have the opportunity to realize their personal living dreams. A rare opportunity for all those who value space, quality of life, and a sustainable investment.
Selling price
Negotiation basis CHF 1'390'000.--. The selling price is bank-tested.
Let yourself be convinced of the unique charm of this property on site - we look forward to your contact!
Mortgage Calculator
From dream house to home ownership: the mortgage calculator can help you estimate the affordability of this property.

Unlock the full experience
Sync your favourites, manage search alerts, and access all your important services seamlessly across devices. Create your free account for a personalized home search!

Contact
Rainer Huber
- Listing ID
- 4003380880
- Object ref.
- 2026-10