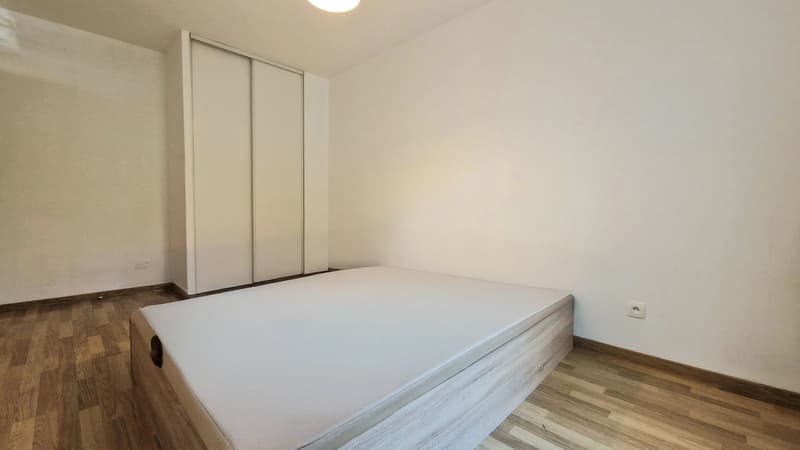
"Beaumont le Châble (74160) : T3 with outdoor space and garage"
Purchase price
EUR 278,000.–
Rooms
3
Living space
67 m2
Location
74160 BeaumontCosts
- Purchase price:
- EUR 278,000.–
Main information
- Available from:
- By agreement
- Type:
- Apartment
- No. of rooms:
- 3
- Floor:
- GF
- Number of floors:
- 1
- Surface living:
- 67 m2
- Land area:
- 33 m2
- Year built:
- 2004
Features and furnishings
Garage
Elevator
Waste water connection
Documents (0)
Description
An exclusivity to discover before it slips away from you!
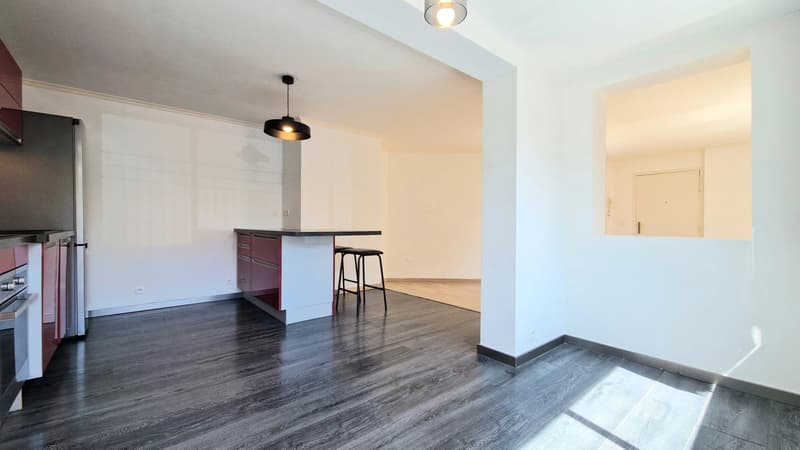
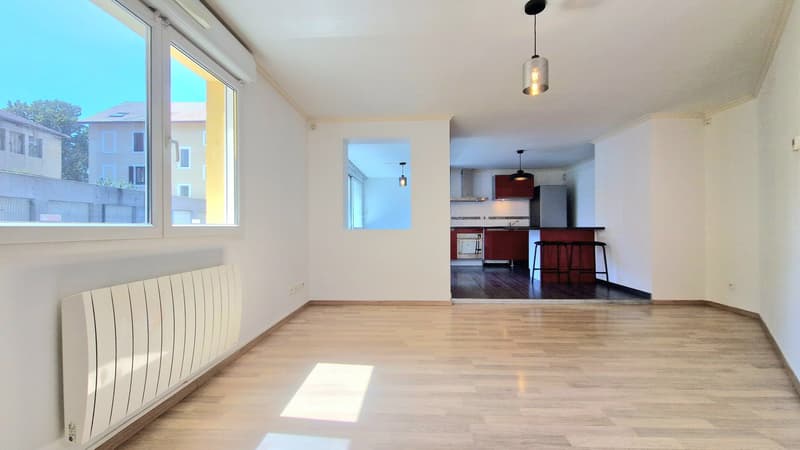
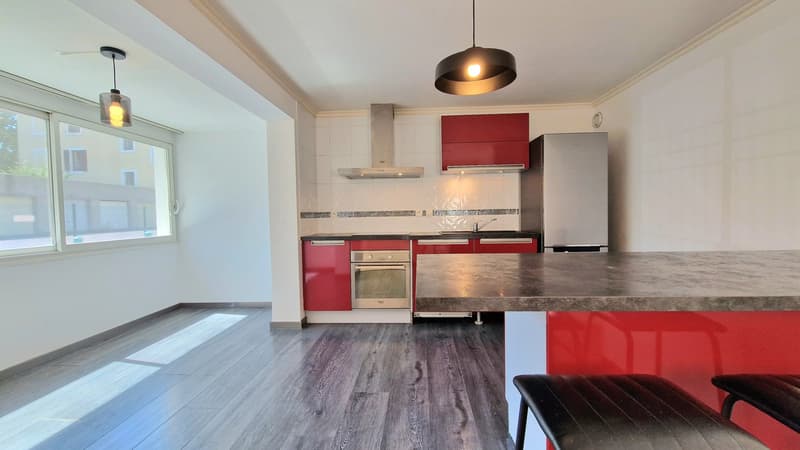
In the heart of the very sought-after sector of Beaumont - Le Châble (74160), just a few minutes' walk from local shops, schools, and public transport, and only nine minutes from the Swiss border, I present to you this 3-room apartment on the ground floor with 67.39 m² of living space. The apartment is part of a residence built in 2004 and consists of two bedrooms, a prolonged garage accompanied by a laundry room also equipped as a summer kitchen, a cellar, and a private outdoor space. The peaceful environment and good energy performance contribute to a comfortable living environment.
Given the advantages of this property, I recommend that you contact me quickly!
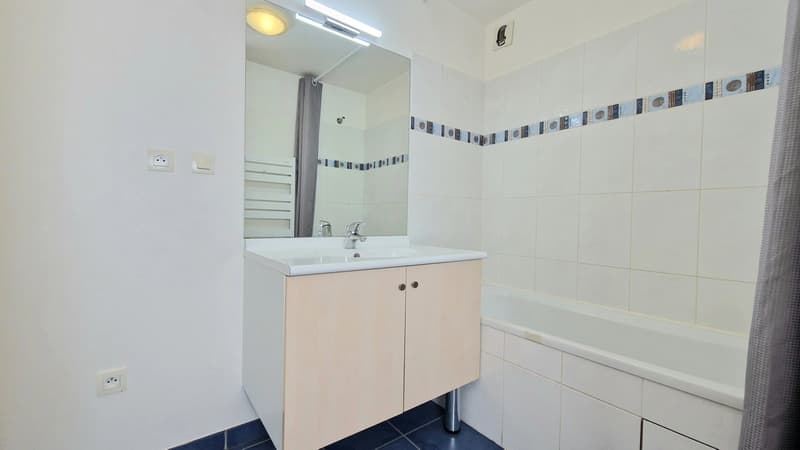
The apartment can be occupied immediately in its current state. However, some buyers may wish to carry out some work, particularly on the paints, some floor coverings, or the bathroom.
The potential rental income of this property is estimated at 1,650 € per month.
Layout:
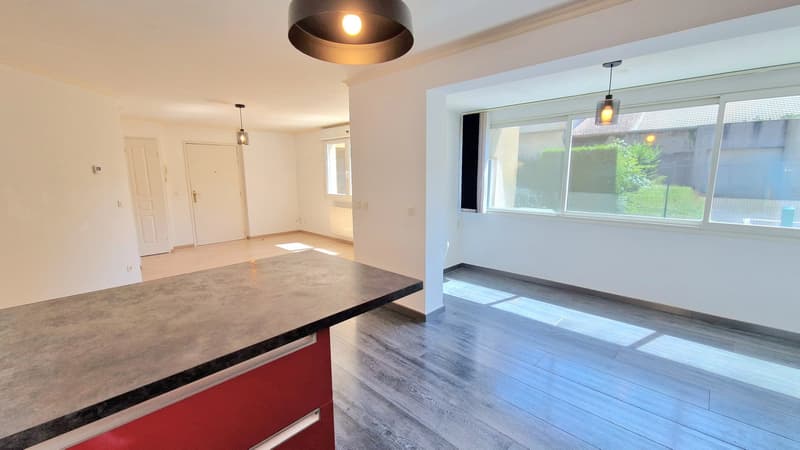
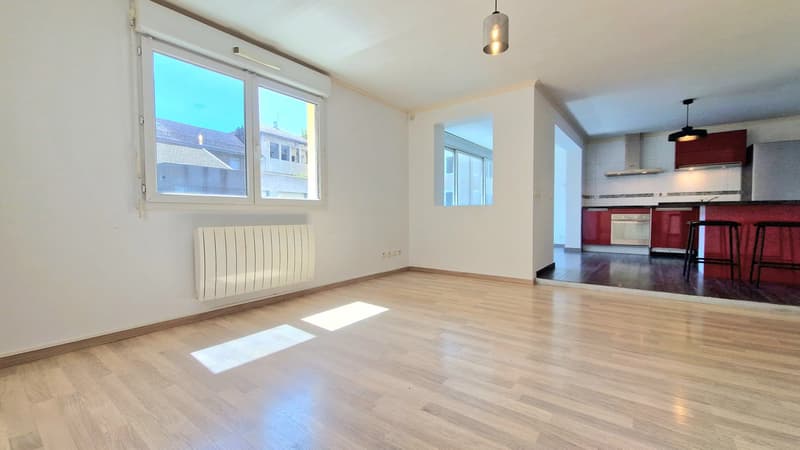
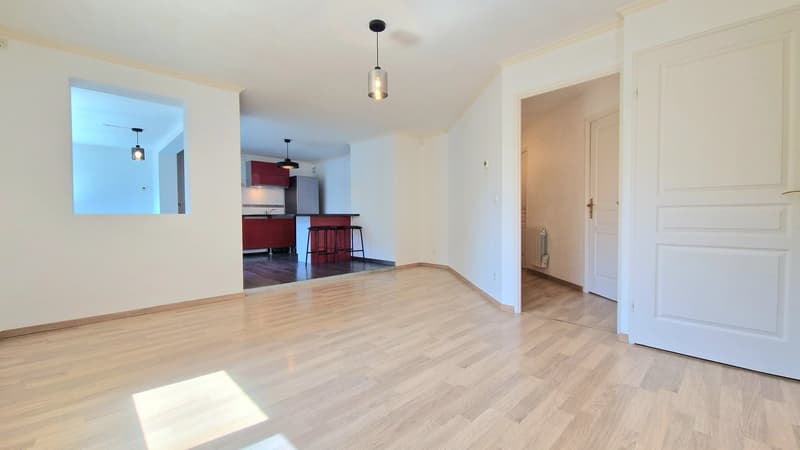
-Living room of 35.35 m² integrating an open kitchen, without direct access to an outdoor space;
-Landing and WC;
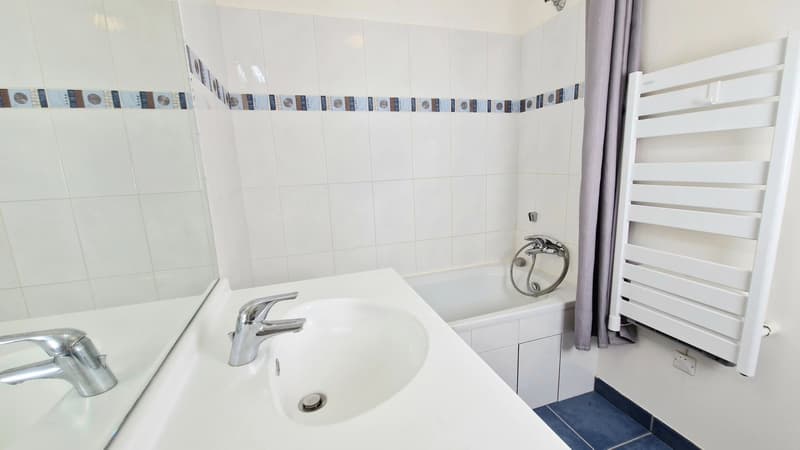
-Bathroom developing 3.95 m²;
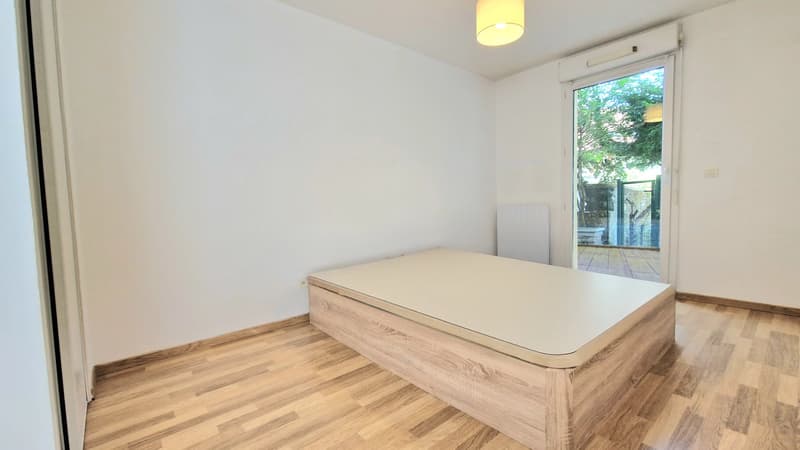
-A first room of 7.91 m² and a second of 12.13 m²: it is recalled that no law imposes a minimum area of 9 m² to allow a room to be designated as a bedroom;
-Summer kitchen/laundry room of 10.43 m²;
-Garage of 16.55 m² accompanied by a cellar of 2.58 m²;
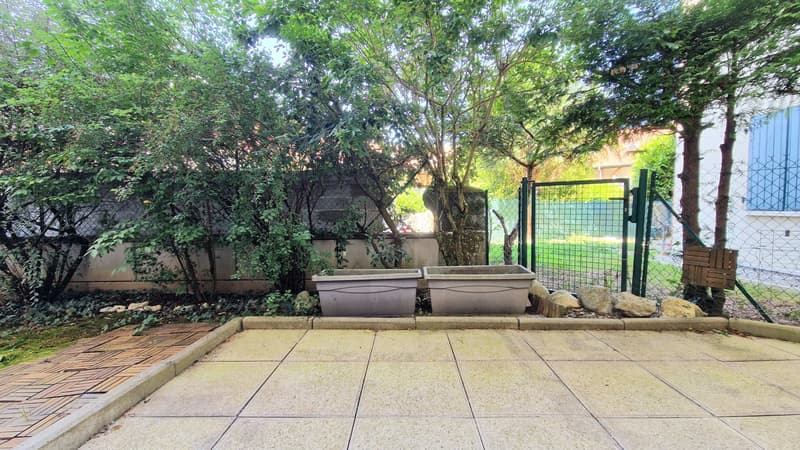
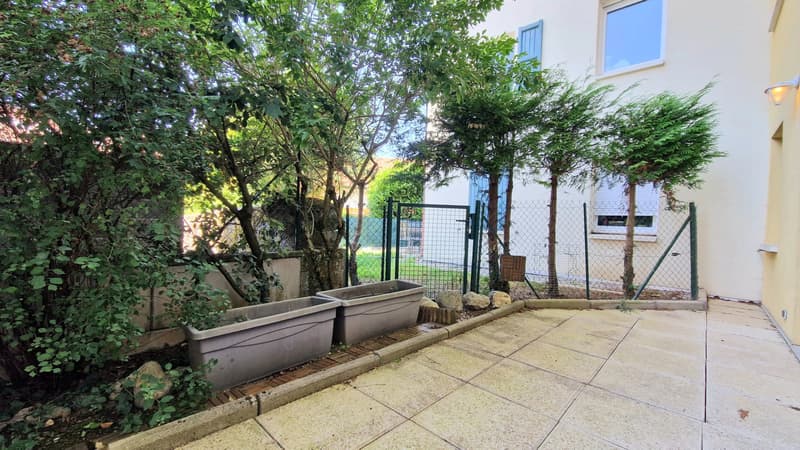
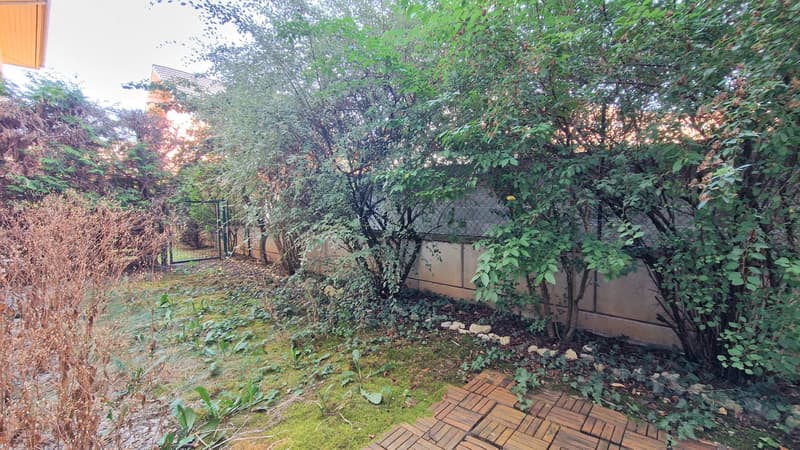
-Terrace prolonged by a closed garden, representing together 42.95 m² and accessible exclusively from the laundry room as well as from one of the two bedrooms.
Average quarterly charges:
General charges/stairways/VMC: 349 €
Provision for maintenance funds: 18.33 €
A video visit of the apartment is available directly in this announcement, as well as on my social networks Facebook, Instagram, and YouTube: @agencemaitre.
Before contacting me, your financing capabilities must have been studied and approved by a mortgage broker or a bank advisor. Contact me to get the coordinates of an excellent broker.
Environment:
-Less than ten minutes on foot: school, bus stop Beaumont le Châble serving Annecy, Geneva Lancy Pont Rouge, Saint-Julien-en-Genevois, and Collonges-sous-Salève Bourg d'en Haut, city center, supermarket, bakery, butcher, charcuterie, restaurant, tennis courts, football field, skatepark, pharmacy;
-Saint-Julien-en-Genevois is five minutes away: college, high school, Swiss border, train station, and hospital.
Property tax: 660 € per year.
The heating is entirely electric and individual: radiators, floor heating, and water heater.
Co-ownership: 23 main lots, no ongoing proceedings, and no planned work.
Colleagues, inter-agency collaboration is welcome, provided you present a qualified buyer who has not already taken direct contact with me.
Information about the risks to which this property is exposed is available on the Géorisques website: georisques.gouv.fr
Professional card Transaction n CPI 000 008, issued by the CCI de Haute-Savoie.
In the heart of the very sought-after sector of Beaumont - Le Châble (74160), just a few minutes' walk from local shops, schools, and public transport, and only nine minutes from the Swiss border, I present to you this 3-room apartment on the ground floor with 67.39 m² of living space. The apartment is part of a residence built in 2004 and consists of two bedrooms, a prolonged garage accompanied by a laundry room also equipped as a summer kitchen, a cellar, and a private outdoor space. The peaceful environment and good energy performance contribute to a comfortable living environment.
Given the advantages of this property, I recommend that you contact me quickly!
The apartment can be occupied immediately in its current state. However, some buyers may wish to carry out some work, particularly on the paints, some floor coverings, or the bathroom.
The potential rental income of this property is estimated at 1,650 € per month.
Layout:
-Living room of 35.35 m² integrating an open kitchen, without direct access to an outdoor space;
-Landing and WC;
-Bathroom developing 3.95 m²;
-A first room of 7.91 m² and a second of 12.13 m²: it is recalled that no law imposes a minimum area of 9 m² to allow a room to be designated as a bedroom;
-Summer kitchen/laundry room of 10.43 m²;
-Garage of 16.55 m² accompanied by a cellar of 2.58 m²;
-Terrace prolonged by a closed garden, representing together 42.95 m² and accessible exclusively from the laundry room as well as from one of the two bedrooms.
Average quarterly charges:
General charges/stairways/VMC: 349 €
Provision for maintenance funds: 18.33 €
A video visit of the apartment is available directly in this announcement, as well as on my social networks Facebook, Instagram, and YouTube: @agencemaitre.
Before contacting me, your financing capabilities must have been studied and approved by a mortgage broker or a bank advisor. Contact me to get the coordinates of an excellent broker.
Environment:
-Less than ten minutes on foot: school, bus stop Beaumont le Châble serving Annecy, Geneva Lancy Pont Rouge, Saint-Julien-en-Genevois, and Collonges-sous-Salève Bourg d'en Haut, city center, supermarket, bakery, butcher, charcuterie, restaurant, tennis courts, football field, skatepark, pharmacy;
-Saint-Julien-en-Genevois is five minutes away: college, high school, Swiss border, train station, and hospital.
Property tax: 660 € per year.
The heating is entirely electric and individual: radiators, floor heating, and water heater.
Co-ownership: 23 main lots, no ongoing proceedings, and no planned work.
Colleagues, inter-agency collaboration is welcome, provided you present a qualified buyer who has not already taken direct contact with me.
Information about the risks to which this property is exposed is available on the Géorisques website: georisques.gouv.fr
Professional card Transaction n CPI 000 008, issued by the CCI de Haute-Savoie.

Free
Unlock the full experience
Sync your favourites, manage search alerts, and access all your important services seamlessly across devices. Create your free account for a personalized home search!
Viewing
Contact for viewing
Thomas MAÎTRE

Contact
Thomas MAÎTRE
- Listing ID
- 4003380937
- Object ref.
- 87275440F