"Exceptional THPE Villa, 3 minutes from the lake - Collonge-Bellerive"
Purchase price
CHF 5,640,000.–
Notify on price drop
Rooms
7
Living space
274 m2
Location
1245 Collonge-BelleriveCosts
- Purchase price:
- CHF 5,640,000.–
- Notify on price drop
Main information
- Available from:
- 01.03.2028
- Type:
- Single house
- No. of rooms:
- 7
- Surface living:
- 274 m2
- Land area:
- 943 m2
- Volume:
- 1611 m3
- Year built:
- 2027
Features and furnishings
Balcony / Terrace
Swimming pool
Documents (0)
Description
VILLA B - EXCLUSIVITY - MILLENIUM PROPERTIES "Residential Real Estate PREMIUM"
Exceptional THPE Villa, 3 minutes from the lake - Collonge-Bellerive
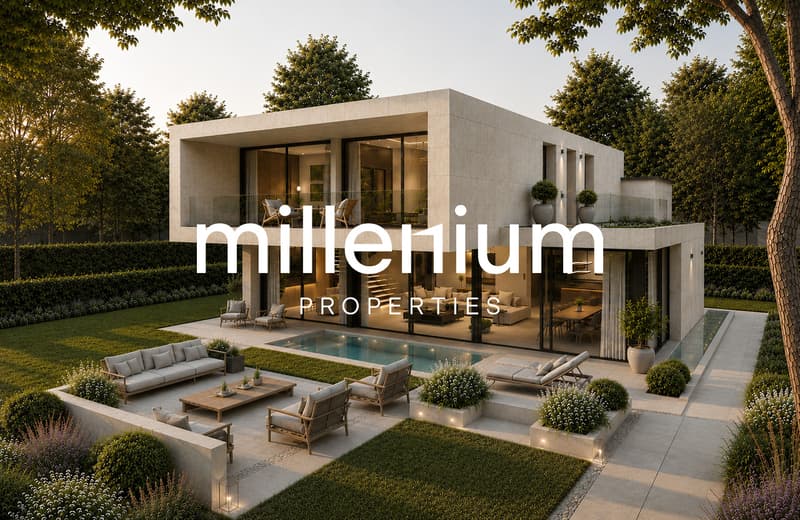
In the heart of one of the most sought-after municipalities on the left bank of Geneva, discover this stunning contemporary villa of very high standing, located just a few minutes' walk from Lake Geneva and the center of Collonge-Bellerive.
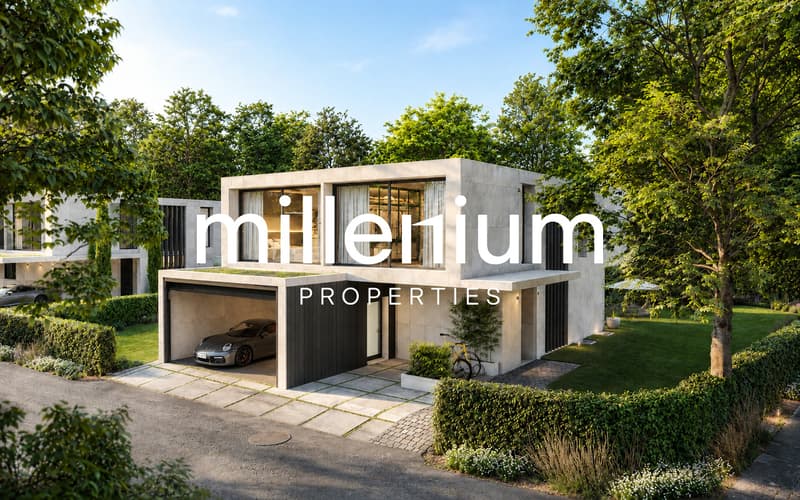
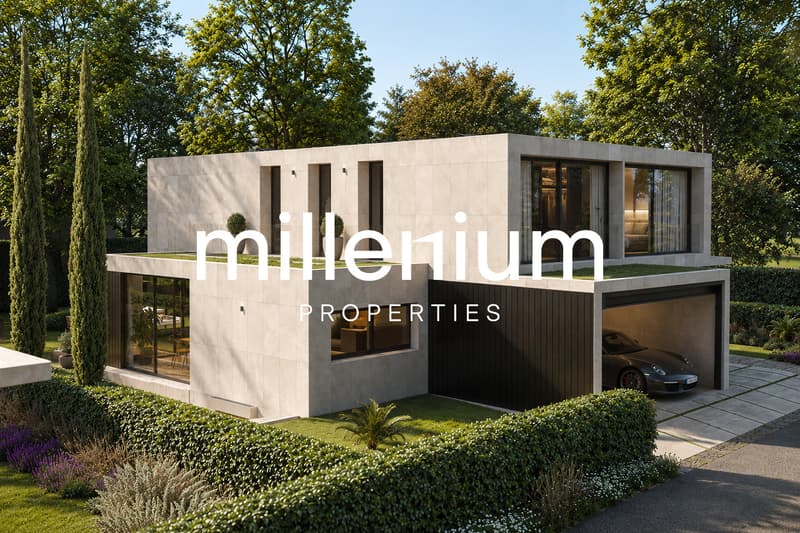
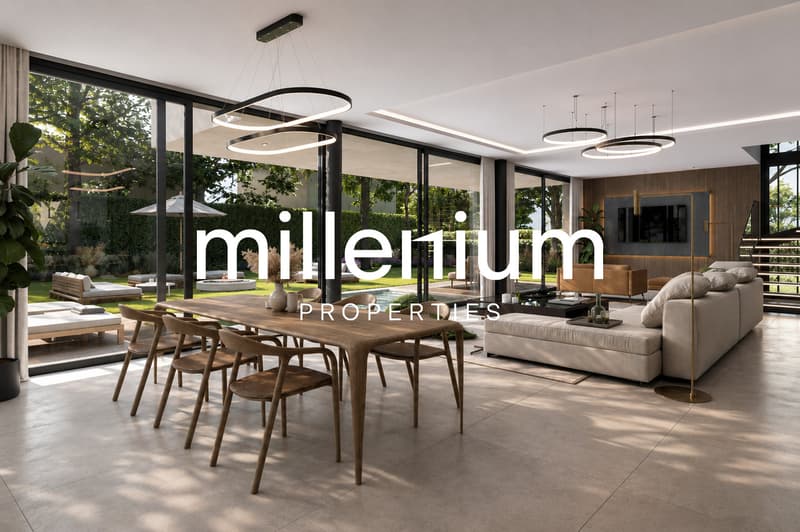
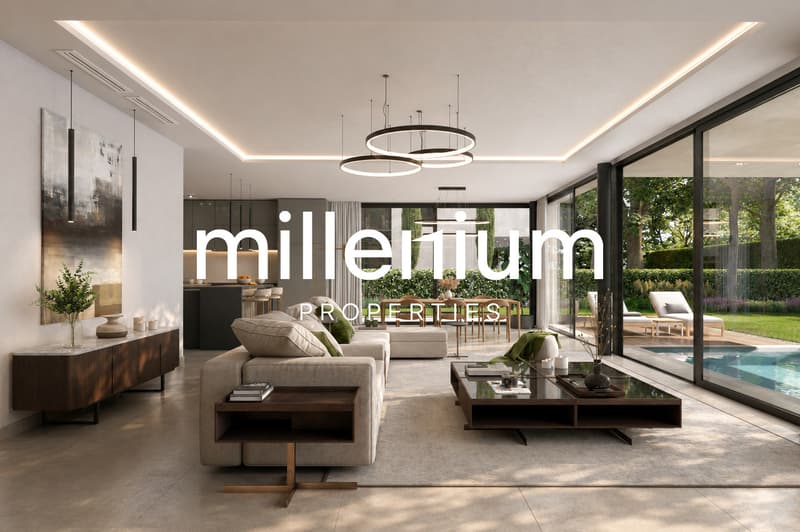
The villa offers 274 m² of living space (448 m² of usable space) on a beautiful plot of 943 m² and features spacious rooms, remarkable brightness thanks to immense glass windows, and perfect continuity between indoor and outdoor spaces.
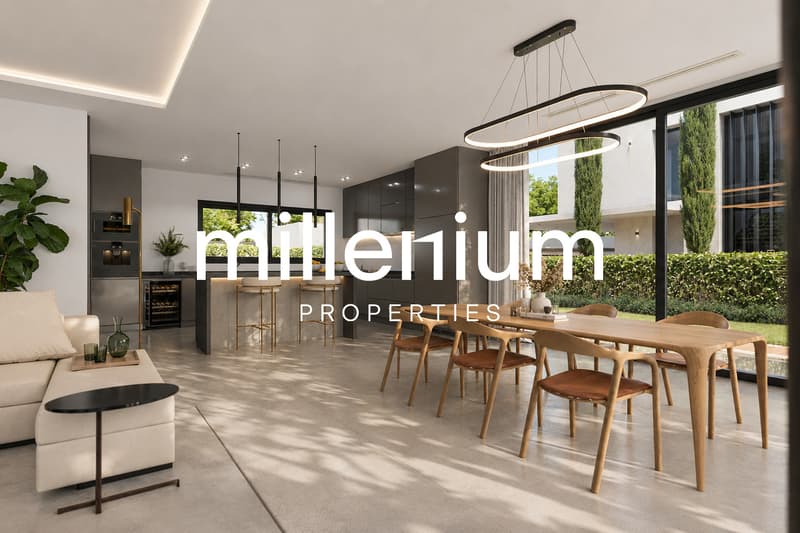
On the ground floor, there is a spacious living room with dining area, a high-end kitchen with central island and cellar, as well as direct access to the terrace, the landscaped garden, and the pool.
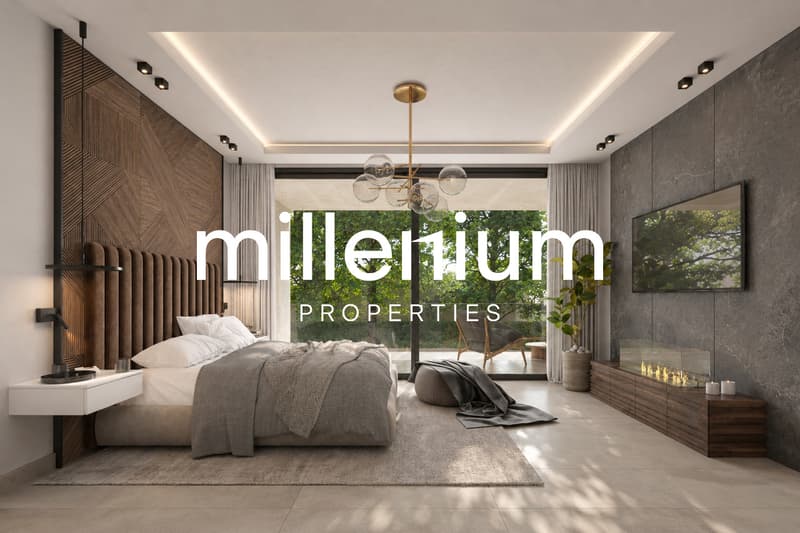
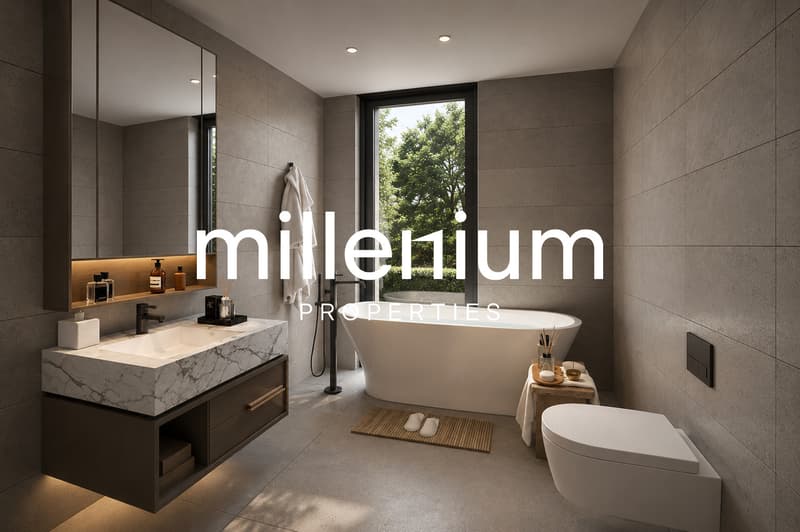
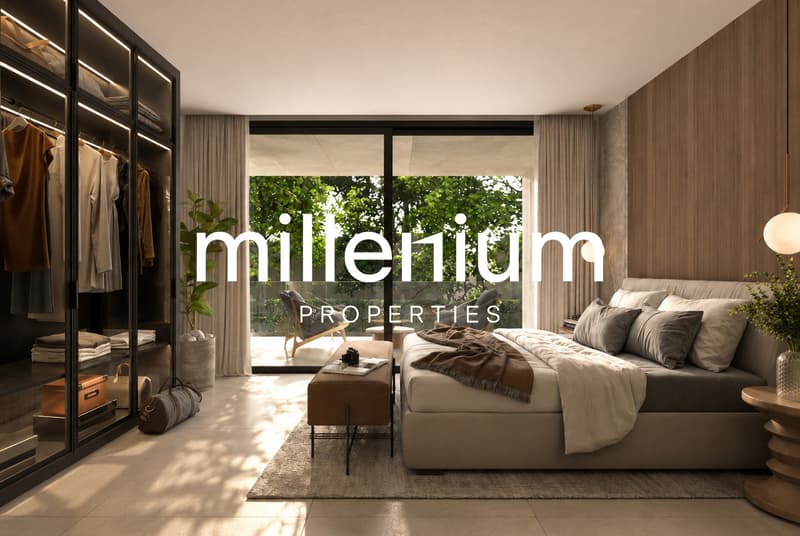
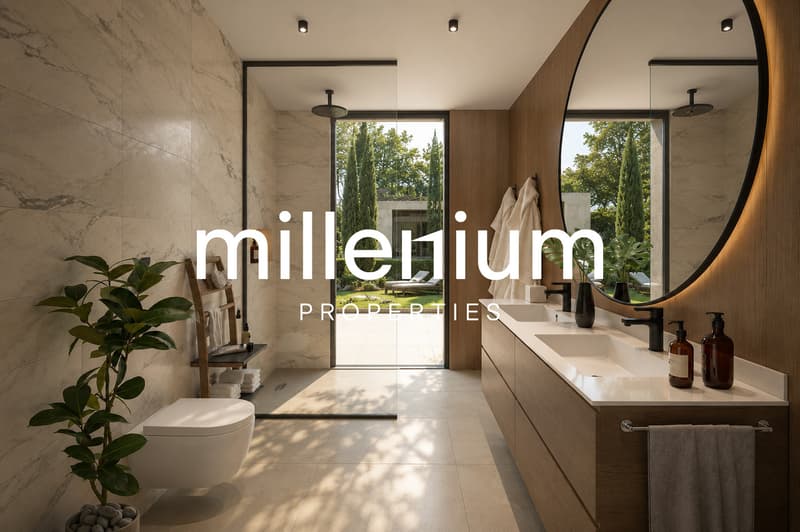
Upstairs, four elegant bedrooms each have their own private bathroom. The master suite benefits from a dressing room and a private balcony.
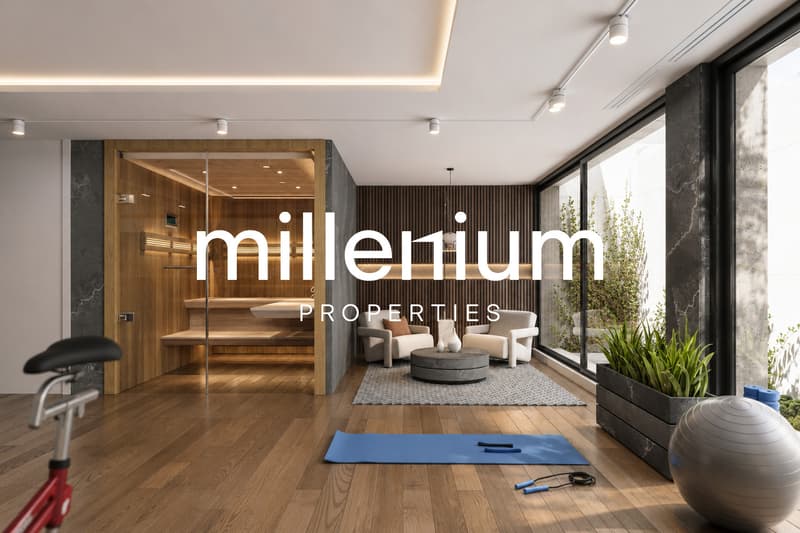
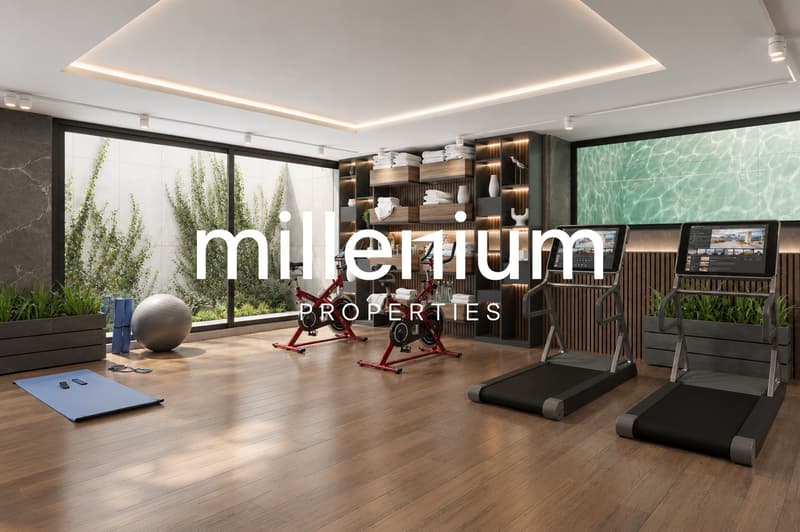
The fully developed basement offers a true wellness area including a multipurpose room ideal for a gym or home cinema, a wine cellar (optional), a sauna (optional), a laundry room, a technical room, and numerous storage spaces.
The features have been selected with the highest level of requirement:
This property is aimed at a discerning clientele seeking a contemporary, uncompromising residential property in a quiet, green environment, while being in immediate proximity to Geneva, international schools, shops, and sports infrastructure.
Characteristics
Conclusion
A rare property on the Geneva market, where contemporary architecture, energy performance, and prestige features come together to offer an exceptional living space just a few steps from Lake Geneva.
Complete documentation, plans, and project presentation available on request.
Project video
Contact
Serge Hernandez
Millenium Properties
+41 79 286 51 74
serge@milleniumproperties.ch
Exceptional THPE Villa, 3 minutes from the lake - Collonge-Bellerive
In the heart of one of the most sought-after municipalities on the left bank of Geneva, discover this stunning contemporary villa of very high standing, located just a few minutes' walk from Lake Geneva and the center of Collonge-Bellerive.
The villa offers 274 m² of living space (448 m² of usable space) on a beautiful plot of 943 m² and features spacious rooms, remarkable brightness thanks to immense glass windows, and perfect continuity between indoor and outdoor spaces.
On the ground floor, there is a spacious living room with dining area, a high-end kitchen with central island and cellar, as well as direct access to the terrace, the landscaped garden, and the pool.
Upstairs, four elegant bedrooms each have their own private bathroom. The master suite benefits from a dressing room and a private balcony.
The fully developed basement offers a true wellness area including a multipurpose room ideal for a gym or home cinema, a wine cellar (optional), a sauna (optional), a laundry room, a technical room, and numerous storage spaces.
The features have been selected with the highest level of requirement:
- Custom-made kitchen with premium appliances
- Domotics
- Underfloor heating with heat pump
- Triple glazing in aluminum
- Motorized shutters
- Private pool (optional)
- Terraces
- Landscape garden
- THPE construction (CECB A/A)
- Pre-equipment for electric charging station
- Covered outdoor spaces (external garage for two vehicles and/or car lift optional)
- Private elevator (optional)
This property is aimed at a discerning clientele seeking a contemporary, uncompromising residential property in a quiet, green environment, while being in immediate proximity to Geneva, international schools, shops, and sports infrastructure.
Characteristics
- 7 rooms
- 4 en-suite bedrooms
- 274 m² living area
- 448 m² total floor area (excluding basement and attic)
- Plot of 887 m²
- Private pool (option)
- Two terraces
- Balconies
- THPE construction (CECB A/A)
- Expected delivery in the 1st quarter of 2027
- Price: CHF 5'640'000.-
Conclusion
A rare property on the Geneva market, where contemporary architecture, energy performance, and prestige features come together to offer an exceptional living space just a few steps from Lake Geneva.
Complete documentation, plans, and project presentation available on request.
Project video
Contact
Serge Hernandez
Millenium Properties
+41 79 286 51 74
serge@milleniumproperties.ch
Mortgage Calculator
From dream house to home ownership: the mortgage calculator can help you estimate the affordability of this property.

Free
Unlock the full experience
Sync your favourites, manage search alerts, and access all your important services seamlessly across devices. Create your free account for a personalized home search!
Viewing
Contact for viewing
Millenium Properties SA
Advertiser


Millenium Properties SA
Boulevard du Théâtre 5
1204Genève
Contact
- Listing ID
- 4003381029
- Object ref.
- SH2456