
"Detached 6-room single-family house on 749 m² – much potential"
Location
Alpenweg 18, 5040 SchöftlandTravel time
- 6 min.Station: Schöftland
Surrounding information
Supermarket
7 min.KON THAI SHOPPharmacy
5 min.LindenapothekeSchool
6 min.Aula Bezirksschule SchöftlandPublic Transport
6 min.Schöftland
Times refer to the route on foot.
Costs
- Purchase price:
- CHF 995,000.–
Main information
- Available from:
- Immediately
- Type:
- Single house
- No. of rooms:
- 6
- Number of floors:
- 1
- Surface living:
- 153 m2
- Floor space:
- 276 m2
- Land area:
- 749 m2
- Volume:
- 937 m3
- Room height:
- 2.4 m
- Year built:
- 1971
Features and furnishings
Balcony / Terrace
Fireplace
View
Quiet neighborhood
Parking space
Garage
Documents (0)
Description
"Brief description"
Spacious plot, 6 rooms, double garage, and attractive expansion or development opportunities – ideal for families, multi-generational living, or investors.
"Object description"
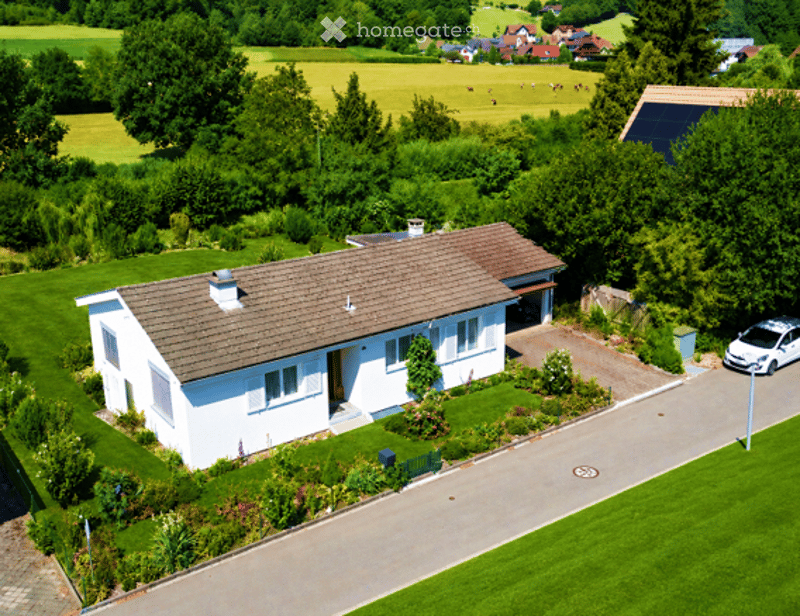
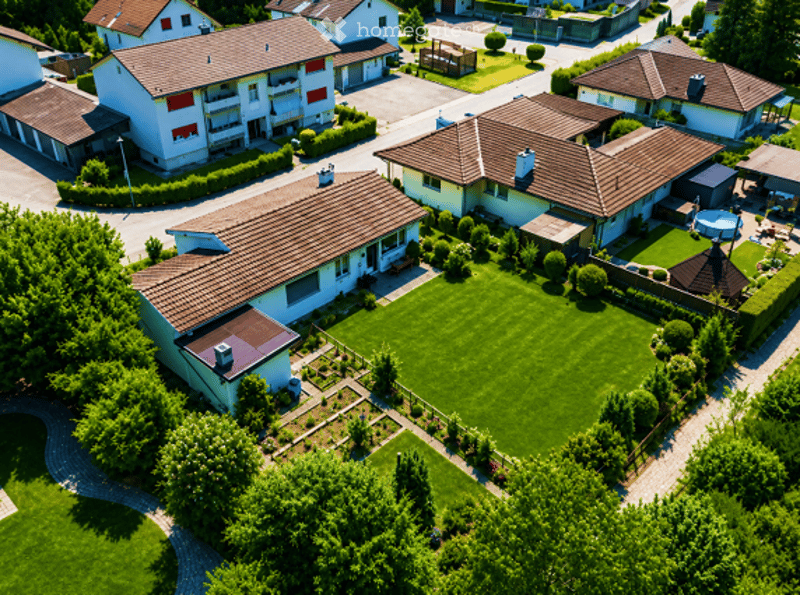
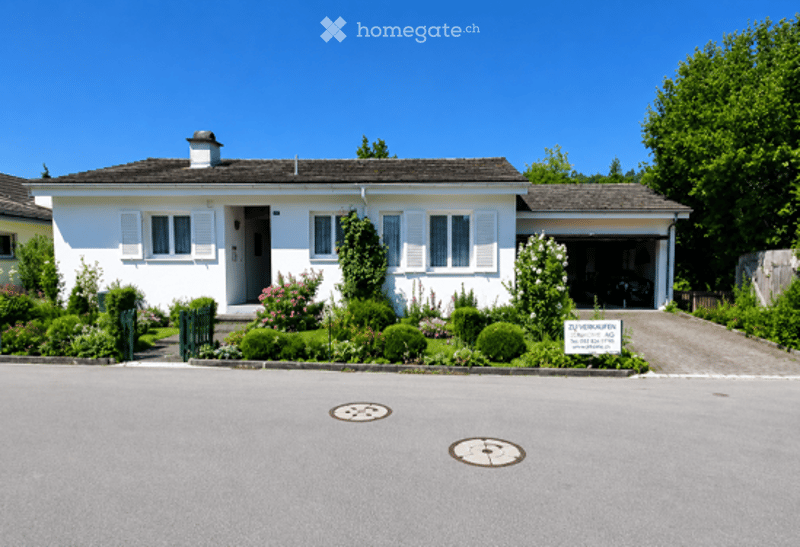
In a quiet and sunny residential area in Schöftland, we are selling this detached 6-room single-family house on a spacious plot of 749 m².
The house, built in 1971, has been carefully maintained over the decades and is in a solid condition corresponding to its age. A comprehensive renovation is required, but it also offers the opportunity to redesign the property according to your own ideas.
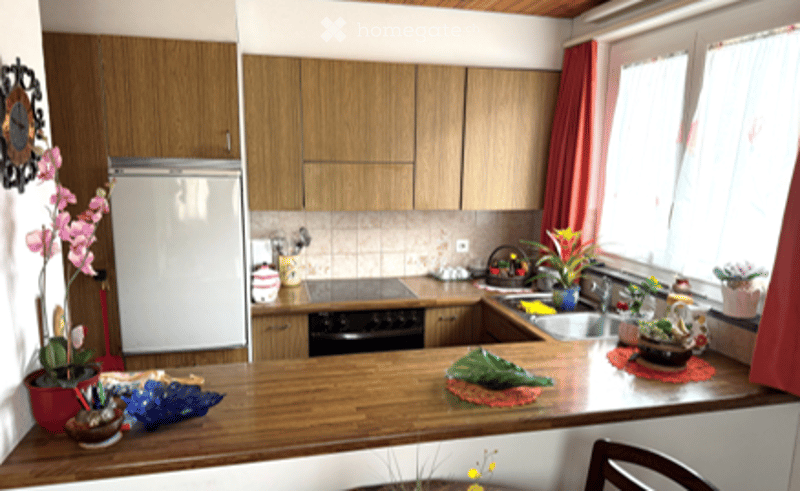
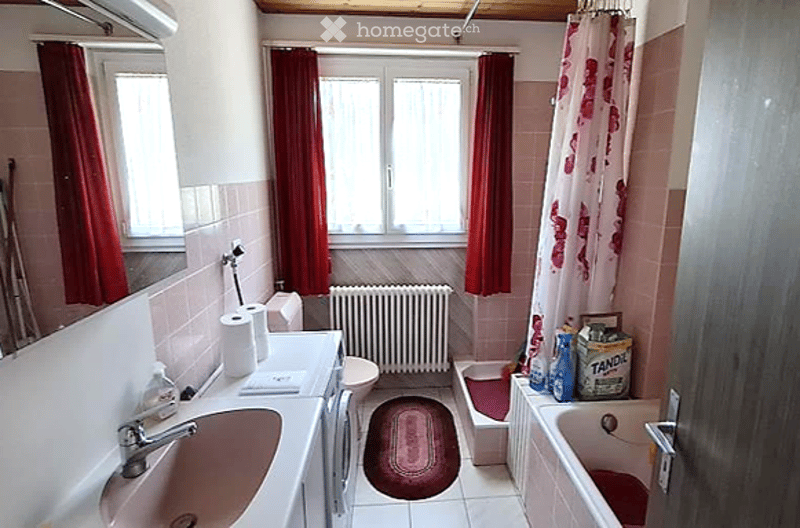
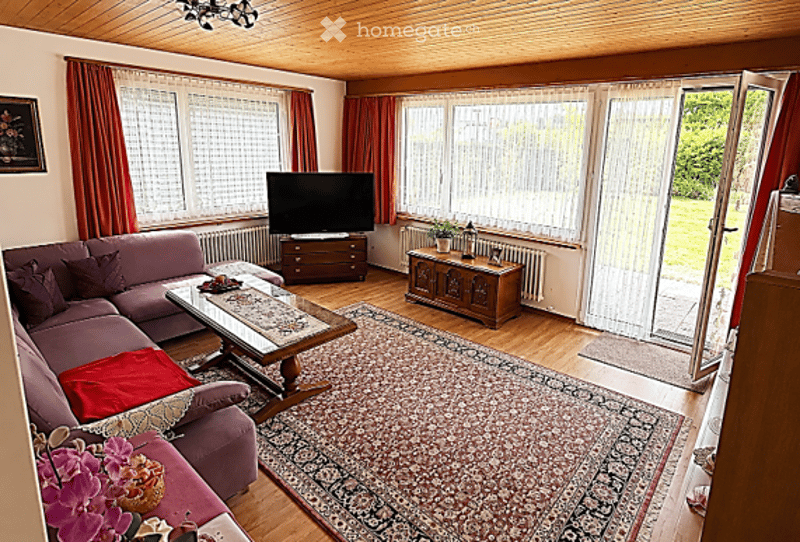
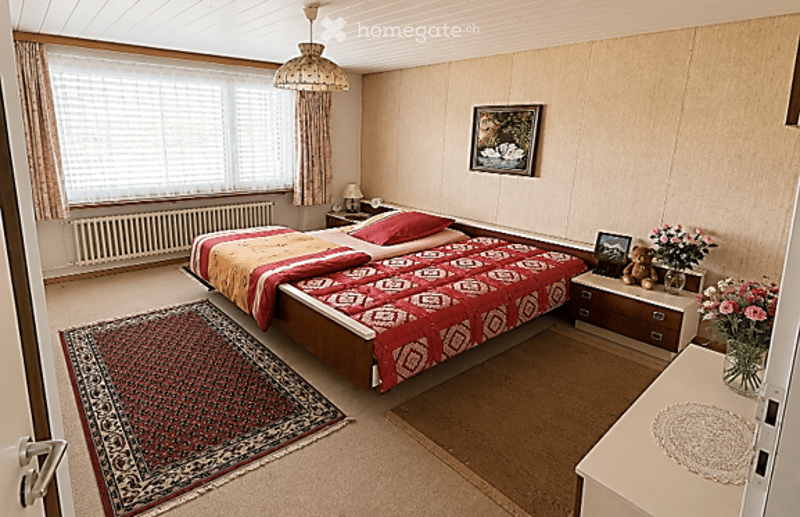
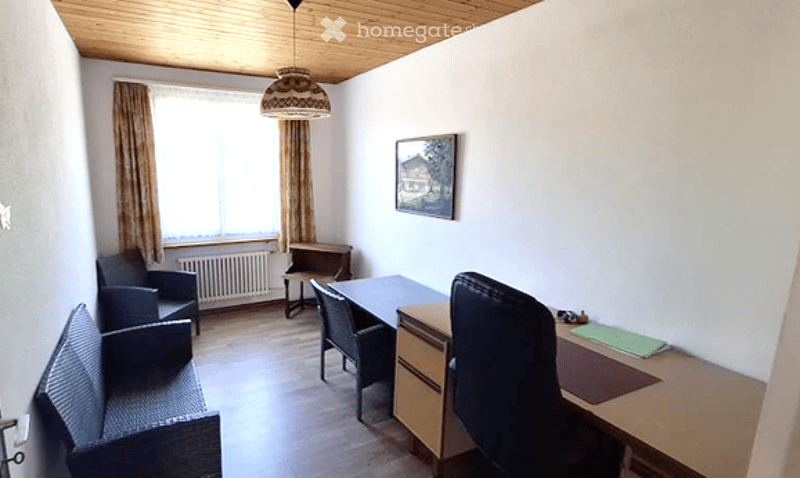
The ground floor has a kitchen, a spacious living room, a bedroom, and two additional rooms. The room offer is complemented by a bathroom with a bathtub, shower, and double sink.
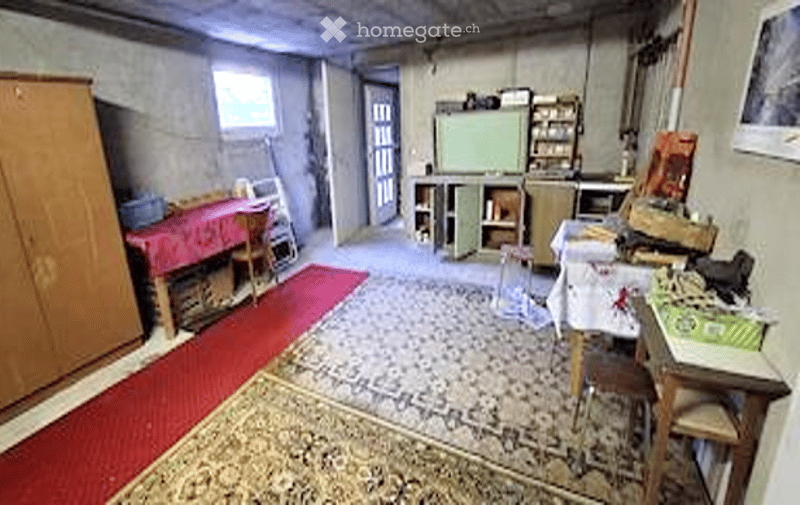
In the basement, there are two additional heated rooms, which can be used in a variety of ways, in addition to cellar, laundry, and technical rooms. In total, approximately 276 m² of living space are available.
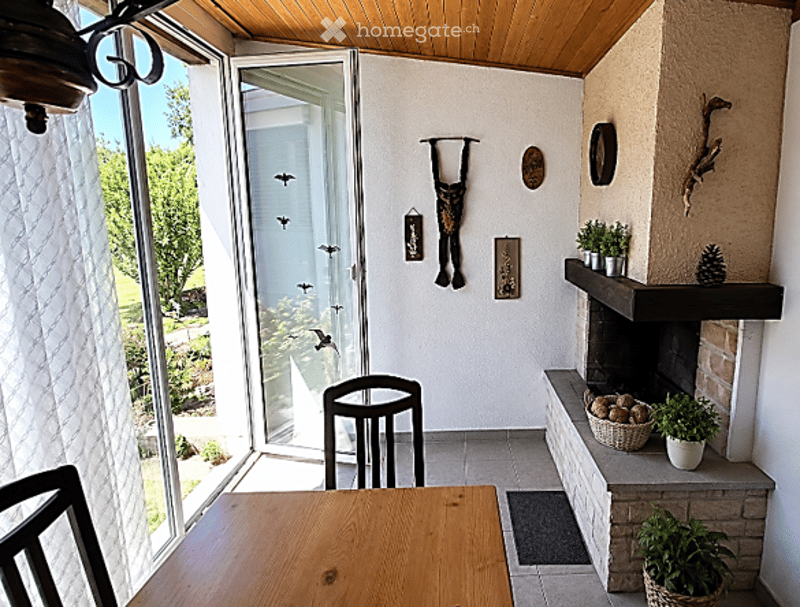
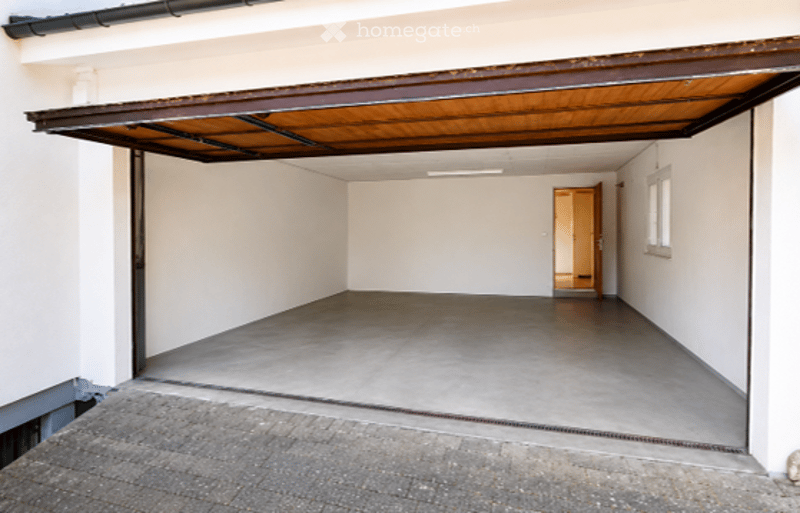
Particularly attractive is the winter garden with a fireplace, which provides an additional living area. The well-maintained garden with plenty of green space creates privacy and offers enough space for families, pets, leisure activities, and gardening enthusiasts. A closed double garage and additional outdoor parking spaces round off the offer.
"Interesting development potential"
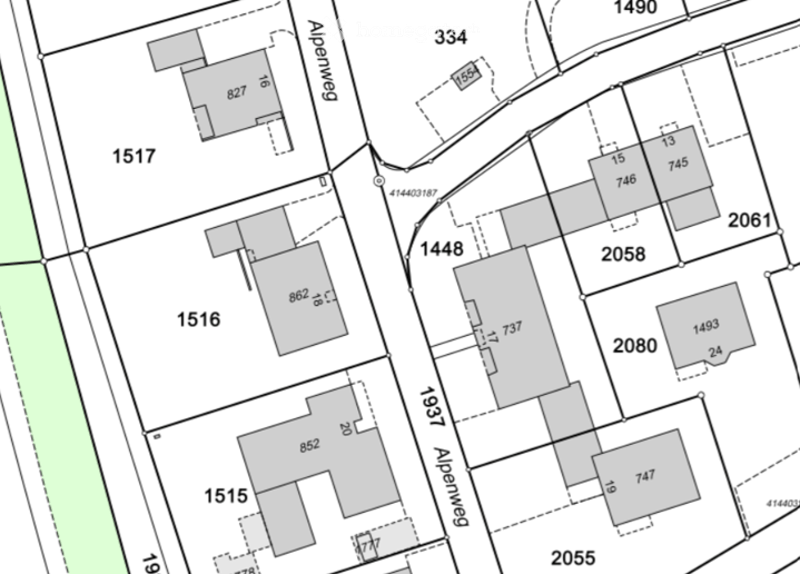
A special feature of this property is its location in the W2N residential zone (infill development). According to the information in the exposé, the utilization factor is 0.50 or 0.70 in the W2N zone.
Thus, subject to building permits and clarifications, there are interesting possibilities for renovation, new construction, or the development of several residential units.
The property is therefore suitable for both owner-occupiers with individual living ideas and investors or project developers.
"Highlights"
Detached 6-room single-family house
Plot 749 m²
Year of construction 1971
Living space approx. 276 m²
Building volume 937 m³
4 heated rooms on the ground floor
2 additional heated rooms in the basement
Kitchen
Bathroom with bathtub and shower
Winter garden with fireplace
Closed double garage
2-3 additional outdoor parking spaces
Well-maintained garden with plenty of privacy
Air-water heat pump, built in 2018
Quiet and sunny residential location
W2N residential zone / infill development
Attractive expansion and development potential
Available immediately
"Location"
Schöftland is located in the Suhrental valley in the canton of Aargau and combines natural living with good infrastructure. Shopping facilities, schools, restaurants, banks, medical care, and leisure activities are within short distance.
The SBB train station and the Wynental and Suhrental railway provide a good connection to Aarau and the regional transport network. The motorway access is about 5 minutes away. The surroundings also offer numerous opportunities for walks, hikes, and bike tours.
"Key data"
Address Alpenweg 18, 5040 Schöftland
Object 6-room single-family house
Year of construction 1971
Plot 749 m²
Living space approx. 276 m²
Ground floor area 153 m²
Volume 937 m³
Rooms 6
Garage Double garage
Heating Air-water heat pump, 2018
Availability Immediately
Sales price CHF 995,000.–
"Viewing"
The property is currently not inhabited and can be viewed by appointment. A short-term takeover is possible.
Interested?
We would be happy to show you this interesting property personally and inform you about the existing possibilities.
LR HOME AG
Liberato Renna
Tel. +41 76 389 08 00
info@lr-home.ch
www.lr-home.ch
Mortgage Calculator
From dream house to home ownership: the mortgage calculator can help you estimate the affordability of this property.

Unlock the full experience
Sync your favourites, manage search alerts, and access all your important services seamlessly across devices. Create your free account for a personalized home search!
Contact
Liberato Renna
- Listing ID
- 4003381414
- Object ref.
- c0f3d.401dr