"Everything is possible here - design your dream house!"
Purchase price
CHF 1,490,000.–
Living space
106 m2
Location
Seefeldstrasse 10a, 8630 Rüti ZHTravel time
- 16 min.Station: Rüti
Surrounding information
Pharmacy
12 min.APODRO ApothekeSupermarket
11 min.CoopSchool
12 min.Sekundarschule RütiPublic Transport
4 min.Unterwiesstrasse
Times refer to the route on foot.
Costs
- Purchase price:
- CHF 1,490,000.–
Main information
- Available from:
- 01.10.2026
- Type:
- Single house
- Number of floors:
- 2
- Surface living:
- 106 m2
- Land area:
- 736 m2
- Year built:
- 1945
Features and furnishings
Parking space
Garage
Documents (0)
Description
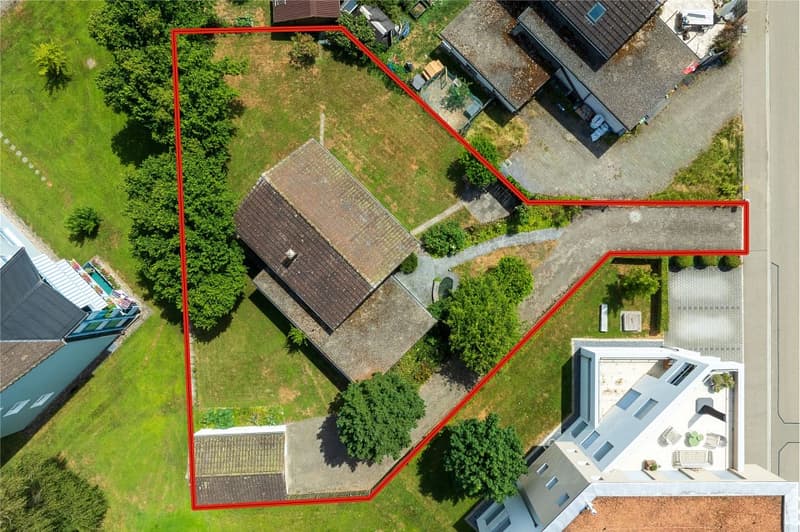
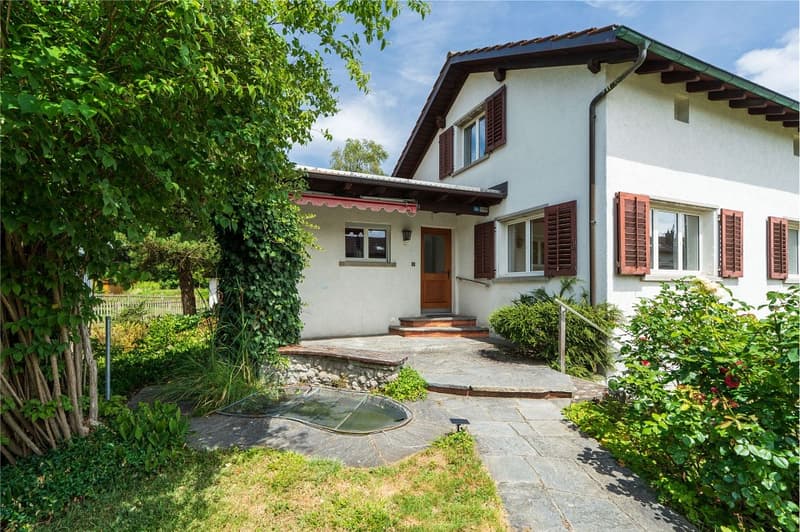
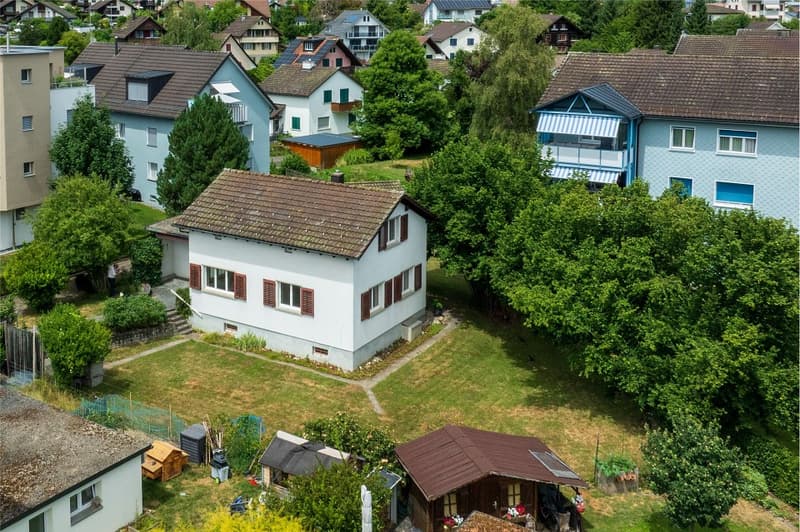
The detached 6 ½-room single-family house with a large plot is located at Seefeldstrasse 10a in Rüti.
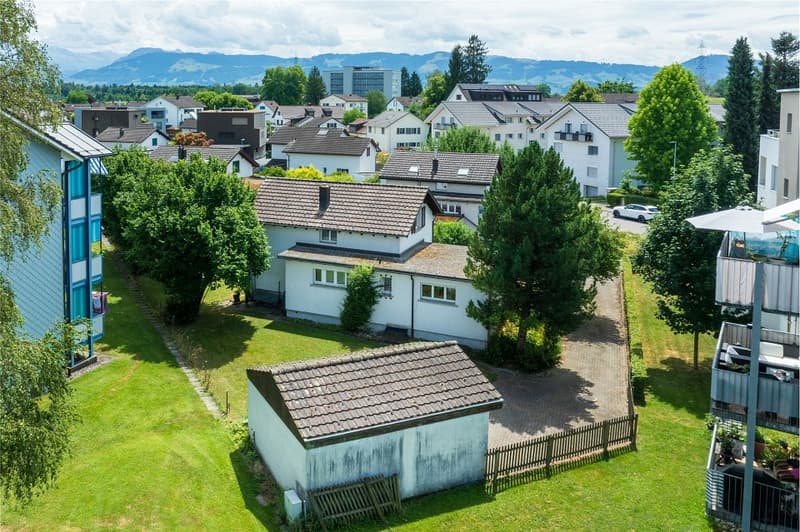
The 736 m² large parcel is situated in a quiet and sunny residential area on a side street. The bus stop is just a few minutes' walk away, shopping facilities and schools are easily accessible.
The property was built in 1945, the substance of the house is good. The interior design needs to be largely renewed. The utilization factor of the property is 60%, there is the possibility to significantly increase the living space.
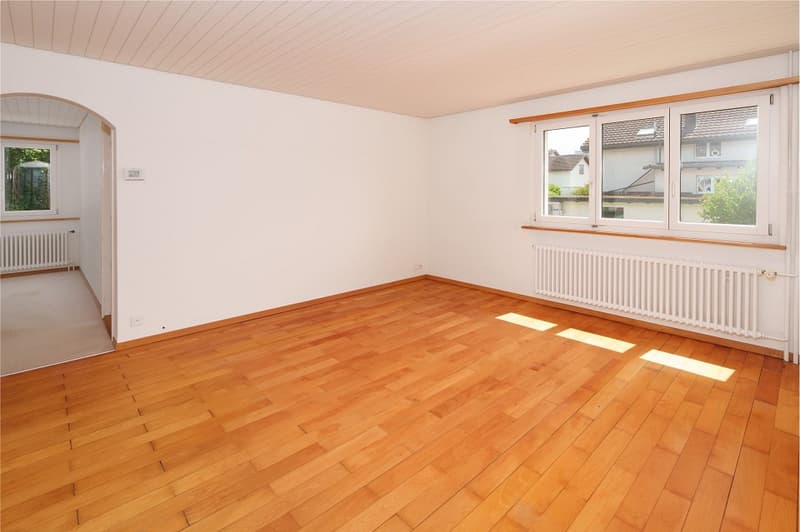
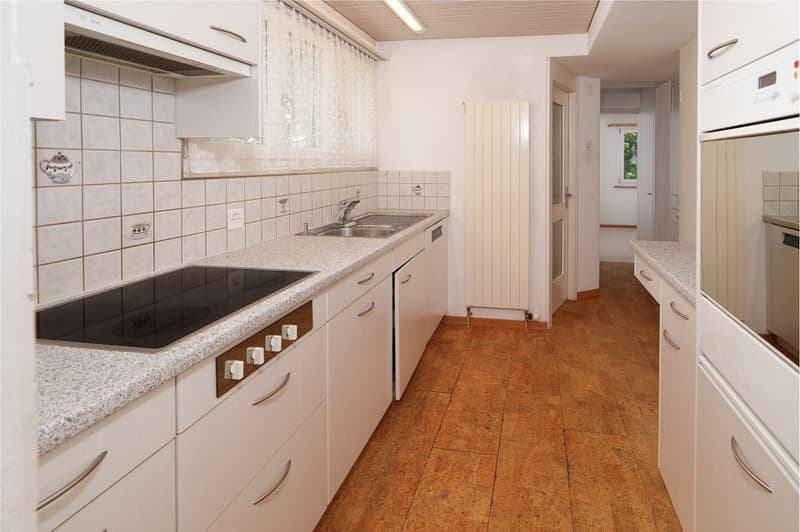
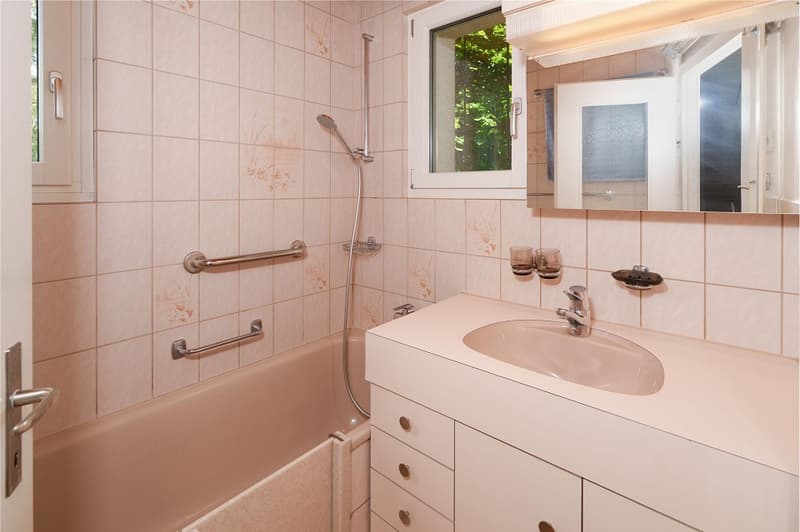
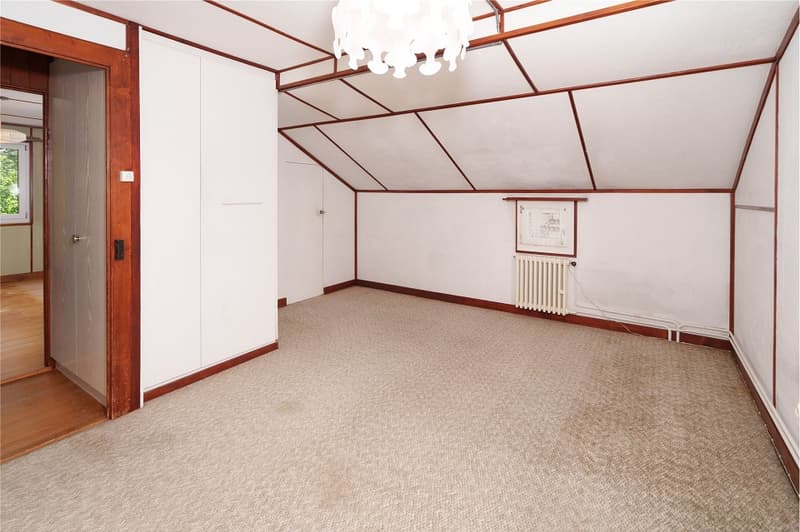
On the ground floor there is the living room, the dining room, the kitchen, the bathroom with separate toilet and two additional rooms. On the upper floor there are two bedrooms. The basement with a lot of usable space can be reached comfortably via the stairs.
The large and sunny garden also leaves many possibilities open for design. A separate garage is available for the car, and additional cars can be parked on the forecourt.
Here you have the unique opportunity to fulfill all your dreams and design your own paradise!
The 736 m² large parcel is situated in a quiet and sunny residential area on a side street. The bus stop is just a few minutes' walk away, shopping facilities and schools are easily accessible.
The property was built in 1945, the substance of the house is good. The interior design needs to be largely renewed. The utilization factor of the property is 60%, there is the possibility to significantly increase the living space.
On the ground floor there is the living room, the dining room, the kitchen, the bathroom with separate toilet and two additional rooms. On the upper floor there are two bedrooms. The basement with a lot of usable space can be reached comfortably via the stairs.
The large and sunny garden also leaves many possibilities open for design. A separate garage is available for the car, and additional cars can be parked on the forecourt.
Here you have the unique opportunity to fulfill all your dreams and design your own paradise!
Mortgage Calculator
From dream house to home ownership: the mortgage calculator can help you estimate the affordability of this property.

Free
Unlock the full experience
Sync your favourites, manage search alerts, and access all your important services seamlessly across devices. Create your free account for a personalized home search!
Viewing
Contact for viewing
Roman Marostica
Advertiser

RE/MAX Immobilien in Wetzikon
Bahnhofstrasse 31
8620Wetzikon ZH
Contact
Roman Marostica
- Listing ID
- 4003381498
- Object ref.
- 110460049-147