"Here lives happiness!"
Purchase price
CHF 2,990,000.–
Notify on price drop
Rooms
7.5
Living space
274 m2
Location
Spitalmattenweg 17, 6060 SarnenTravel time
- 11 min.Station: Sarnen
Surrounding information
Supermarket
10 min.BioladenSchool
6 min.Kantonsschule ObwaldenPharmacy
11 min.H-ImpulsPublic Transport
4 min.Kantonsschule
Times refer to the route on foot.
Costs
- Purchase price:
- CHF 2,990,000.–
- Notify on price drop
Main information
- Available from:
- 01.10.2026
- Type:
- Single house
- No. of rooms:
- 7.5
- Surface living:
- 274 m2
- Land area:
- 809 m2
- Year built:
- 1979
Documents (0)
Description
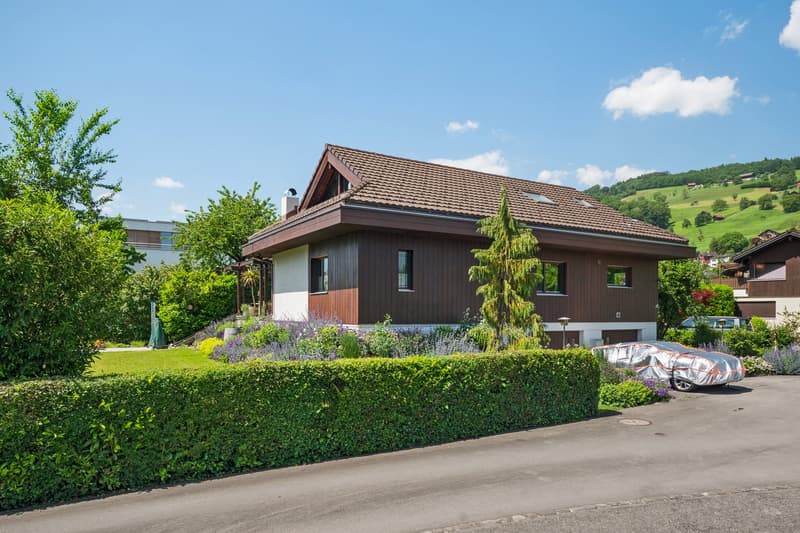
When dreams come true, a new chapter begins right here: a stylish 7.5-room single-family house in one of the most beautiful locations in the municipality of Sarnen. Centrally and yet quietly located, embedded in a cozy and family-friendly single-family house quarter, this home offers an ideal environment - especially for children, as there is no main road in the immediate vicinity. Only a few meters separate you from the idyllic Sarner Aa and Lake Sarnen, while schools, sports facilities, shopping opportunities, and the hospital are easily accessible.
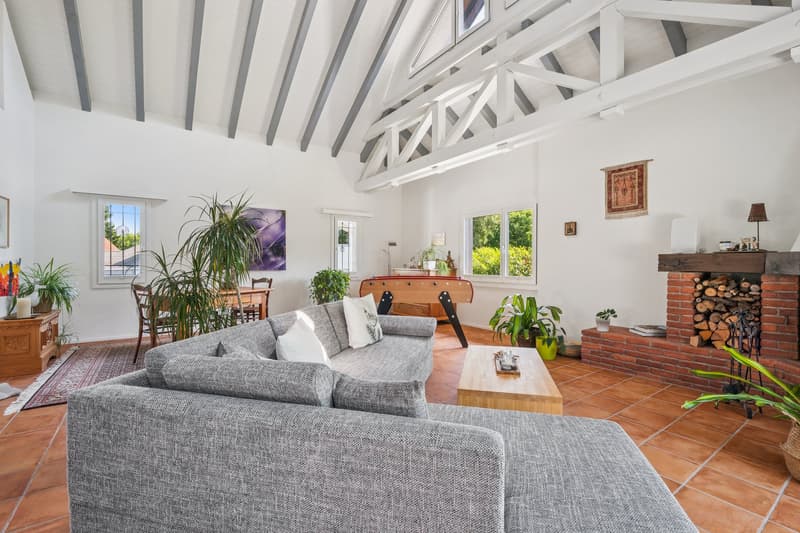
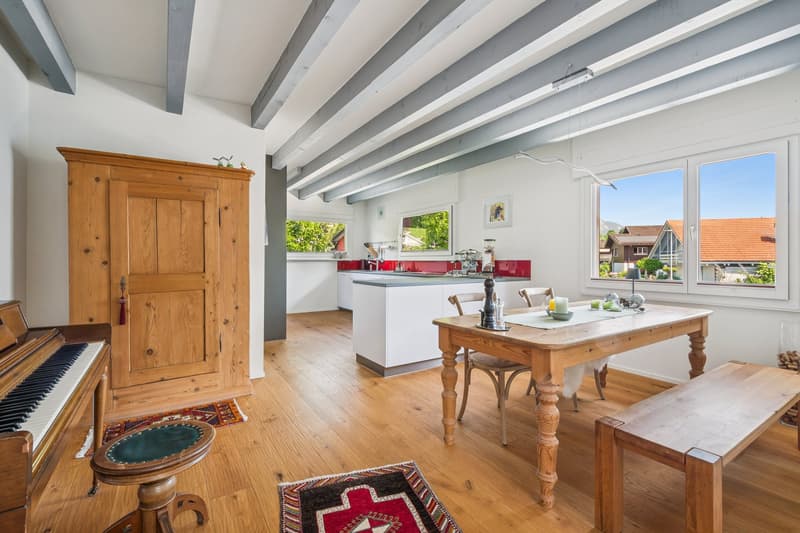
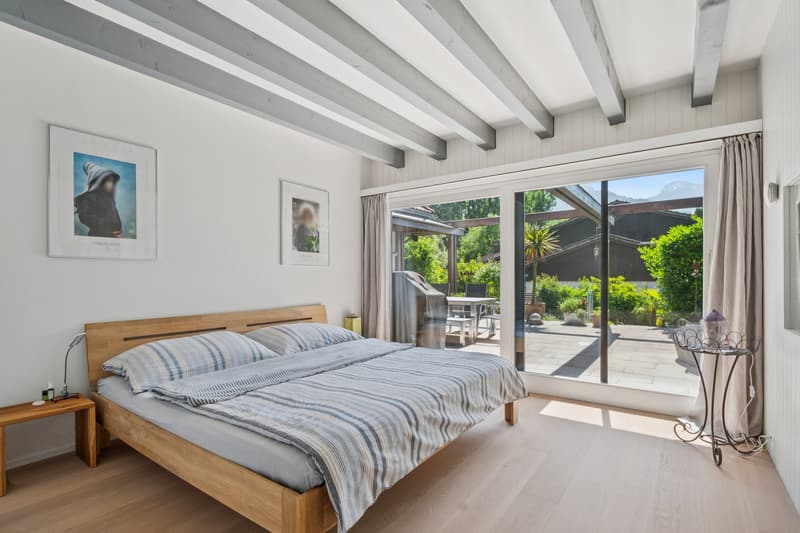

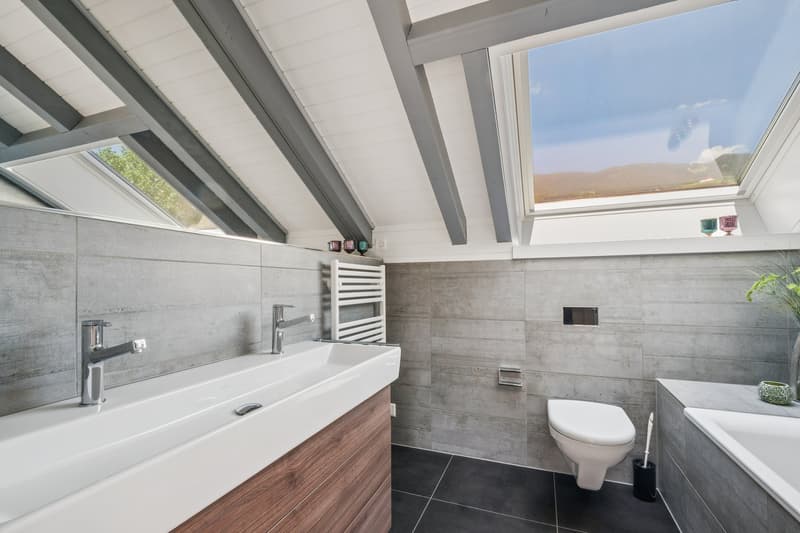
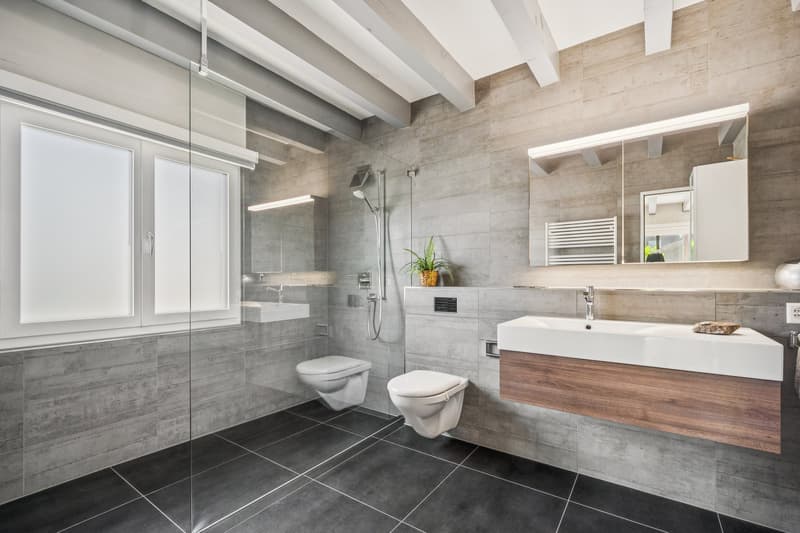
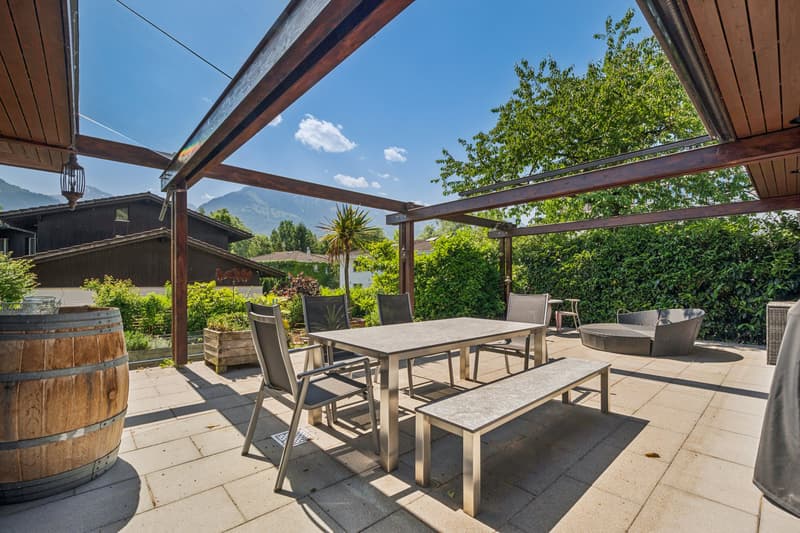
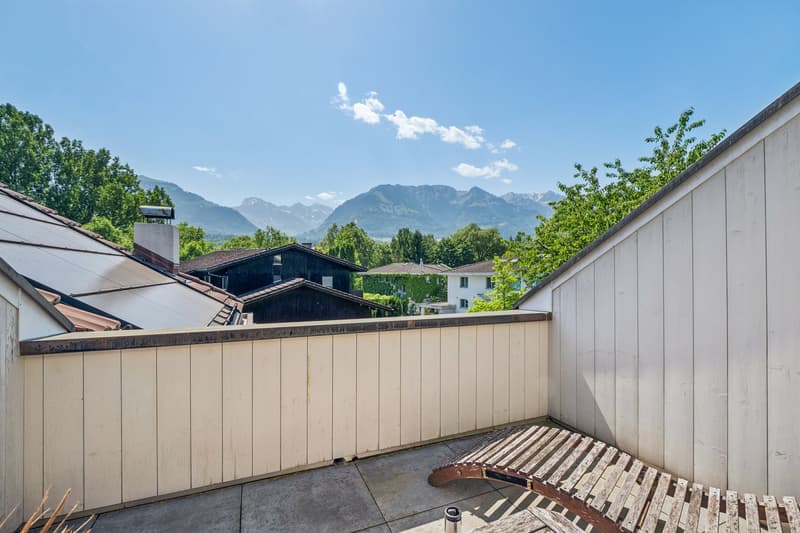
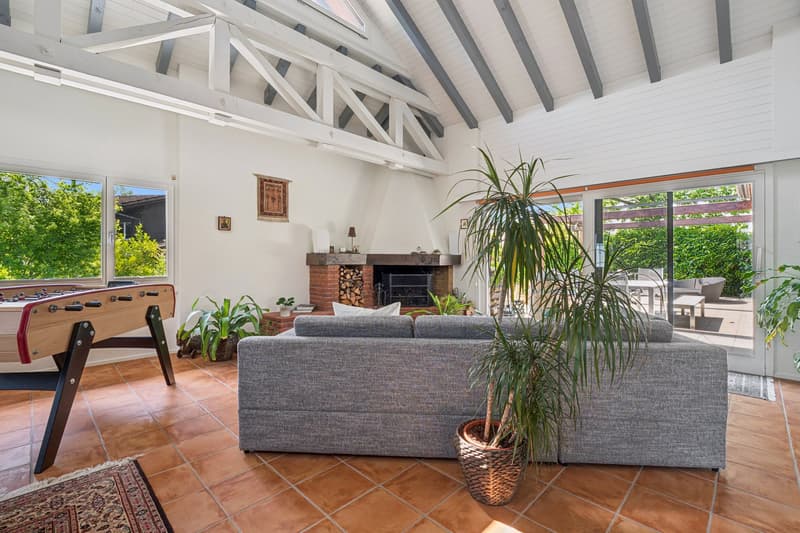
On a spacious 274 m² of living space and an 809 m² large plot of land, a well-thought-out living concept unfolds: An inviting entrance area with guest toilet leads to the open, modern kitchen with plenty of space for cooking enthusiasts and to the adjacent dining area for social hours. The heart of the house is the bright living area with a high ceiling and large window fronts, which create an impressive width and provide direct access to the garden seating area. Several spacious rooms, including one with a dressing room and access to the outside, two stylish bathrooms, a study or playroom, and a balcony with a view of the greenery offer ample space for the whole family.
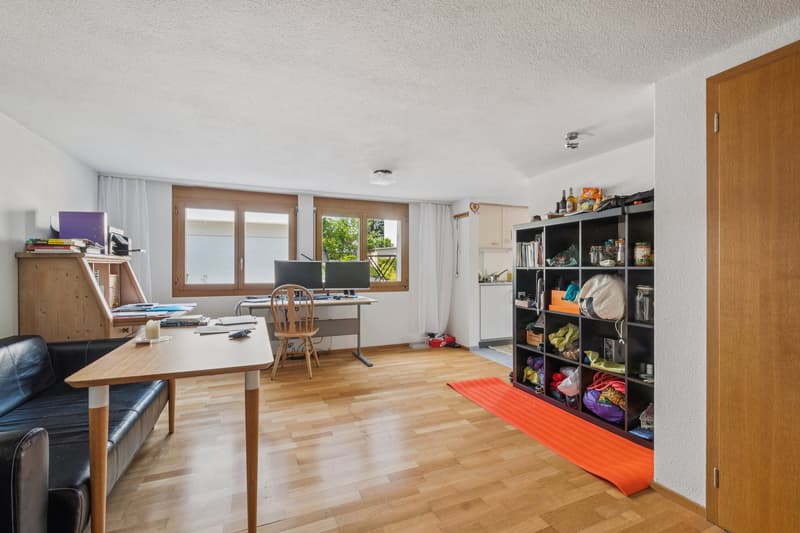
The offer is complemented by a double garage, a storage room, and a separate studio with kitchen and bathroom, which is rented out until October 2027. The extensive garden rounds off this special offer perfectly and provides space for relaxation, play, and shared moments. A home that combines quality of life, peace, and space for the future.
Interested? Contact me for a non-binding viewing appointment.
On a spacious 274 m² of living space and an 809 m² large plot of land, a well-thought-out living concept unfolds: An inviting entrance area with guest toilet leads to the open, modern kitchen with plenty of space for cooking enthusiasts and to the adjacent dining area for social hours. The heart of the house is the bright living area with a high ceiling and large window fronts, which create an impressive width and provide direct access to the garden seating area. Several spacious rooms, including one with a dressing room and access to the outside, two stylish bathrooms, a study or playroom, and a balcony with a view of the greenery offer ample space for the whole family.
The offer is complemented by a double garage, a storage room, and a separate studio with kitchen and bathroom, which is rented out until October 2027. The extensive garden rounds off this special offer perfectly and provides space for relaxation, play, and shared moments. A home that combines quality of life, peace, and space for the future.
Interested? Contact me for a non-binding viewing appointment.
Mortgage Calculator
From dream house to home ownership: the mortgage calculator can help you estimate the affordability of this property.

Free
Unlock the full experience
Sync your favourites, manage search alerts, and access all your important services seamlessly across devices. Create your free account for a personalized home search!


Contact
Annina Meier
- Listing ID
- 4003381519
- Object ref.
- VI-00023665-1