"Sigirino: Delicious single-family house with 4.5 rooms immersed in nature"
Location
Via Trecé 17, 6806 MonteceneriTravel time
- 32 min.Station: Mezzovico
Surrounding information
Supermarket
21 min.AldiPublic Transport
5 min.Sigirino
Times refer to the route on foot.
Costs
- Purchase price:
- CHF 895,000.–
Main information
- Available from:
- By agreement
- Type:
- Single house
- No. of rooms:
- 4.5
- Number of bathrooms:
- 2
- Number of floors:
- 3
- Surface living:
- 130 m2
- Land area:
- 413 m2
- Year built:
- 2003
Features and furnishings
Balcony / Terrace
Dishwasher
View
Quiet neighborhood
Child-friendly
Parking space
Garage
Documents (0)
Description
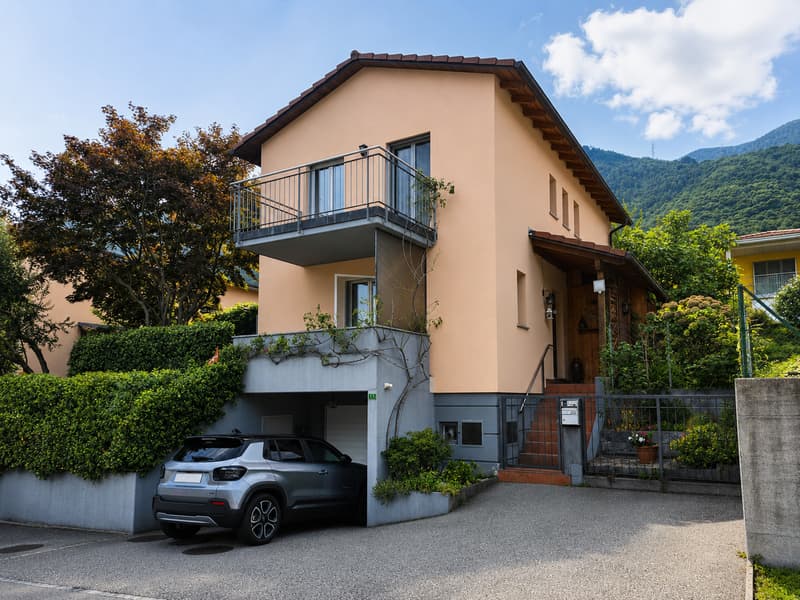
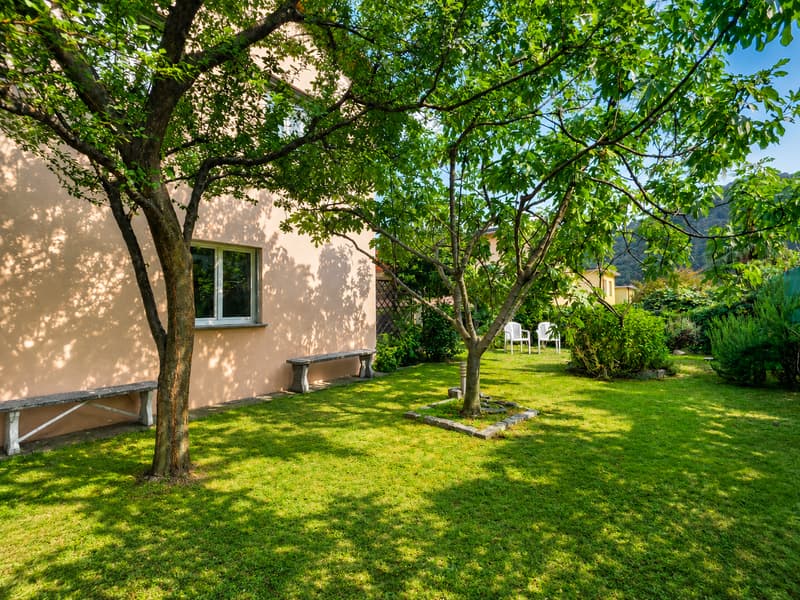

In Sigirino, a fraction of the municipality of Monteceneri, in a residential area surrounded by greenery, we propose for sale a delicious single-family house with 4.5 rooms, equipped with a large outdoor area with a lovely private garden and a pleasant open view of the surrounding mountains.
The property is located in Via Trecé at number 17, in an area entirely occupied by single-family homes, right in front of a beautiful and large green area that guarantees the adjacent funds tranquility and a pleasant panorama. A few meters from the property, we find the stop of the public means and, always at a short distance, there are schools, shops, supermarkets, and the main city services.
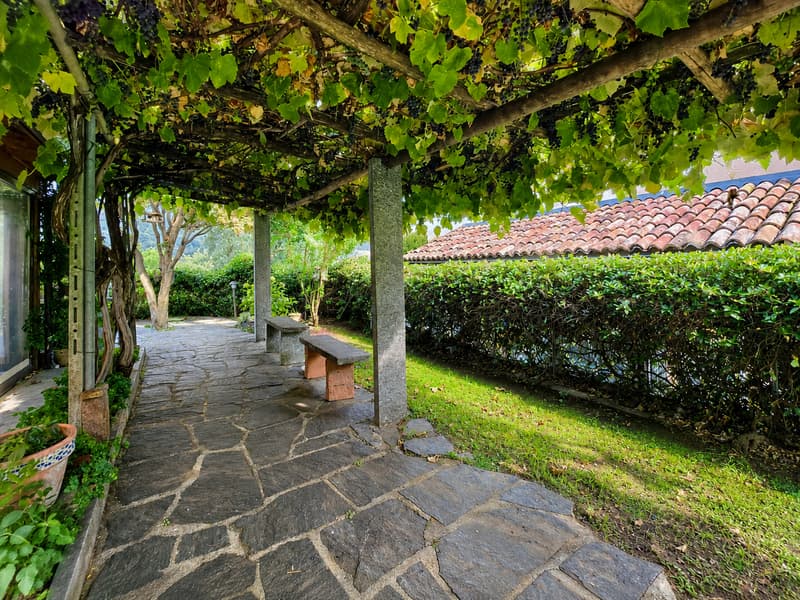
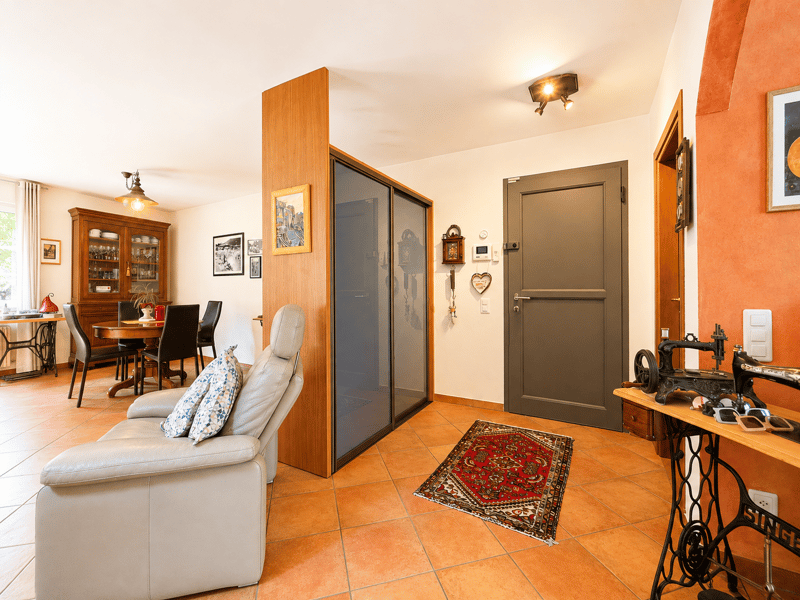
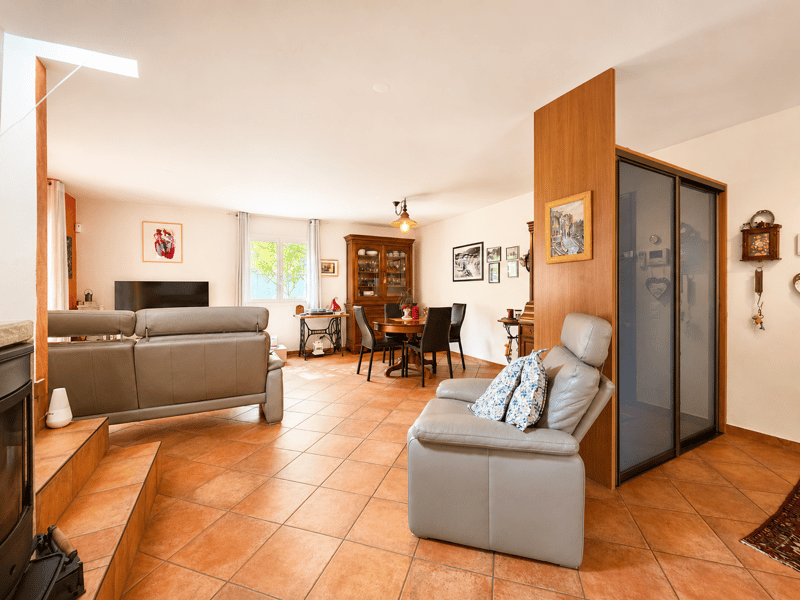
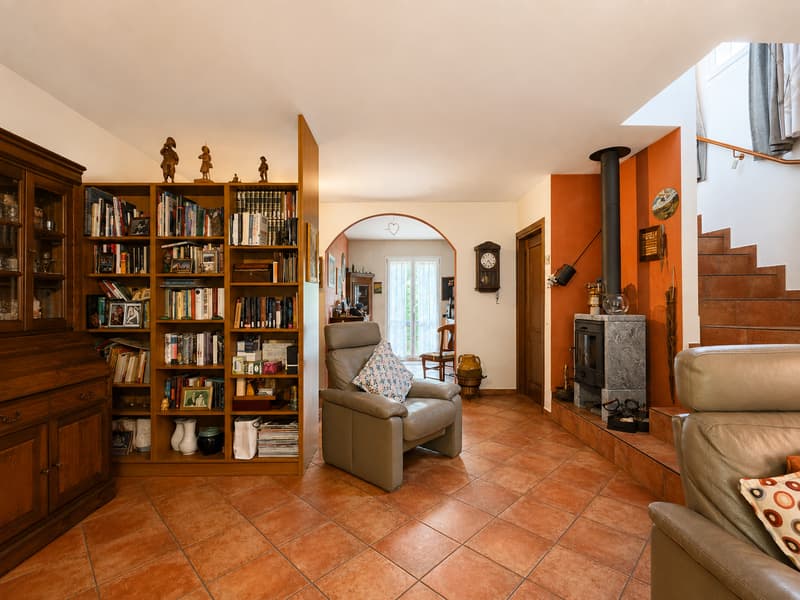
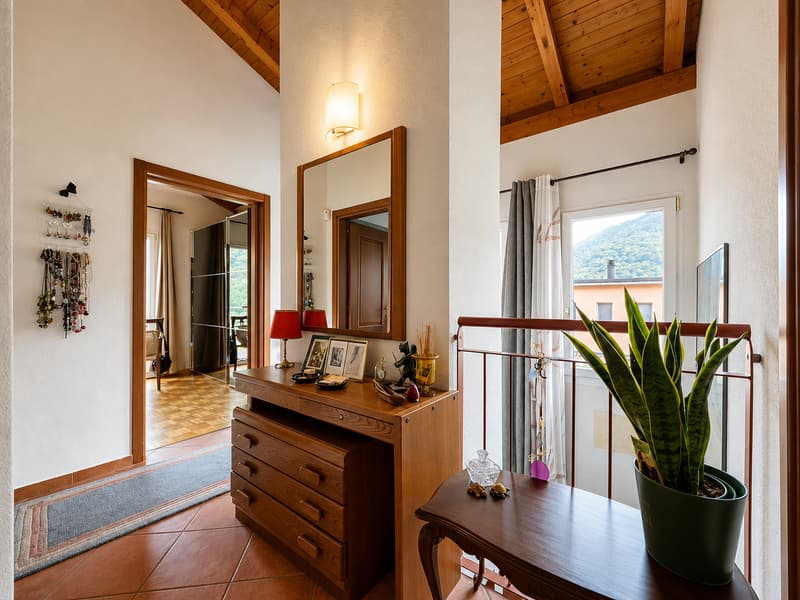
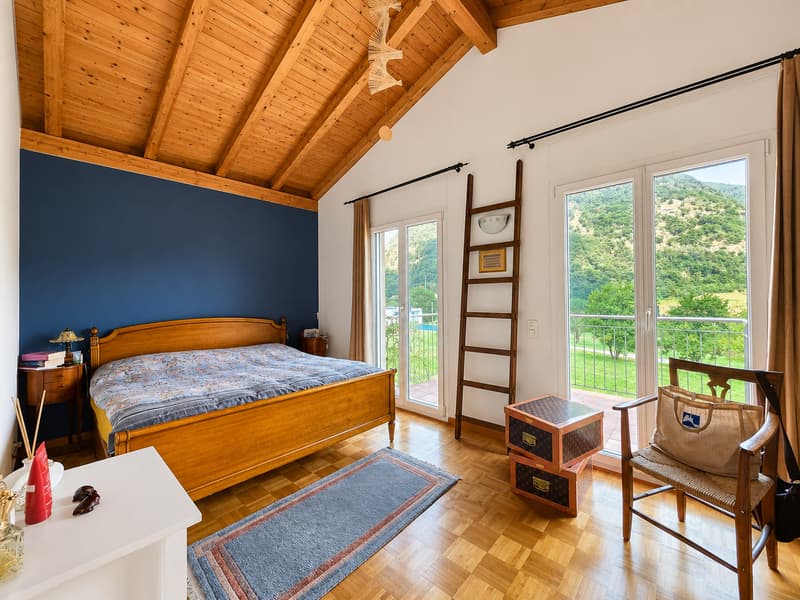
The property, built in 2003 and characterized by an elegant rustic-style architecture, is distinguished by its welcoming, comfortable, and bright environments, enriched by classic and refined details. The fascinating night area with high mansard ceilings gives the spaces an elegant and airy character, while the external portico and the quiet terrace overlooking the garden give the property additional charm.
Divided into 3 levels (each of 65 sqm), for a total useful area of 130 sqm, internally the house is composed as follows:
Ground floor: paved courtyard with 2 external parking spaces available and direct access to the underground rooms of the house, consisting of a large garage with a technical room, laundry room, and drying room, a heated room used as a hobby room, and a cellar, also ideal as a wine cellar;
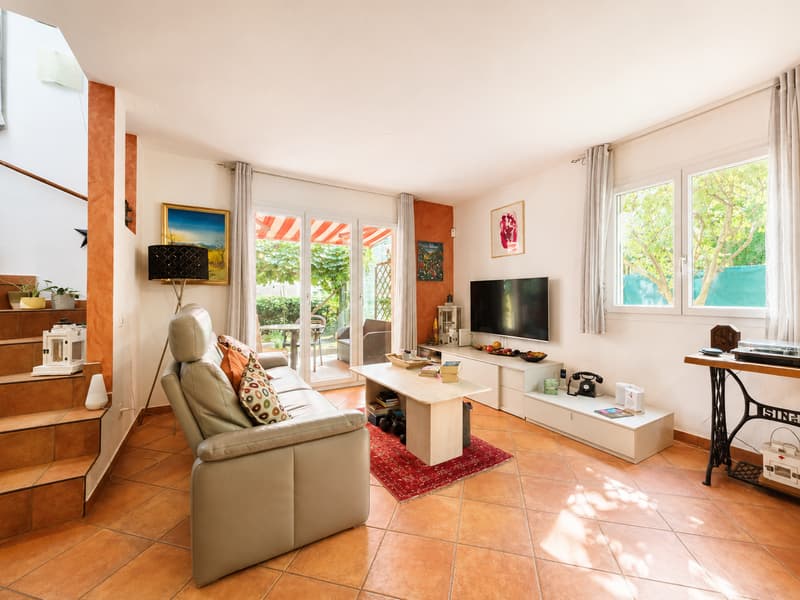
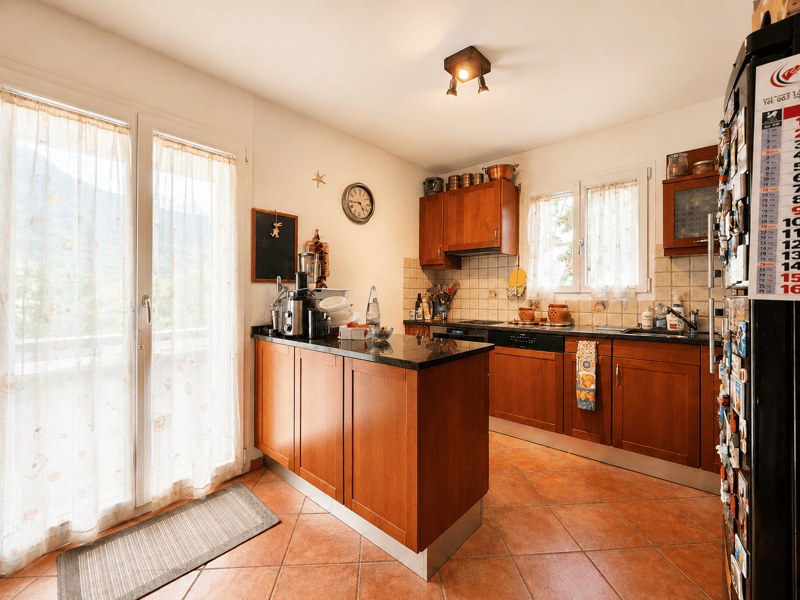
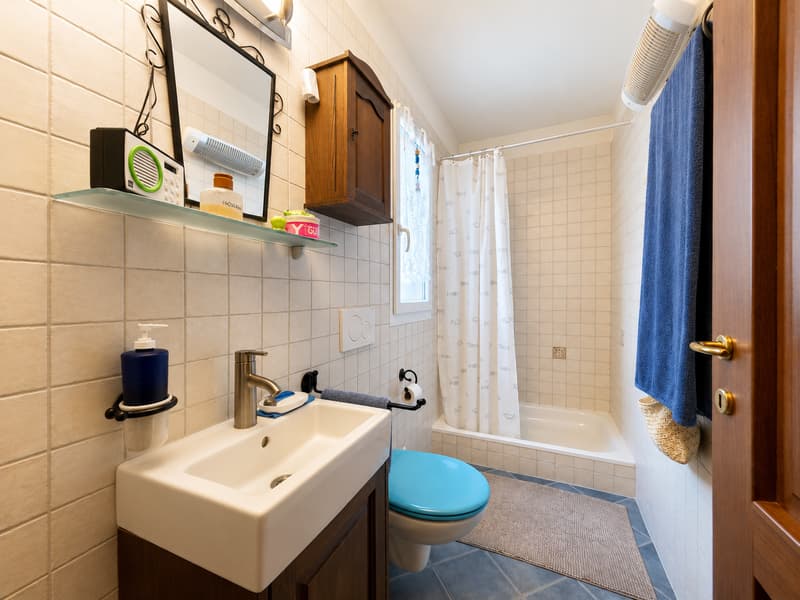
First floor (garden level) (day area): on this first floor, the day area develops where, from the entrance that serves as a practical corridor, you can access a first service with a shower, a comfortable separate kitchen, and a bright living room characterized by windows that guarantee excellent brightness and offer direct access to the beautiful garden;
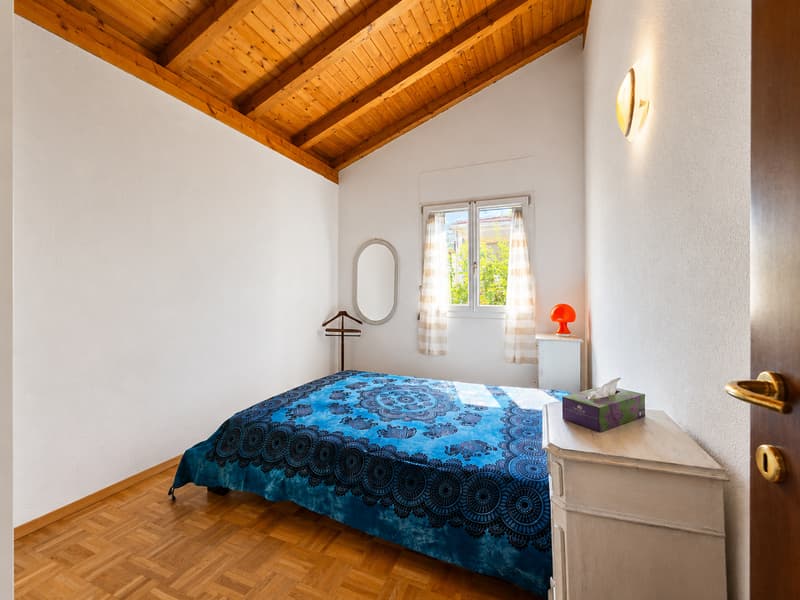
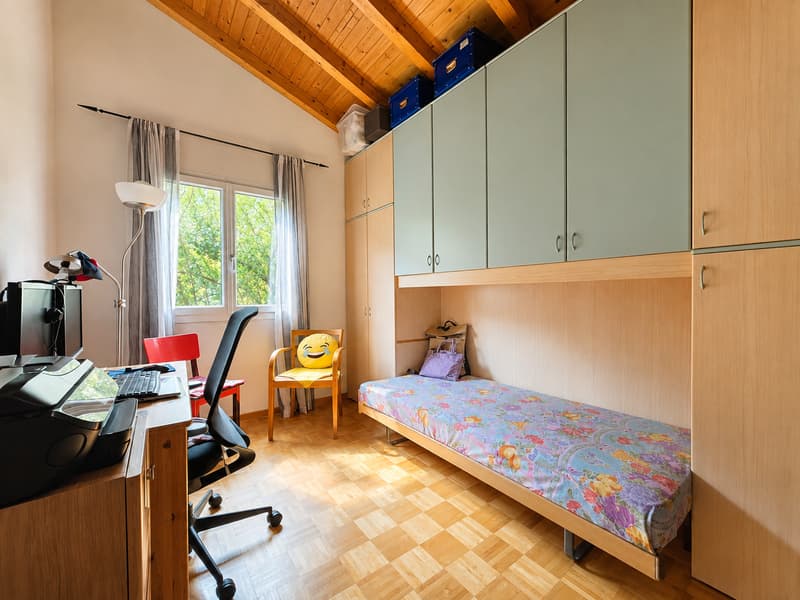
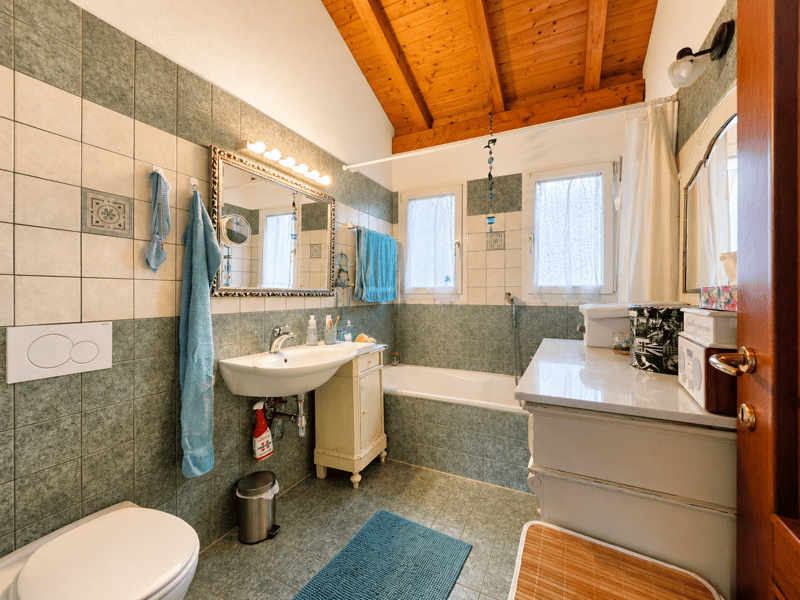
Second floor (night area): the night area, elegantly mansard, is composed of a master bedroom with a balcony, two other bedrooms, and a bathroom with a window and bathtub.
Outside, the house offers a beautiful and spacious private garden with hedges, flower beds, and vines, together with a pleasant terrace equipped with a barbecue, accessible from the kitchen, and a comfortable veranda (potentially convertible into living space). At the level of parking, the property offers a convenient garage for 1 car and 2 additional external parking spaces.
Thanks to the current soil indices (I.S. 0.4), there is the possibility of further expanding the existing building up to 35 sqm SUL, thus allowing further possibilities of personalization.
Perfect solution for families.
Location: The village of Sigirino (Municipality of Monteceneri) is located in the urban pole of Lugano North, within the developed area of Vedeggio, which hosts both companies and industries of relevance and highly residential contexts.
The area offers a pleasant residential context, characterized by tranquility, nature, and numerous hiking trails, without giving up the proximity to the main services and the commercial and working areas of Vedeggio. The connections to Lugano and Bellinzona are easy both by public transport and by road network, while Rivera, with its well-known Splash & SPA center and the beautiful Monte Tamaro area, is in the immediate vicinity.
Particularly interesting is also the planned new highway exit of Sigirino, which will allow direct and immediate access to the A2 highway, making travel even faster and more convenient, and further enhancing the position of the village and the connections to Lugano, Bellinzona, and the rest of the canton.
Thanks to its particularly strategic position and its many green areas, Sigirino profiles itself as an ideal location for families.
Mortgage Calculator
From dream house to home ownership: the mortgage calculator can help you estimate the affordability of this property.

Unlock the full experience
Sync your favourites, manage search alerts, and access all your important services seamlessly across devices. Create your free account for a personalized home search!
Advertiser

Contact
Valentino Alain Rulli
- Listing ID
- 4003382547
- Object ref.
- 77475.b7hrd.1jg70