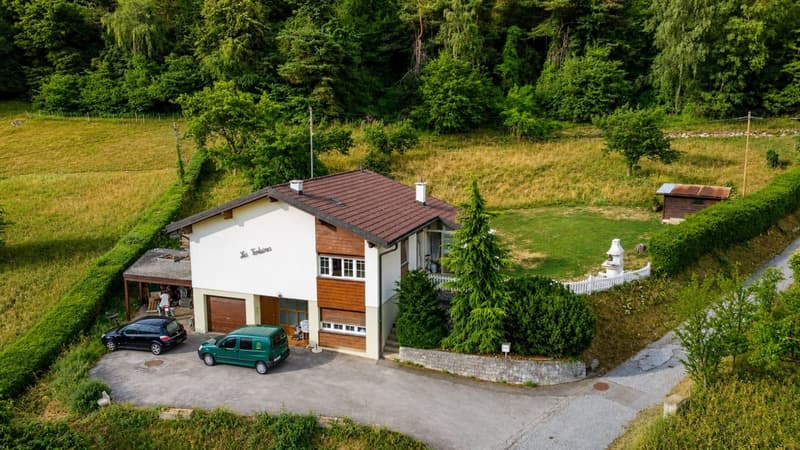
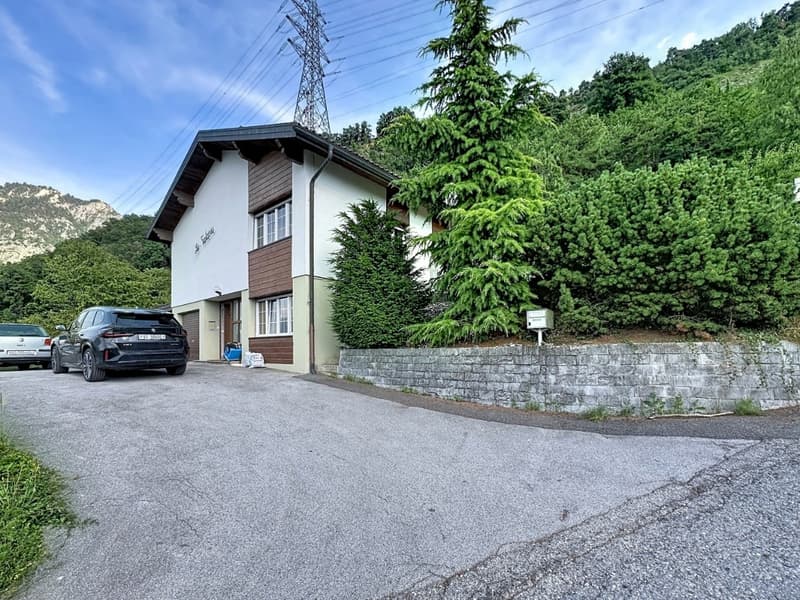
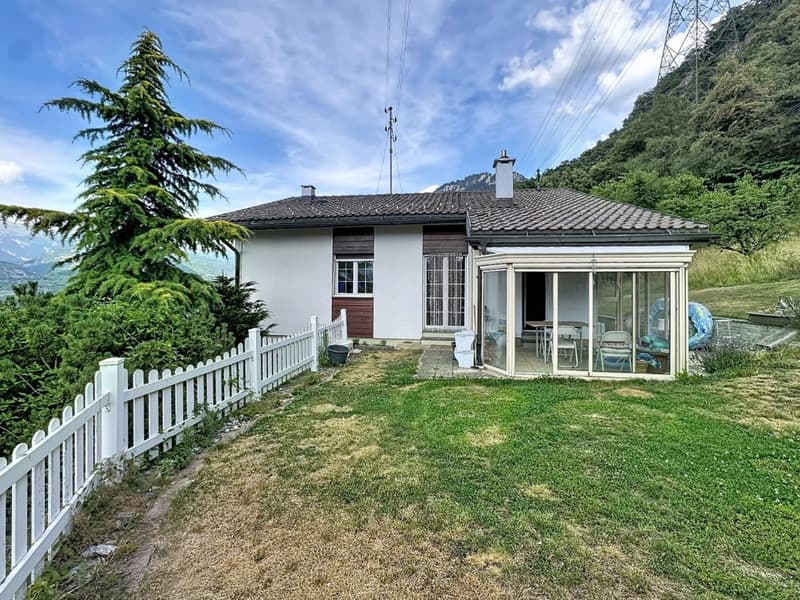
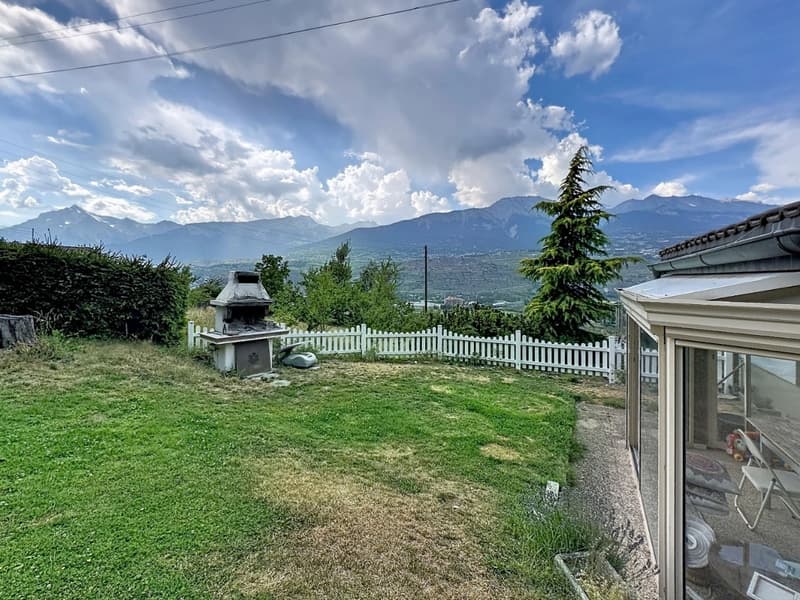
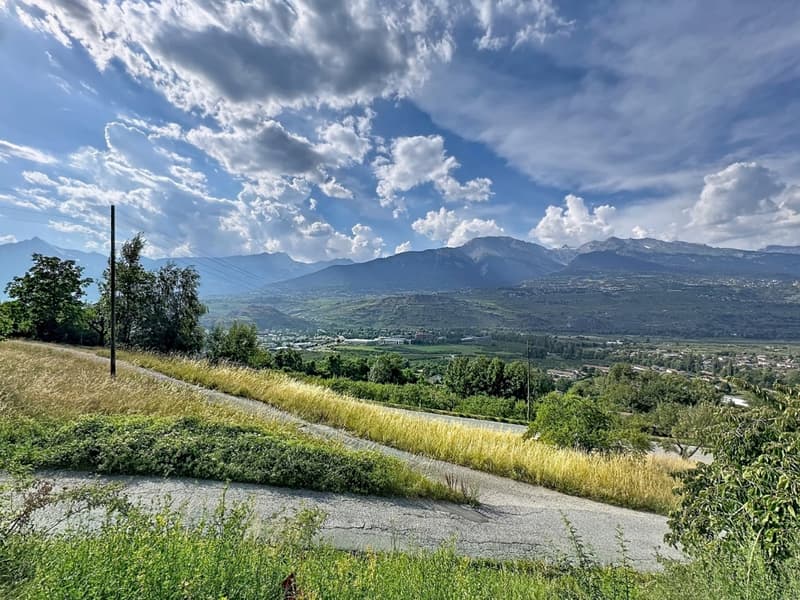
"Sion, 5.5-room villa of 197m2 in the heights of Bramois, in the heart of nature, garage, covered"
Location
Chemin de la Crête 23, 1950 SionTravel time
- 44 min.Station: Sion
Surrounding information
Pharmacy
14 min.PharmacieplusSupermarket
26 min.DennerSchool
16 min.Ecole de BramoisPublic Transport
3 min.Bramois
Times refer to the route on foot.
Costs
- Purchase price:
- CHF 820,000.–
Main information
- Available from:
- By agreement
- Type:
- Villa
- No. of rooms:
- 5.5
- Number of bathrooms:
- 2
- Number of floors:
- 2
- Surface living:
- 197 m2
- Land area:
- 1677 m2
- Volume:
- 695 m3
Features and furnishings
Balcony / Terrace
Dishwasher
View
Quiet neighborhood
Child-friendly
Parking space
Garage
Documents (1)
Description
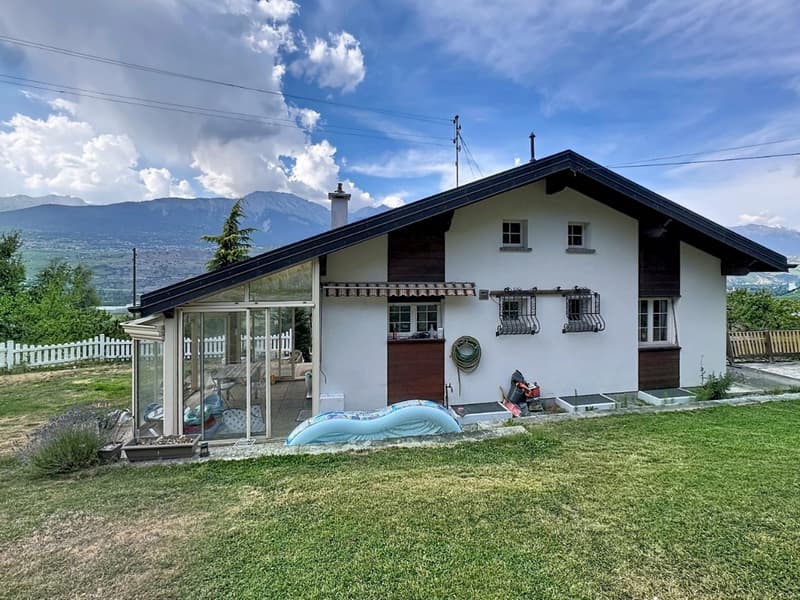
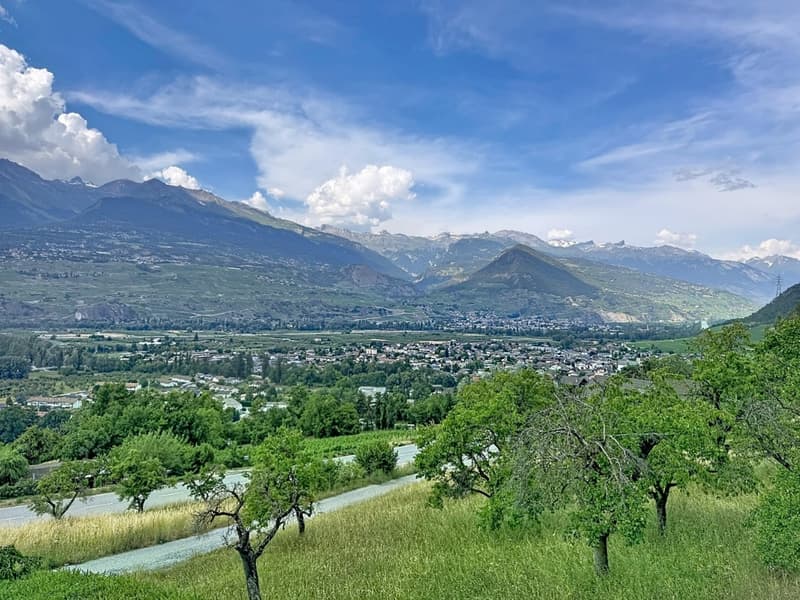
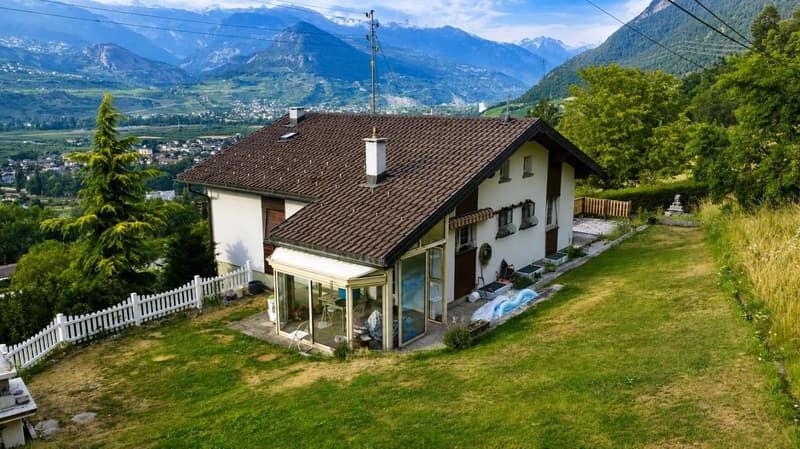
Located at Chemin de la Crête 23 in the heights of Bramois (Sion municipality), this charming individual 5.5-room villa is situated on a beautiful plot of 1,677 m2 and offers complete independence. Built in 1965, it provides a living space where calm, intimacy, and large areas take on their full meaning.
Surrounded by nature, this property will appeal to lovers who want to enjoy a rare and privileged environment while remaining close to the infrastructure of the Valais capital.
Ideally located, the house benefits from a vis-à-vis-free situation and a guaranteed complete relaxation in the long term.
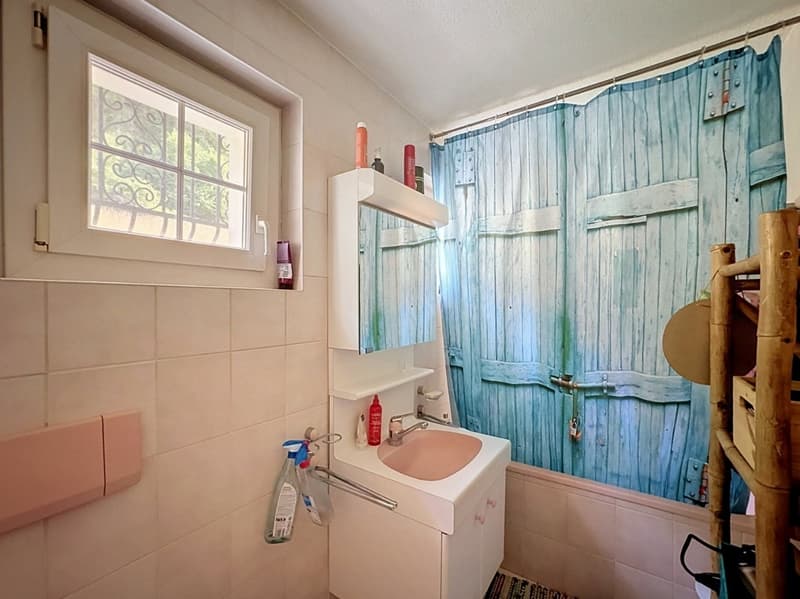
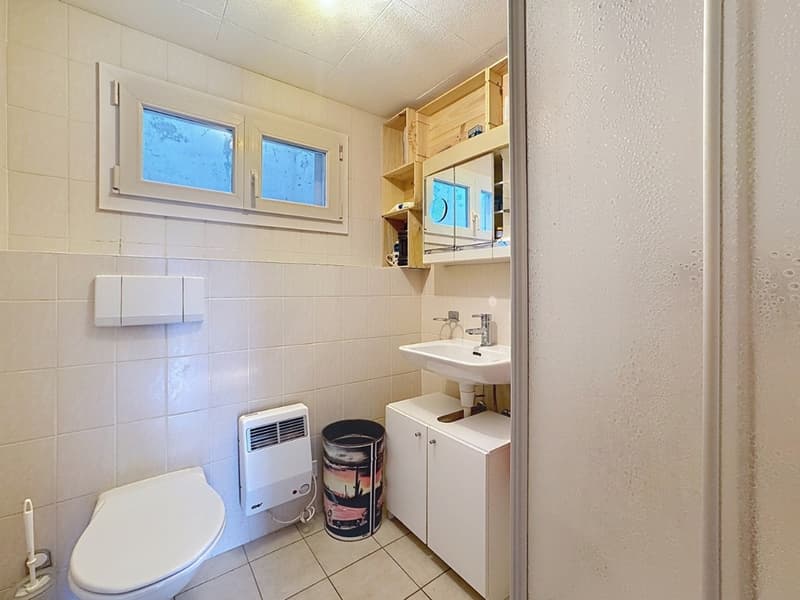
Carefully maintained over the years, the villa has undergone several technical improvements, notably the replacement of windows, the installation of a heat pump, and the renovation of various sanitary facilities. It is perfectly habitable in its current state and also offers a great potential for evolution, allowing future owners to adapt it gradually to their wishes.
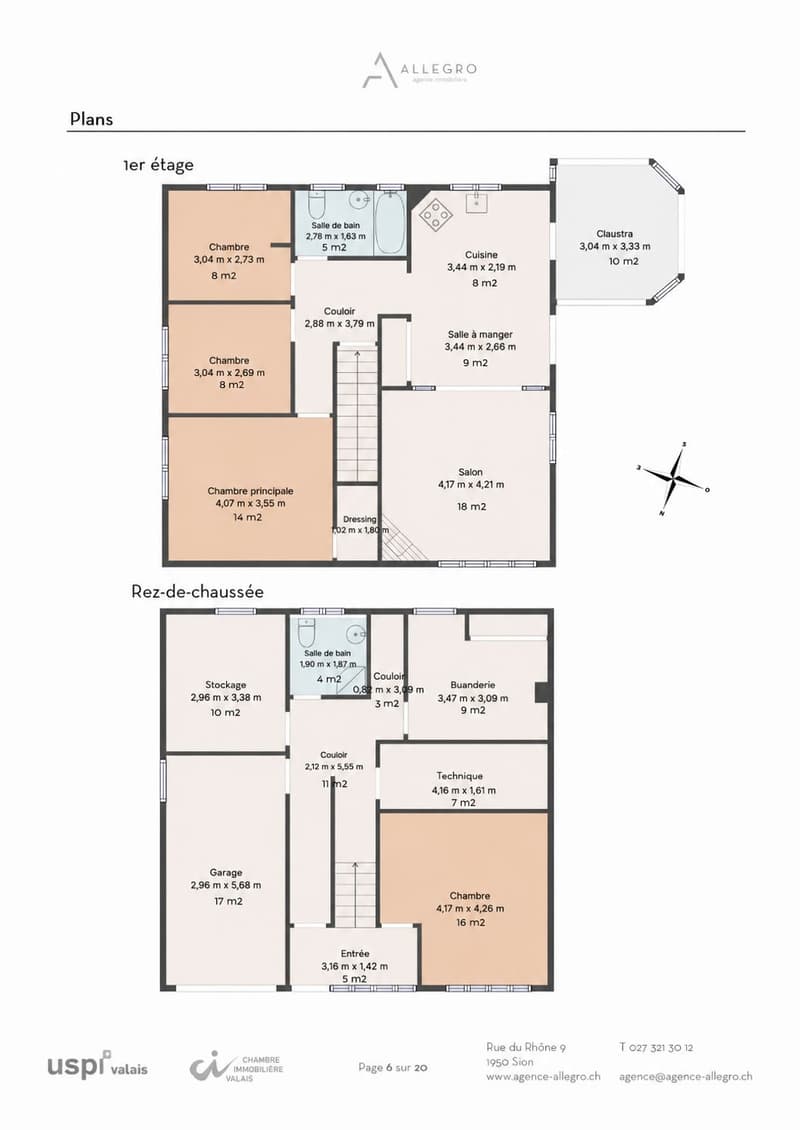
The property has a large built volume of approximately 695 m3, according to the SIA 416 standard, on 197 m2 of living space. It is organized as follows, considering the net living areas (= sweepable) :
On the upper ground floor :
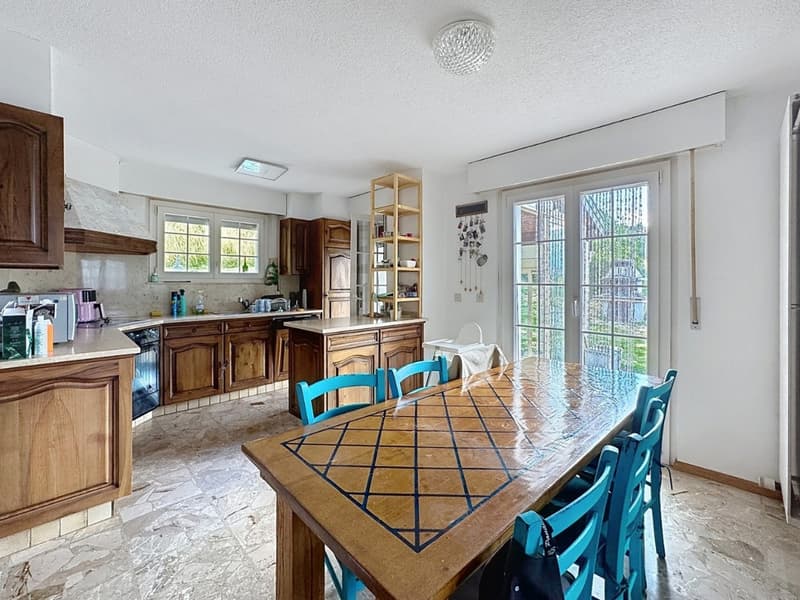
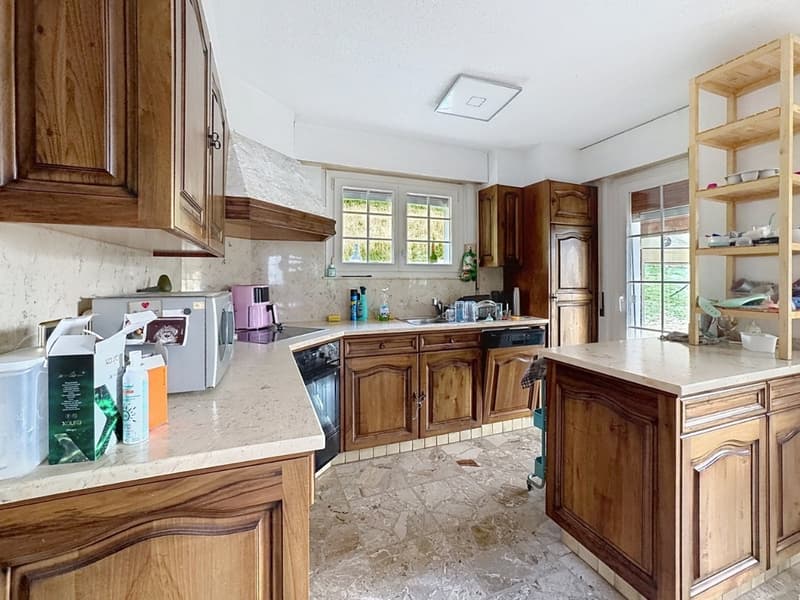
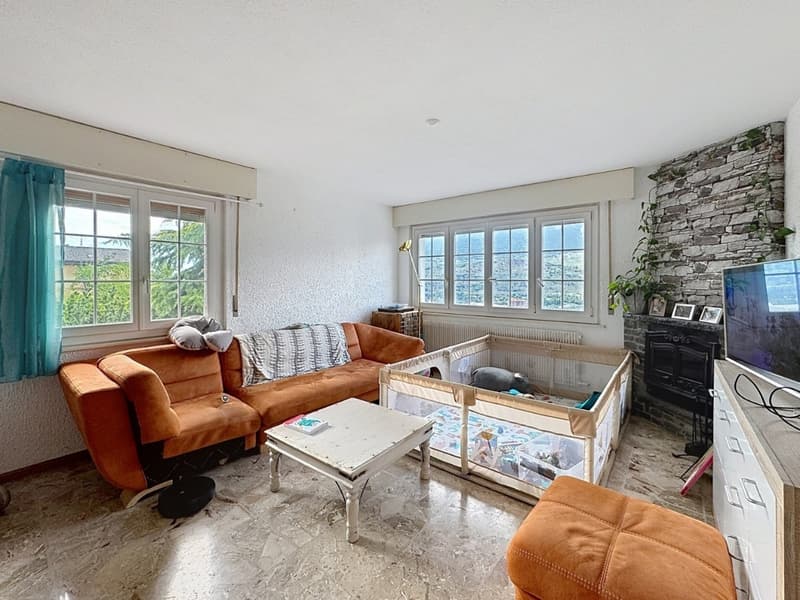
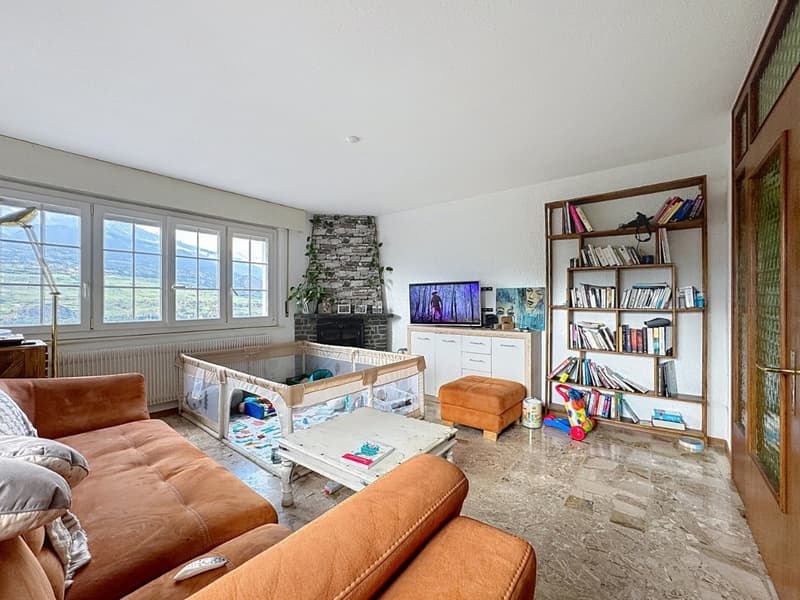
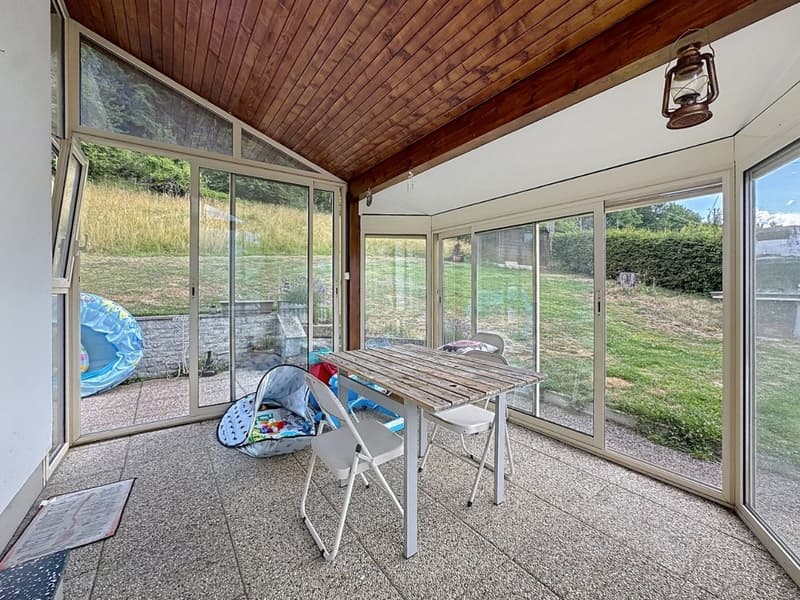
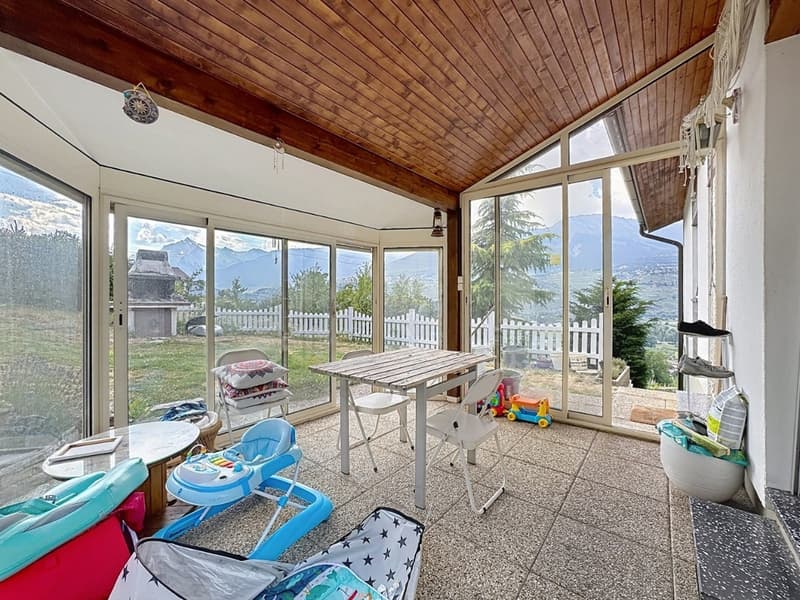
A semi-open living/kitchen area of 35 m2 with an additional winter garden of 10 m2 and access to the large garden,
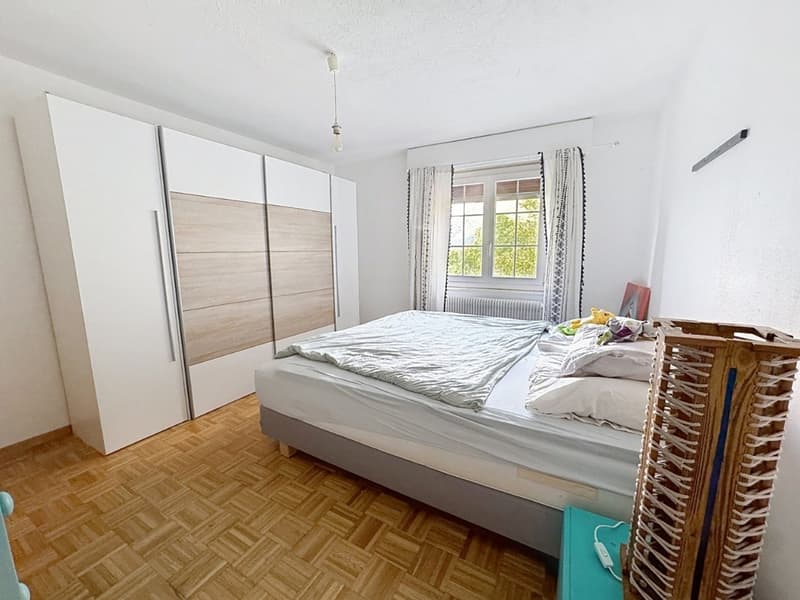
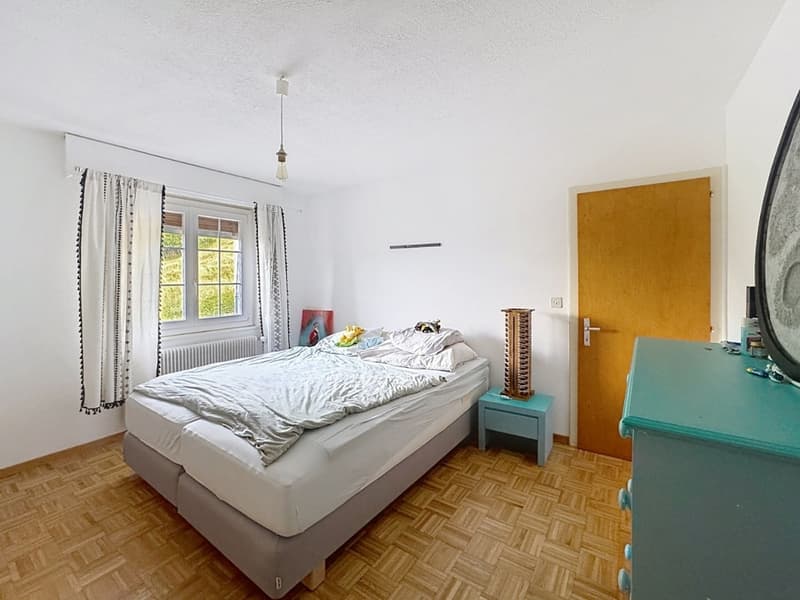
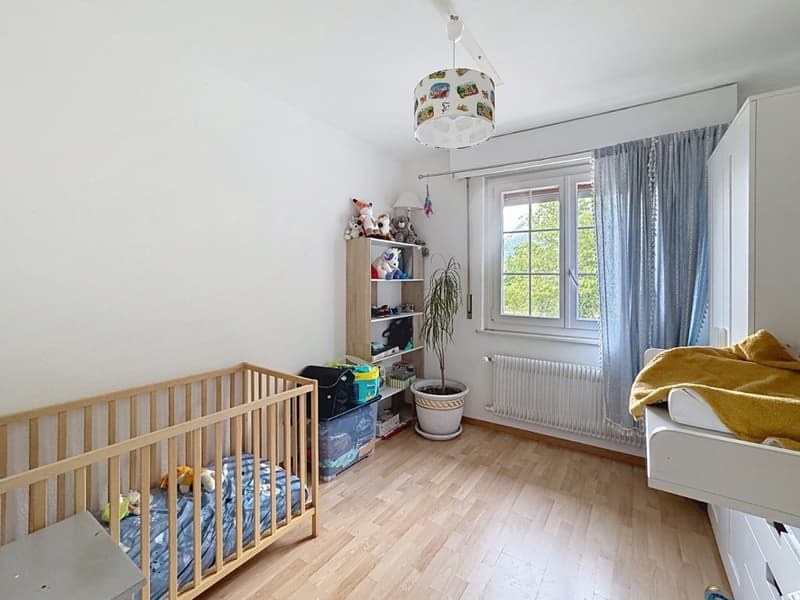
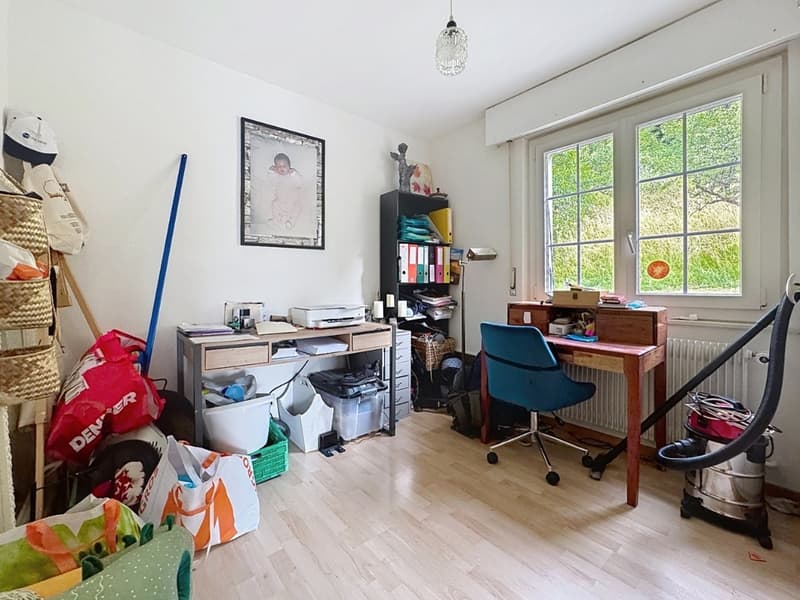
Bedrooms of 16 m2 (including dressing room), 8 m2, and 8 m2,
A bathroom of 5 m2,
On the lower ground floor :
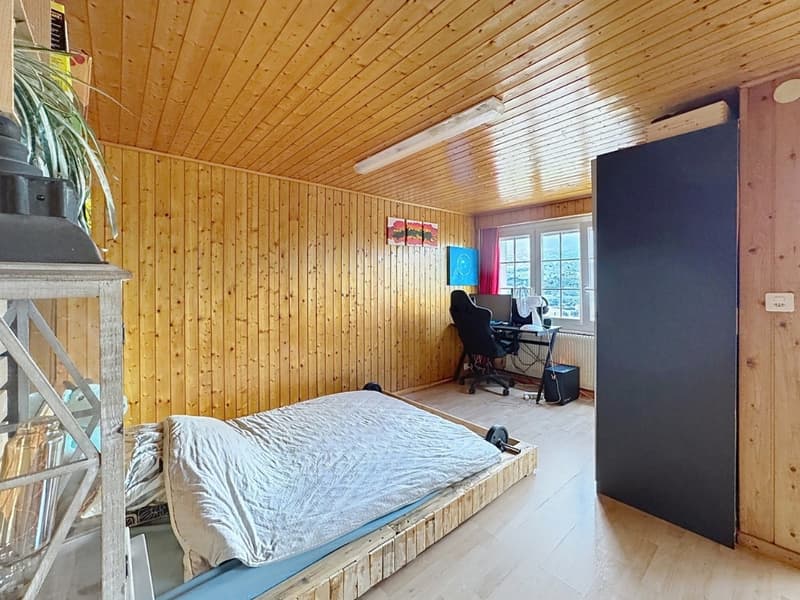
A bedroom of 16 m2,
A bathroom of 4 m2,
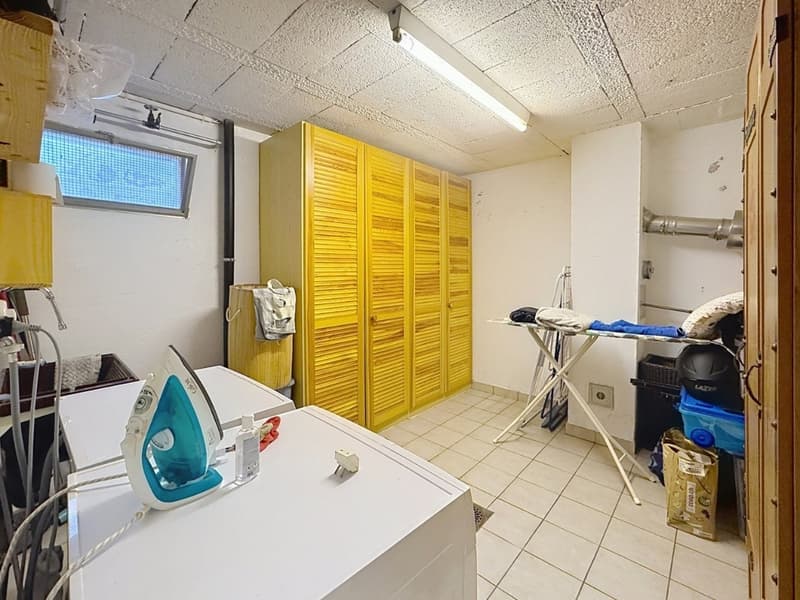
A laundry room of 9 m2,
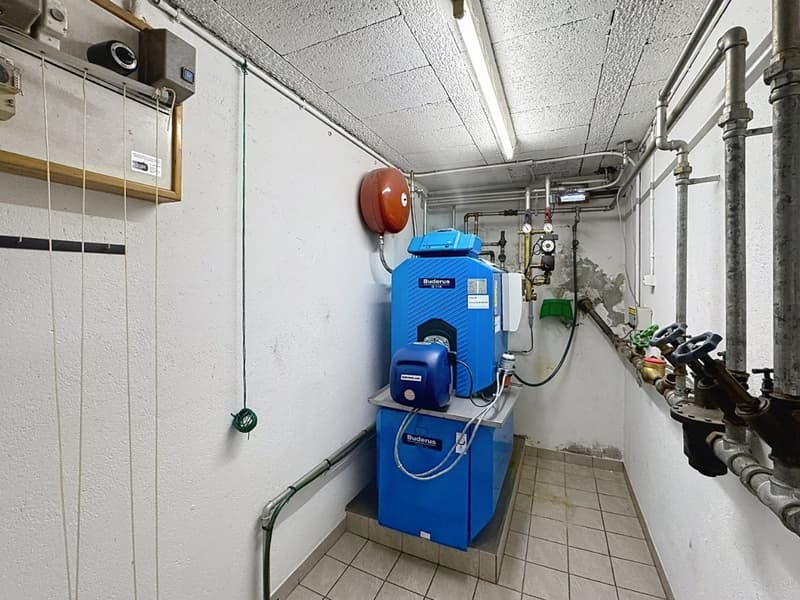
A technical room of 7 m2,
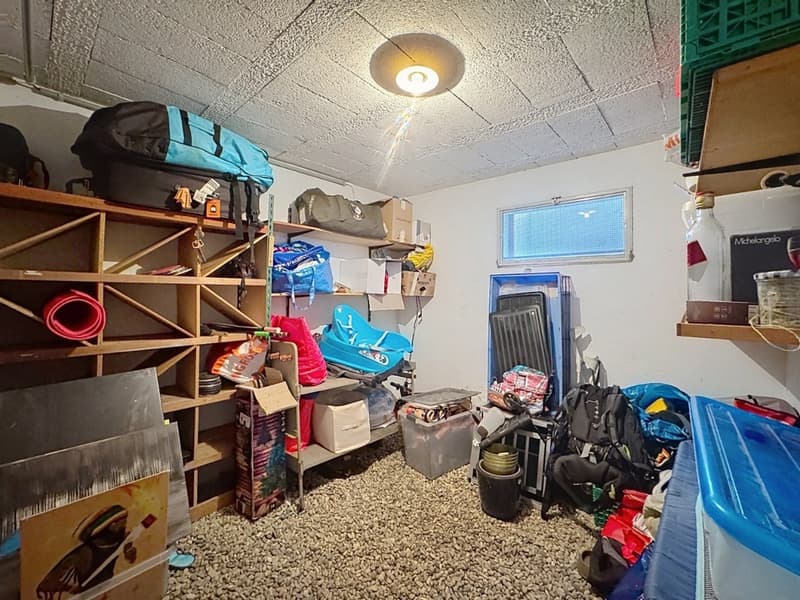
A cellar of 10 m2,
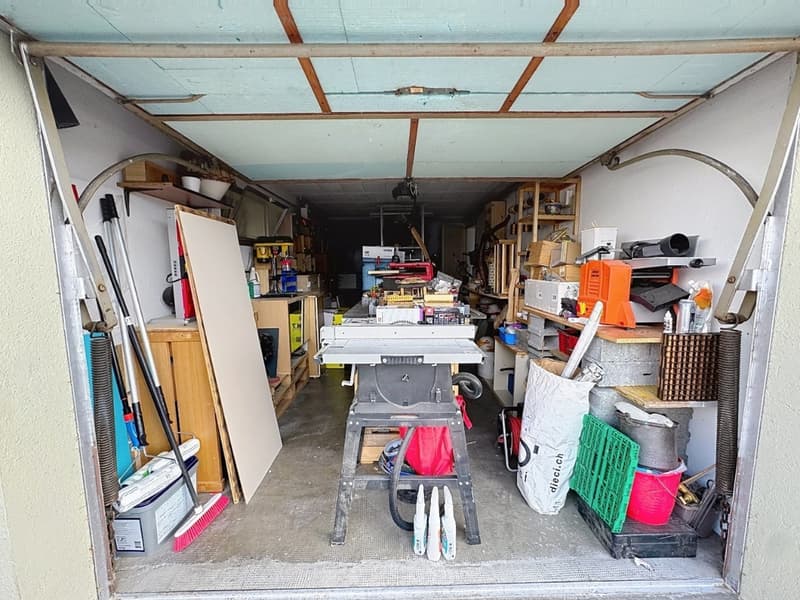
A garage of 17 m2.
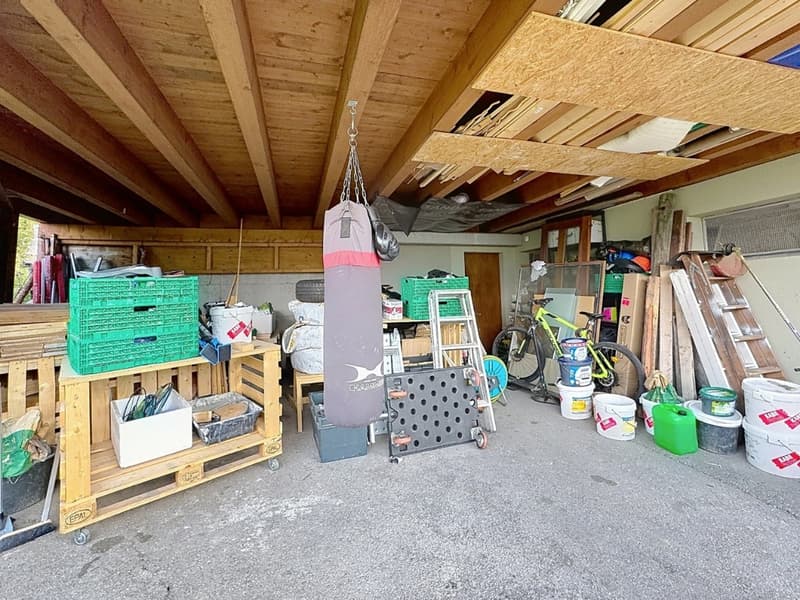
The house has a garage and a covered outdoor area for a car. Many outdoor parking spaces complement the property.
Highlights :
In the heart of nature
Large private plot
Beautiful spaces and volumes
Magnificent relaxation
Mortgage Calculator
From dream house to home ownership: the mortgage calculator can help you estimate the affordability of this property.

Unlock the full experience
Sync your favourites, manage search alerts, and access all your important services seamlessly across devices. Create your free account for a personalized home search!

- Listing ID
- 4003383899
- Object ref.
- 2189.v43dn.oa8zn