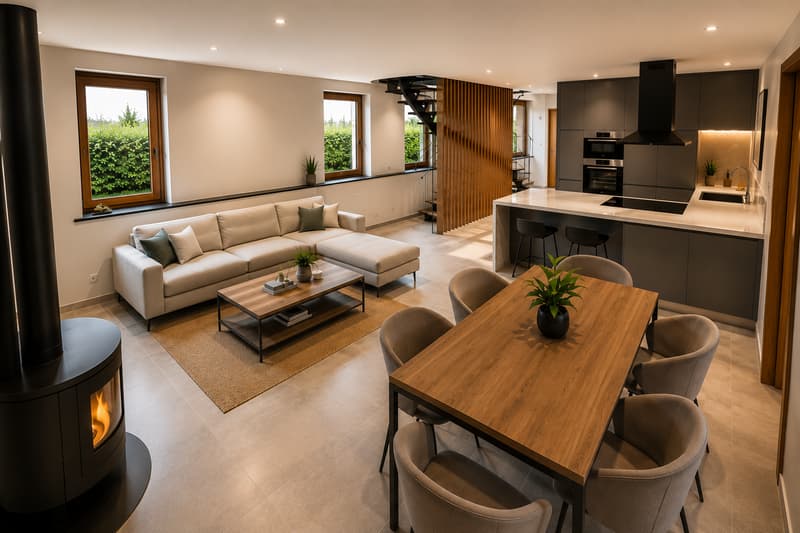
"Individual villa with large living room of 41 m² and private terrace"
Location
Rte du Curtil, 1774 Montagny-les-MontsCosts
- Purchase price:
- CHF 990,000.–
- Notify on price drop
Main information
- Available from:
- By agreement
- Type:
- Single house
- No. of rooms:
- 5.5
- Surface living:
- 128 m2
- Land area:
- 357 m2
- Year built:
- 2027
Features and furnishings
Pets allowed
Balcony / Terrace
Cable TV
View
Parking space
Garage
Documents (1)
Description
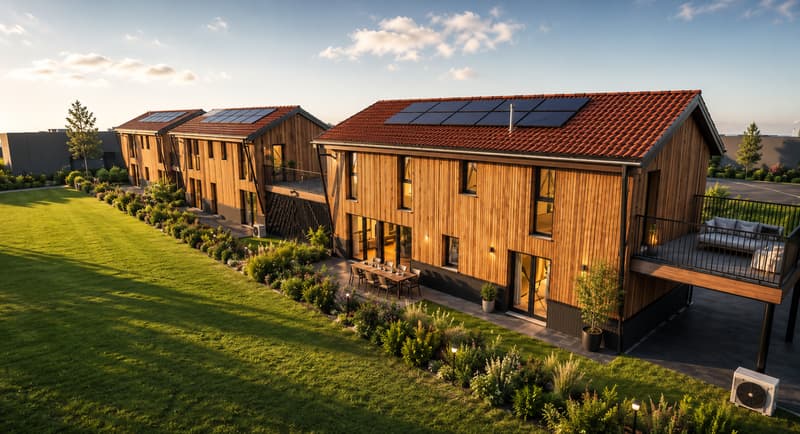

Nestled within an exclusive residential project comprising only three individual villas, this elegant property charms with its modern architecture, luminous spaces, and numerous possibilities for customization. Designed to meet the expectations of families, it offers a privileged living environment that combines comfort, functionality, and energy efficiency.
Developed over several levels, this villa benefits from a thoughtful design and modular plans that allow the spaces to be adapted according to the needs of its future owners.
A convivial and luminous living space
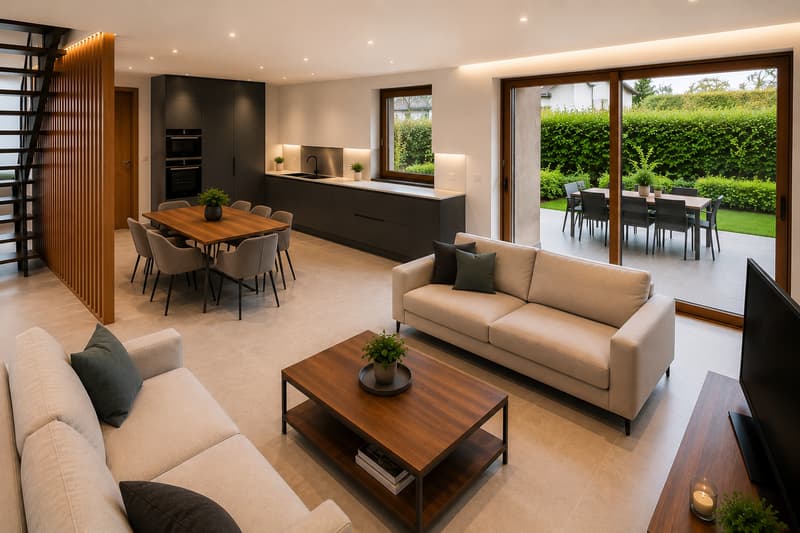
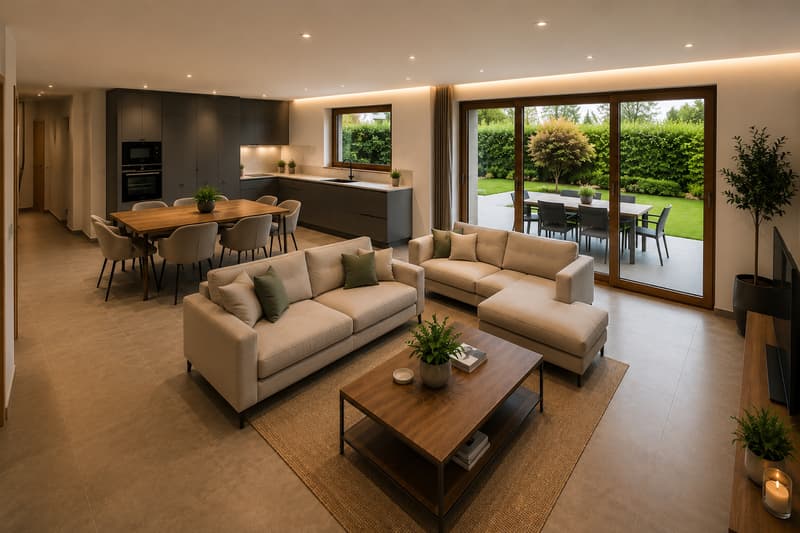
Upon entering, you will discover a hall equipped with integrated closets offering precious storage space. The ground floor then accommodates a beautiful open kitchen that opens onto a vast living room of approximately 41 m², the true heart of the house. Thanks to its large openings, this living space enjoys beautiful natural light and direct access to the terrace and private garden.
This level also includes a bedroom and a bathroom equipped with a shower and toilet. The bedroom also benefits from direct access to the outdoors.
A floor designed for the whole family
The first floor accommodates two comfortable bedrooms as well as a spacious master bedroom that has direct access to a magnificent terrace of approximately 17 m², ideal for enjoying the beautiful days.
A complete bathroom complements this sleeping area, with the possibility of arranging a second bathroom according to the desires and needs of the family.
A basement with multiple possibilities
Entirely excavated, the basement offers complementary spaces that are particularly appreciated in daily life:
- Technical room also serving as a laundry room;
- Cellar and storage spaces;
- Multipurpose area that can be arranged as a game room, leisure area, workshop, or office.
A villa turned towards the future
Designed according to current energy standards, this property is equipped with a heat pump as well as solar panels on the roof, guaranteeing excellent energy performance and controlled operating costs.
The future owners will also benefit from great freedom in personalization thanks to the different plan variants proposed.
The highlights
- Exclusive project of only three individual villas;
- Contemporary architecture and quality materials;
- Modular and customizable plans;
- Large living/kitchen area of approximately 41 m²;
- Bedroom and bathroom on the ground floor;
- Three bedrooms on the first floor;
- Master bedroom with direct access to a terrace of 17 m²;
- Possibility of creating a second bathroom;
- Fully excavated basement;
- Multipurpose area that can serve as a game room, office, or workshop;
- Heat pump and solar panels;
- Covered parking as well as outdoor parking spaces;
- Private garden and terraces.
This villa constitutes a rare opportunity to acquire a new, modern, and customizable property within a residential project on a human scale, designed to offer an ideal living environment for families.
Mortgage Calculator
From dream house to home ownership: the mortgage calculator can help you estimate the affordability of this property.

Unlock the full experience
Sync your favourites, manage search alerts, and access all your important services seamlessly across devices. Create your free account for a personalized home search!
Viewing
Contact for viewing
Luca Crupi


Contact
- Listing ID
- 4003384044
- Object ref.
- NEXA-00027