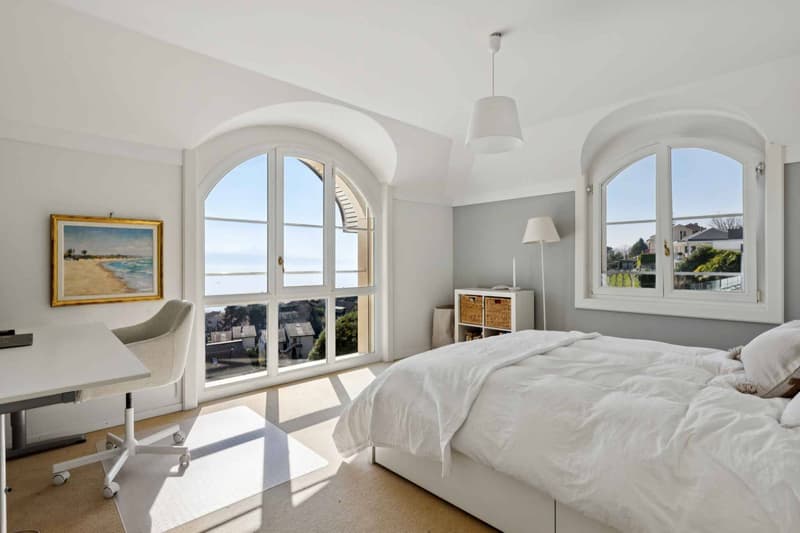
"Exclusivity in Lutry: Master villa of 420 m2 with panoramic lake view"
Purchase price
CHF 6,700,000.–
Notify on price drop
Rooms
12.5
Living space
420 m2
Location
A Lutry, 1095 LutryCosts
- Purchase price:
- CHF 6,700,000.–
- Notify on price drop
Main information
- Available from:
- By agreement
- Type:
- Villa
- No. of rooms:
- 12.5
- Number of floors:
- 2
- Surface living:
- 420 m2
- Land area:
- 1244 m2
- Volume:
- 2293 m3
- Year built:
- 2004
Features and furnishings
Fireplace
View
Parking space
Garage
Swimming pool
Documents (0)
Description
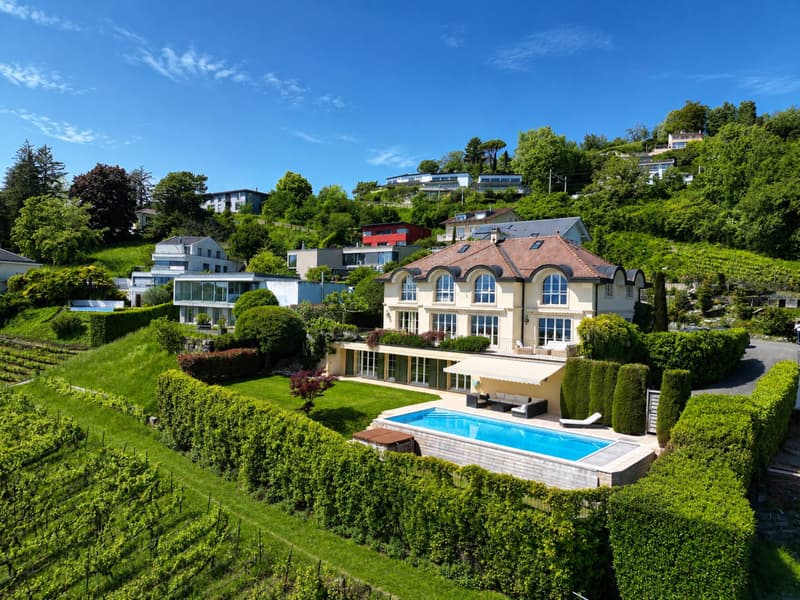
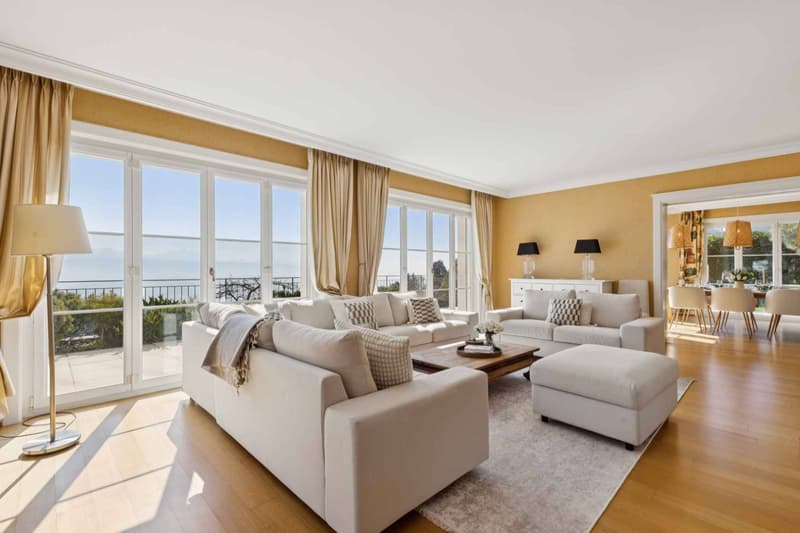
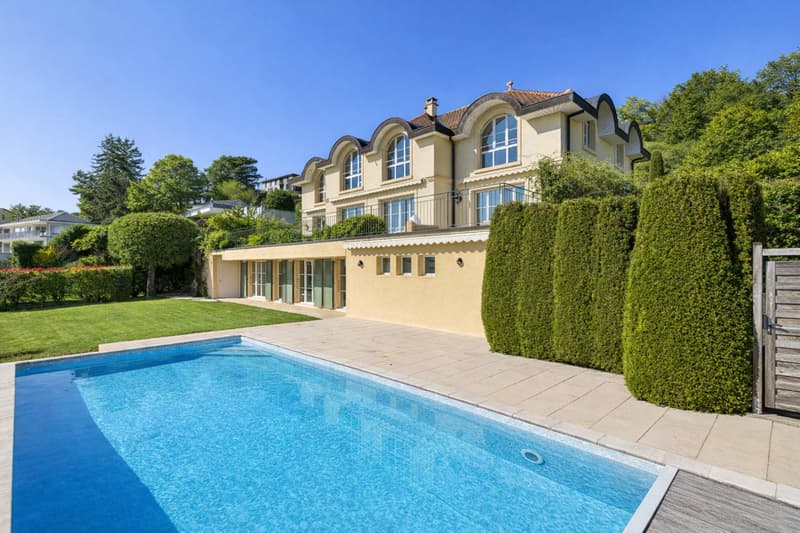
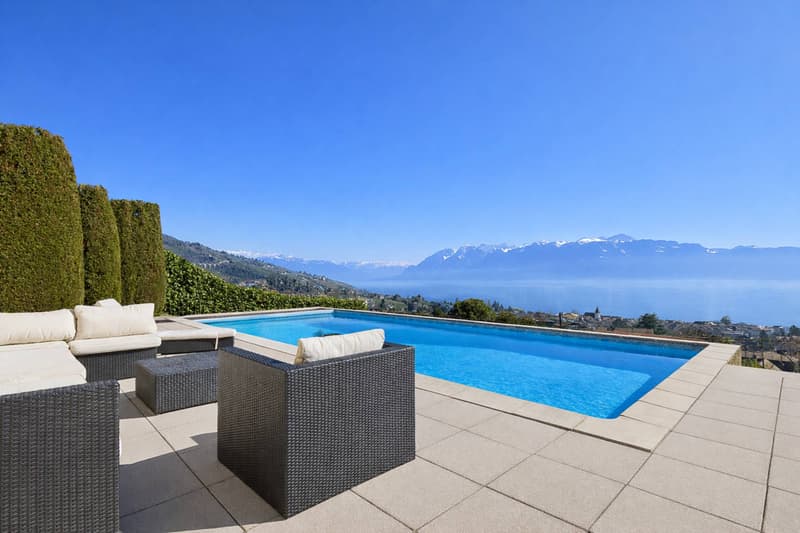
Ideally located in one of the most sought-after residential areas of Lutry-Sud, this master villa is set in a privileged environment, in a dominant position, offering a rare quiet life and a spectacular, unobstructed view of Lake Geneva and the Alps.
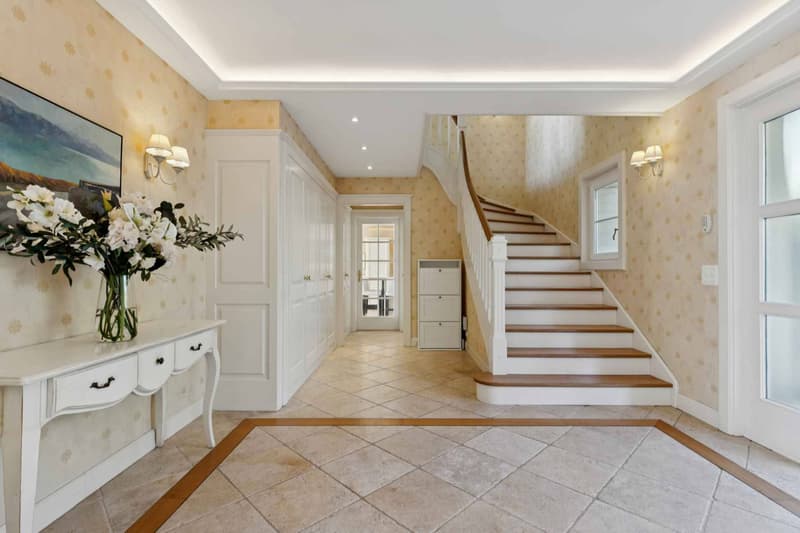
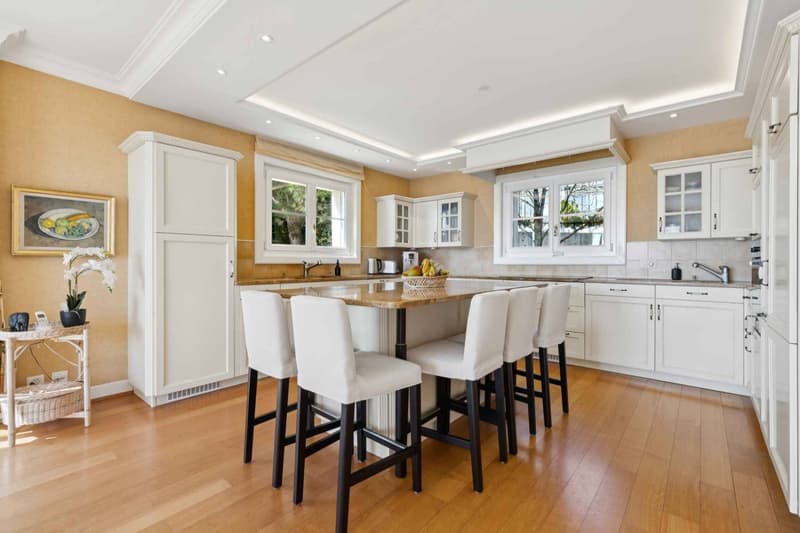
Built in 2004, the property seduces with its classic and timeless architecture, as well as a harmonious organization on three levels, designed to combine elegance, comfort, and functionality. Developing approximately 420 m² of usable space (including around 350 m² of living space), it offers generous volumes and high-quality amenities, perfectly adapted to the requirements of a large family.
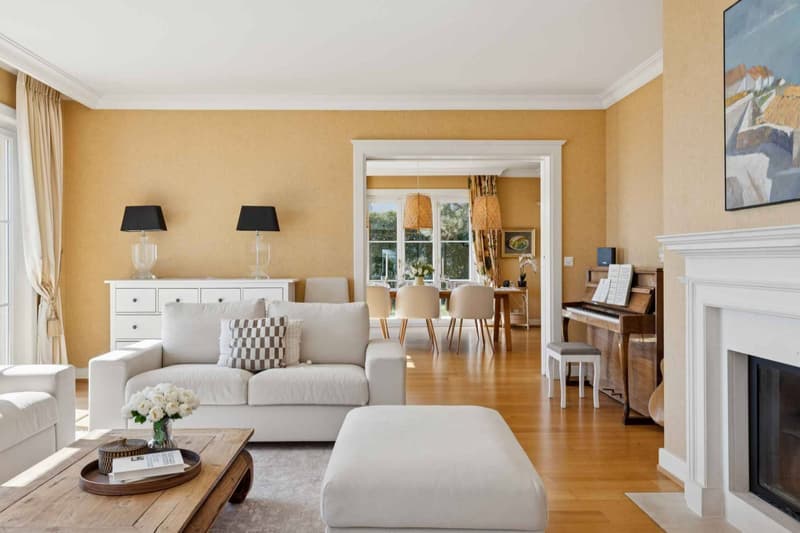
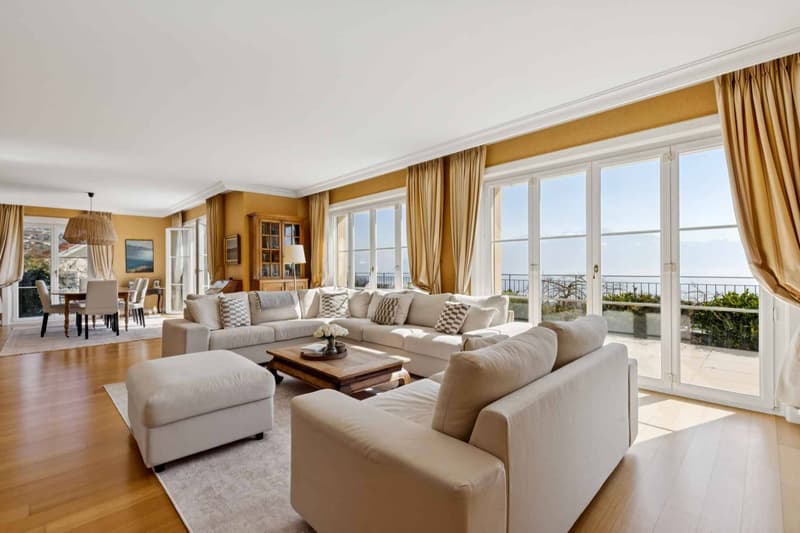
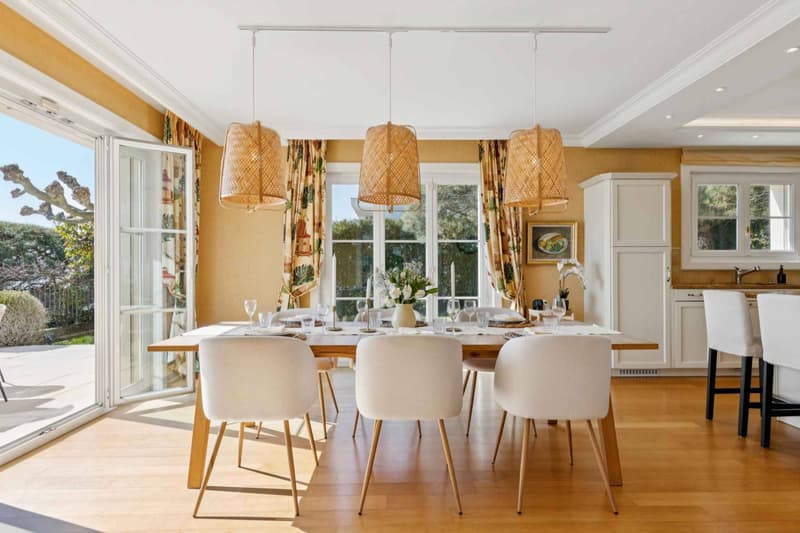
The reception areas, bathed in natural light thanks to large openings, open directly onto the terraces, naturally extending the living spaces to the outside and highlighting the exceptional panorama.
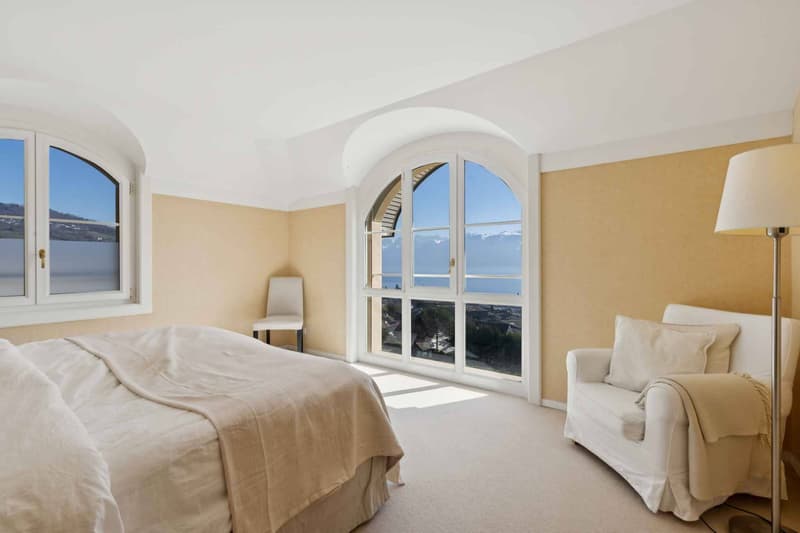
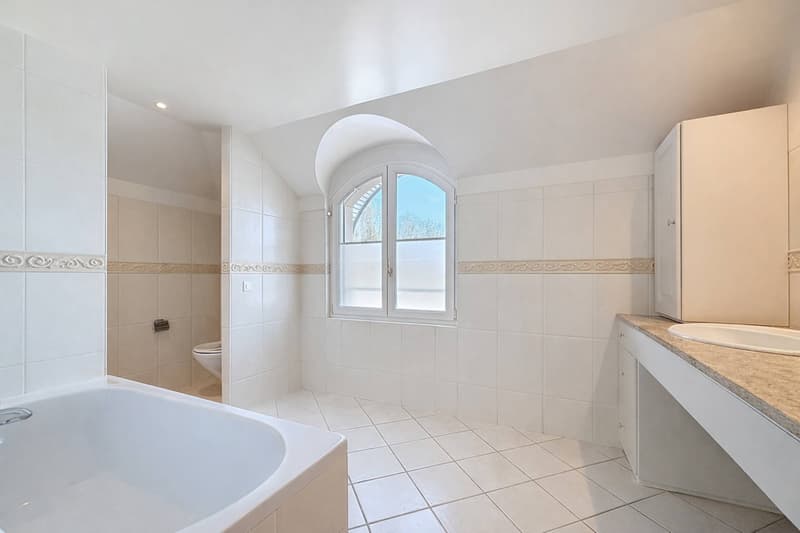
The night area, located mainly on the upper floor, accommodates several rooms with comfortable volumes, including a parental suite with dressing room and private bathroom, offering a true relaxation and intimacy space.
The lower level has additional, versatile spaces, including additional bedrooms, a fitness room, an office, and various annexes, allowing for great freedom in layout according to needs.
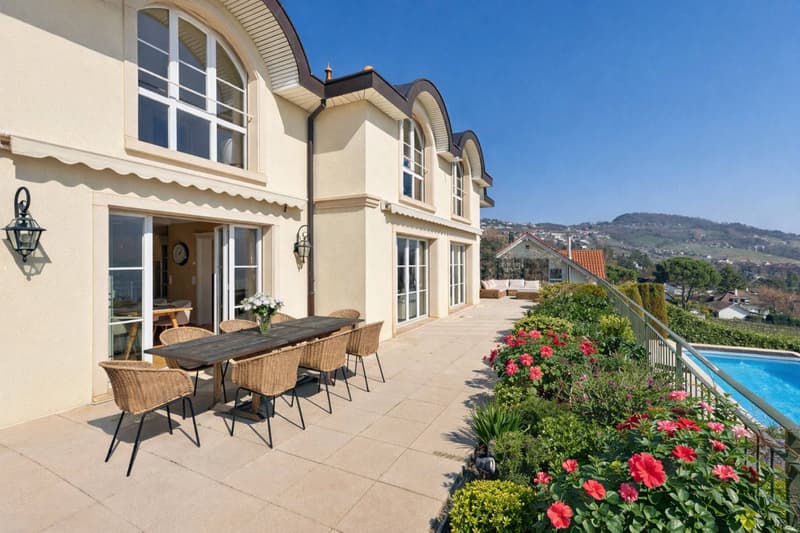
Outside, the carefully landscaped garden constitutes a true haven of peace, enhanced with a swimming pool and several relaxation areas, in a preserved green setting. A garage that can accommodate three vehicles, as well as several outdoor parking spaces, complement this exceptional property advantageously.
Built in 2004, the property seduces with its classic and timeless architecture, as well as a harmonious organization on three levels, designed to combine elegance, comfort, and functionality. Developing approximately 420 m² of usable space (including around 350 m² of living space), it offers generous volumes and high-quality amenities, perfectly adapted to the requirements of a large family.
The reception areas, bathed in natural light thanks to large openings, open directly onto the terraces, naturally extending the living spaces to the outside and highlighting the exceptional panorama.
The night area, located mainly on the upper floor, accommodates several rooms with comfortable volumes, including a parental suite with dressing room and private bathroom, offering a true relaxation and intimacy space.
The lower level has additional, versatile spaces, including additional bedrooms, a fitness room, an office, and various annexes, allowing for great freedom in layout according to needs.
Outside, the carefully landscaped garden constitutes a true haven of peace, enhanced with a swimming pool and several relaxation areas, in a preserved green setting. A garage that can accommodate three vehicles, as well as several outdoor parking spaces, complement this exceptional property advantageously.
Mortgage Calculator
From dream house to home ownership: the mortgage calculator can help you estimate the affordability of this property.

Free
Unlock the full experience
Sync your favourites, manage search alerts, and access all your important services seamlessly across devices. Create your free account for a personalized home search!
Advertiser

BARNES | Lausanne & Région
Avenue du Théâtre 14
1005Lausanne
Contact
Mazreku Enver
- Listing ID
- 4003385728
- Object ref.
- 80637-80637-7