"HIGH-STANDARD NEW BUILDING: PV, COMFORT VENTILATION, SMART HOME, AIR-WATER HEAT PUMP"
Location
Blumenstrasse 4, 8514 Amlikon-BisseggTravel time
- 38 min.Station: Oppikon
Surrounding information
School
9 min.Primarschule Amlikon-HolzhäusernPublic Transport
2 min.Bänikon
Times refer to the route on foot.
Costs
- Purchase price:
- CHF 1,395,000.–
Main information
- Available from:
- By agreement
- Type:
- Bifamiliar house
- No. of rooms:
- 6.5
- Number of apartments:
- 1
- Floor:
- GF
- Number of floors:
- 3
- Surface living:
- 184 m2
- Land area:
- 268 m2
- Volume:
- 679 m3
- Year built:
- 2026
Features and furnishings
Balcony / Terrace
Child-friendly
Parking space
Documents (0)
Description
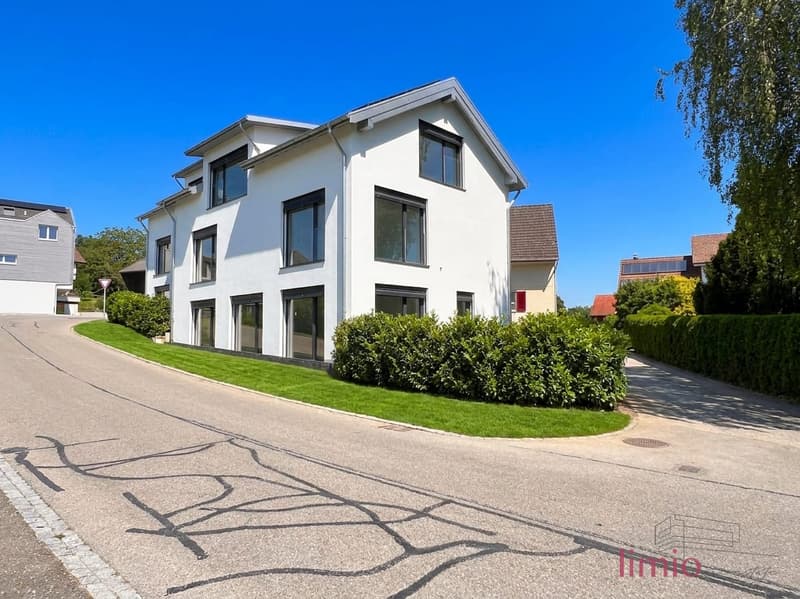
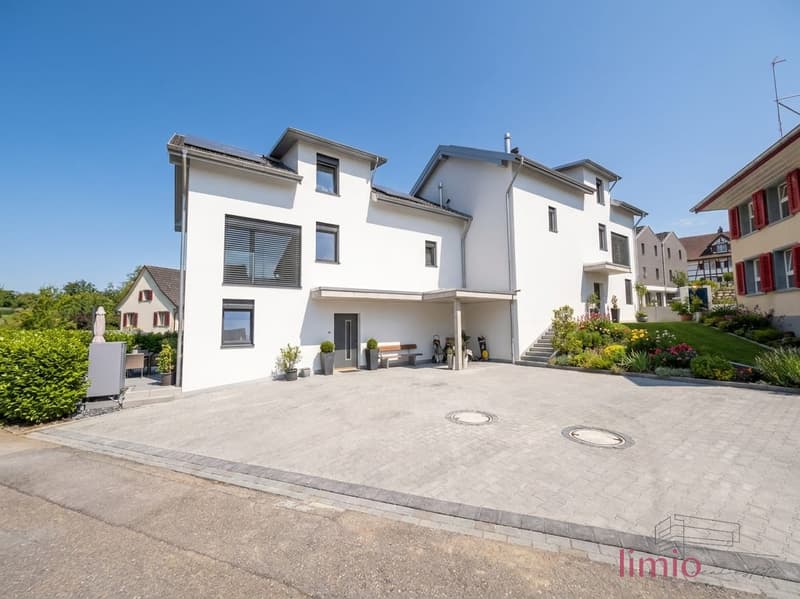
Modern new building with plenty of space, individual design and sustainable living comfort: At Blumenstrasse 4 and 6 in Amlikon-Bissegg, two high-quality 6.5-room semi-detached houses are being built in Swiss construction style. With approximately 184 m² of living space, a plot of land of around 268 m² and three floors, the houses offer a lot of space for families, home offices, hobbies and personal retreats. The two units are expected to be ready for occupancy in autumn 2026.
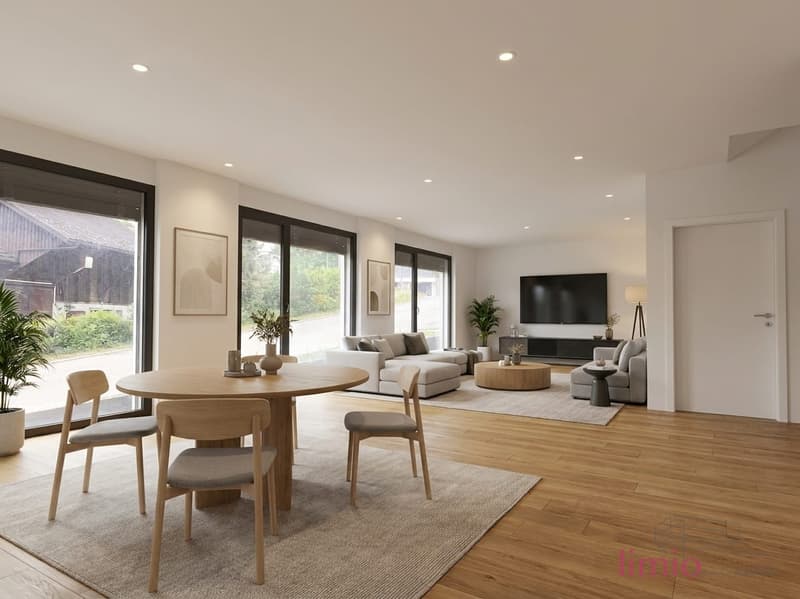
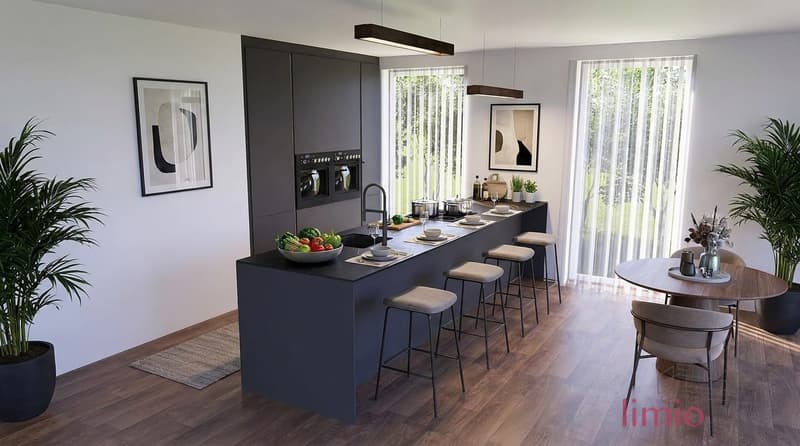
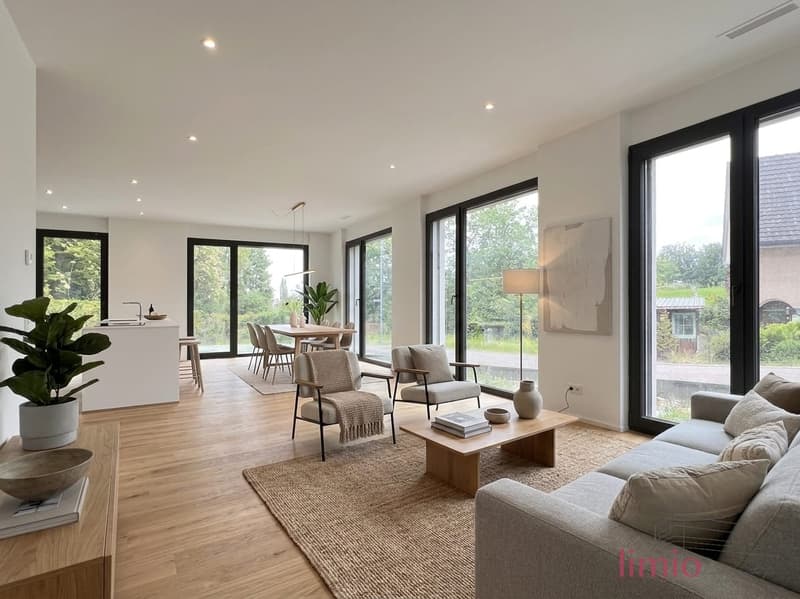
The spacious entrance area with cloakroom leads to the bright and airy living and dining room. Thanks to large window fronts, plenty of daylight enters and the direct access to the seating area and garden expands the living area into the outdoor area. The open kitchen with island becomes the communicative center of the house. The kitchen, floors and wet rooms can be selected within the framework of the planned, generous budgets according to your own ideas - so a home is created that is both functional and stylistically perfect for your family. The ground floor is complemented by a guest toilet, housekeeping, technology and cellar room.
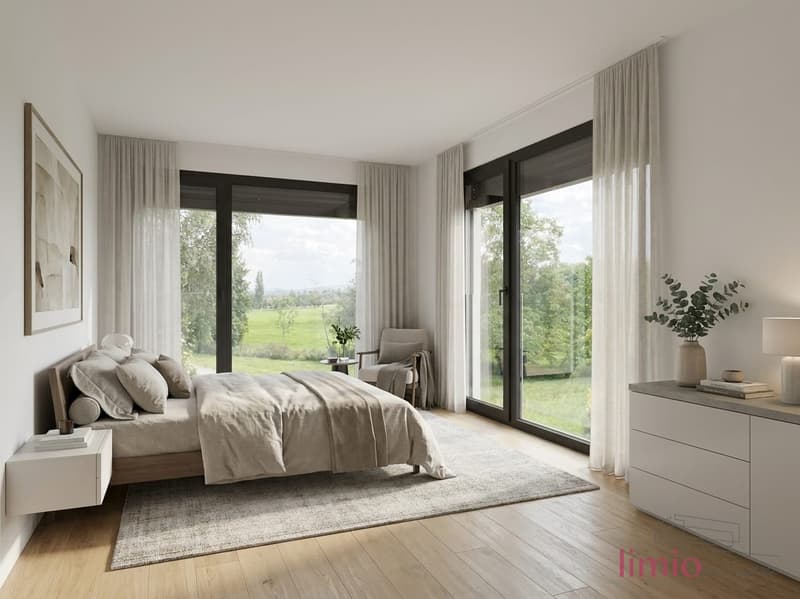
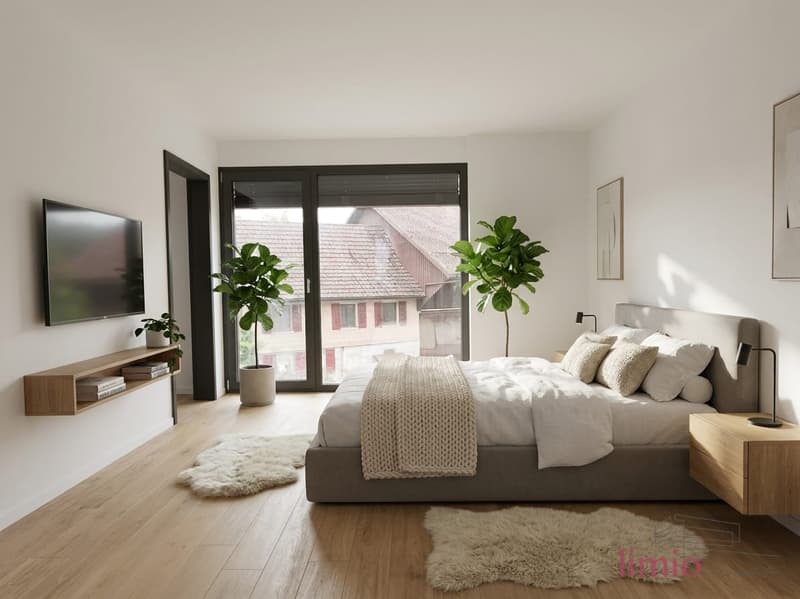
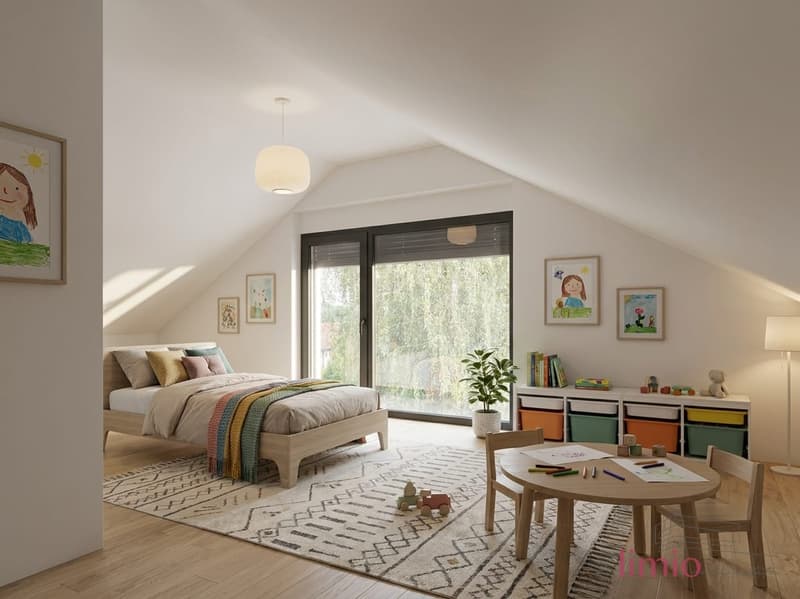
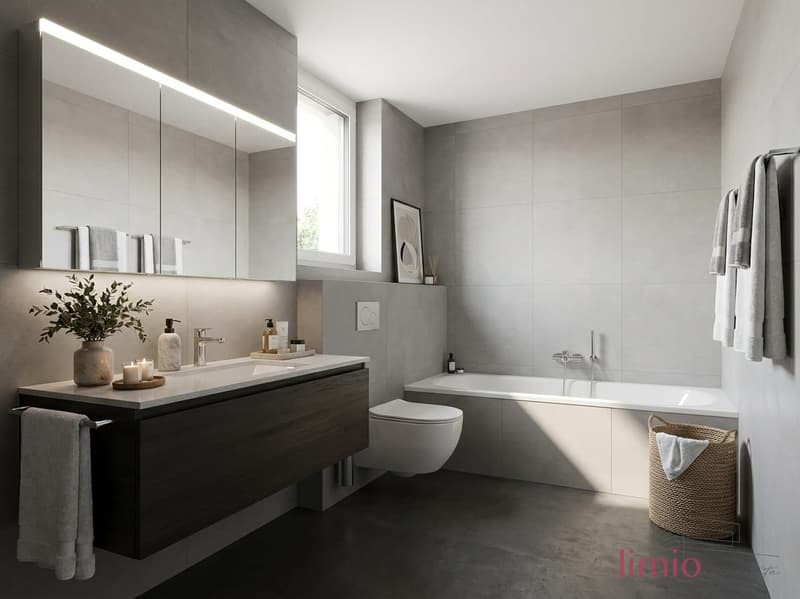
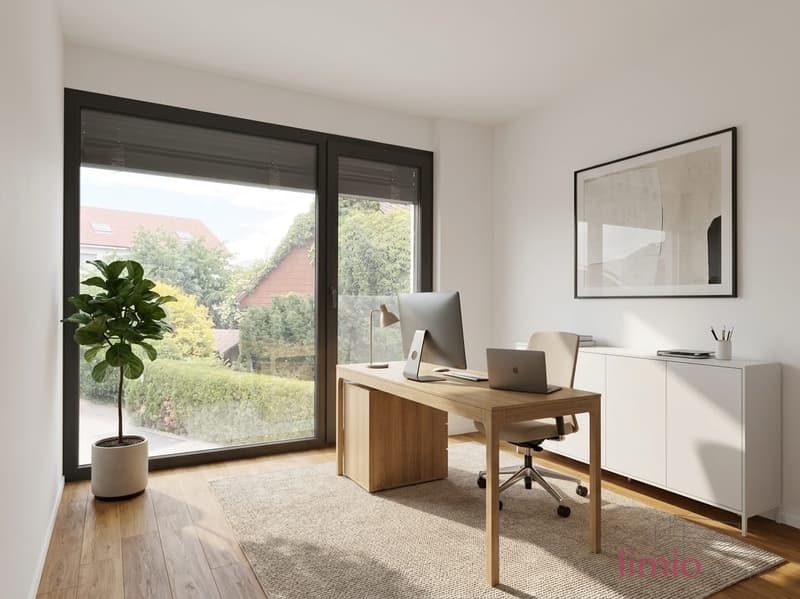
On the upper floor is the private parent area with dressing room and bathroom en suite. Two more bright rooms and an additional family bathroom create ideal conditions for children and guests. The attic offers two more rooms and another shower room. Whether children's room, office, studio or hobby room: the flexible room layout offers numerous possibilities and, together with a total of three bathrooms and a guest toilet, provides the highest family comfort.
The new building also convinces technically in every respect. An air-water heat pump, underfloor heating, photovoltaic system, comfort ventilation and smart home control combine a pleasant room climate with a sustainable energy concept. The execution according to Minergie principles and the energy classes A/A stand for modern, energy-efficient living comfort. The house also includes two carport spaces with e-charging station and sufficient storage space.
Amlikon-Bissegg combines quiet, green living with a family-friendly infrastructure. Kindergarten and primary school are located in the village, public transport takes you to Weinfelden train station in about 15 minutes. Shopping facilities, secondary schools and the A7 are quickly accessible; at the same time, the Thur and attractive local recreation areas are practically on your doorstep. Purchase price House 6: CHF 1,395,000.
Mortgage Calculator
From dream house to home ownership: the mortgage calculator can help you estimate the affordability of this property.

Unlock the full experience
Sync your favourites, manage search alerts, and access all your important services seamlessly across devices. Create your free account for a personalized home search!
Viewing
Contact for viewing
Ben Lueb

Contact
Ben Lueb
- Listing ID
- 4003386125
- Object ref.
- 28514BL602.6a7f8ba5a28de197cd09e1fb