"NUCLEAR HOUSE WITH 4 APARTMENTS IN BARBENGO"
Purchase price
CHF 1,500,000.–
Notify on price drop
Living space
366 m2
Location
6917 BarbengoCosts
- Purchase price:
- CHF 1,500,000.–
- Notify on price drop
Main information
- Available from:
- Immediately
- Type:
- Multi-family house
- Surface living:
- 366 m2
- Year built:
- 1800
Features and furnishings
Pets allowed
View
Documents (0)
Description
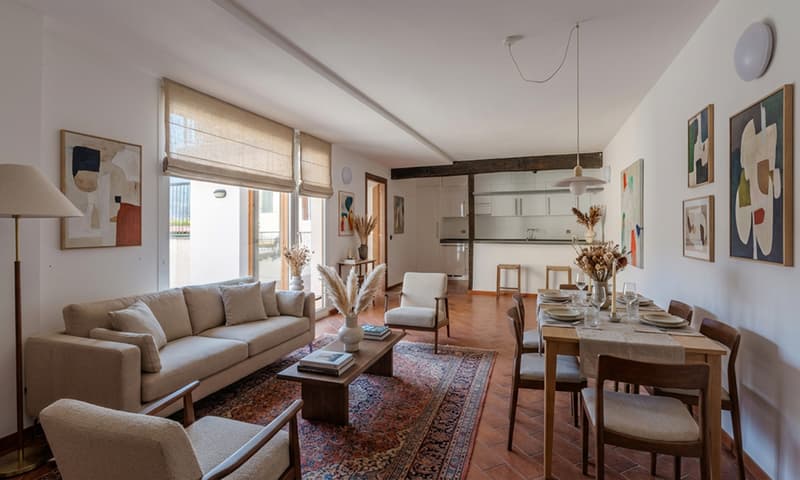
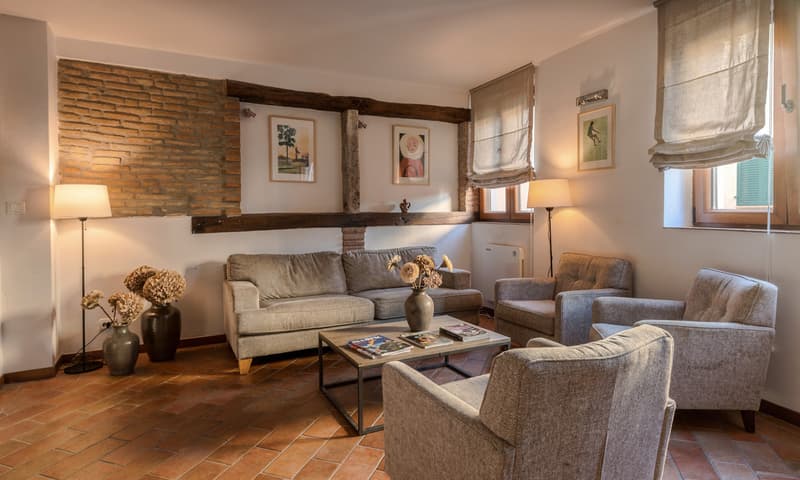
In the heart of Barbengo, we offer for sale a bright, almost completely renovated house of approximately 366 square meters, with pleasant outdoor spaces and open views, spread over 4 residential levels.
On the GROUND FLOOR, we find a common space used as a technical room and cellar.
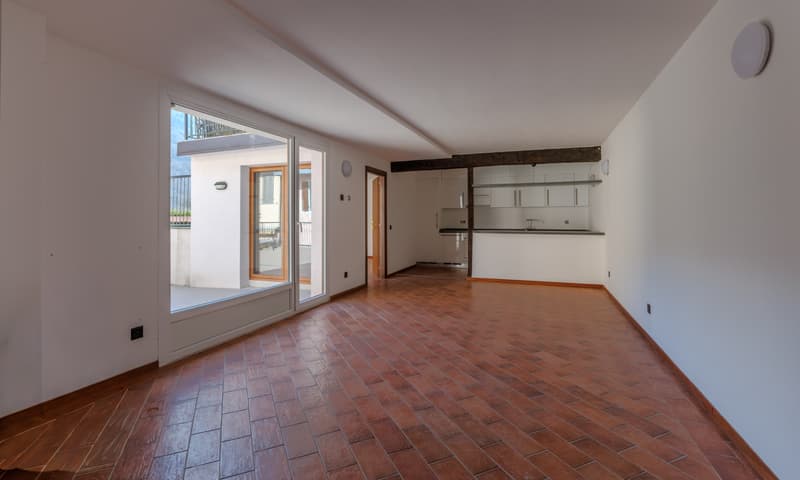
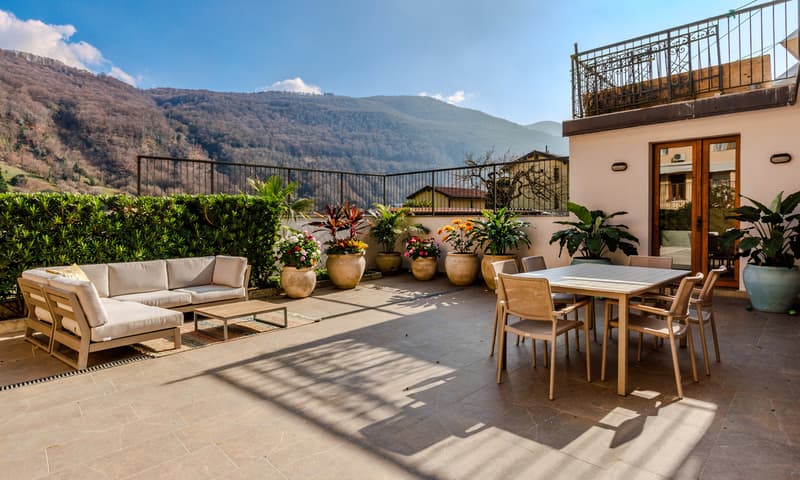
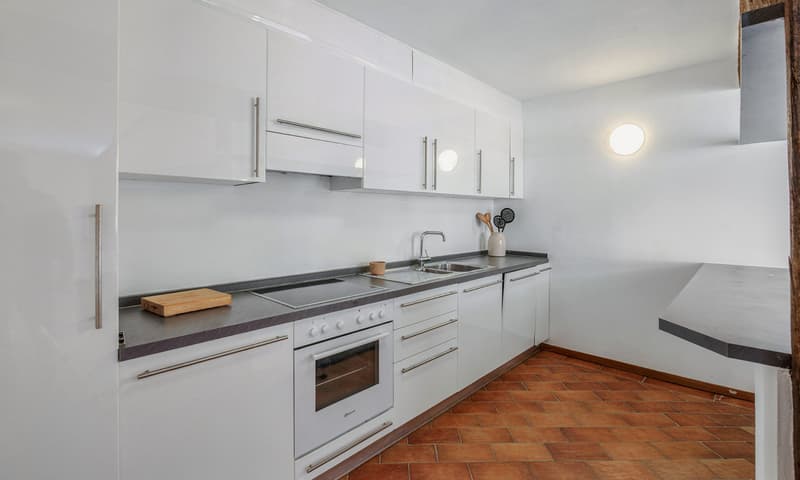
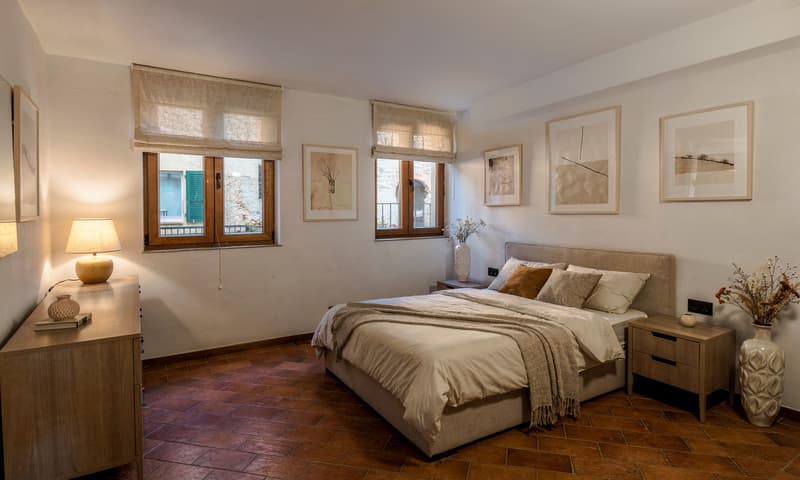
A 4.5-room apartment on this floor is characterized by a large living area with access to the livable outdoor area of approximately 141 square meters, a service bathroom, three bedrooms, one of which has an en-suite bathroom, and an internal laundry room.
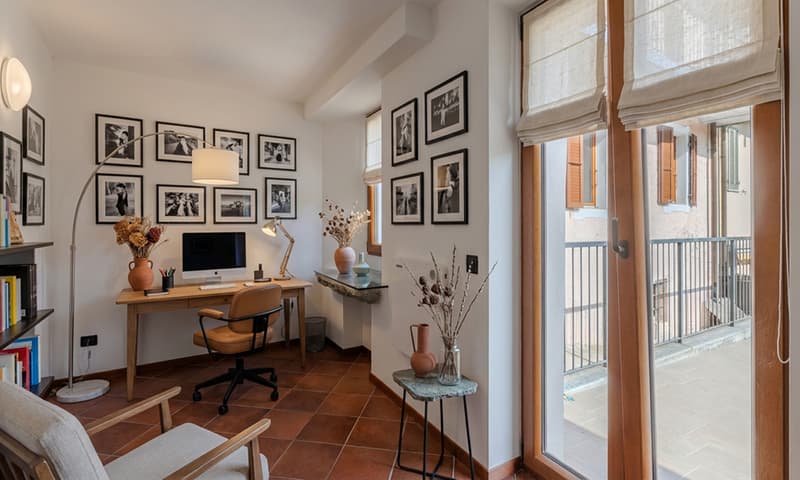
On the FIRST FLOOR, a second 4.5-room apartment develops with a bright living area and access to the terrace, two bedrooms, one of which has an en-suite bathroom, a study, a service bathroom, and a private laundry room.
On the SECOND FLOOR, we find a nice two-room apartment with an open view and a terrace.
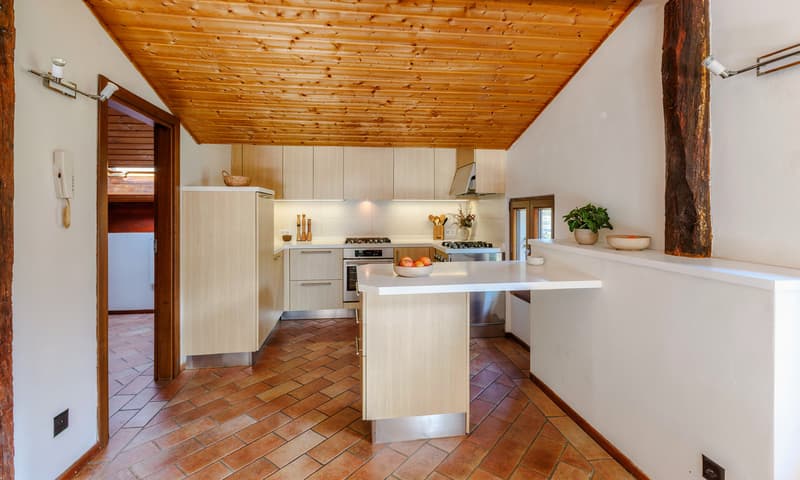
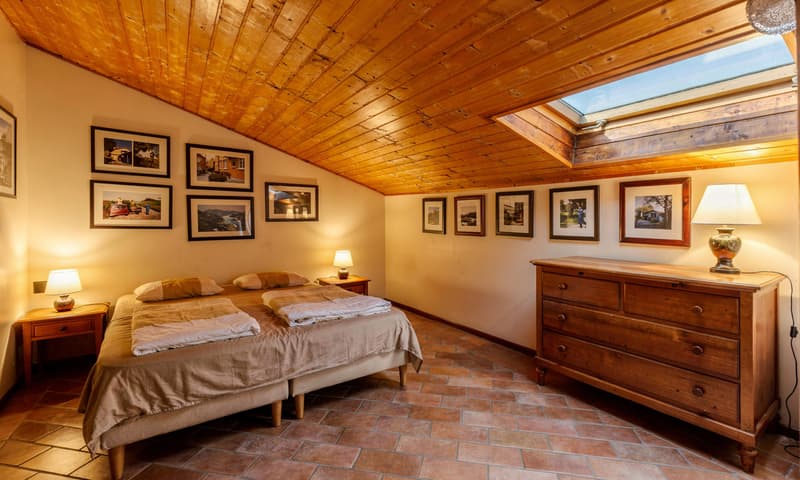
On the THIRD and LAST FLOOR, the attic develops with a large windowed bathroom and a storage room, two rooms, and an open-space living area with a splendid open view.
The property's windows are made of PVC with double glazing, ensuring excellent thermal and acoustic insulation, while the heating system is electrically powered and distributed through radiators.
The house is accessible through a small private courtyard, with several free parking spaces located in the immediate vicinity.
For loading and unloading, it is possible to park the car in front of the entrance for a temporary stop.
DON'T MISS THIS OPPORTUNITY AND CONTACT US TODAY FOR MORE INFORMATION!
DG/16857
On the GROUND FLOOR, we find a common space used as a technical room and cellar.
A 4.5-room apartment on this floor is characterized by a large living area with access to the livable outdoor area of approximately 141 square meters, a service bathroom, three bedrooms, one of which has an en-suite bathroom, and an internal laundry room.
On the FIRST FLOOR, a second 4.5-room apartment develops with a bright living area and access to the terrace, two bedrooms, one of which has an en-suite bathroom, a study, a service bathroom, and a private laundry room.
On the SECOND FLOOR, we find a nice two-room apartment with an open view and a terrace.
On the THIRD and LAST FLOOR, the attic develops with a large windowed bathroom and a storage room, two rooms, and an open-space living area with a splendid open view.
The property's windows are made of PVC with double glazing, ensuring excellent thermal and acoustic insulation, while the heating system is electrically powered and distributed through radiators.
The house is accessible through a small private courtyard, with several free parking spaces located in the immediate vicinity.
For loading and unloading, it is possible to park the car in front of the entrance for a temporary stop.
DON'T MISS THIS OPPORTUNITY AND CONTACT US TODAY FOR MORE INFORMATION!
DG/16857
Mortgage Calculator
From dream house to home ownership: the mortgage calculator can help you estimate the affordability of this property.

Free
Unlock the full experience
Sync your favourites, manage search alerts, and access all your important services seamlessly across devices. Create your free account for a personalized home search!
Advertiser

METROPOLIS MPV Real Estate Sagl
Stabile Amadeus 1
Via Cantonale, 43
6928Manno
Contact
- Listing ID
- 4003386612
- Object ref.
- CASA DI NUCLEO A REDDITO CON 4 APPARTAMENTI A BARBENGO.RP-16857-6231