"Spacious and stunning 6.5-room house in the green of Malcantone"
Purchase price
CHF 1,090,000.–
Notify on price drop
Rooms
6.5
Living space
330 m2
Location
6986 NovaggioCosts
- Purchase price:
- CHF 1,090,000.–
- Notify on price drop
Main information
- Available from:
- Immediately
- Type:
- Single house
- No. of rooms:
- 6.5
- Number of apartments:
- 1
- Surface living:
- 330 m2
- Land area:
- 511 m2
- Year built:
- 1982
Features and furnishings
Pets allowed
Balcony / Terrace
Fireplace
View
Parking space
Documents (0)
Description
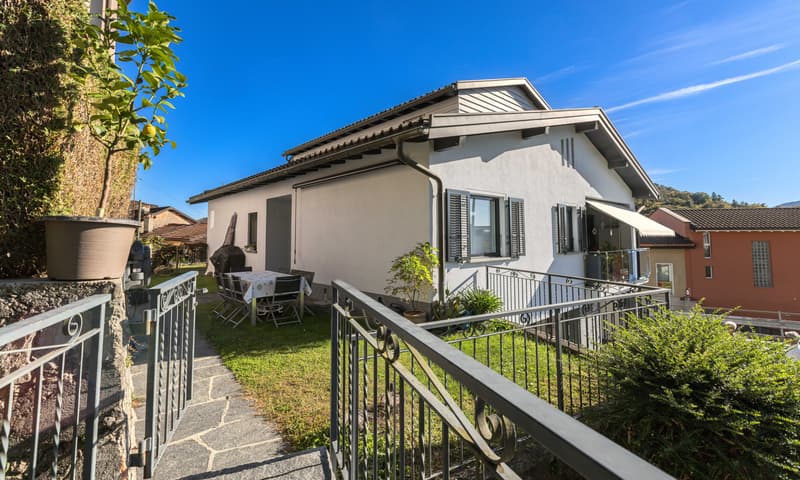
Spacious and sunny single-family house with 6.5 rooms, located in Banco (Malcantone) in a quiet and green area. The property has a usable area of about 330 sqm and is surrounded by a private garden with over 300 sqm of space, planted with fruit trees, ornamental trees, and a vegetable garden.
Built in 1982, the house has been constantly maintained and modernized over time, presenting itself today in excellent condition, with large interior and exterior spaces.
The house is spread over three levels:
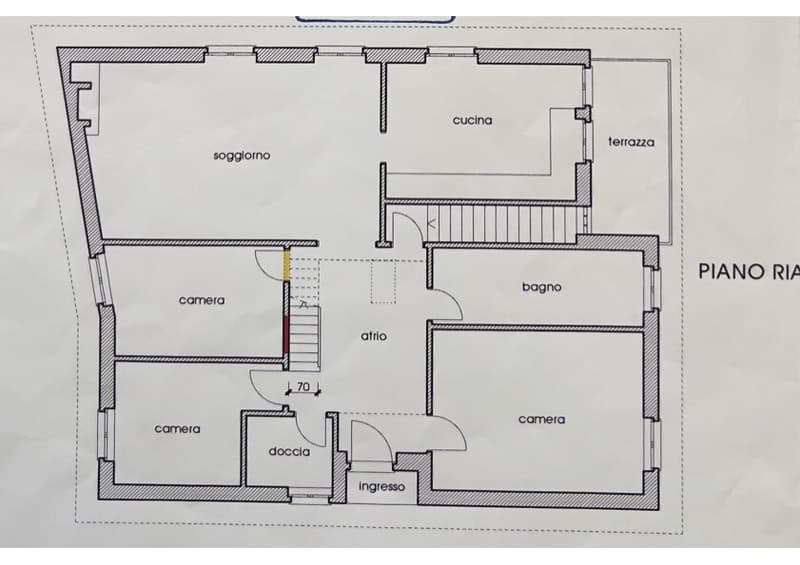
First Floor (147 sqm):
You enter the property by crossing a characteristic bridge that is crossed by a stream.
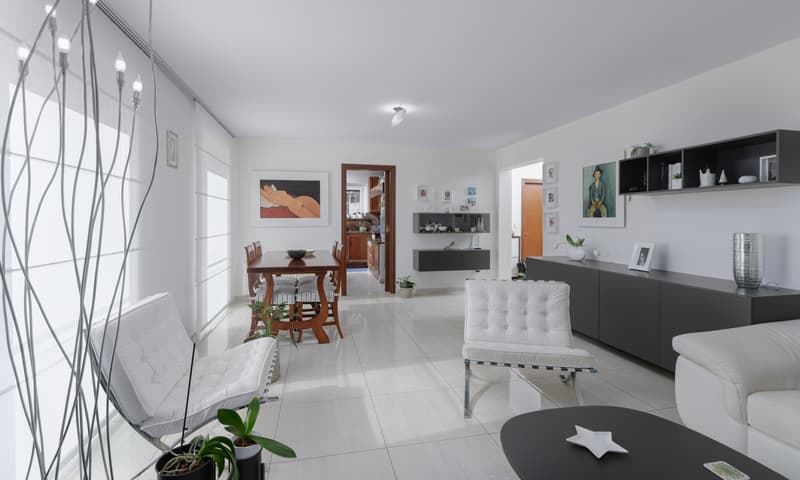
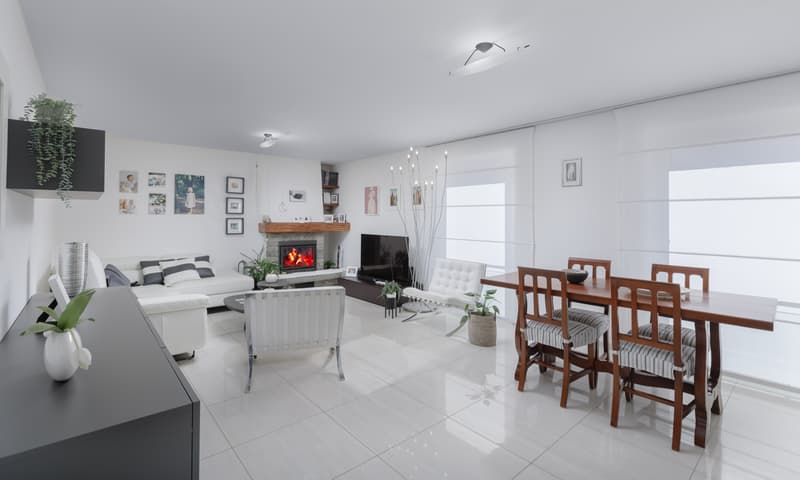
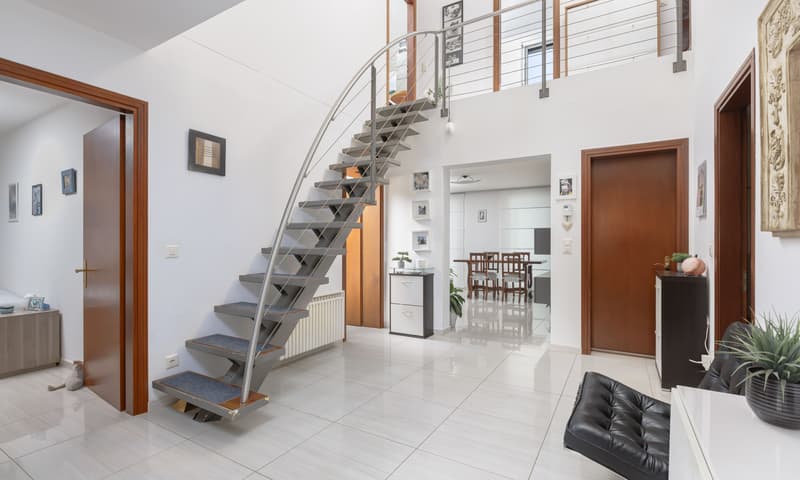
The house has a welcoming entrance that leads to the bright living area with large windows and a fireplace.
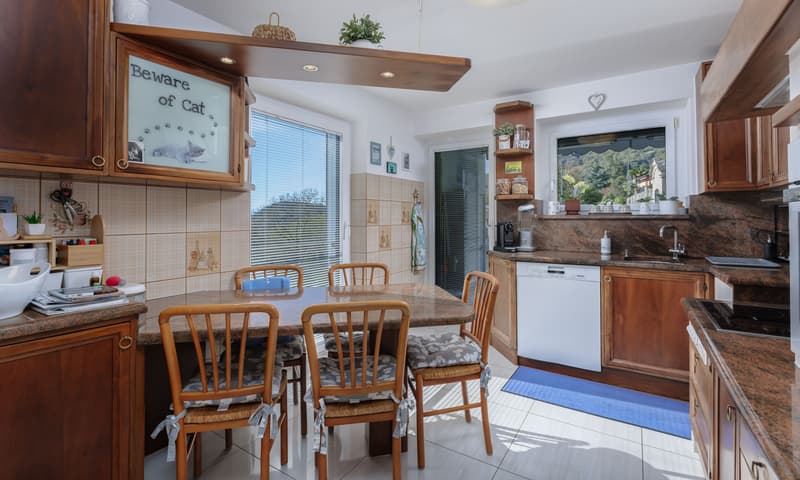
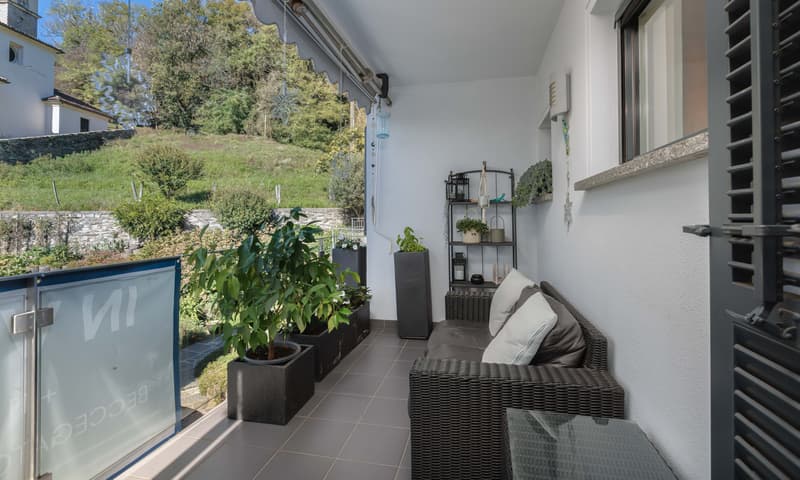
The kitchen is separate and habitable, fully equipped, and has access to a panoramic balcony with sun protection.
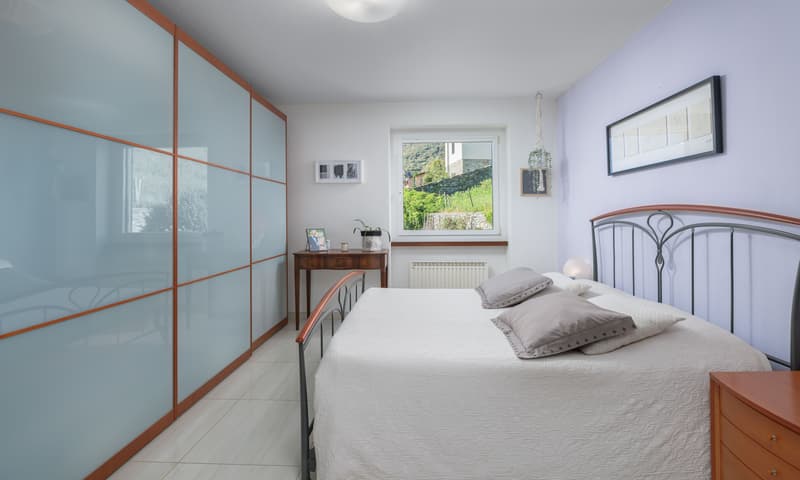
On the same level, there are two large double bedrooms, a single bedroom, a bathroom with a shower, and another with a bathtub.
The outdoor area has two terraces, one of which is equipped with sun protection. One is paved and the other has a lawn, ideal for garden tables and also perfect for barbecues.
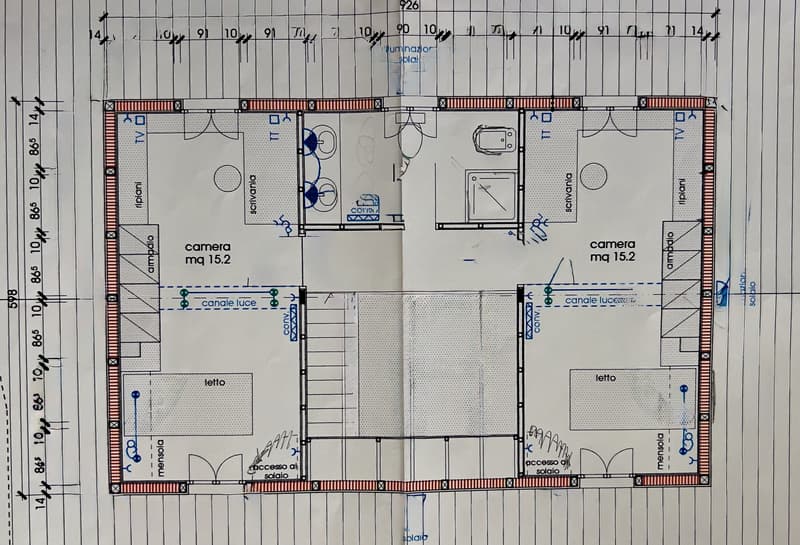
Second Floor (about 70 sqm):
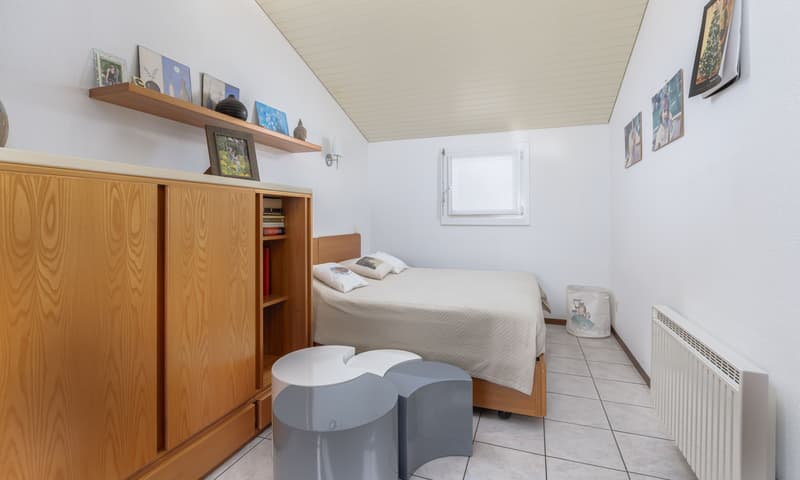
Accessible via an internal staircase, this area offers two spacious single rooms with custom-made furniture and a bathroom with a shower.
An ideal space for guests or to create an independent sleeping area.
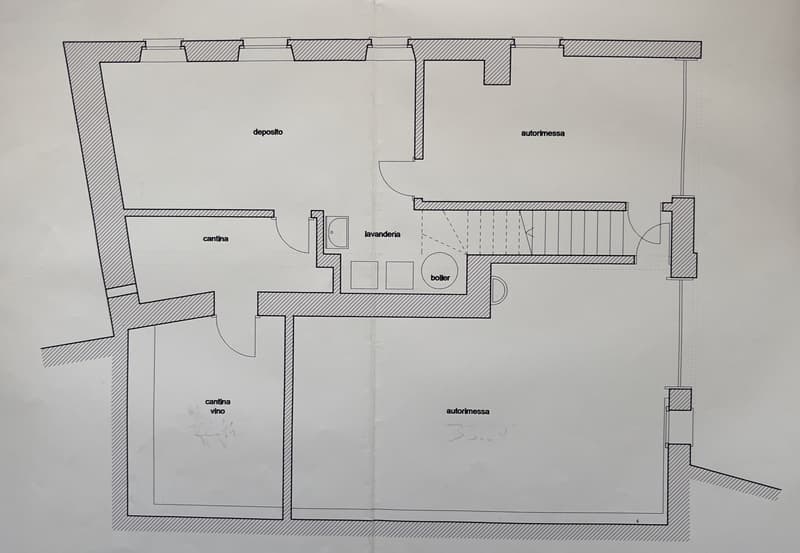
Ground Floor (147 sqm):
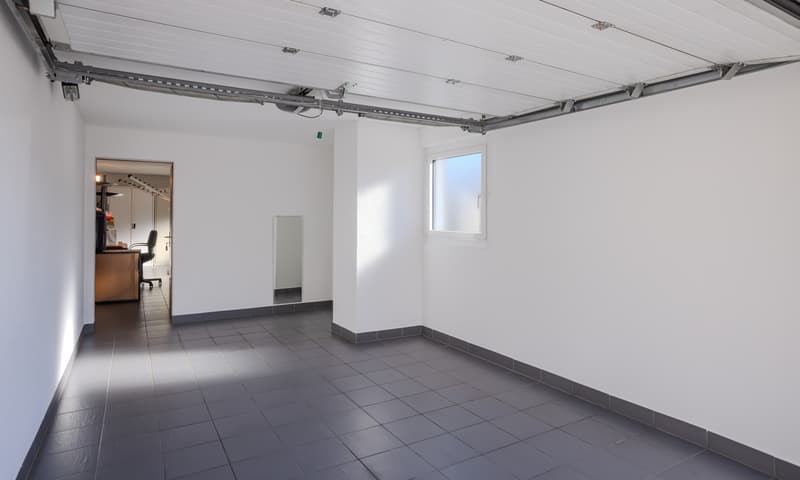
A large, versatile space, currently divided into a hobby room/office, cellar with metal shelving, wine cellar, laundry room, drying room, and two single garages that can comfortably accommodate two or three vehicles. A part could be converted into an independent studio apartment at the discretion of the buyer.
Externally, the house is surrounded by a lush garden with a vegetable garden and fruit trees, carefully maintained. The open view of the mountains creates an atmosphere of peace, privacy, and genuine well-being.
This house is the perfect solution for those who want to live in contact with nature without giving up comfort and functionality.
Electric heating distributed through radiators.
PVC windows with lock, anti-shatter glass.
Ceramic floor, thermally insulated roof.
Possibility of taking over part of the furniture on request.
Within a few minutes by car, you can reach the essential services, supermarkets, shops, restaurants, post office, and bank.
Space for two or more cars inside and for additional two cars outside.
DON'T MISS THIS OPPORTUNITY AND CONTACT US TODAY FOR MORE INFORMATION!
SM/7946
Built in 1982, the house has been constantly maintained and modernized over time, presenting itself today in excellent condition, with large interior and exterior spaces.
The house is spread over three levels:
First Floor (147 sqm):
You enter the property by crossing a characteristic bridge that is crossed by a stream.
The house has a welcoming entrance that leads to the bright living area with large windows and a fireplace.
The kitchen is separate and habitable, fully equipped, and has access to a panoramic balcony with sun protection.
On the same level, there are two large double bedrooms, a single bedroom, a bathroom with a shower, and another with a bathtub.
The outdoor area has two terraces, one of which is equipped with sun protection. One is paved and the other has a lawn, ideal for garden tables and also perfect for barbecues.
Second Floor (about 70 sqm):
Accessible via an internal staircase, this area offers two spacious single rooms with custom-made furniture and a bathroom with a shower.
An ideal space for guests or to create an independent sleeping area.
Ground Floor (147 sqm):
A large, versatile space, currently divided into a hobby room/office, cellar with metal shelving, wine cellar, laundry room, drying room, and two single garages that can comfortably accommodate two or three vehicles. A part could be converted into an independent studio apartment at the discretion of the buyer.
Externally, the house is surrounded by a lush garden with a vegetable garden and fruit trees, carefully maintained. The open view of the mountains creates an atmosphere of peace, privacy, and genuine well-being.
This house is the perfect solution for those who want to live in contact with nature without giving up comfort and functionality.
Electric heating distributed through radiators.
PVC windows with lock, anti-shatter glass.
Ceramic floor, thermally insulated roof.
Possibility of taking over part of the furniture on request.
Within a few minutes by car, you can reach the essential services, supermarkets, shops, restaurants, post office, and bank.
Space for two or more cars inside and for additional two cars outside.
DON'T MISS THIS OPPORTUNITY AND CONTACT US TODAY FOR MORE INFORMATION!
SM/7946
Mortgage Calculator
From dream house to home ownership: the mortgage calculator can help you estimate the affordability of this property.

Free
Unlock the full experience
Sync your favourites, manage search alerts, and access all your important services seamlessly across devices. Create your free account for a personalized home search!
Advertiser

METROPOLIS MPV Real Estate Sagl
Stabile Amadeus 1
Via Cantonale, 43
6928Manno
Contact
- Listing ID
- 4003386641
- Object ref.
- AMPIA E STUPENDA CASA DI 6.5 LOCALI NEL VERDE DEL MALCANTONE.RP-7946-8463