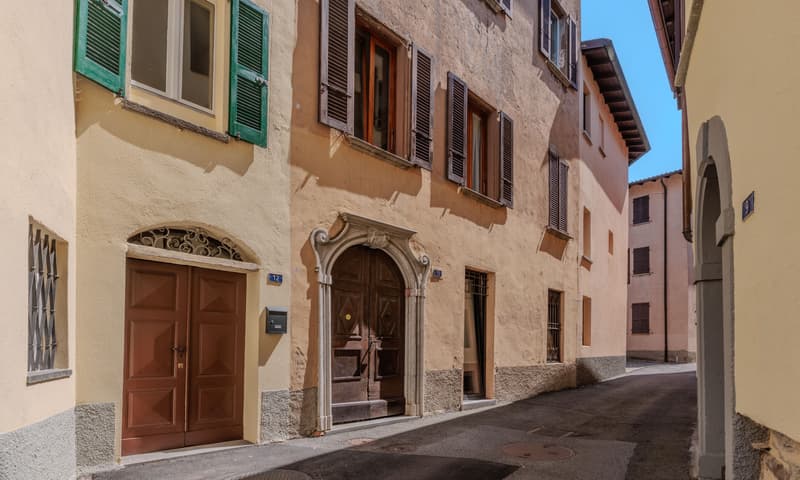
"CHARACTERISTIC ATTIC 4.5 STEPS FROM THE LAKE IN MAROGGIA"
Purchase price
CHF 690,000.–
Notify on price drop
Rooms
4.5
Living space
120 m2
Location
6817 MaroggiaCosts
- Purchase price:
- CHF 690,000.–
- Notify on price drop
Main information
- Available from:
- Immediately
- Type:
- Apartment
- No. of rooms:
- 4.5
- Number of apartments:
- 5
- Floor:
- 3
- Surface living:
- 120 m2
- Year built:
- 1600
Features and furnishings
Pets allowed
Fireplace
View
Documents (0)
Description
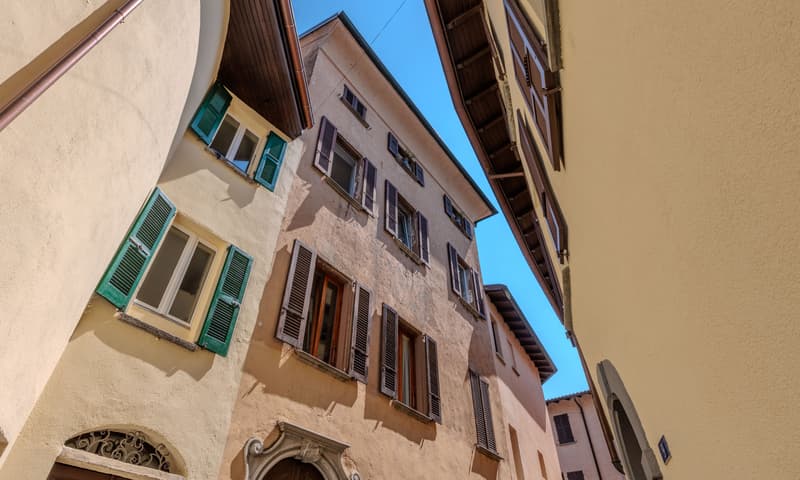
Charming attic of 4.5 rooms and approximately 130 sqm, located on the third and last floor in a context of few units, in the heart of the historic nucleus of Maroggia, a few steps from the lake. This fascinating attic offers a unique and bright environment and stands out for its strategic position: a characteristic village on the shores of Lake Lugano, immersed in tranquility but with all major services within walking distance - shops, schools, public transport, and the municipal beach are comfortably accessible on foot. The proximity to the motorway access and the railway station also guarantees rapid connections to Lugano, Mendrisio, and Italy.
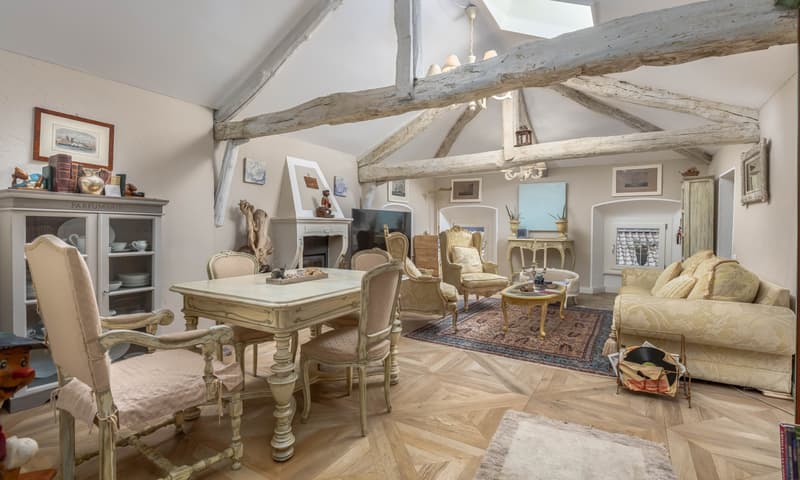
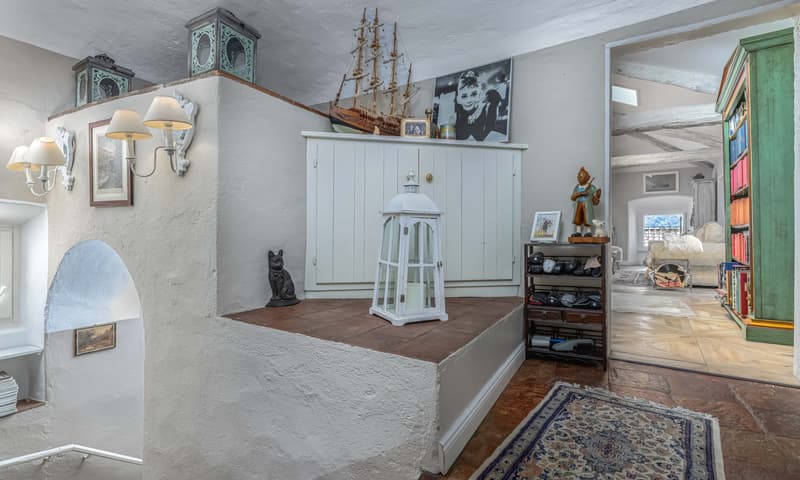
The entrance opens onto a majestic living room with high ceilings and fascinating exposed beams, the windows present allow the light to spread harmoniously, making the environment airy and bright. At the center of the living room, a traditional-style fireplace stands out, giving a touch of authenticity and charm, contributing to creating a warm and refined atmosphere. The elegant parquet floors and refined details - such as paneling and furniture complements - complete the space with timeless elegance, ideal for welcoming, sharing, and living every moment with style and comfort.
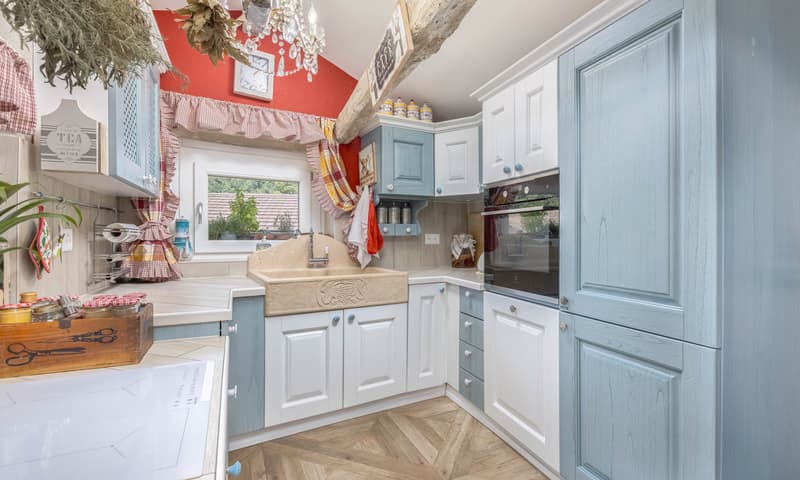
The kitchen, separated from the living area, is bright and welcoming, characterized by a warm and traditional style that integrates well with the context of the attic. It is fully equipped with modern appliances, offering practicality without renouncing the rustic charm of materials and finishes.
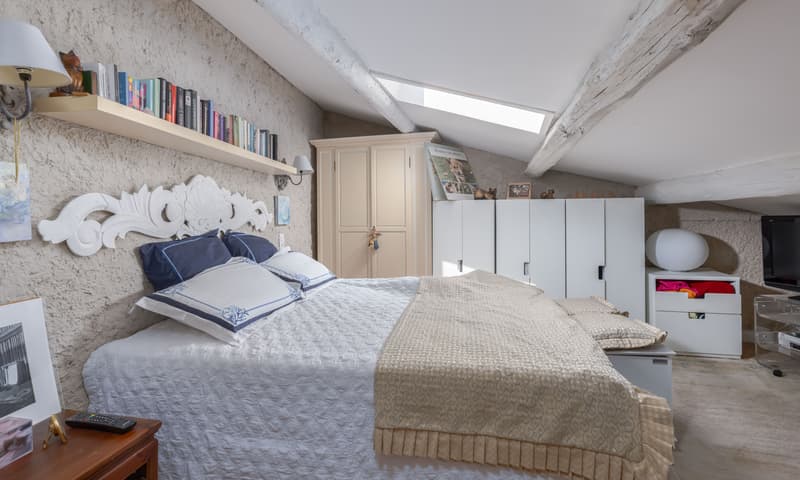
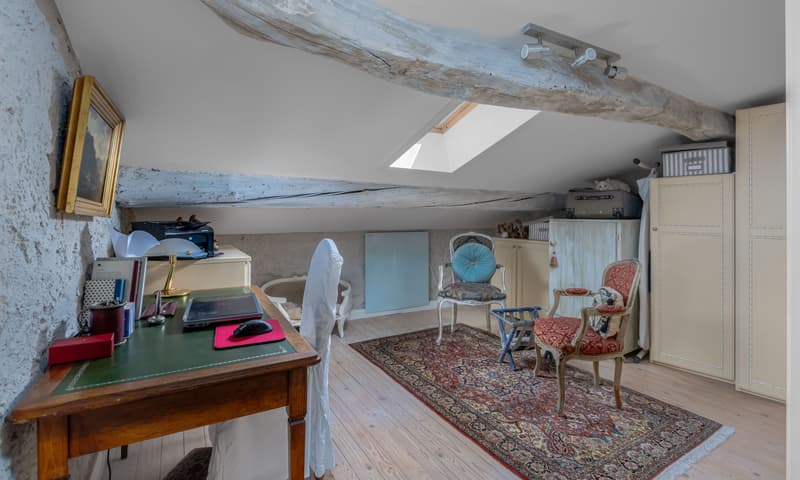
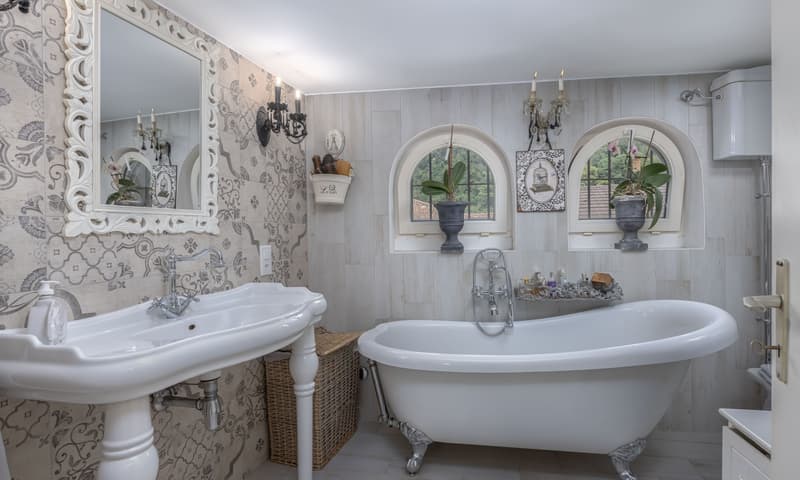
On the same level, we find a versatile anteroom, a flexible space that can be used as a study, hobby area, or dressing room, depending on needs. This room serves as a reserved filter and leads to the spacious and quiet master bedroom. This area is served by a large and windowed bathroom, equipped with both a bathtub and a shower, offering comfort and functionality.
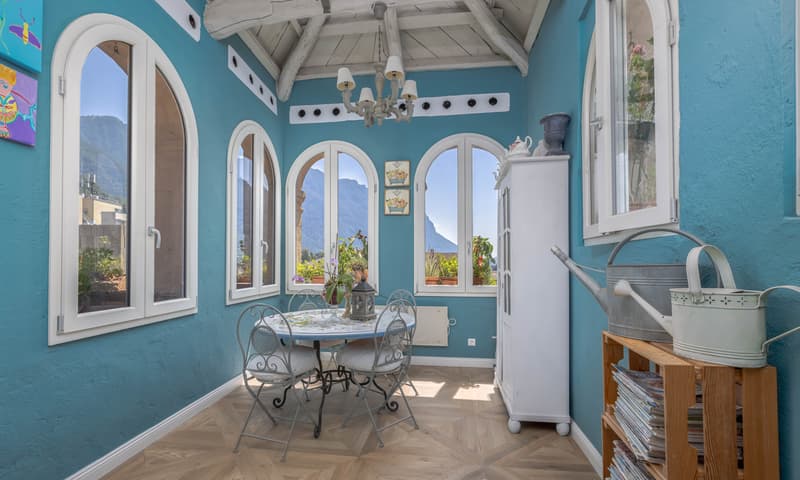
From the kitchen, a spiral staircase leads to an additional area located in a suggestive panoramic tower: an ideal space as a veranda or relaxation area, perfect for shared moments, thanks to the large windows that give an open view of the surrounding village.
The heating is autonomous and electric through radiant panels, while the windows are made of PVC with double glazing. The apartment was completely renovated in 2015, with interventions that affected the entire heating system, pipes, and roof, thus ensuring living comfort and greater energy efficiency, bringing the state of the property to a new condition.
The property has a common laundry room, but with a washing machine and dryer dedicated to each apartment, thus guaranteeing maximum comfort without schedules.
The apartment has a cellar. It is not equipped with a private parking space, but with an annual cost of only 150 francs, it is possible to obtain authorization from the municipality to park in the blue parking spaces, located about 2 minutes walk away.
DO NOT MISS THIS PROPERTY AND CONTACT US TODAY FOR MORE INFORMATION!
The entrance opens onto a majestic living room with high ceilings and fascinating exposed beams, the windows present allow the light to spread harmoniously, making the environment airy and bright. At the center of the living room, a traditional-style fireplace stands out, giving a touch of authenticity and charm, contributing to creating a warm and refined atmosphere. The elegant parquet floors and refined details - such as paneling and furniture complements - complete the space with timeless elegance, ideal for welcoming, sharing, and living every moment with style and comfort.
The kitchen, separated from the living area, is bright and welcoming, characterized by a warm and traditional style that integrates well with the context of the attic. It is fully equipped with modern appliances, offering practicality without renouncing the rustic charm of materials and finishes.
On the same level, we find a versatile anteroom, a flexible space that can be used as a study, hobby area, or dressing room, depending on needs. This room serves as a reserved filter and leads to the spacious and quiet master bedroom. This area is served by a large and windowed bathroom, equipped with both a bathtub and a shower, offering comfort and functionality.
From the kitchen, a spiral staircase leads to an additional area located in a suggestive panoramic tower: an ideal space as a veranda or relaxation area, perfect for shared moments, thanks to the large windows that give an open view of the surrounding village.
The heating is autonomous and electric through radiant panels, while the windows are made of PVC with double glazing. The apartment was completely renovated in 2015, with interventions that affected the entire heating system, pipes, and roof, thus ensuring living comfort and greater energy efficiency, bringing the state of the property to a new condition.
The property has a common laundry room, but with a washing machine and dryer dedicated to each apartment, thus guaranteeing maximum comfort without schedules.
The apartment has a cellar. It is not equipped with a private parking space, but with an annual cost of only 150 francs, it is possible to obtain authorization from the municipality to park in the blue parking spaces, located about 2 minutes walk away.
DO NOT MISS THIS PROPERTY AND CONTACT US TODAY FOR MORE INFORMATION!
Mortgage Calculator
From dream house to home ownership: the mortgage calculator can help you estimate the affordability of this property.

Free
Unlock the full experience
Sync your favourites, manage search alerts, and access all your important services seamlessly across devices. Create your free account for a personalized home search!
Advertiser

METROPOLIS MPV Real Estate Sagl
Stabile Amadeus 1
Via Cantonale, 43
6928Manno
Contact
- Listing ID
- 4003386665
- Object ref.
- CARATTERISTICO ATTICO 4.5 A POCHI PASSI DAL LAGO A MAROGGIA.RP-7869-3789