"Exclusive 6.5-room villa with pool and garden in Cadro"
Purchase price
CHF 2,500,000.–
Notify on price drop
Rooms
6.5
Living space
236 m2
Location
6965 CadroCosts
- Purchase price:
- CHF 2,500,000.–
- Notify on price drop
Main information
- Available from:
- Immediately
- Type:
- Single house
- No. of rooms:
- 6.5
- Surface living:
- 236 m2
- Land area:
- 779 m2
- Volume:
- 1200 m3
- Year built:
- 2009
Features and furnishings
View
Wheelchair access
Parking space
Swimming pool
Documents (0)
Description
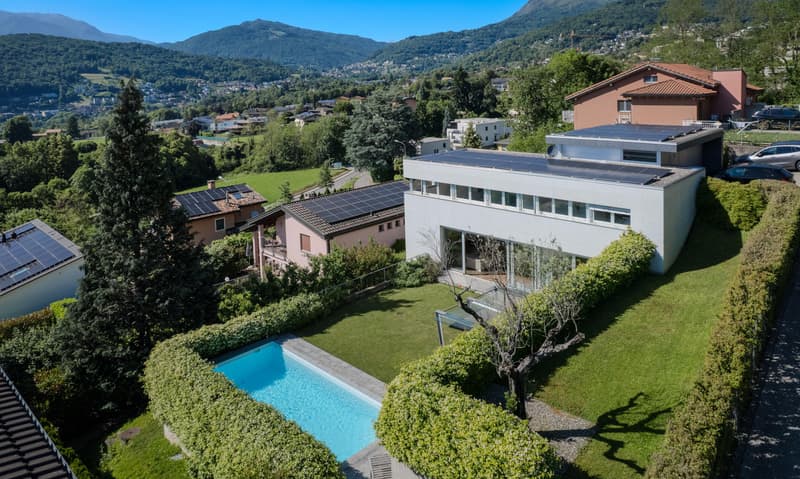
Beautiful modern villa with pool in Lugano-Cadro, in a hillside and panoramic location and with all the comforts, with high-quality materials and finishes.
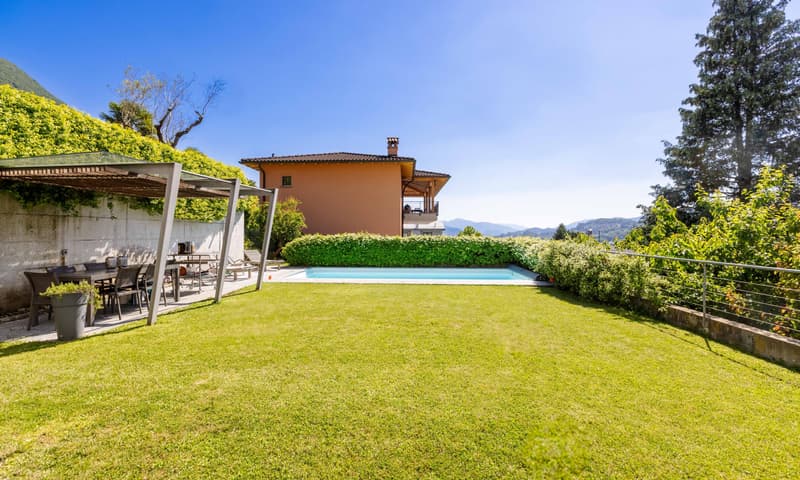
With a surface area of approximately 236 sqm, on a plot of almost 780 sqm, the villa also features a generous pool (8x4 m).
The pool, within the large garden with automatic Hunter irrigation system, is embellished by a pergola with metal structure and glass and teak wood roofing, creating a beautiful outdoor relaxation area in total privacy.
The plot is flat on three levels, thanks to the construction of two reinforced concrete walls.
The villa develops on several levels, guaranteeing an excellent division of living spaces, with a perfect combination of privacy and comfort.
AVAILABLE AS A SECONDARY RESIDENCE!
At street level (FIRST FLOOR) there is a double garage.
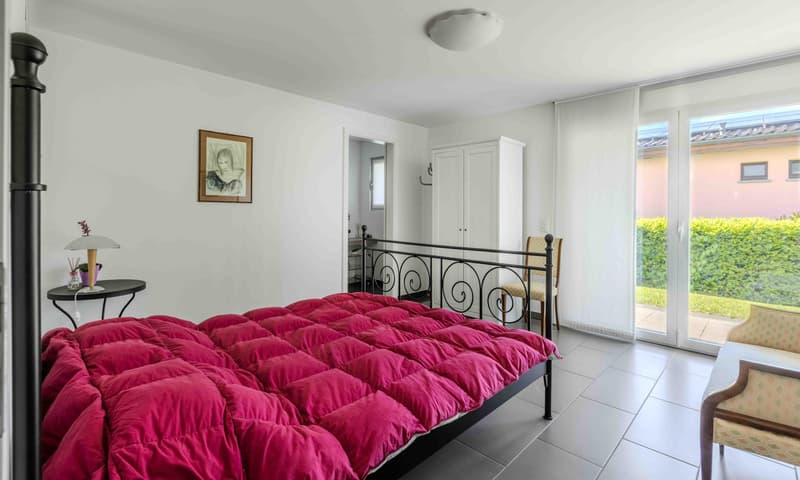
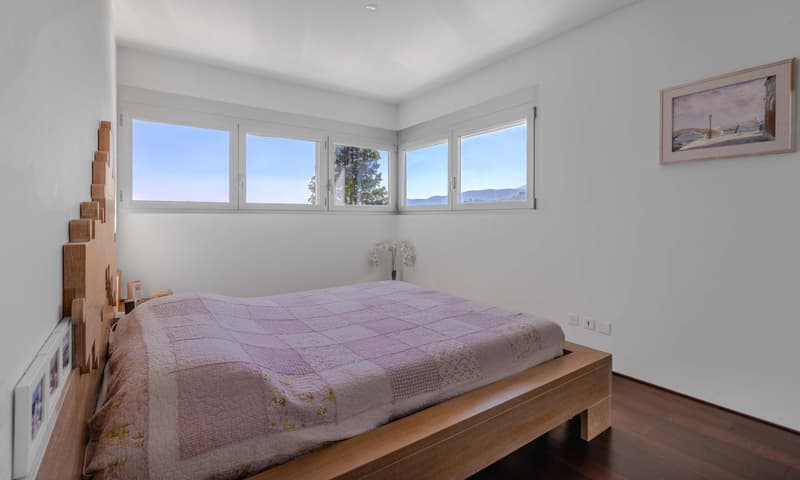
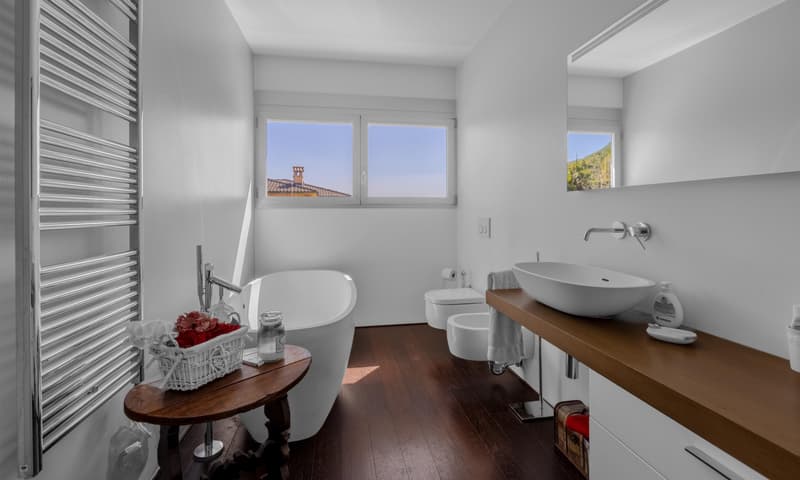
You go down to the GROUND FLOOR and then to the sleeping area, composed of a master bedroom with private bathroom with bathtub and shower and large custom-made wardrobes, two other rooms (one of which is furnished with custom-made furniture of good quality) and a bathroom with shower.
Going down half a floor, there is a large, windowed laundry room with Secomat system; on the same floor there is also a comfortable guest bathroom.
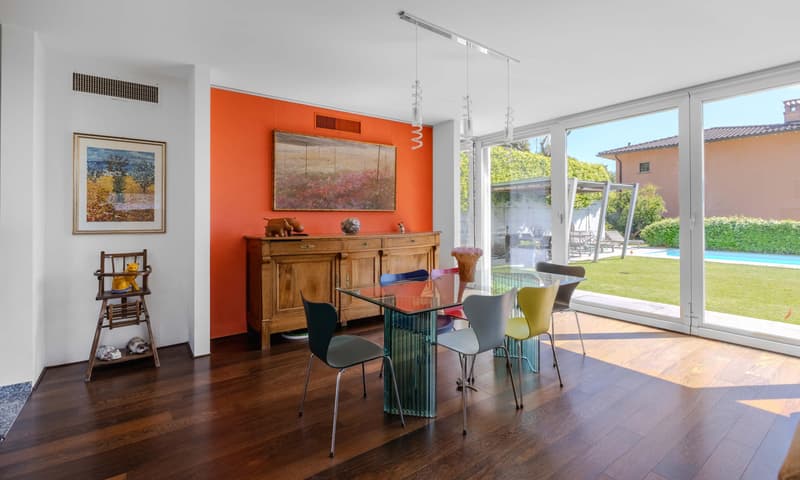
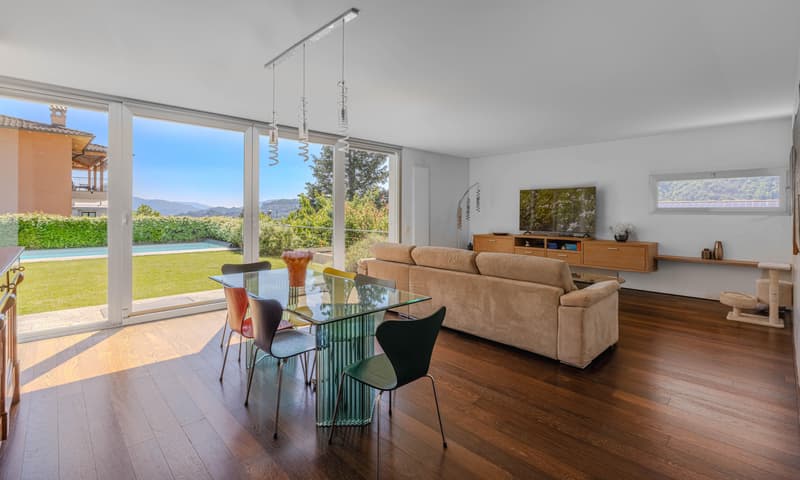
Going down further, there is a beautiful living area with direct access to the garden and the beautiful pool through large, sliding windows with blackout curtains.
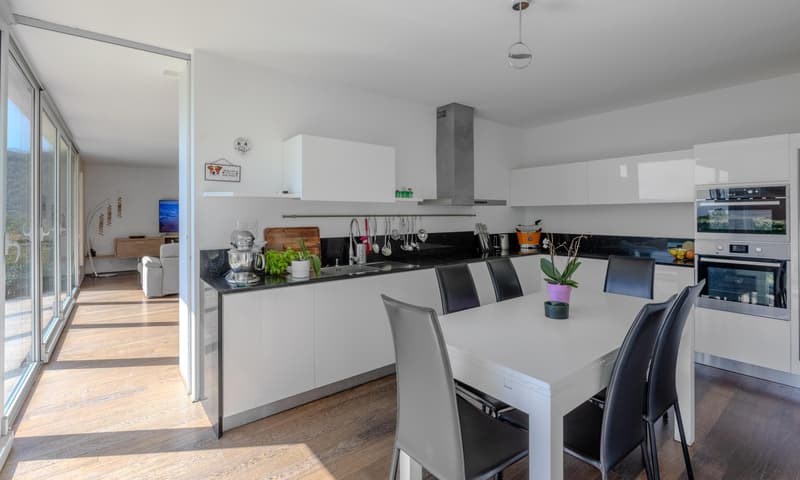
It is followed by the living area of about 40 sqm, with a skillfully equipped kitchen and a separate sliding door, a large pantry and another hobby room.
Going down another half floor, there is a large study room and in the last floor of the property, there are finally the service rooms (storage room, technical room with the various systems for maintenance, stainless steel boiler and cellar), a master bedroom with private bathroom and direct access to the garden.
The entire villa is paved with Vengè wood. The windows are made of aluminum with triple-glazed, high-insulation glasses.
FOAMGLASS insulation panels of 8 cm completely cover the underground parts, for insulation against moisture and radon.
Photovoltaic panels are installed on the flat roofs, which power a system of about 14 kW, which is still subsidized for 4/5 years and provides an income of about CHF 4,500/year. After the subsidy expires, the generated energy can be sold or used for self-consumption.
The heating, distributed through radiators, and the air conditioning are regulated by the same air conditioning system, which has external units, multisplit in each room and an internal air circulation system.
Two parking spaces in the garage and three outdoor parking spaces complete the property.
DO NOT MISS THIS OBJECT AND CONTACT US TODAY FOR MORE INFORMATION!
ER/7537
With a surface area of approximately 236 sqm, on a plot of almost 780 sqm, the villa also features a generous pool (8x4 m).
The pool, within the large garden with automatic Hunter irrigation system, is embellished by a pergola with metal structure and glass and teak wood roofing, creating a beautiful outdoor relaxation area in total privacy.
The plot is flat on three levels, thanks to the construction of two reinforced concrete walls.
The villa develops on several levels, guaranteeing an excellent division of living spaces, with a perfect combination of privacy and comfort.
AVAILABLE AS A SECONDARY RESIDENCE!
At street level (FIRST FLOOR) there is a double garage.
You go down to the GROUND FLOOR and then to the sleeping area, composed of a master bedroom with private bathroom with bathtub and shower and large custom-made wardrobes, two other rooms (one of which is furnished with custom-made furniture of good quality) and a bathroom with shower.
Going down half a floor, there is a large, windowed laundry room with Secomat system; on the same floor there is also a comfortable guest bathroom.
Going down further, there is a beautiful living area with direct access to the garden and the beautiful pool through large, sliding windows with blackout curtains.
It is followed by the living area of about 40 sqm, with a skillfully equipped kitchen and a separate sliding door, a large pantry and another hobby room.
Going down another half floor, there is a large study room and in the last floor of the property, there are finally the service rooms (storage room, technical room with the various systems for maintenance, stainless steel boiler and cellar), a master bedroom with private bathroom and direct access to the garden.
The entire villa is paved with Vengè wood. The windows are made of aluminum with triple-glazed, high-insulation glasses.
FOAMGLASS insulation panels of 8 cm completely cover the underground parts, for insulation against moisture and radon.
Photovoltaic panels are installed on the flat roofs, which power a system of about 14 kW, which is still subsidized for 4/5 years and provides an income of about CHF 4,500/year. After the subsidy expires, the generated energy can be sold or used for self-consumption.
The heating, distributed through radiators, and the air conditioning are regulated by the same air conditioning system, which has external units, multisplit in each room and an internal air circulation system.
Two parking spaces in the garage and three outdoor parking spaces complete the property.
DO NOT MISS THIS OBJECT AND CONTACT US TODAY FOR MORE INFORMATION!
ER/7537
Mortgage Calculator
From dream house to home ownership: the mortgage calculator can help you estimate the affordability of this property.

Free
Unlock the full experience
Sync your favourites, manage search alerts, and access all your important services seamlessly across devices. Create your free account for a personalized home search!
Advertiser

METROPOLIS MPV Real Estate Sagl
Stabile Amadeus 1
Via Cantonale, 43
6928Manno
Contact
- Listing ID
- 4003386714
- Object ref.
- ESCLUSIVA VILLA 6.5 LOCALI CON PISCINA E GIARDINO A CADRO.RP-7537-9008