"Family happiness on three floors – 5.5-room semi-detached house in Adlikon b. Regensdorf"
Location
Büngertlistrasse 1, 8106 Adlikon b. RegensdorfTravel time
- 30 min.Station: Buchs-Dällikon
Surrounding information
School
15 min.PächterriedPublic Transport
5 min.Sonnhalde
Times refer to the route on foot.
Costs
- Purchase price:
- CHF 1,990,000.–
Main information
- Available from:
- By agreement
- Type:
- Bifamiliar house
- No. of rooms:
- 5.5
- Number of floors:
- 4
- Surface living:
- 185 m2
- Land area:
- 285 m2
- Volume:
- 846 m3
- Last refurbishment:
- 2022
- Year built:
- 2013
Features and furnishings
Balcony / Terrace
Fireplace
Quiet neighborhood
Child-friendly
Garage
Minergie certified
Documents (0)
Description
Spacious, well-maintained and ready for the next family
A home where children have space to grow, parents find room to breathe, and everyday life simply works: This modern semi-detached house from 2013 on Büngertlistrasse 1 in Adlikon b. Regensdorf combines 185 m² of living space on four levels with a well-maintained surroundings – and is still only a short drive from the center of Zurich.
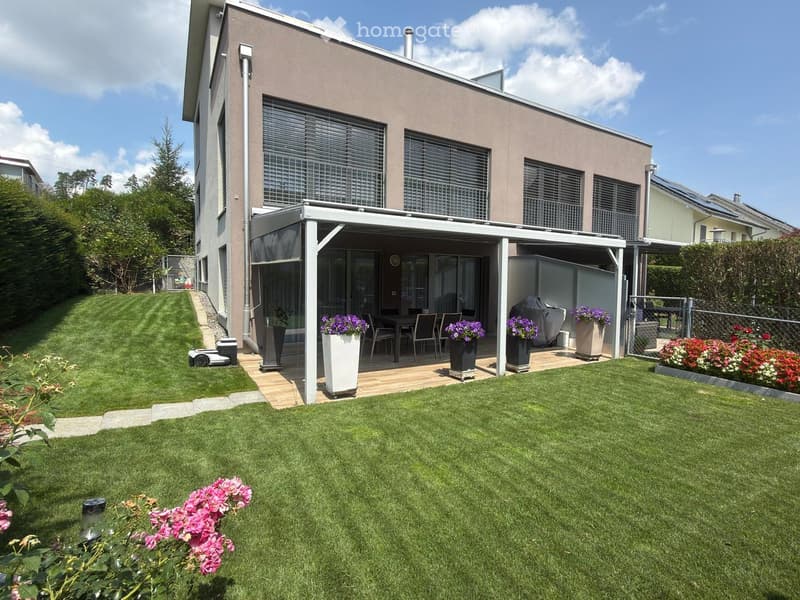
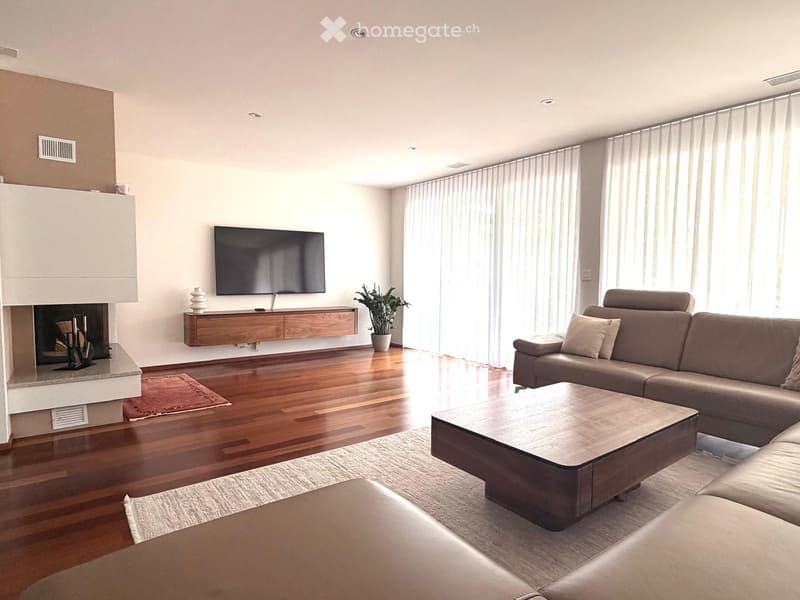
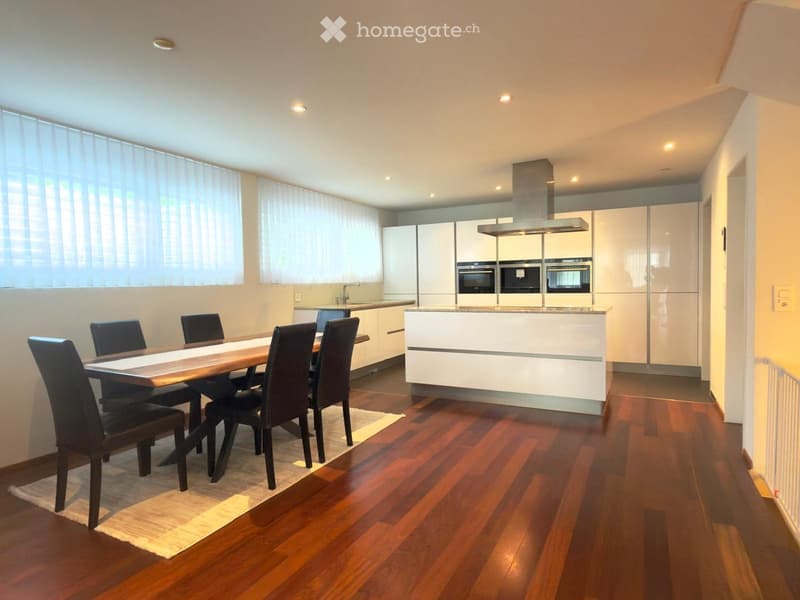
Ground floor: the hub of family life The open living, dining, and kitchen area of over ten meters in length is the heart of the house. The high-quality kitchen with stone cladding, cooking island, Siemens combination ovens, integrated coffee machine, and built-in floor vacuum leaves no wishes unfulfilled. The elegant parquet flooring and the chimney oven provide warmth and coziness, while the floor-to-ceiling windows let in plenty of daylight. Directly adjacent, the living area leads to the covered terrace and into the level, grown-in garden – ideal for play afternoons, barbecues with friends, or relaxing in the greenery. A guest toilet and a practical storage room complete the floor.
Upper floors: retreats for all The 1st floor offers several spacious rooms – whether children's rooms, guest rooms, or home offices, the layout can be flexibly adapted to your life phase. The bathroom impresses with a walk-in rain shower.
On the 2nd floor, you'll find a private parent's suite: a approximately 28 m² master bedroom with an adjacent bathroom including a window, a spacious bathtub, and a rain shower. The highlight is the private rooftop terrace of over 20 m² with sun-kissed views of the surrounding area.
Basement: more space than you think The fully developed basement with approximately 65 m² creates real added value: a heated hobby or office room, a spacious laundry room with direct access to the garage, a utility room with a water softening system, as well as spacious storage and wardrobe areas. Bicycles, ski equipment, strollers, and supplies find their place here effortlessly.
Location: rural living, urban benefits Adlikon b. Regensdorf is a quiet, family-friendly residential area with a friendly neighborhood. Schools, shopping facilities, recreational facilities, and public transportation are easily accessible; forests and fields begin practically in front of the doorstep. Those who need to commute to the city appreciate the short connection to Zurich – those who come home enjoy the peace.
Key facts at a glance
5.5 rooms, semi-detached house, built in 2013
Living area: 185 m² (net) | Plot: 285 m² | Basement: approx. 65 m²
Two bathrooms with rain shower, additional guest toilet
Private garden, covered terrace, rooftop terrace
Purchase price: CHF 1'990'000 (excluding garage parking space, CHF 50'000 per parking space)
Available: by arrangement
Curious? This house shows its qualities best on site. Arrange your personal viewing appointment today – we look forward to your contact.
Kulm Immobilien GmbH · info@kulmi.ch · www.kulmi.ch
Mortgage Calculator
From dream house to home ownership: the mortgage calculator can help you estimate the affordability of this property.

Unlock the full experience
Sync your favourites, manage search alerts, and access all your important services seamlessly across devices. Create your free account for a personalized home search!
Contact
Kulm Immobilien
- Listing ID
- 4003388059
- Object ref.
- cbdc8.ec0in