"To be built, with possibility of customization"
Purchase price
CHF 890,000.–
Rooms
4.5
Living space
144 m2
Location
Viale Attilio Tarchini, 6828 BalernaCosts
- Purchase price:
- CHF 890,000.–
Main information
- Available from:
- By agreement
- Type:
- Single house
- No. of rooms:
- 4.5
- Number of floors:
- 2
- Surface living:
- 144 m2
- Land area:
- 435 m2
- Year built:
- 2026
Features and furnishings
Pets allowed
Cable TV
View
Lifting ramp
Documents (0)
Description
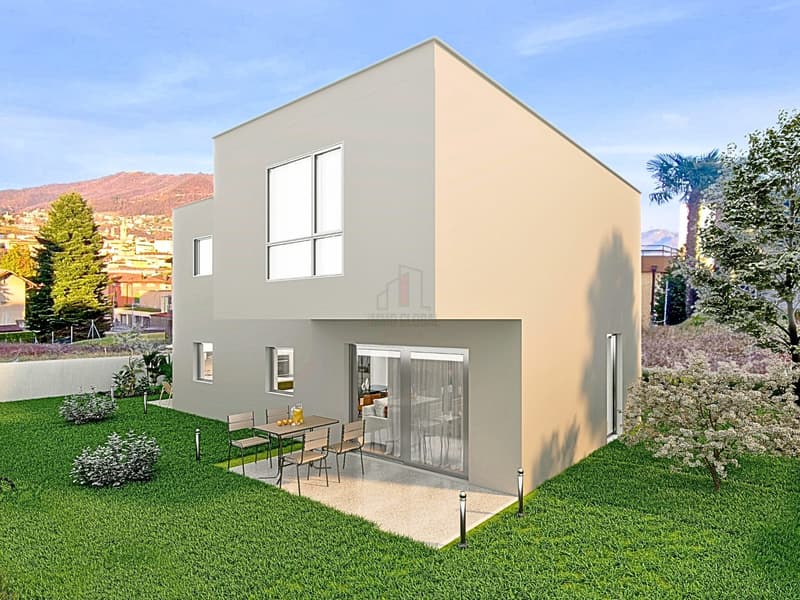
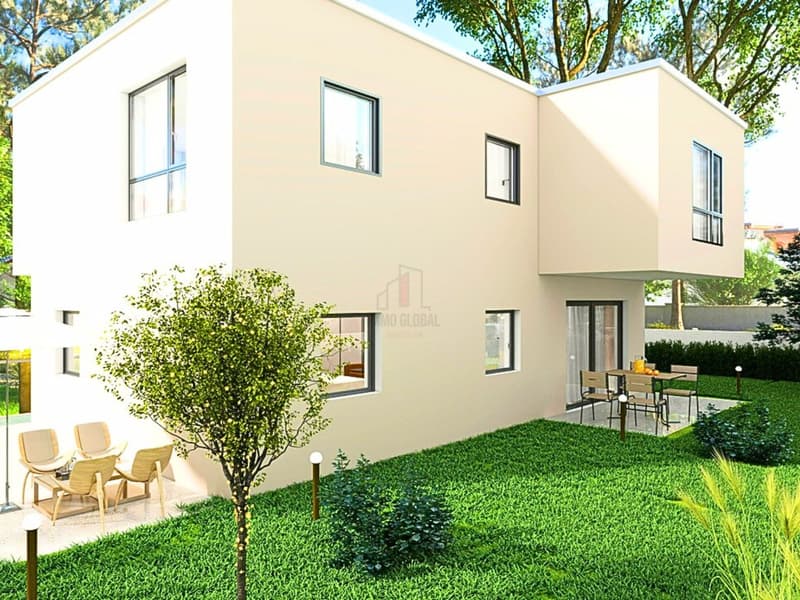
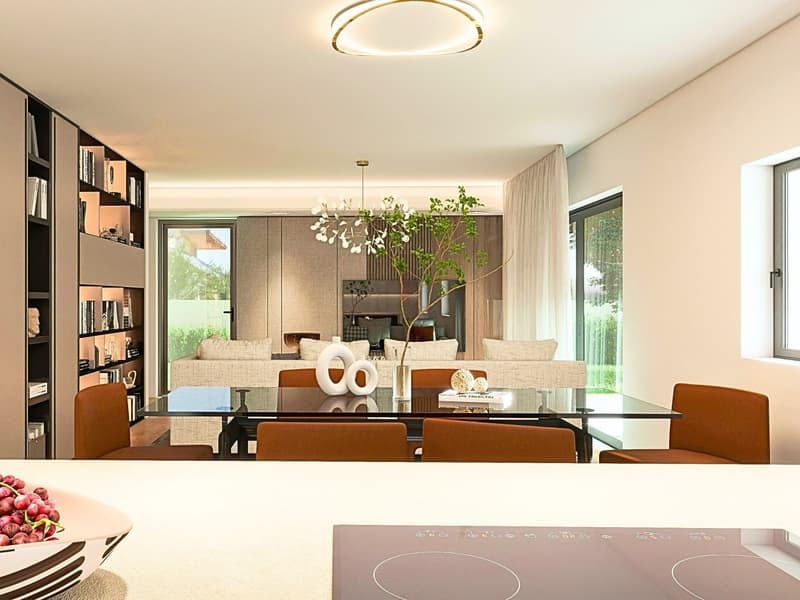
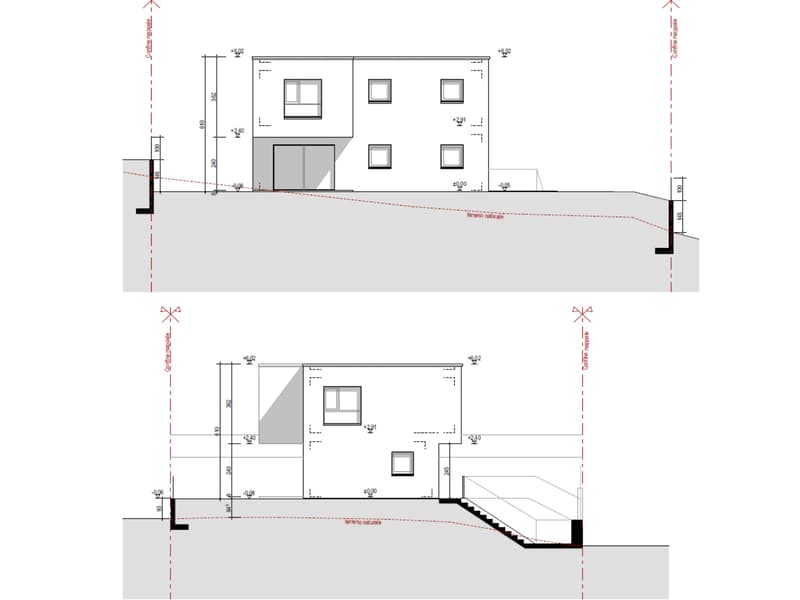
In a privileged position, surrounded by greenery, with excellent solar exposure, within a noble residential complex consisting of only four similar residential units, this splendid single-family villa of 4.5 rooms of new construction is located. The project is designed with the most innovative technologies in terms of environmental sustainability and energy saving, characterized by large bright spaces, high-quality finishes that can be personalized, maximum attention to detail, and a large garden, for which it is still possible to evaluate changes to the distribution of spaces in this phase.
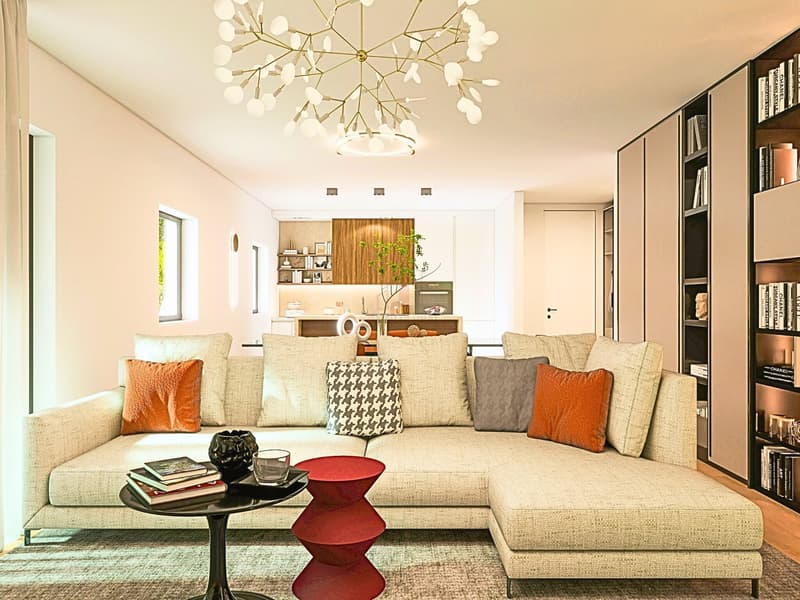
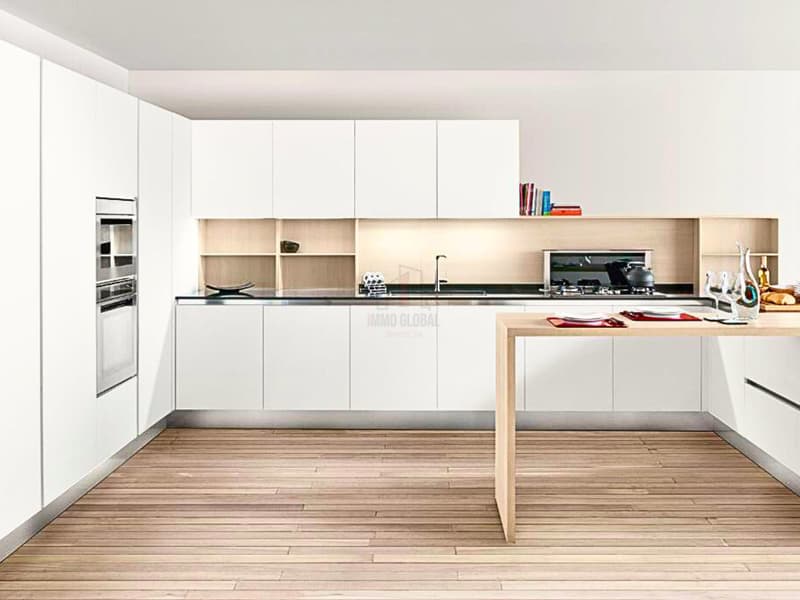
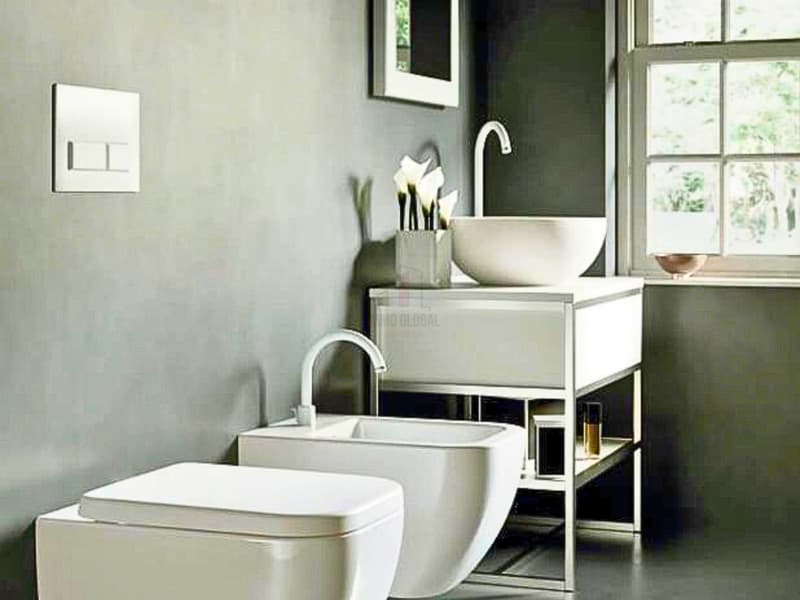
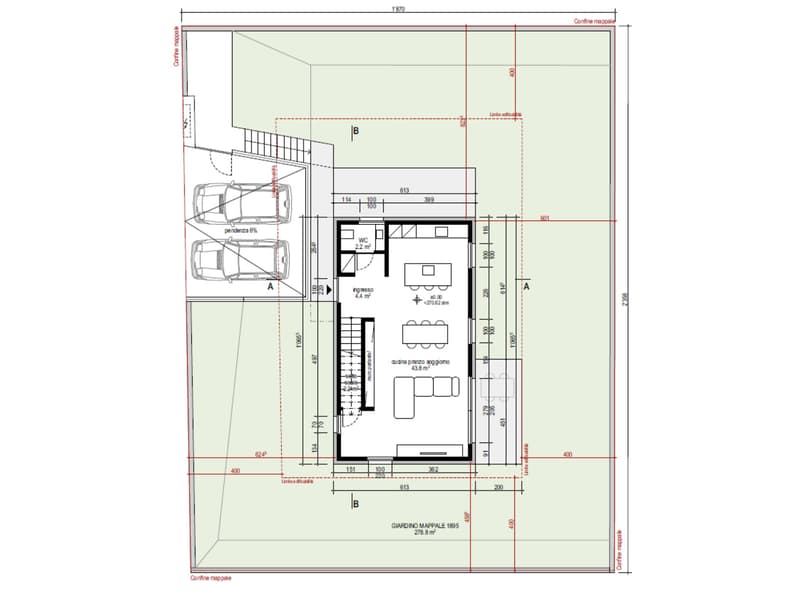
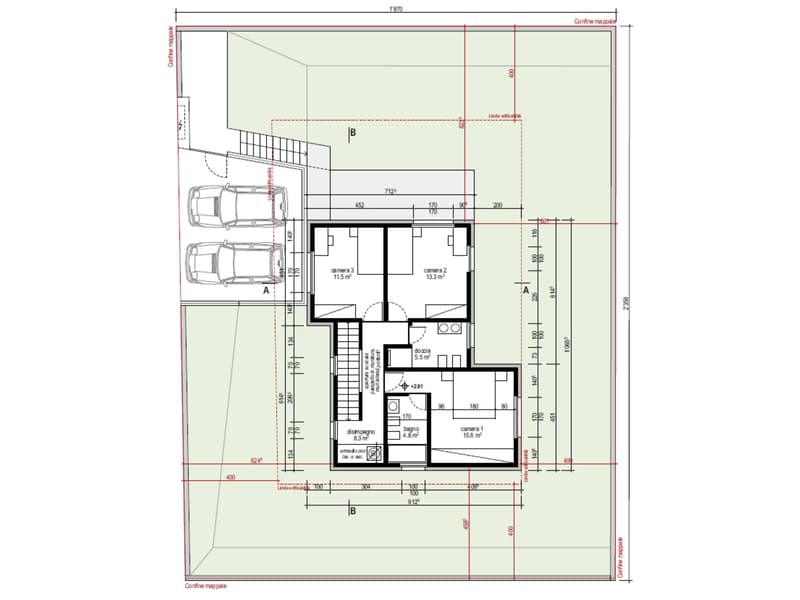
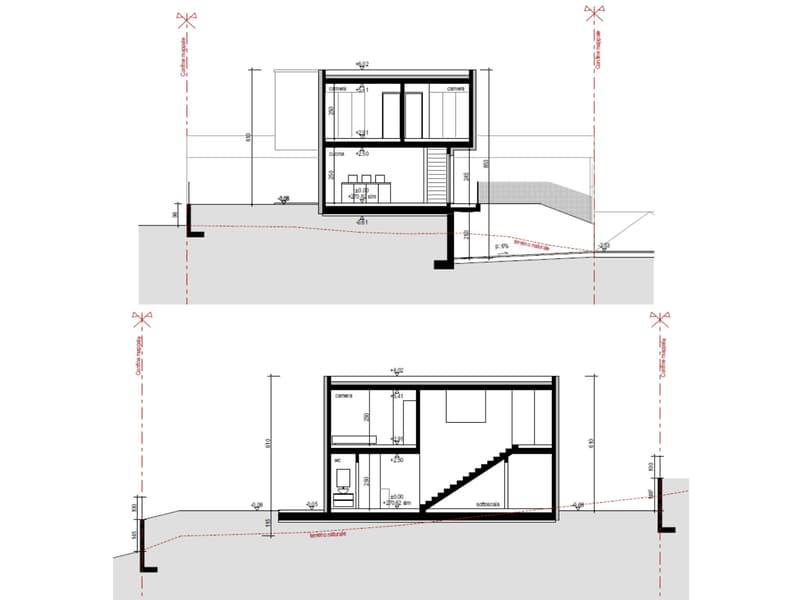
The project provides that the property can be developed on two levels and that the spaces are structured as follows: on the entrance floor, we find a bright open-space living room, complete with a kitchen equipped with an island and a spacious living area with access to the covered terrace and the lush garden, in addition to a windowed bathroom for guests; the first floor is instead dedicated to the night area which houses the master bedroom with a windowed en-suite bathroom, the laundry room, and two other generous-sized rooms, served by a further windowed bathroom. The property is completed by the large garden and two external uncovered parking spaces, included in the sale price.
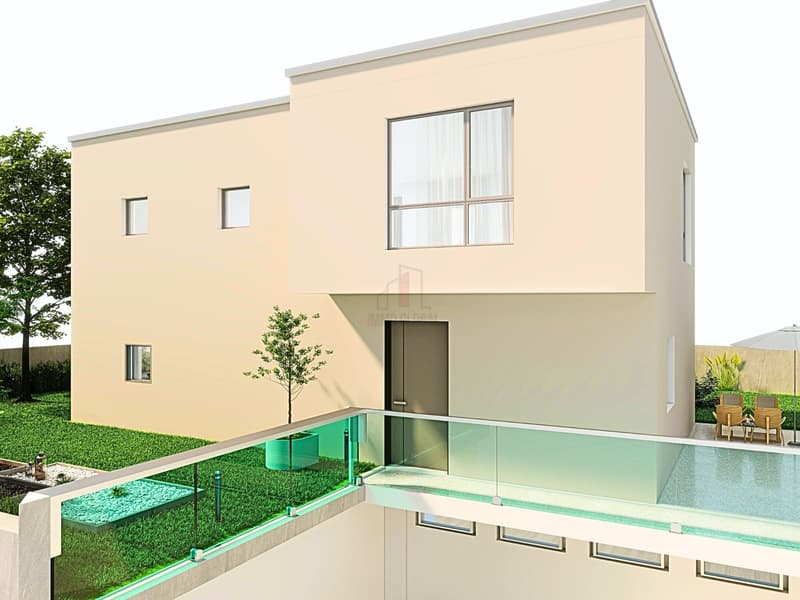
In the event that more space is desired, with an additional cost, the project provides for the possibility of covering the parking spaces, but also of realizing a semi-basement, which houses a double garage, a large storage room, the technical room, and the laundry room.
In order to maximize energy efficiency, the house will be built in bio-building, with a structure with a wooden beam frame and rock wool filling, guaranteeing excellent thermal insulation, the heating system will be powered by an efficient autonomous system with air-water heat pump and distributed through floor serpents, while the windows will be in PVC with triple glazing.
Our experts are ready to assist you with professionalism and dedication, offering you personalized advice; contact us to organize a non-binding visit and discover this extraordinary opportunity in person. For other residential and commercial solutions, visit our portal: immoglobalswiss.ch
The project provides that the property can be developed on two levels and that the spaces are structured as follows: on the entrance floor, we find a bright open-space living room, complete with a kitchen equipped with an island and a spacious living area with access to the covered terrace and the lush garden, in addition to a windowed bathroom for guests; the first floor is instead dedicated to the night area which houses the master bedroom with a windowed en-suite bathroom, the laundry room, and two other generous-sized rooms, served by a further windowed bathroom. The property is completed by the large garden and two external uncovered parking spaces, included in the sale price.
In the event that more space is desired, with an additional cost, the project provides for the possibility of covering the parking spaces, but also of realizing a semi-basement, which houses a double garage, a large storage room, the technical room, and the laundry room.
In order to maximize energy efficiency, the house will be built in bio-building, with a structure with a wooden beam frame and rock wool filling, guaranteeing excellent thermal insulation, the heating system will be powered by an efficient autonomous system with air-water heat pump and distributed through floor serpents, while the windows will be in PVC with triple glazing.
Our experts are ready to assist you with professionalism and dedication, offering you personalized advice; contact us to organize a non-binding visit and discover this extraordinary opportunity in person. For other residential and commercial solutions, visit our portal: immoglobalswiss.ch
Mortgage Calculator
From dream house to home ownership: the mortgage calculator can help you estimate the affordability of this property.

Free
Unlock the full experience
Sync your favourites, manage search alerts, and access all your important services seamlessly across devices. Create your free account for a personalized home search!
Advertiser
Immo Global Swiss SA
Via Pian Scairolo 11
6915Pambio-Noranco
Contact
- Listing ID
- 4003388281
- Object ref.
- DA EDIFICARE, CON POSSIBILITÃ DI PERSONALIZZAZIONE.YK-18549