"Wonderful 6.5-room house with garden and counter-current swimming pool"
Purchase price
CHF 1,390,000.–
Rooms
6.5
Living space
160 m2
Location
6853 LigornettoCosts
- Purchase price:
- CHF 1,390,000.–
Main information
- Available from:
- By agreement
- Type:
- Single house
- No. of rooms:
- 6.5
- Floor:
- 1
- Number of floors:
- 3
- Surface living:
- 160 m2
- Last refurbishment:
- 2017
- Year built:
- 1999
Features and furnishings
Balcony / Terrace
Cable TV
Fireplace
Child-friendly
Parking space
Garage
Swimming pool
Documents (1)
Description
In Ligornetto, a location with authentic character in the Mendrisiotto, appreciated for its compact size and pleasant quality of life, we propose a refined single-family house with 6.5 rooms for sale.
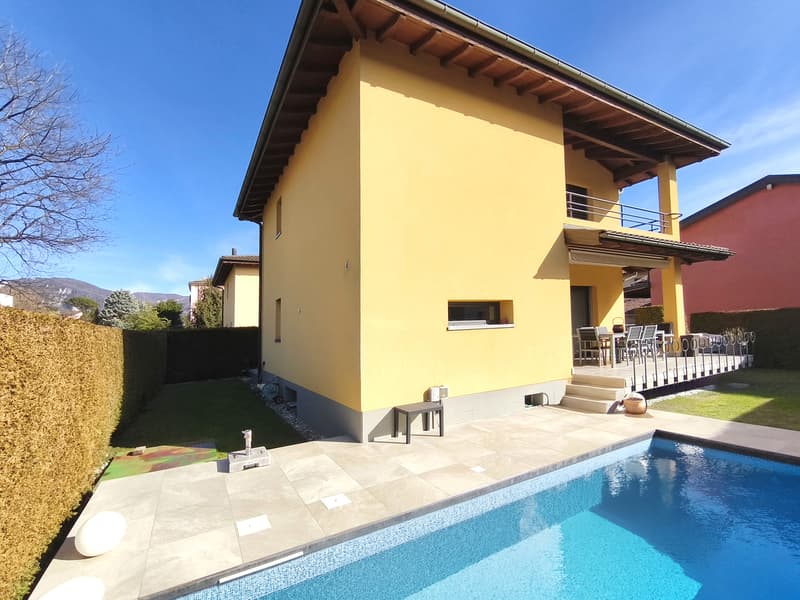
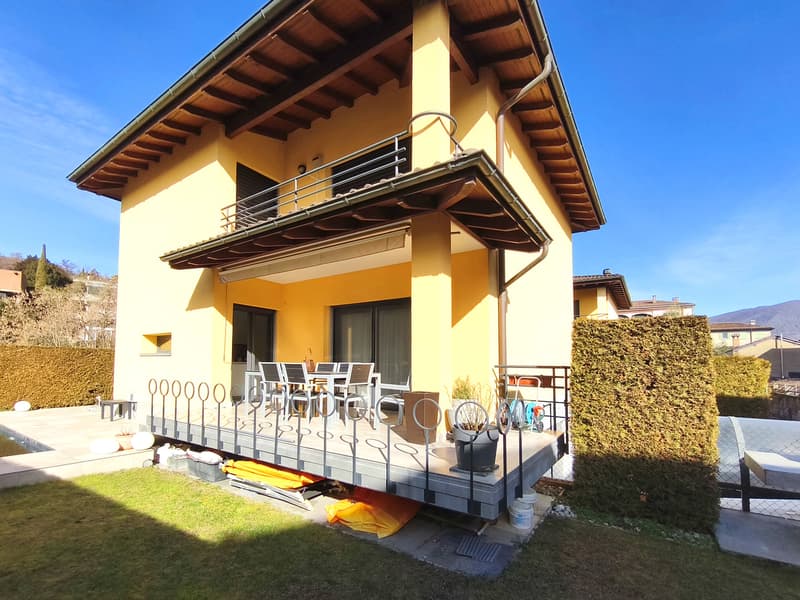
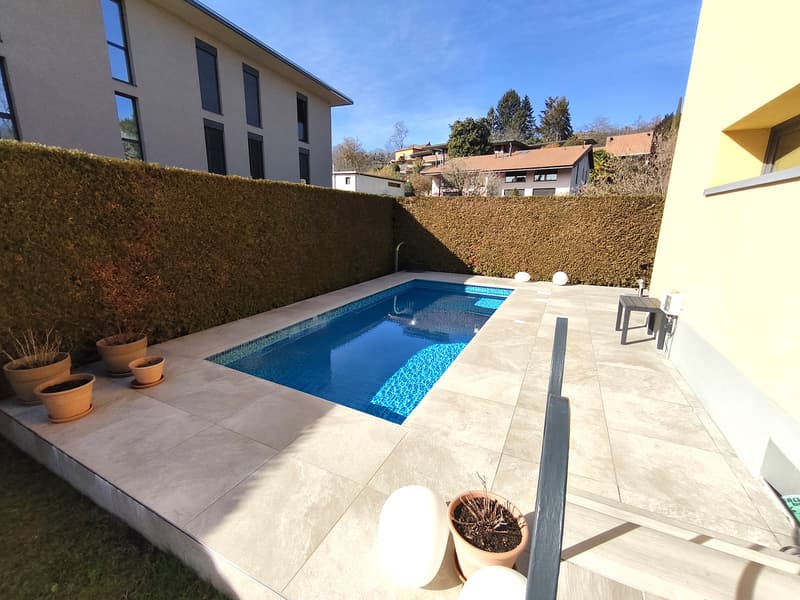
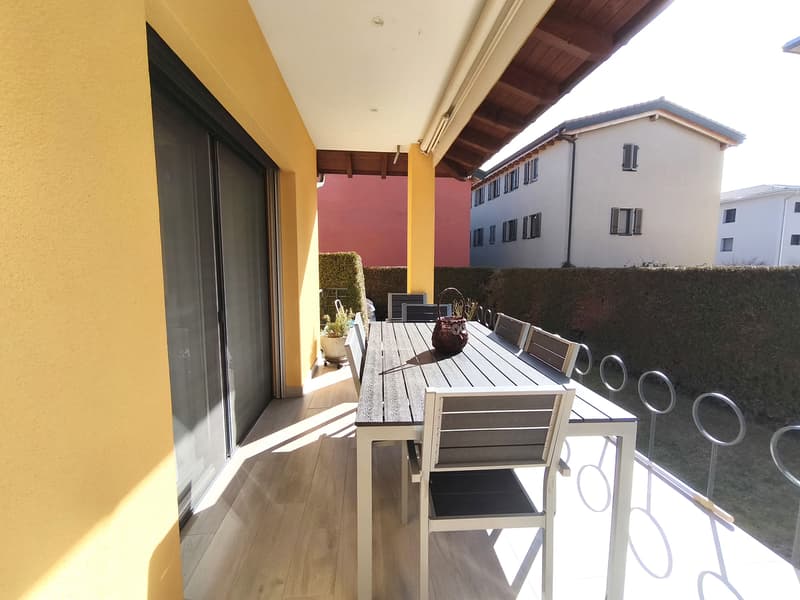
Outside, a 160 m² garden opens up, enriched with a 16 m² portico and a carefully maintained green perimeter with a hedge, guaranteeing a pleasant privacy. Here, a magnificent swimming pool with counter-current swimming and preparation for the water heating system finds space, as well as a grill area designed for convivial moments in the open air. The outdoor spaces are completed by three terraces on the first floor, for a total of 15 m², practical and discreet, connected to the bedrooms, offering the possibility of taking a breath of fresh air from every part of the house.
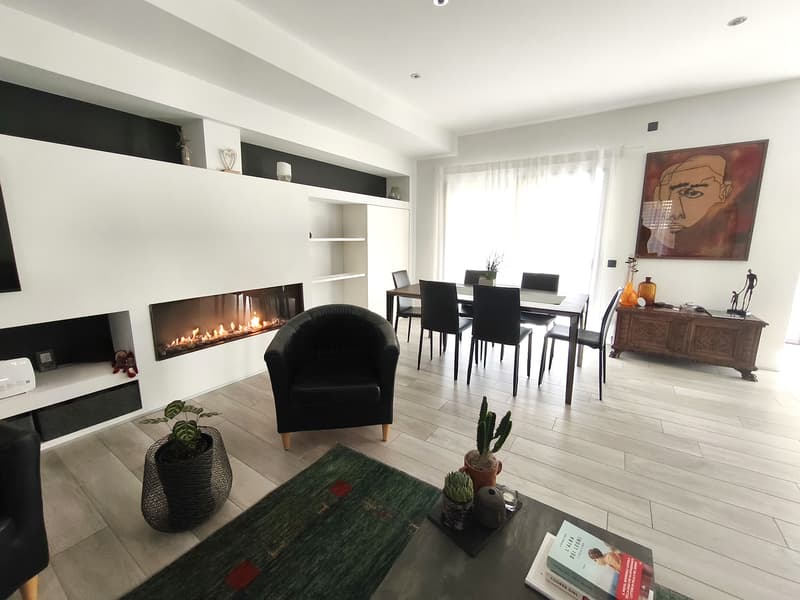
The living area, of generous size, is embellished with a gas fireplace capable of creating a welcoming atmosphere with a contemporary touch.
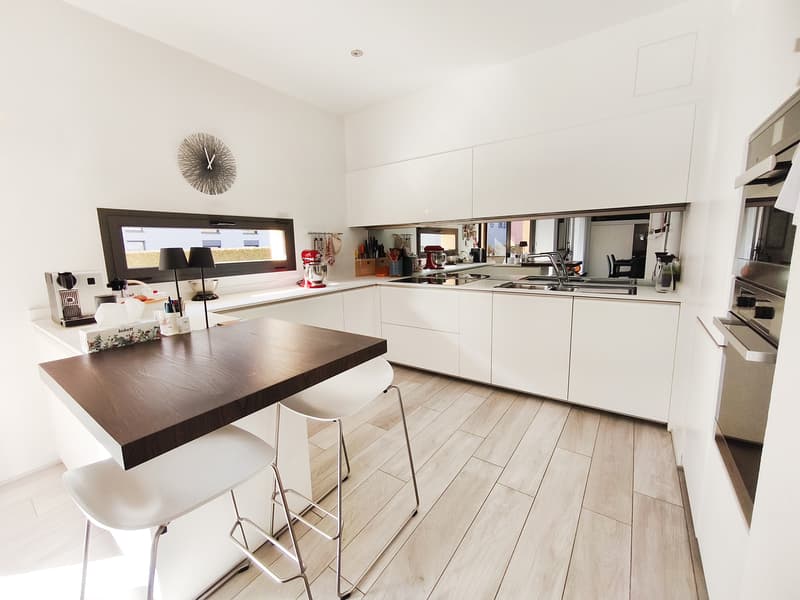
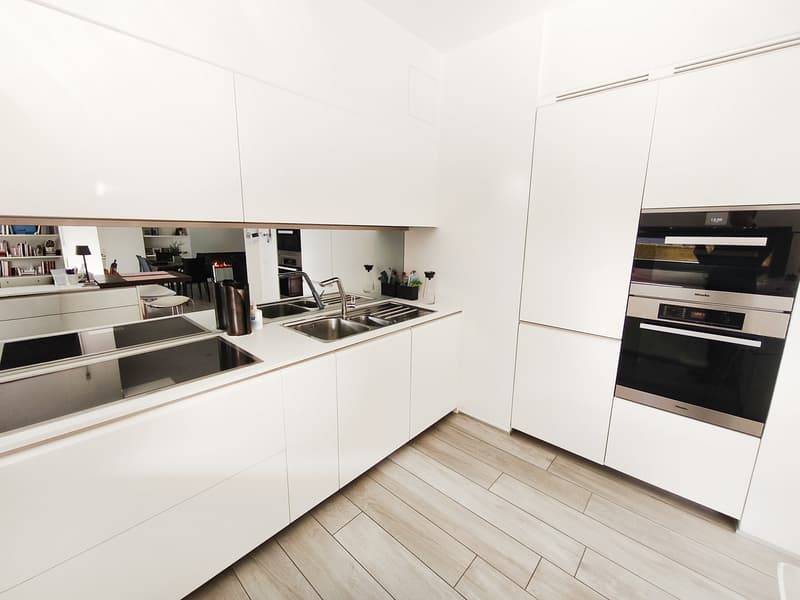
The open-space kitchen, with a peninsula, is valued by automatic compartments, a functional and refined solution that makes daily operation particularly fluid.
The presence of a room used as a gym with a sauna adds a distinctive plus, offering an area dedicated to well-being that can be enjoyed with comfort directly in the house.
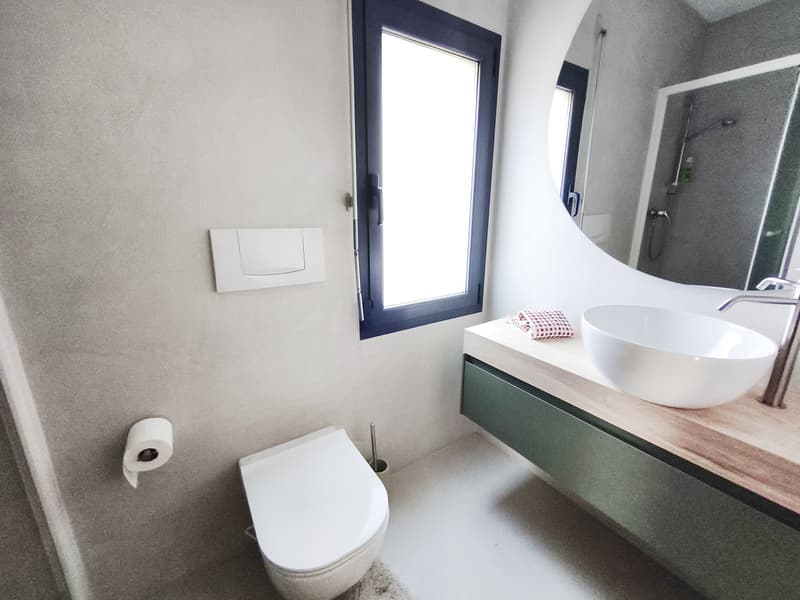
The building, built in 1999, was completely renovated in 2017 with high-quality finishes. In 2025, further interventions were carried out, which included the flooring of the garage and the realization of the WC bathroom.
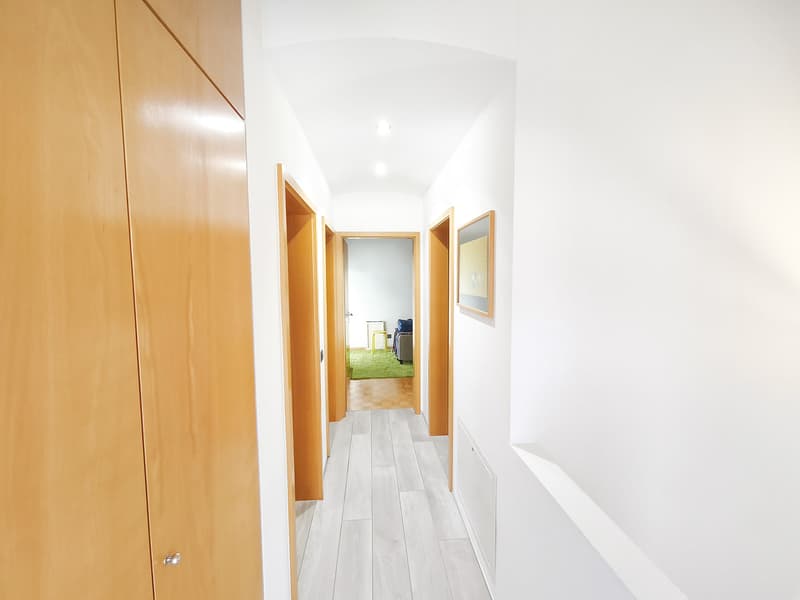
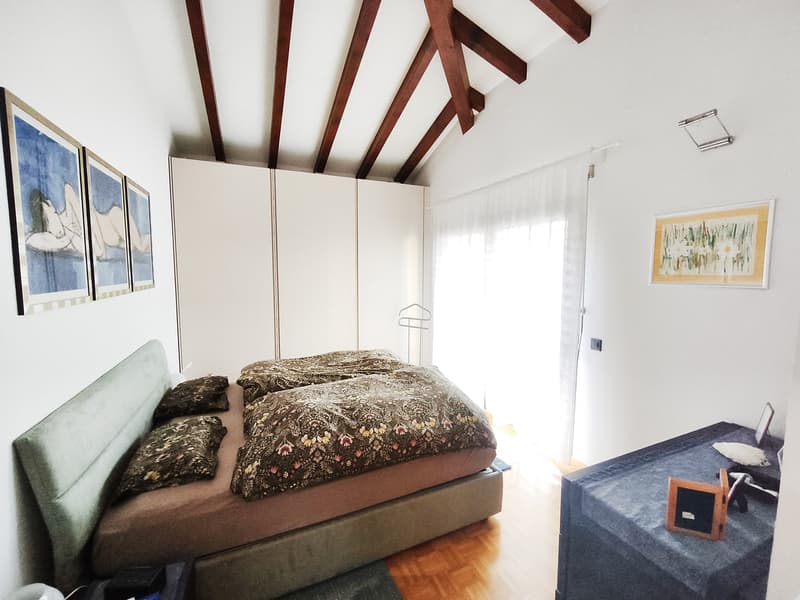
The heating is provided by an efficient autonomous gas system with serpent distribution, supported by elegant aluminum windows and insulating glass. The flooring is in gray Grés with a wood effect in the living area, in resin on terraces, stairs, and bathrooms, and in parquet in the sleeping area.
For laundry, a dedicated laundry room is available, offering a practical and orderly management of daily life.
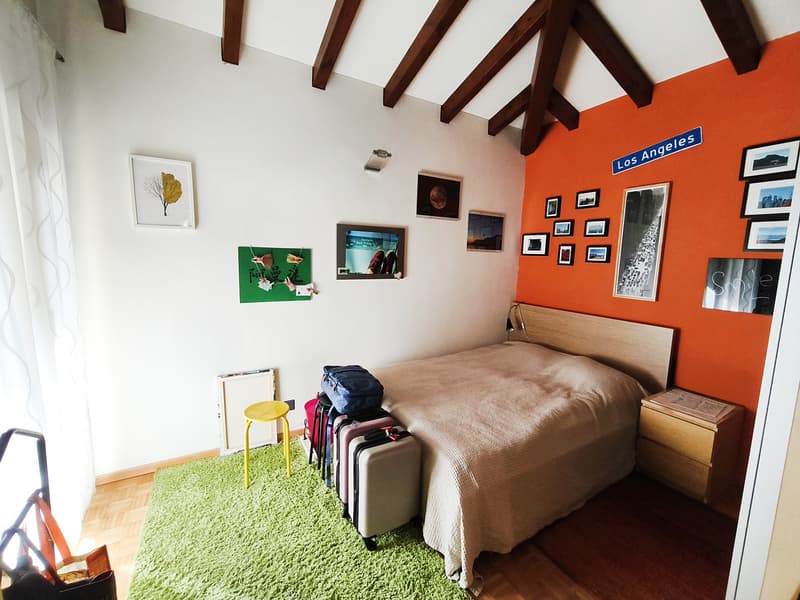
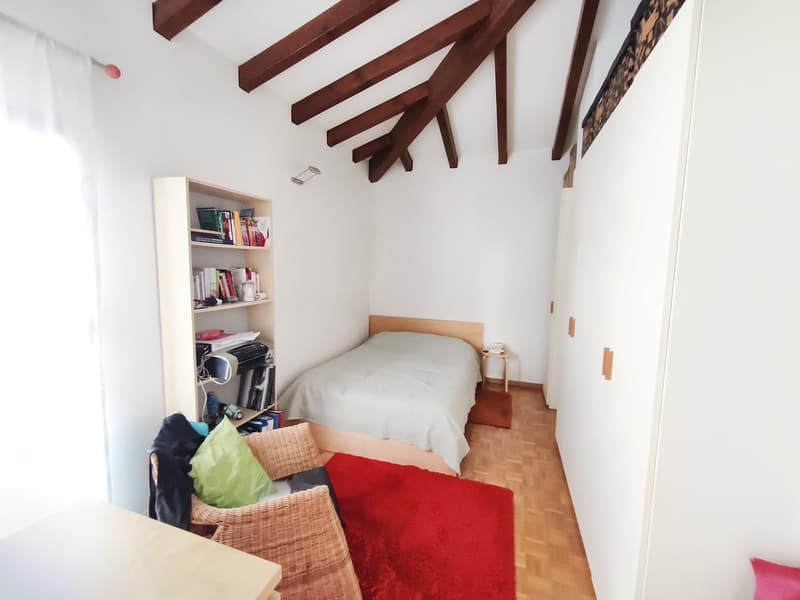
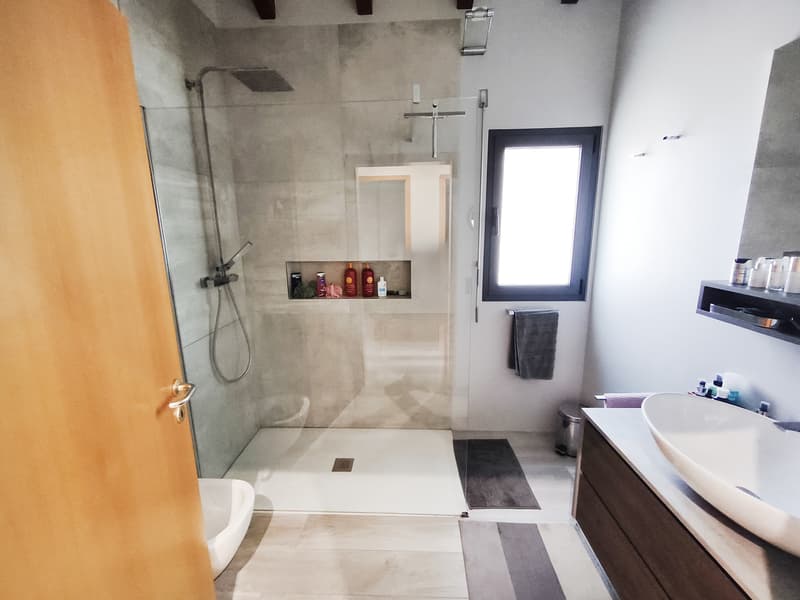
The building consists, on the raised ground floor, of a large living room with a gas fireplace and access to the garden with a swimming pool, grill area, and portico, of an open-space kitchen with a peninsula, and of a service bathroom with a window and shower. The upper floor hosts the sleeping area with three double bedrooms, all with access to a terrace, and a large bathroom with a walk-in shower and window. On the ground floor, there is finally a room used as a gym with a sauna, the laundry room, the technical room, a third room currently containing cabinets, which can also be used as a study.
Two indoor parking spaces in the garage with an electric sectional door and a lateral canopy for motorcycles, and four outdoor parking spaces, plus accessory rooms for about 70 m², complete this interesting offer.
A HIGH-STANDING HOUSE WITH GARDEN AND SWIMMING POOL!!
Outside, a 160 m² garden opens up, enriched with a 16 m² portico and a carefully maintained green perimeter with a hedge, guaranteeing a pleasant privacy. Here, a magnificent swimming pool with counter-current swimming and preparation for the water heating system finds space, as well as a grill area designed for convivial moments in the open air. The outdoor spaces are completed by three terraces on the first floor, for a total of 15 m², practical and discreet, connected to the bedrooms, offering the possibility of taking a breath of fresh air from every part of the house.
The living area, of generous size, is embellished with a gas fireplace capable of creating a welcoming atmosphere with a contemporary touch.
The open-space kitchen, with a peninsula, is valued by automatic compartments, a functional and refined solution that makes daily operation particularly fluid.
The presence of a room used as a gym with a sauna adds a distinctive plus, offering an area dedicated to well-being that can be enjoyed with comfort directly in the house.
The building, built in 1999, was completely renovated in 2017 with high-quality finishes. In 2025, further interventions were carried out, which included the flooring of the garage and the realization of the WC bathroom.
The heating is provided by an efficient autonomous gas system with serpent distribution, supported by elegant aluminum windows and insulating glass. The flooring is in gray Grés with a wood effect in the living area, in resin on terraces, stairs, and bathrooms, and in parquet in the sleeping area.
For laundry, a dedicated laundry room is available, offering a practical and orderly management of daily life.
The building consists, on the raised ground floor, of a large living room with a gas fireplace and access to the garden with a swimming pool, grill area, and portico, of an open-space kitchen with a peninsula, and of a service bathroom with a window and shower. The upper floor hosts the sleeping area with three double bedrooms, all with access to a terrace, and a large bathroom with a walk-in shower and window. On the ground floor, there is finally a room used as a gym with a sauna, the laundry room, the technical room, a third room currently containing cabinets, which can also be used as a study.
Two indoor parking spaces in the garage with an electric sectional door and a lateral canopy for motorcycles, and four outdoor parking spaces, plus accessory rooms for about 70 m², complete this interesting offer.
A HIGH-STANDING HOUSE WITH GARDEN AND SWIMMING POOL!!
Mortgage Calculator
From dream house to home ownership: the mortgage calculator can help you estimate the affordability of this property.

Free
Unlock the full experience
Sync your favourites, manage search alerts, and access all your important services seamlessly across devices. Create your free account for a personalized home search!
Advertiser

Casa Lugano Immobiliare SA
Il Piacere di Accontentarvi...
Via Cantonale 1
6900Lugano
Contact
- Listing ID
- 4003390836
- Object ref.
- 64525f5a-78bb-4675-953c-aaafa741fa41