"Large house in the core 4.5 rooms with garden in Breno Alto Malcantone"
Location
Contrada Pina 3, 6937 BrenoTravel time
- > 60 minStation: Bioggio
Surrounding information
Supermarket
13 min.CraiPublic Transport
4 min.Miglieglia
Times refer to the route on foot.
Costs
- Purchase price:
- CHF 330,000.–
Main information
- Available from:
- By agreement
- Type:
- Single house
- No. of rooms:
- 4.5
- Number of bathrooms:
- 2
- Floor:
- GF
- Number of floors:
- 4
- Surface living:
- 153 m2
- Land area:
- 139 m2
- Volume:
- 586 m3
- Last refurbishment:
- 2007
- Year built:
- 1990
Features and furnishings
Balcony / Terrace
Dishwasher
Fireplace
View
Quiet neighborhood
Child-friendly
Documents (0)
Description
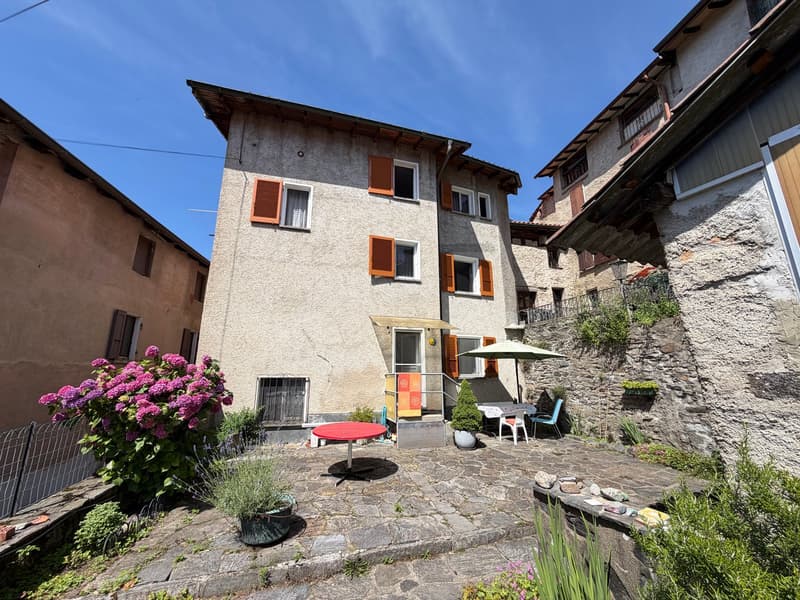
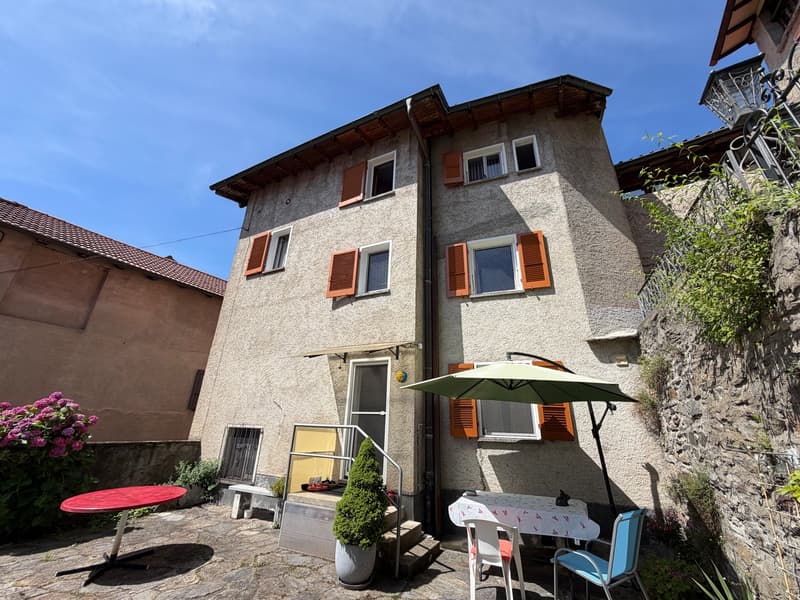
We are selling in Breno (Altro Malcantone) a typical Ticinese house, independent (contiguous and free on 3 sides) consisting of 4.5 rooms on 4 levels with a large outdoor area.
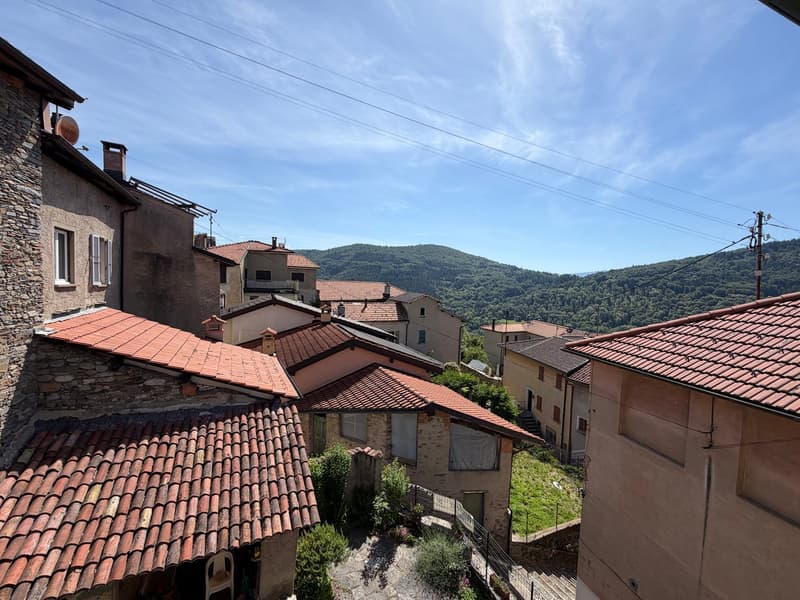
The house, whose original construction dates back to the early 20th century, was completely renovated in 1965 and subsequently from 1992 to the present day, has a simple and functional architectural design and develops on 4 levels with sober lines and well-defined volumes, typical of the residential building of the region and the era. The facade is ordered and characterized by regular openings that guarantee good natural lighting of the interior spaces, giving the whole a harmonious and curated appearance.
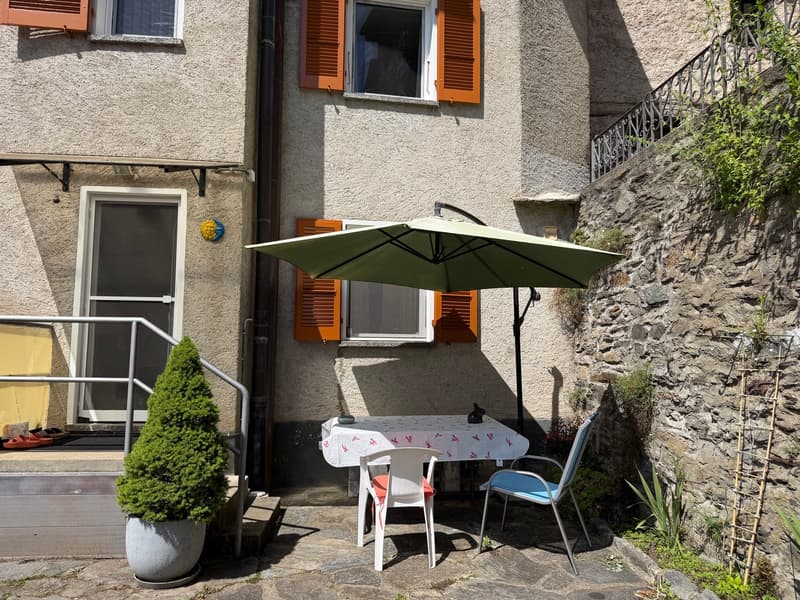
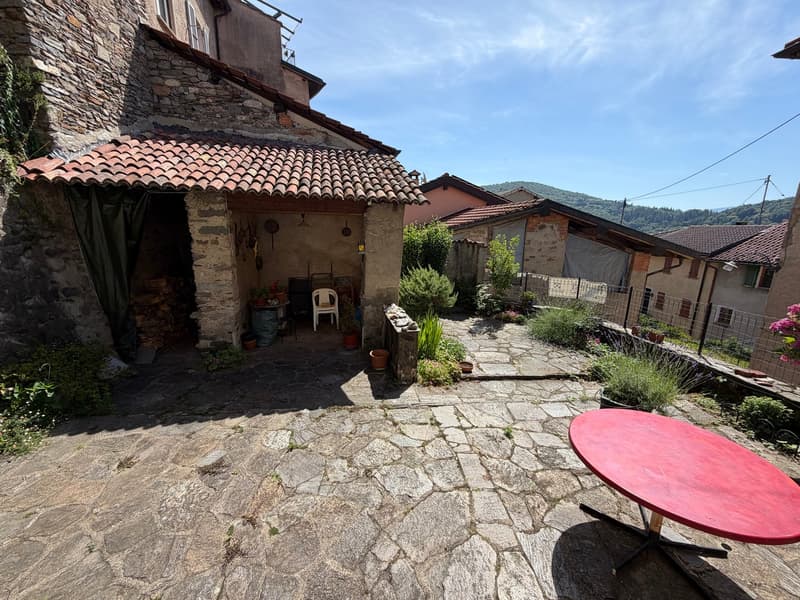
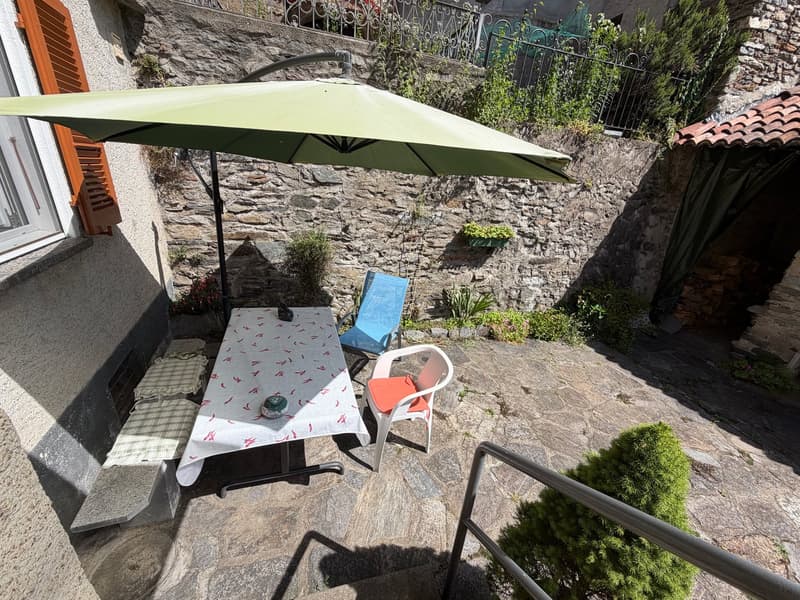
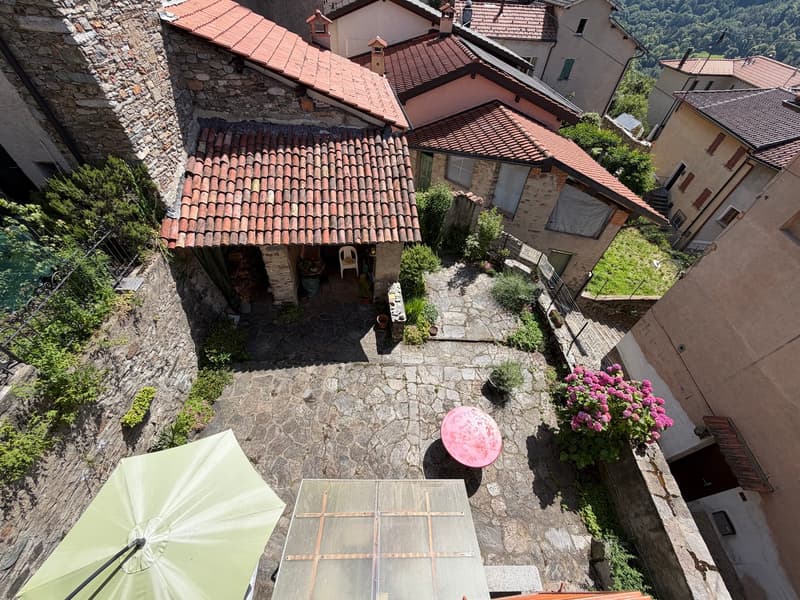
The property is located in a quiet context, typical of the Ticinese nuclei, and has a large outdoor space paved with natural stone with a pergola obtained from a probable old barn. This area remains elevated compared to the underlying pedestrian path and is surrounded by a stone wall and a net that guarantee privacy.
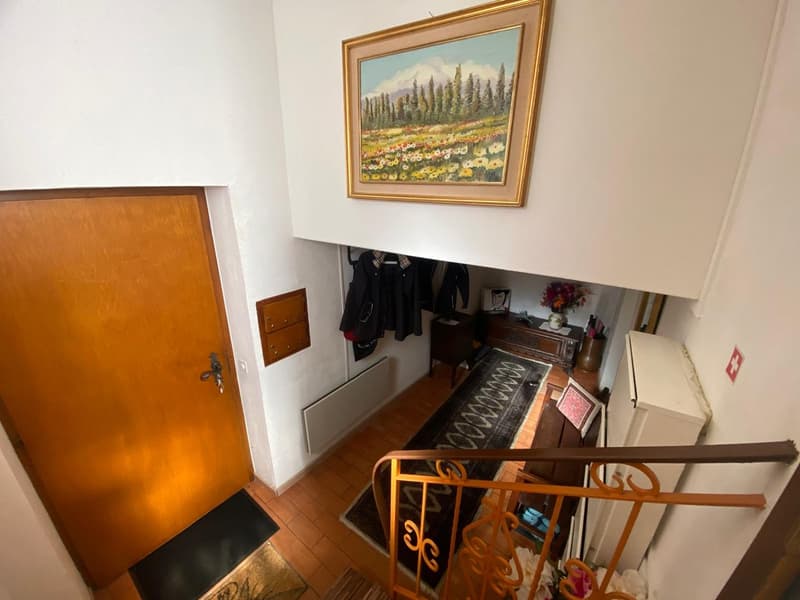
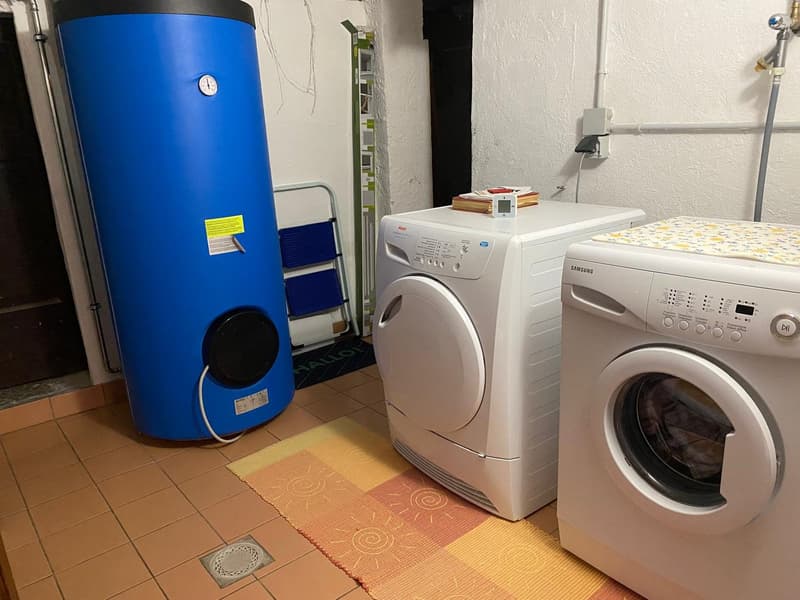
The ground floor or entrance level (access from the pedestrian street) consists of a comfortable atrium, a cellar-laundry room, a large cellar with a vaulted ceiling and an additional storage space;
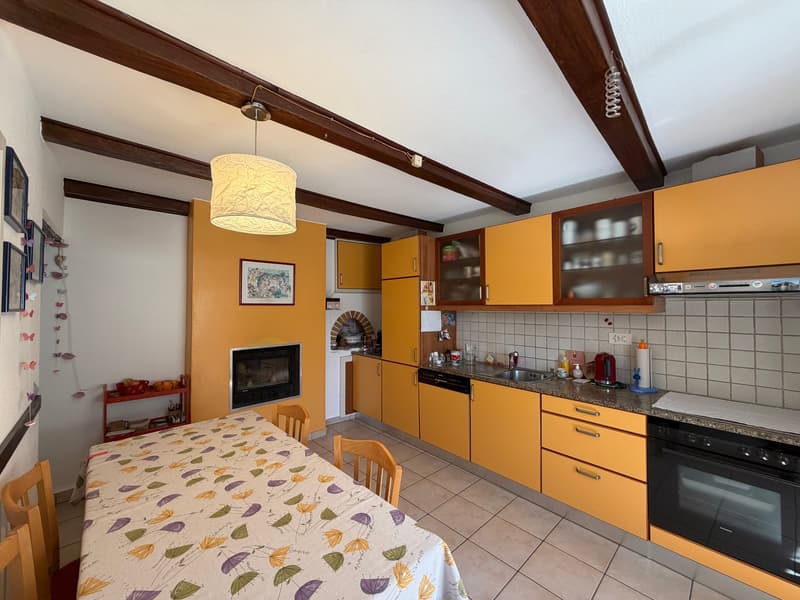
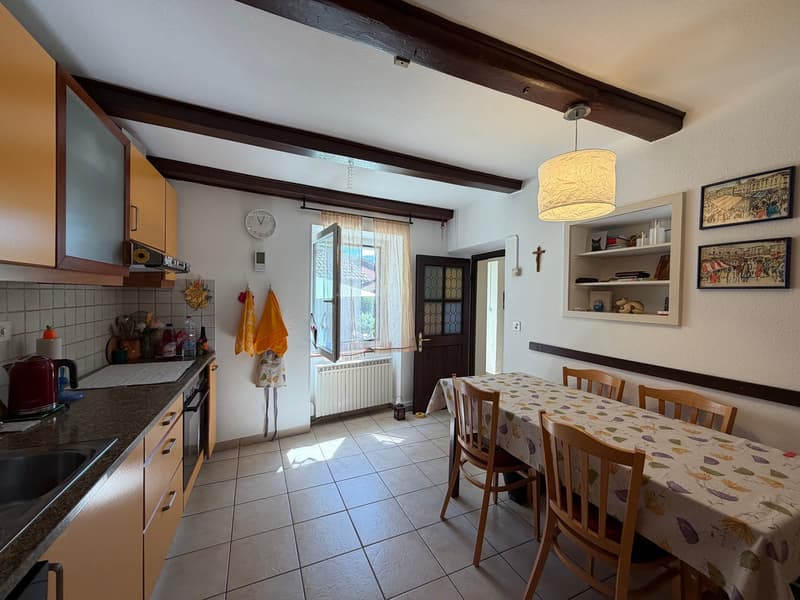
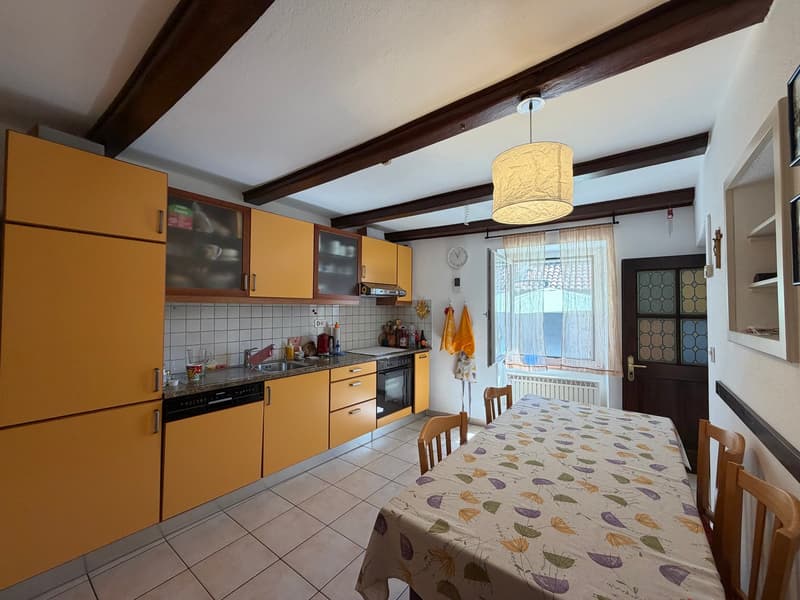
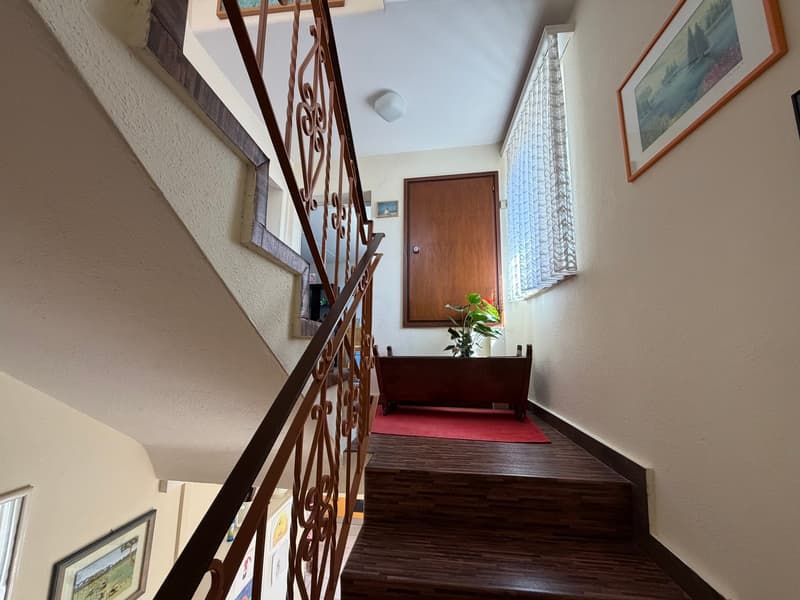
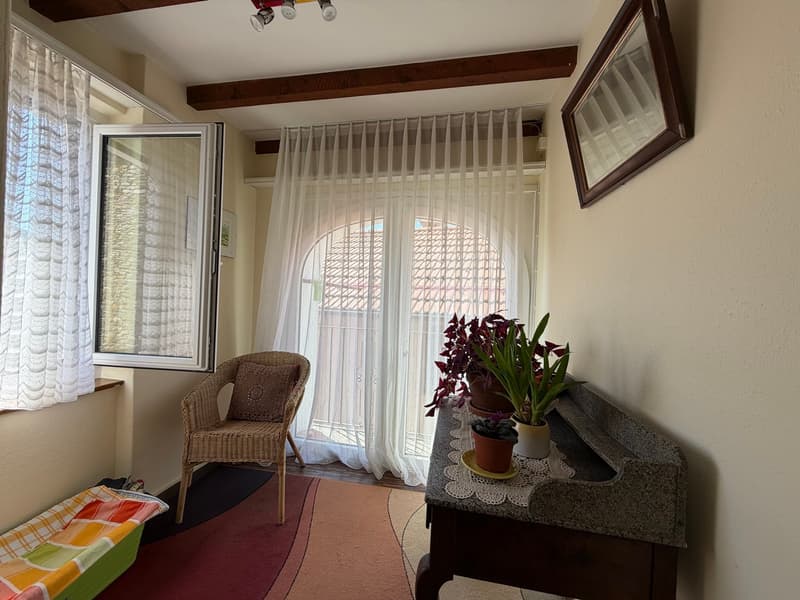
The first floor consists of a hallway with exit to the external garden area via 3 steps, a habitable kitchen with a fireplace and a separate living room;
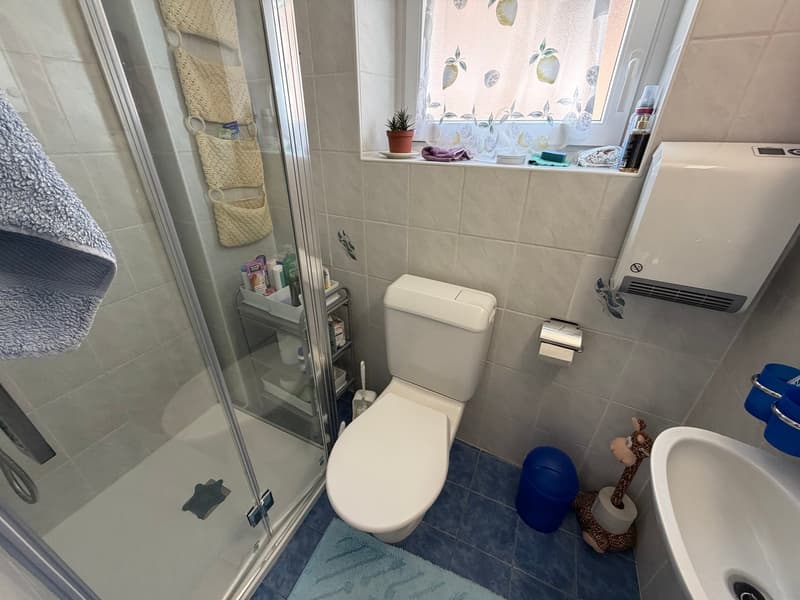
The mezzanine towards the second floor hosts a WC shower;
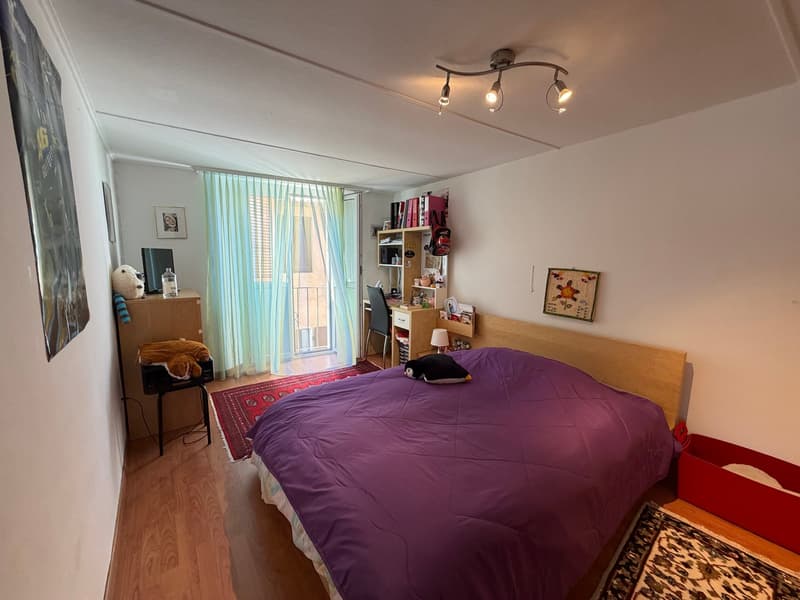
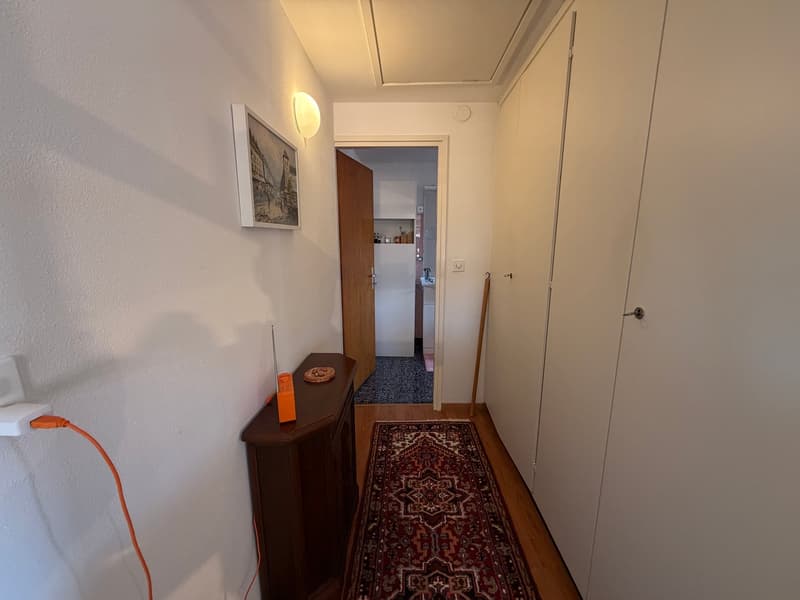
The second floor consists of a hallway and 2 bedrooms;
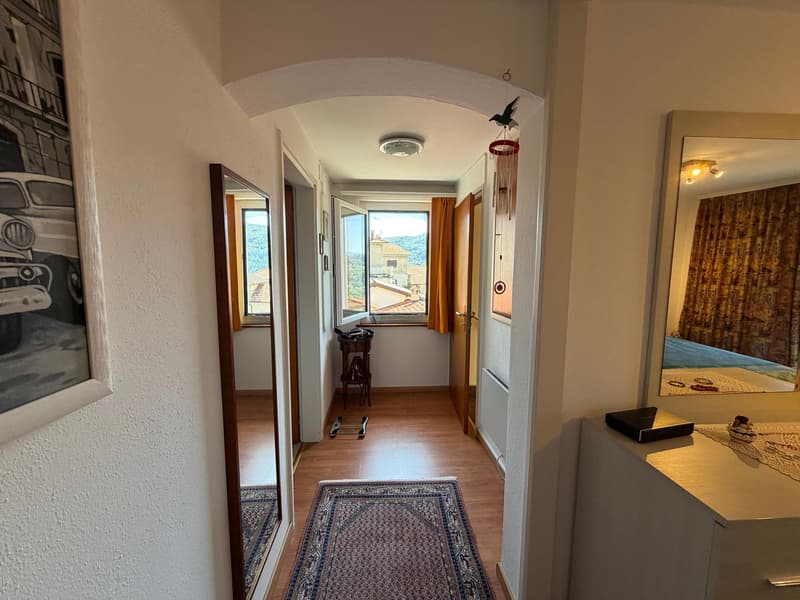
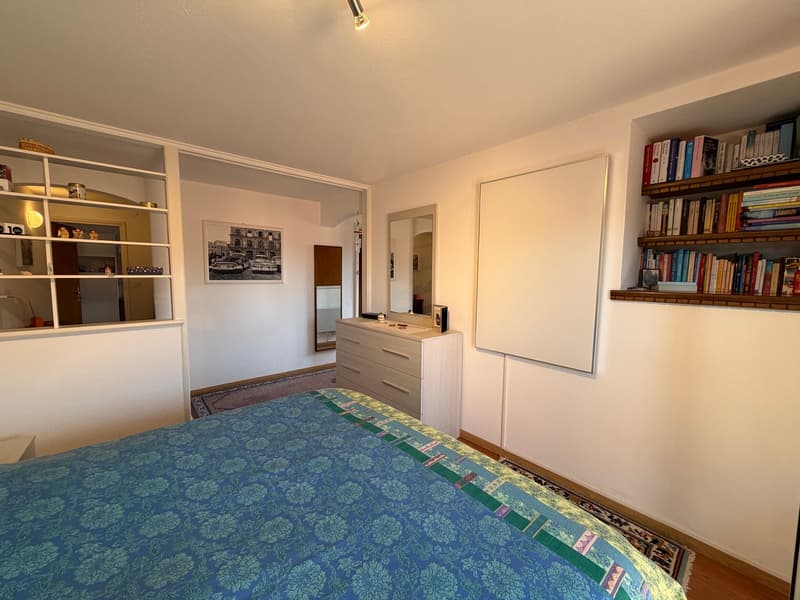
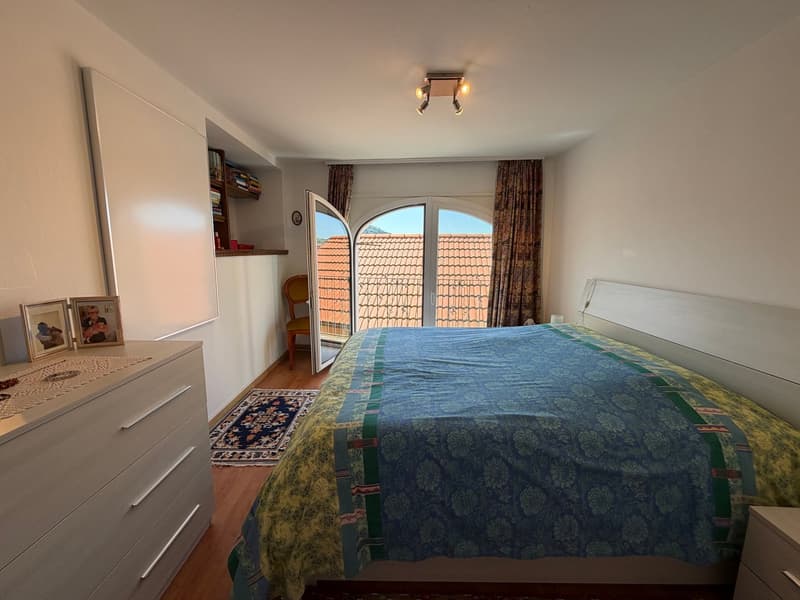
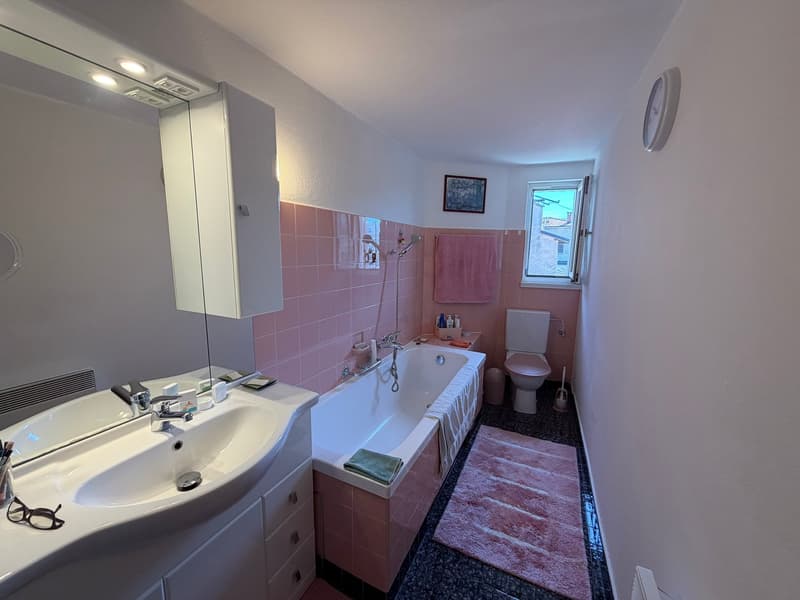
The third floor is entirely dedicated to the master bedroom area with a corridor, a room for the wardrobe, a double bedroom, a corridor with wall cabinets and a bathroom with a bathtub;
Municipal parking spaces are available in the immediate vicinity.
Availability to be agreed.
For info and visits: 078 898 55 49 (Mr. Sciaroni)
Mortgage Calculator
From dream house to home ownership: the mortgage calculator can help you estimate the affordability of this property.

Unlock the full experience
Sync your favourites, manage search alerts, and access all your important services seamlessly across devices. Create your free account for a personalized home search!
Advertiser

Contact
Raffaele Sciaroni
- Listing ID
- 4003391071
- Object ref.
- yn5ey.r1yel