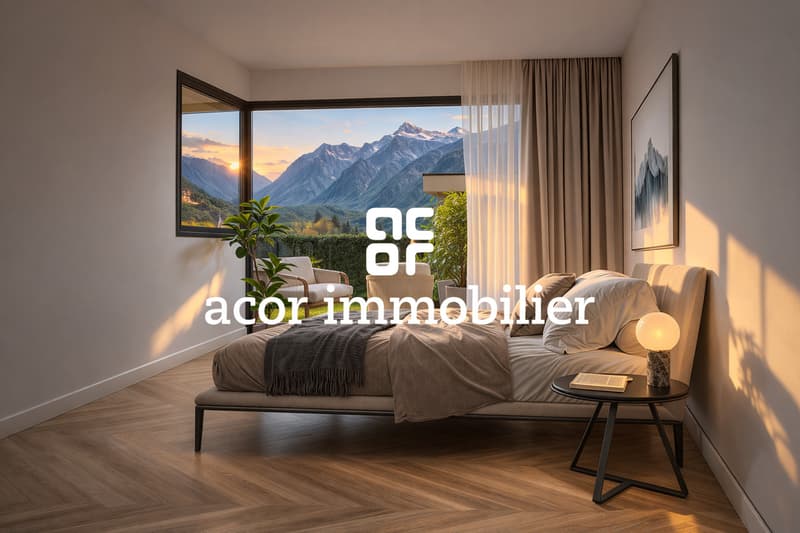
"New individual villa in the Conthey heights"
Purchase price
CHF 1,099,000.–
Notify on price drop
Rooms
5.5
Living space
202 m2
Location
1964 ContheyCosts
- Purchase price:
- CHF 1,099,000.–
- Notify on price drop
Main information
- Available from:
- By agreement
- Type:
- Villa
- No. of rooms:
- 5.5
- Surface living:
- 202 m2
- Land area:
- 367 m2
- Year built:
- 2027
Features and furnishings
Balcony / Terrace
View
Child-friendly
Parking space
Documents (0)
Description
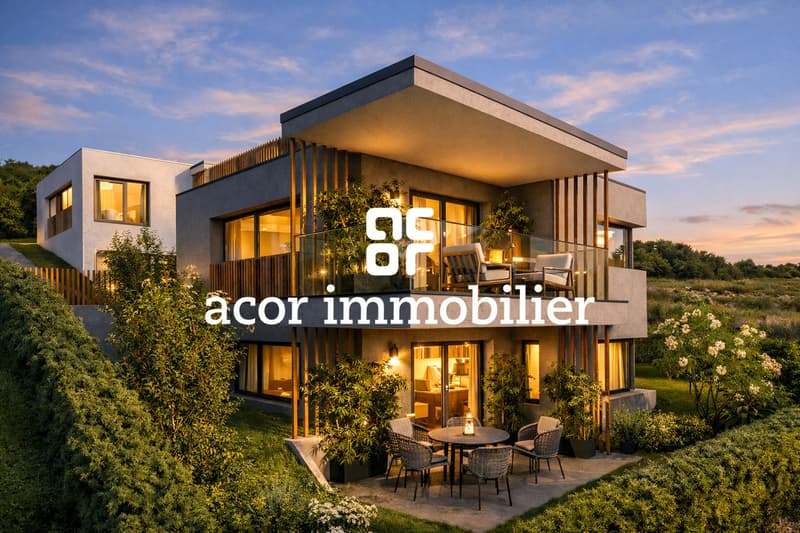
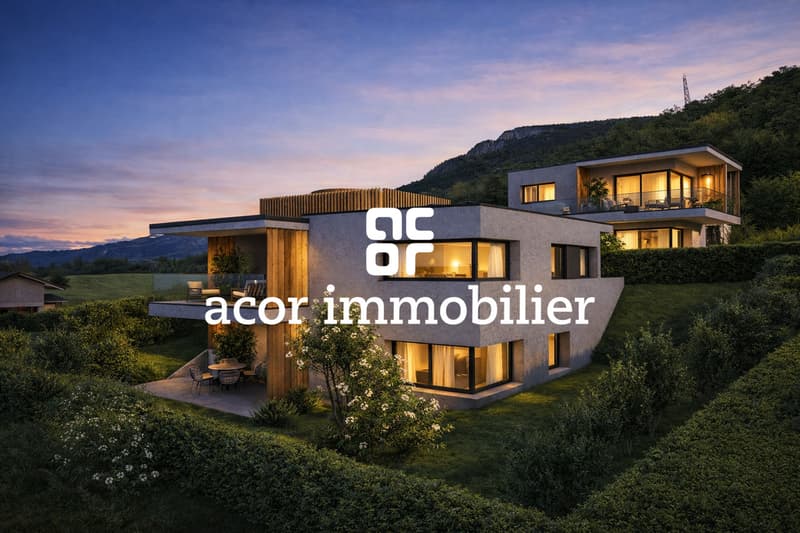
Good'view | Promotion of two individual villas in the Conthey heights
VILLA SUD
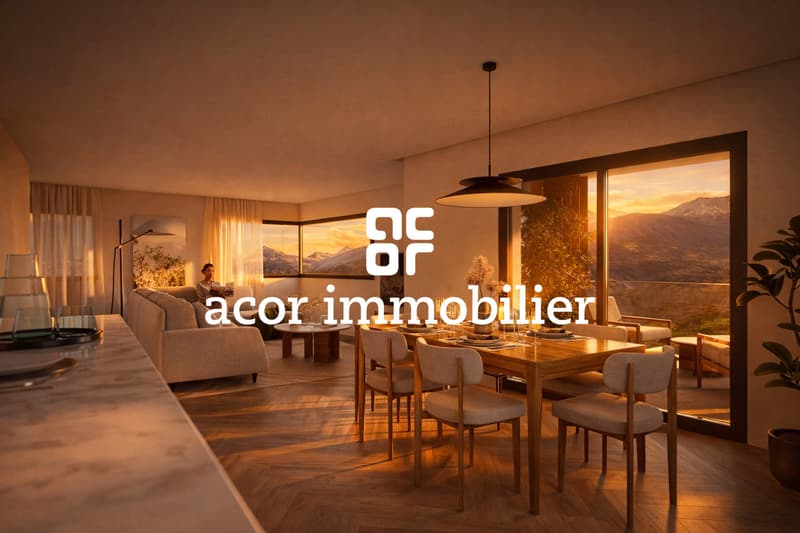
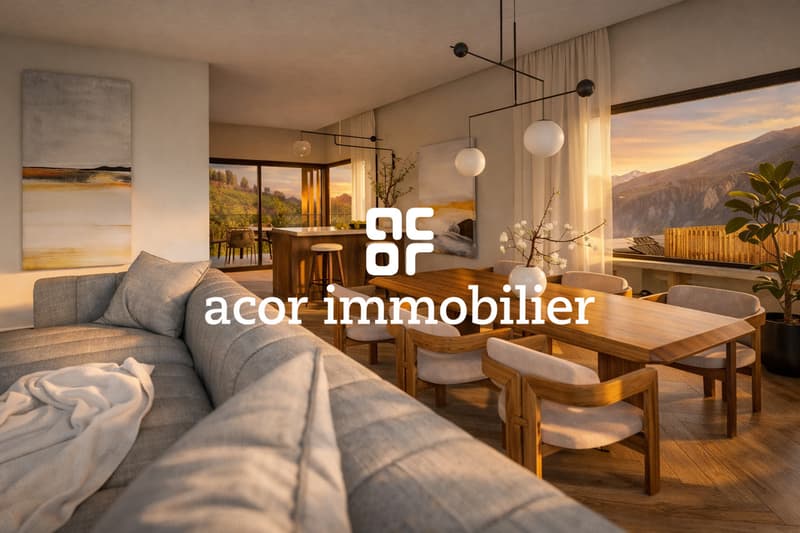
Acor immobilier offers you in Erde, in the heights of the Conthey municipality, this magnificent individual villa on plan. With a total area of 202 m2, the project aims to be modular, with a personalization of spaces and possibilities for layout for a villa of 4.5 or 5.5 rooms. The roof can also accommodate a 37 m2 rooftop terrace and the interior finishes are entirely at the choice of the buyers.
Southwest-facing, on the right bank of the Rhone, the villa benefits from optimal sunlight all year round as well as an unobstructed and changing view according to the seasons. The outdoor spaces with the two terraces and the garden of over 180 m2 offer a true outdoor living space.
In terms of energy, the project is in line with the times and benefits from the modernity of the latest existing installations. The heating is provided by a heat pump, associated with photovoltaic panels, and the underfloor heating becomes reversible in summer with the free-cooling system.
A project with careful architecture in the heart of central Valais, to be discovered absolutely!
Option 4.5 rooms - CHF 1'055'000.-
Outdoor parking for 3 cars
Large storage room / cellar
Option 5.5 rooms - CHF 1'099'000.-
Outdoor parking for 3 cars
An additional room
VILLA SUD
Acor immobilier offers you in Erde, in the heights of the Conthey municipality, this magnificent individual villa on plan. With a total area of 202 m2, the project aims to be modular, with a personalization of spaces and possibilities for layout for a villa of 4.5 or 5.5 rooms. The roof can also accommodate a 37 m2 rooftop terrace and the interior finishes are entirely at the choice of the buyers.
Southwest-facing, on the right bank of the Rhone, the villa benefits from optimal sunlight all year round as well as an unobstructed and changing view according to the seasons. The outdoor spaces with the two terraces and the garden of over 180 m2 offer a true outdoor living space.
In terms of energy, the project is in line with the times and benefits from the modernity of the latest existing installations. The heating is provided by a heat pump, associated with photovoltaic panels, and the underfloor heating becomes reversible in summer with the free-cooling system.
A project with careful architecture in the heart of central Valais, to be discovered absolutely!
Option 4.5 rooms - CHF 1'055'000.-
Outdoor parking for 3 cars
Large storage room / cellar
Option 5.5 rooms - CHF 1'099'000.-
Outdoor parking for 3 cars
An additional room
Mortgage Calculator
From dream house to home ownership: the mortgage calculator can help you estimate the affordability of this property.

Free
Unlock the full experience
Sync your favourites, manage search alerts, and access all your important services seamlessly across devices. Create your free account for a personalized home search!


Guillaume StäubleCourtier en Immobilier Directeur adjoint
- Listing ID
- 4003391102
- Object ref.
- 5887317