"Family paradise with studio apartment"
Purchase price
CHF 1,850,000.–
Notify on price drop
Rooms
7.5
Living space
222 m2
Location
Titlisstrasse 26, 4313 MöhlinTravel time
- 22 min.Station: Möhlin
Surrounding information
Supermarket
6 min.MigrosSchool
5 min.Obermatt SchulhausPharmacy
5 min.Oberdorf ApothekePublic Transport
6 min.Obermatt
Times refer to the route on foot.
Costs
- Purchase price:
- CHF 1,850,000.–
- Notify on price drop
Main information
- Available from:
- By agreement
- Type:
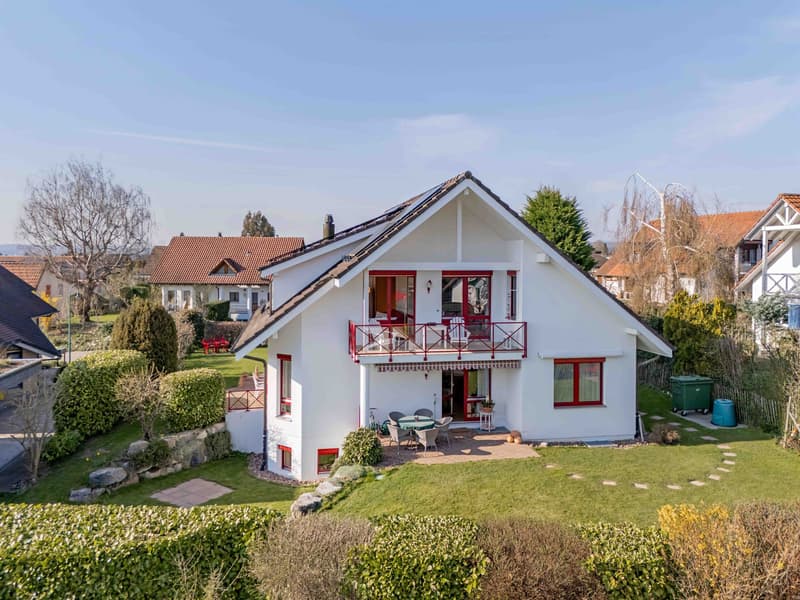
- Single house
- No. of rooms:
- 7.5
- Surface living:
- 222 m2
- Land area:
- 750 m2
- Volume:
- 1186 m3
- Year built:
- 1988
Features and furnishings
Balcony / Terrace
View
Child-friendly
Documents (0)
Description
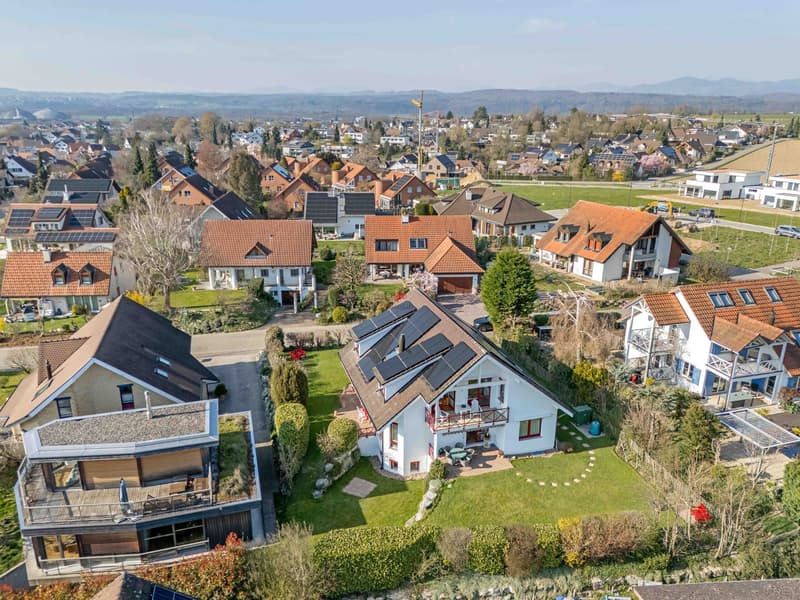
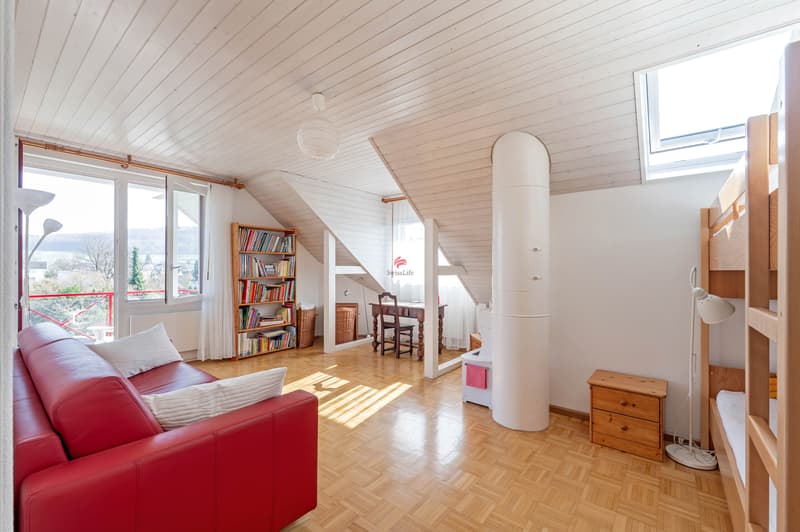
In one of the most popular residential areas of the Frick Valley, this detached 7.5-room single-family house awaits you - a property that harmoniously combines generosity, living comfort, and versatile usage possibilities. Möhlin convinces with its excellent infrastructure, short distances to schools, shopping facilities, and the train station with fast train connections to Basel and Zurich. At the same time, you can enjoy the peace of a family-friendly environment and an attractive leisure offer.
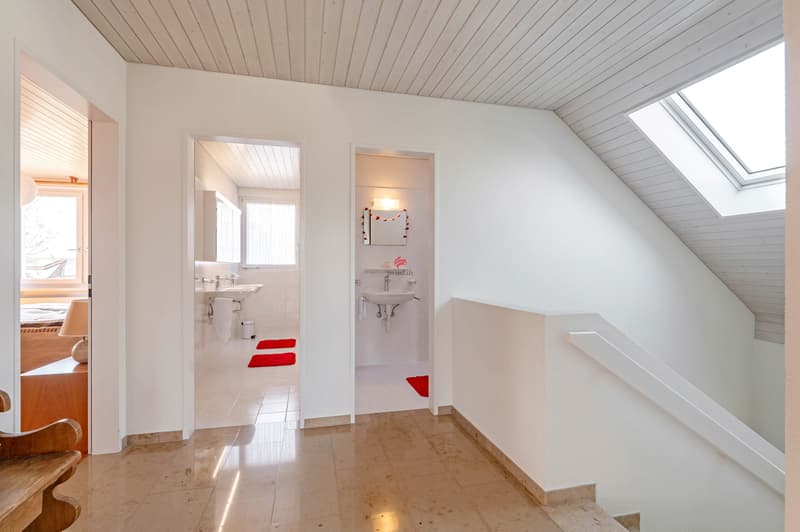
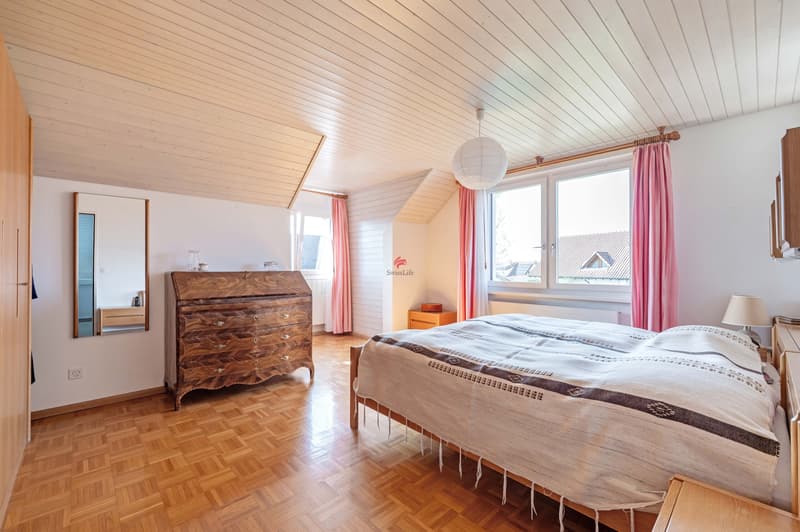
As soon as you enter the house, you feel the bright, inviting atmosphere. The well-thought-out architecture creates flowing transitions between the living areas and provides the ideal framework for families, multi-generational living, or the combination of living and working.
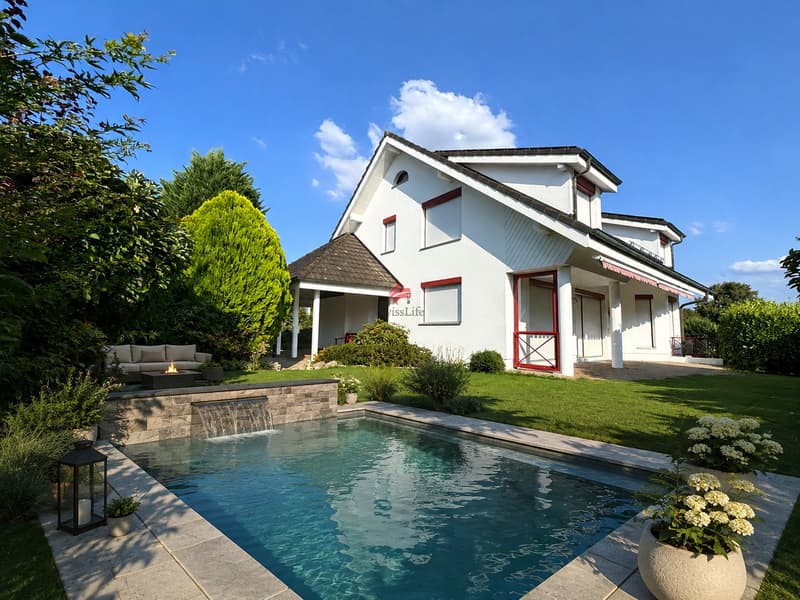
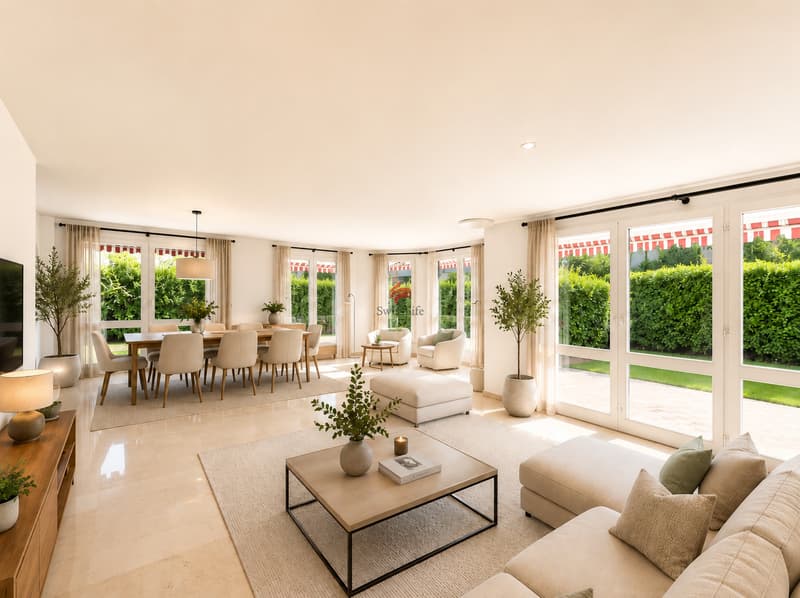
The heart of the house is the light-flooded living and dining area with direct access to the lovingly designed garden. Several seating areas, spacious green spaces, and the possibility of a pool create a private wellness oasis. The automatic irrigation system and the lawn robot ensure that you have more time to enjoy.
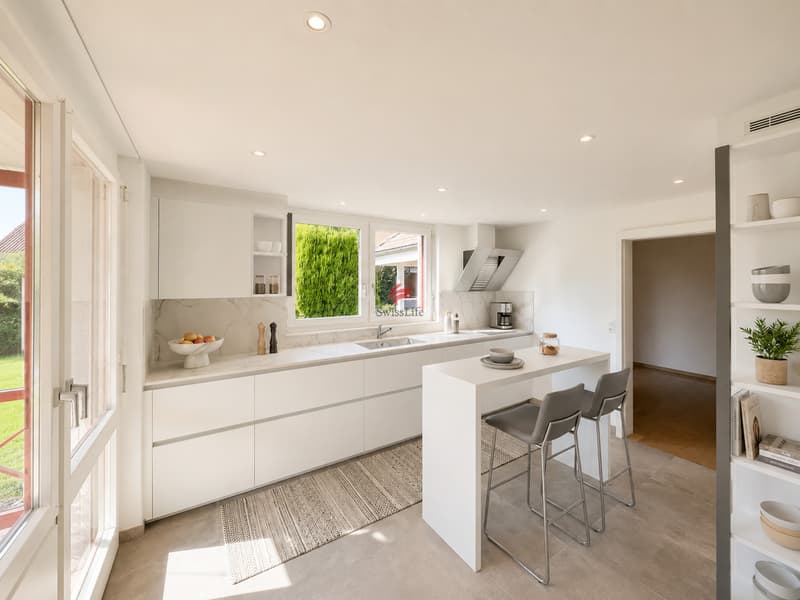
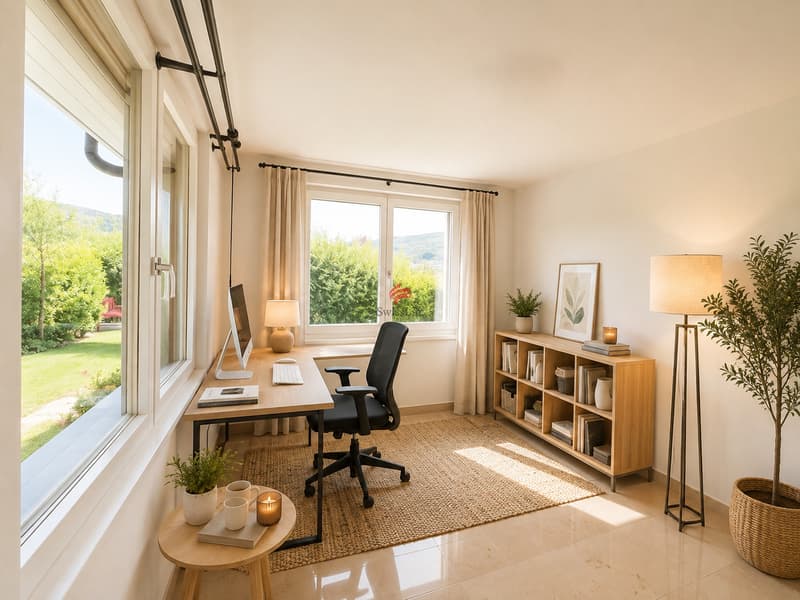
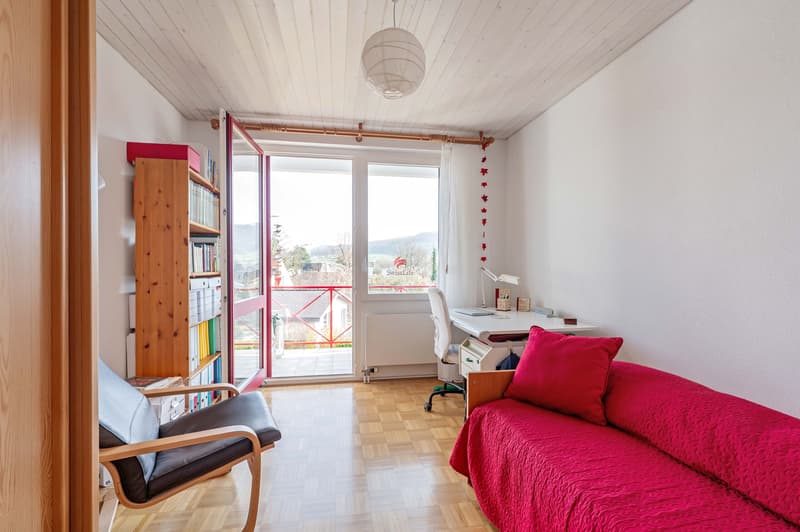
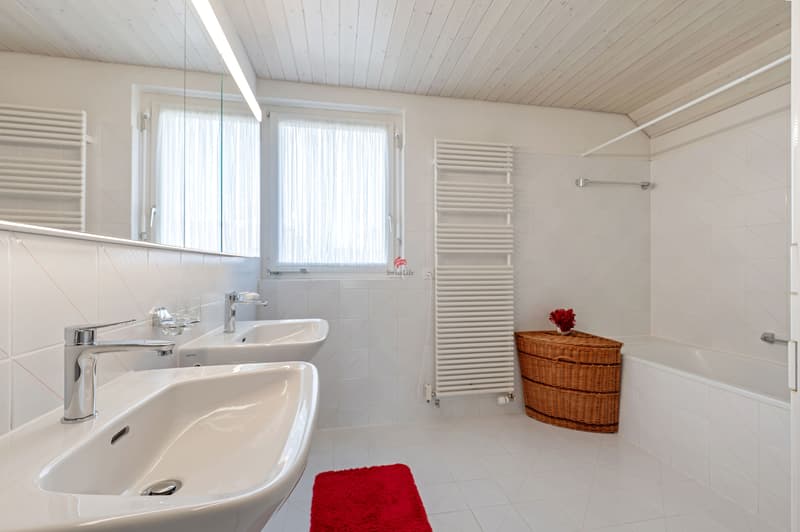
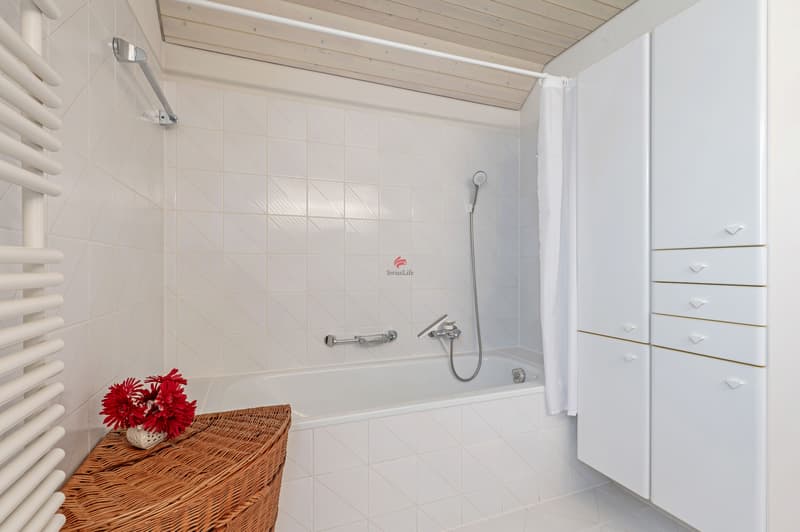
The modern kitchen blends harmoniously into the living concept. A separate room with its own bathroom offers ideal conditions as a home office, guest room, or practice.
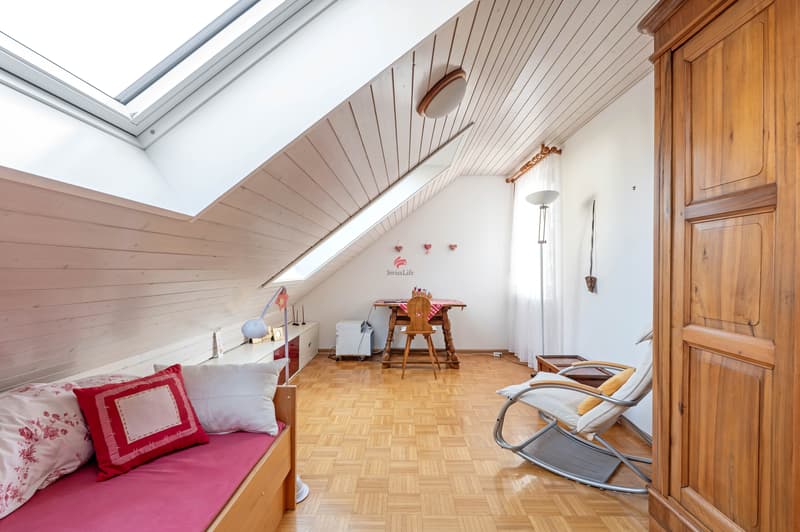
A special added value is the separate studio apartment with its own bathroom in the basement. Whether for guests, adult children, a rental, or as a home office - the usage possibilities are just as flexible as they are attractive.
A double carport and a garden house round off this high-quality offer.
Highlights
o Detached 7.5-room single-family house
o Spacious garden with pool potential
o Separate studio apartment
o Home office and multi-generational concept possible
o Double carport and garden house
o Family-friendly location with excellent connections
Experience a property that not only offers space to live but also space for your future.
Experience the charm and generosity of this property in person. Arrange your individual viewing appointment today - we look forward to showing you this special home.
As soon as you enter the house, you feel the bright, inviting atmosphere. The well-thought-out architecture creates flowing transitions between the living areas and provides the ideal framework for families, multi-generational living, or the combination of living and working.
The heart of the house is the light-flooded living and dining area with direct access to the lovingly designed garden. Several seating areas, spacious green spaces, and the possibility of a pool create a private wellness oasis. The automatic irrigation system and the lawn robot ensure that you have more time to enjoy.
The modern kitchen blends harmoniously into the living concept. A separate room with its own bathroom offers ideal conditions as a home office, guest room, or practice.
A special added value is the separate studio apartment with its own bathroom in the basement. Whether for guests, adult children, a rental, or as a home office - the usage possibilities are just as flexible as they are attractive.
A double carport and a garden house round off this high-quality offer.
Highlights
o Detached 7.5-room single-family house
o Spacious garden with pool potential
o Separate studio apartment
o Home office and multi-generational concept possible
o Double carport and garden house
o Family-friendly location with excellent connections
Experience a property that not only offers space to live but also space for your future.
Experience the charm and generosity of this property in person. Arrange your individual viewing appointment today - we look forward to showing you this special home.
Mortgage Calculator
From dream house to home ownership: the mortgage calculator can help you estimate the affordability of this property.

Free
Unlock the full experience
Sync your favourites, manage search alerts, and access all your important services seamlessly across devices. Create your free account for a personalized home search!
Viewing
Contact for viewing
Claudia Bader


Contact
Claudia Bader
- Listing ID
- 4003392385
- Object ref.
- 6141377