

"Living in an exclusive location with a view - single-family house with annex"
Location
Obernbergstrasse 16, 5023 BibersteinTravel time
- 59 min.Station: Aarau Torfeld
Surrounding information
School
17 min.Schule BibersteinPublic Transport
13 min.Biberstein Dorf
Times refer to the route on foot.
Costs
- Purchase price:
- CHF 2,250,000.–
Main information
- Available from:
- By agreement
- Type:
- Single house
- No. of rooms:
- 7
- Number of floors:
- 3
- Surface living:
- 194 m2
- Land area:
- 591 m2
- Volume:
- 1241 m3
- Last refurbishment:
- 2026
- Year built:
- 2007
Features and furnishings
Balcony / Terrace
Fireplace
View
Quiet neighborhood
Child-friendly
Parking space
Documents (0)
Description
The popular and nature-loving village of Biberstein is a sought-after place to live, especially due to its location on the sun-kissed hillside and its proximity to Aarau. It stretches from the Aare to the Jura ridge and offers a high quality of life with intact club life, commercial enterprises, restaurants, the castle, bistro, and an attractive local recreation area in the green and by the Aare.
With its unique bio-bath on site, it also offers a very special highlight. Further leisure activities, ice rink, shopping, and cultural offers, as well as hospitals, are located in Aarau.
Biberstein has an attractive tax rate of 95%.
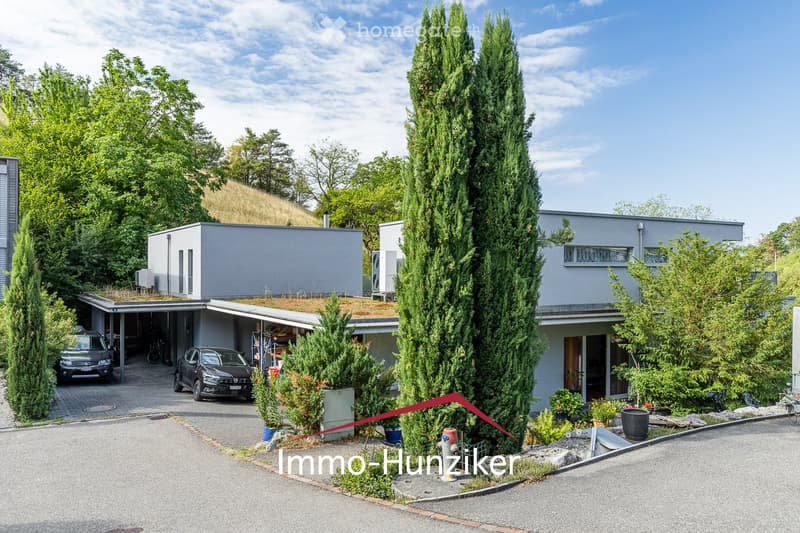
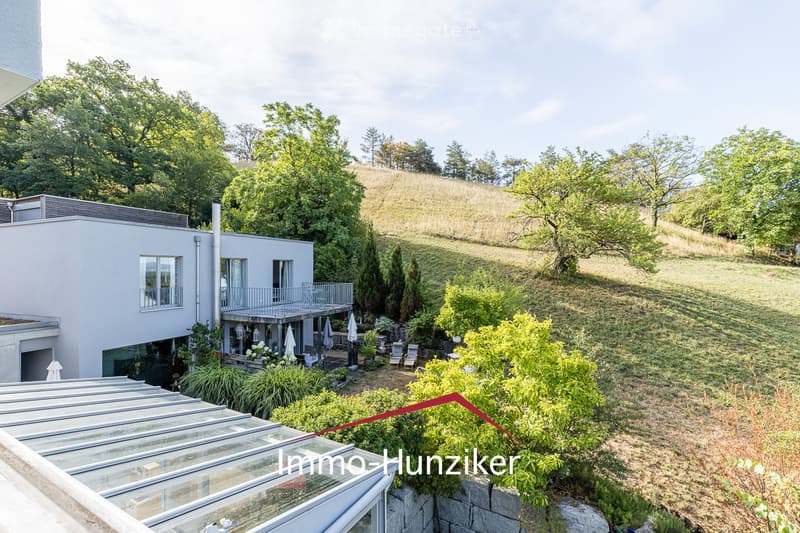
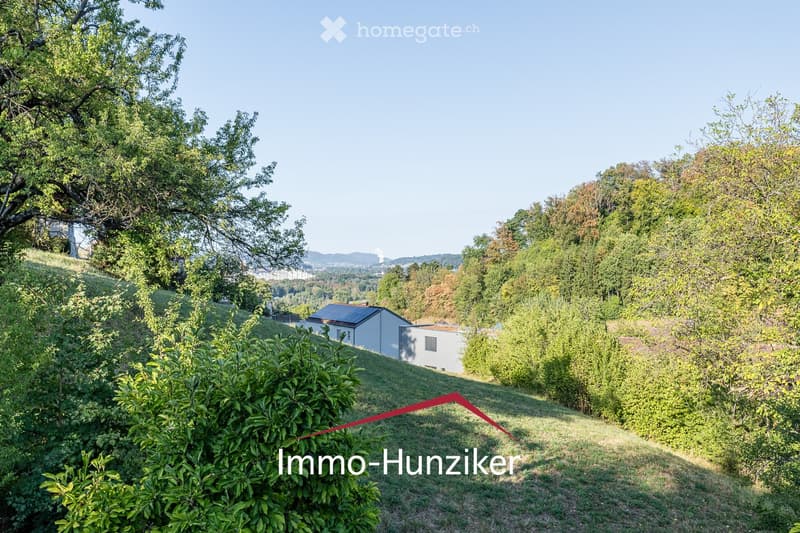
This unique property with 2 apartments on the sun-kissed hillside of Biberstein awaits you - at the end of a cul-de-sac - in a quiet and sunny southwest location.
This property has been generously and high-quality invested in. It appears to be very comfortably developed and offers a high quality of life.
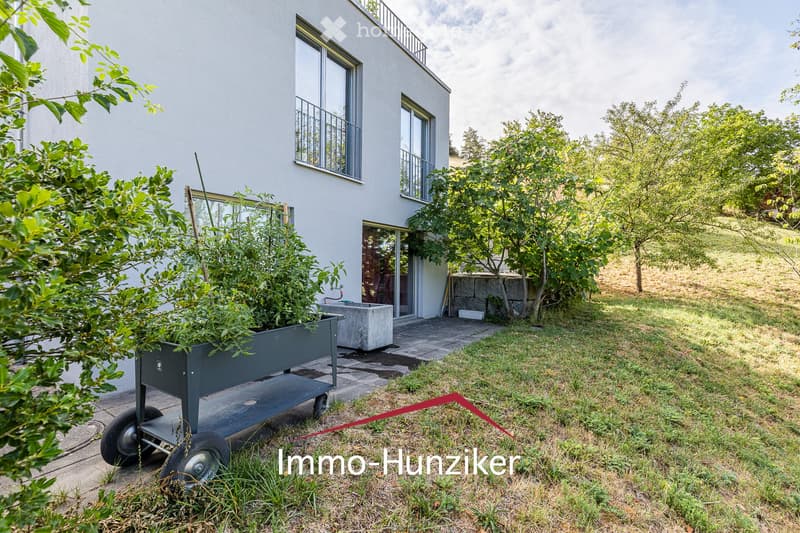
Spacious plot, southwest orientation
Masonry construction with exterior insulation and wood-metal windows
4.5-room apartment on the ground floor and upper floor | 2.5-room apartment in the basement - with separate entrance and shower room
Double carport and level entrance to the main apartment
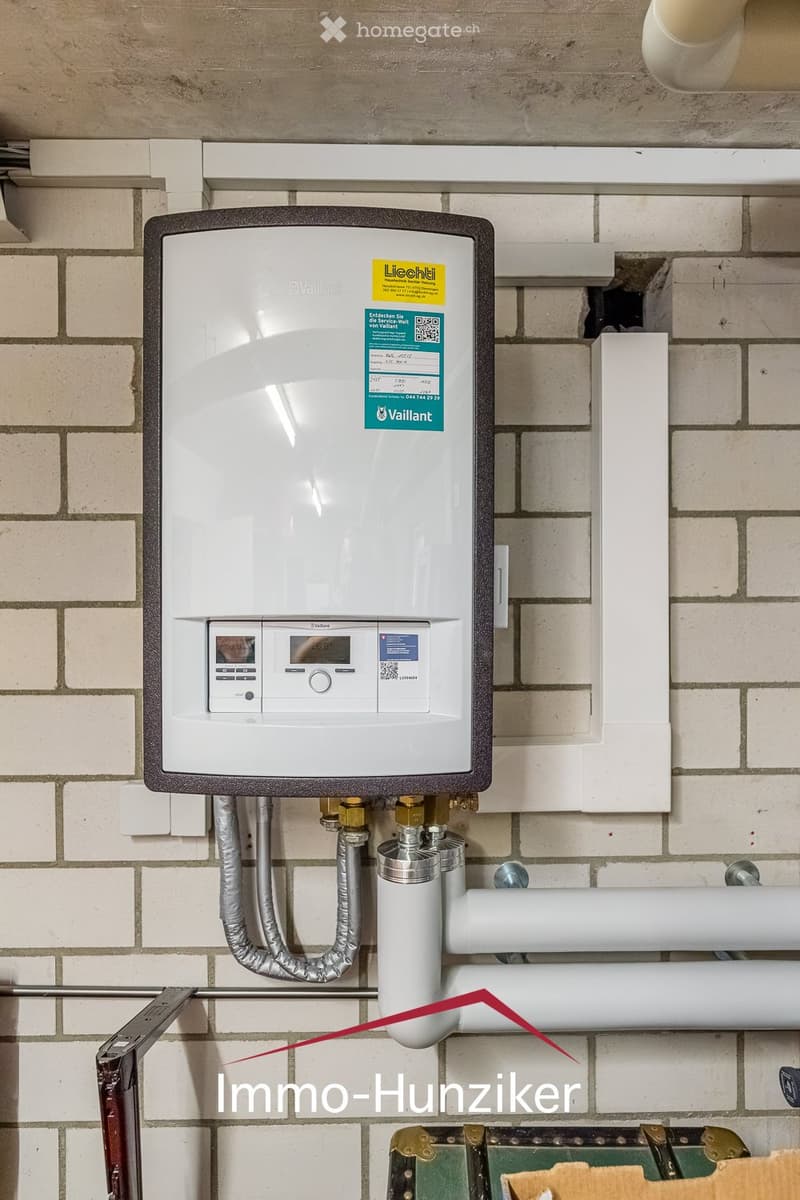
Air-water heat pump with underfloor heating
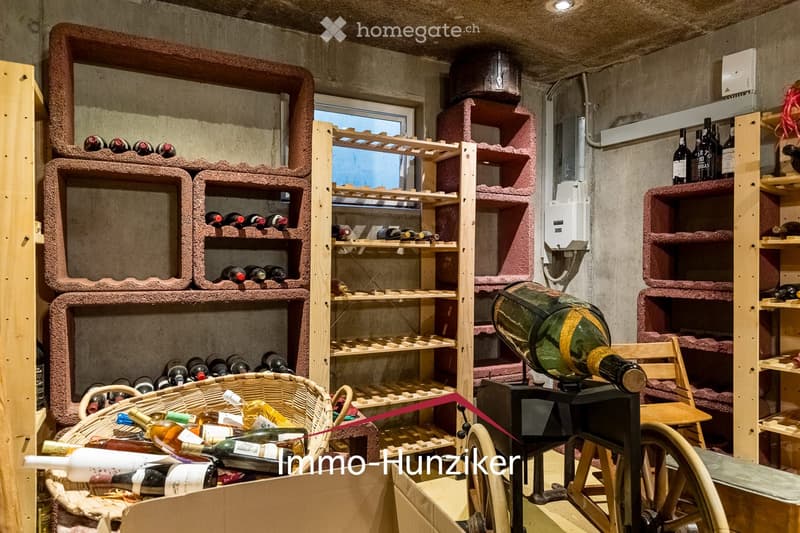
Basement with double carport - developed as a wine cellar
Laundry tower | laundry chute | water softening system | 400 lt boiler
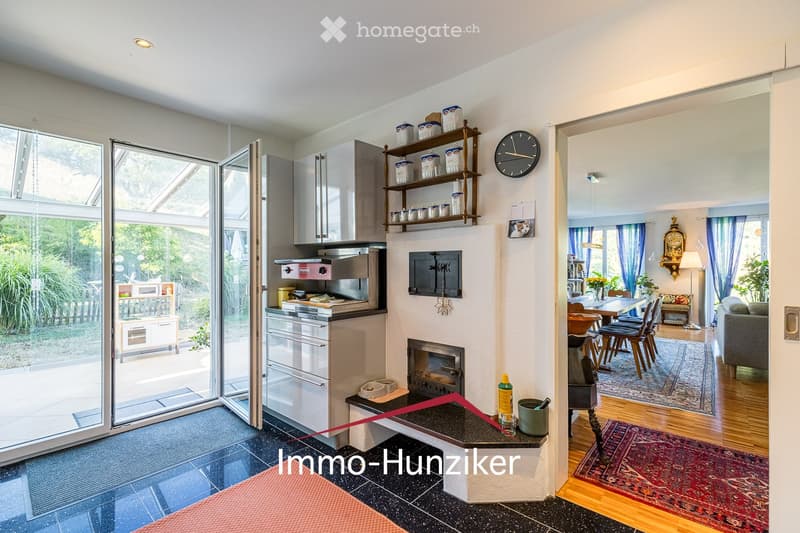
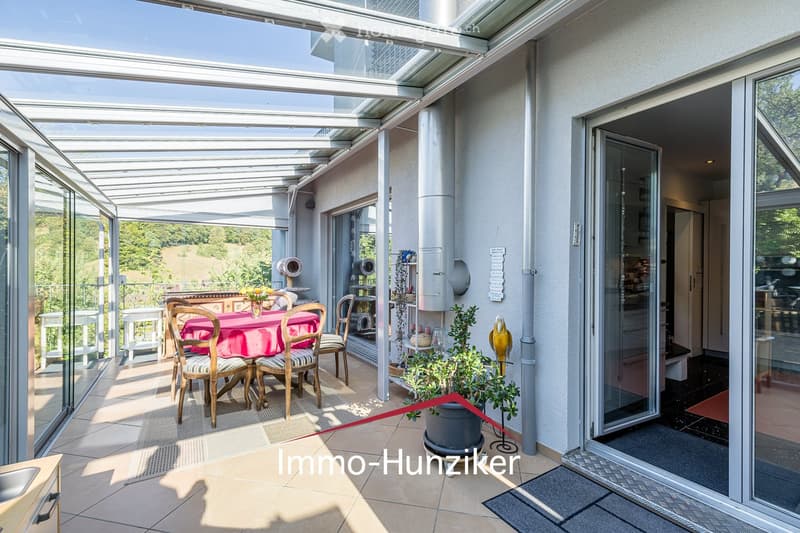
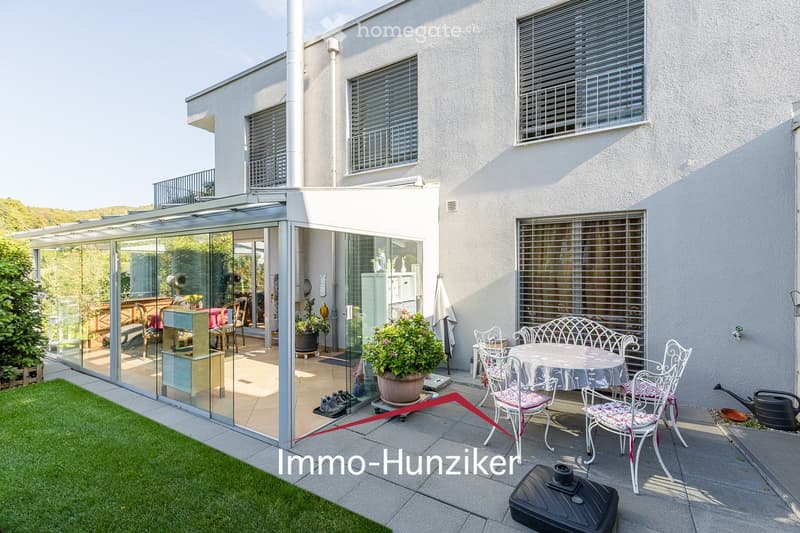
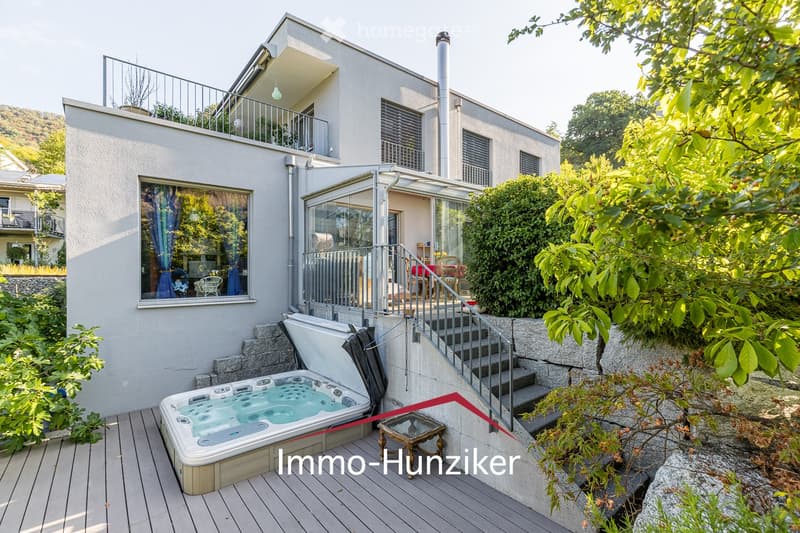
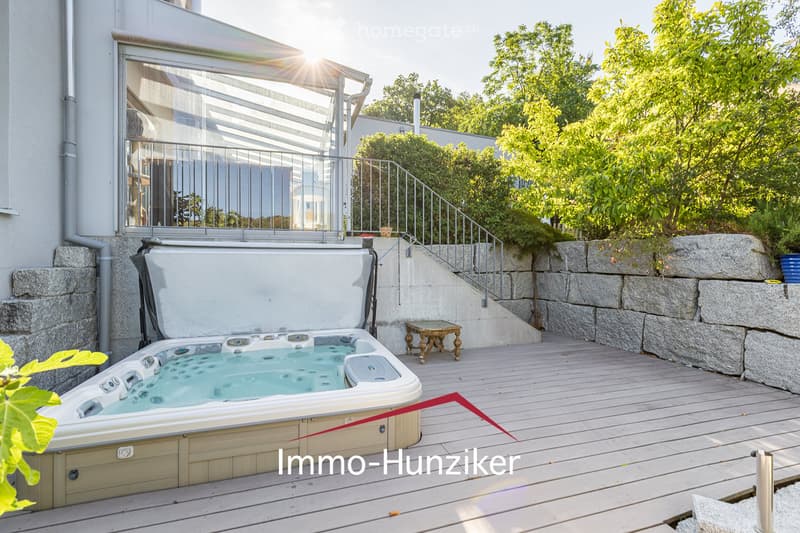
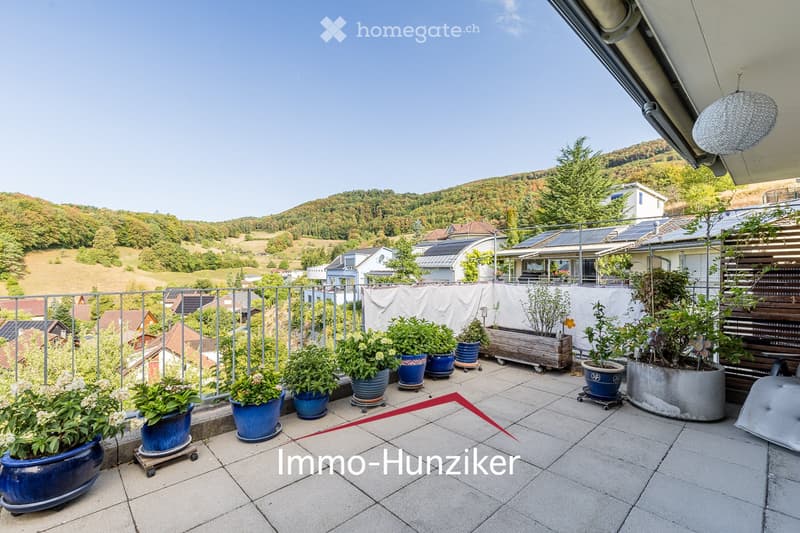
Winter garden with electric sunshade | terrace with whirlpool
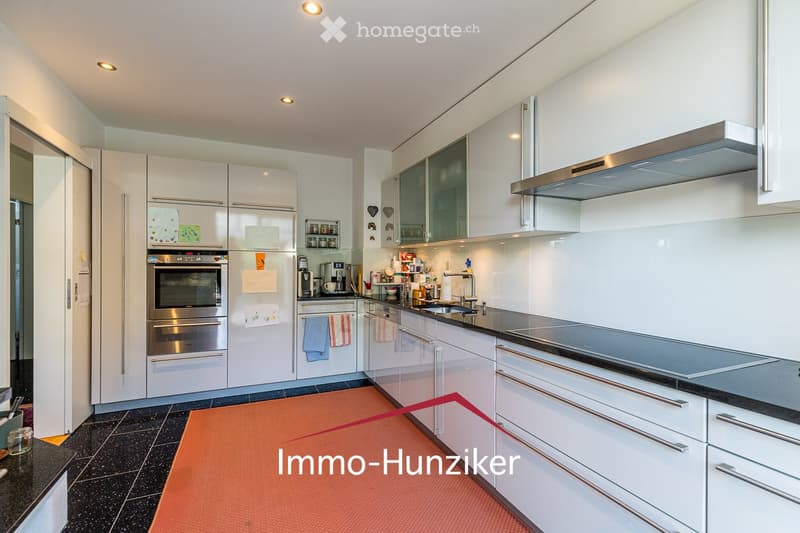
Well-equipped, spacious kitchen with sliding door - access to the winter garden
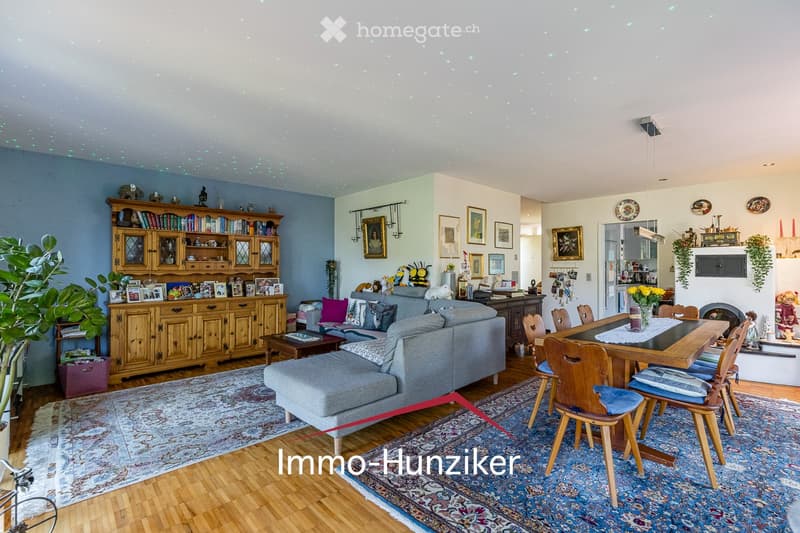
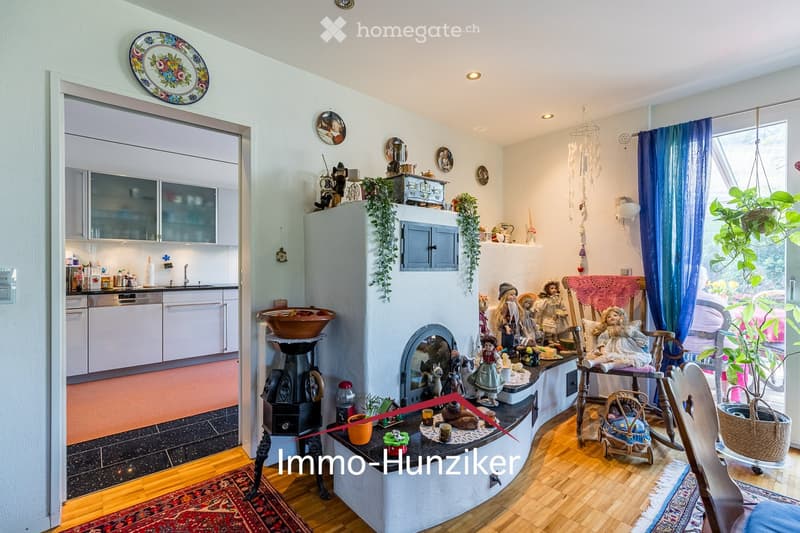
Open, bright living-dining area with a view of the green
Individually designed fireplace with bench - can be fired from the kitchen
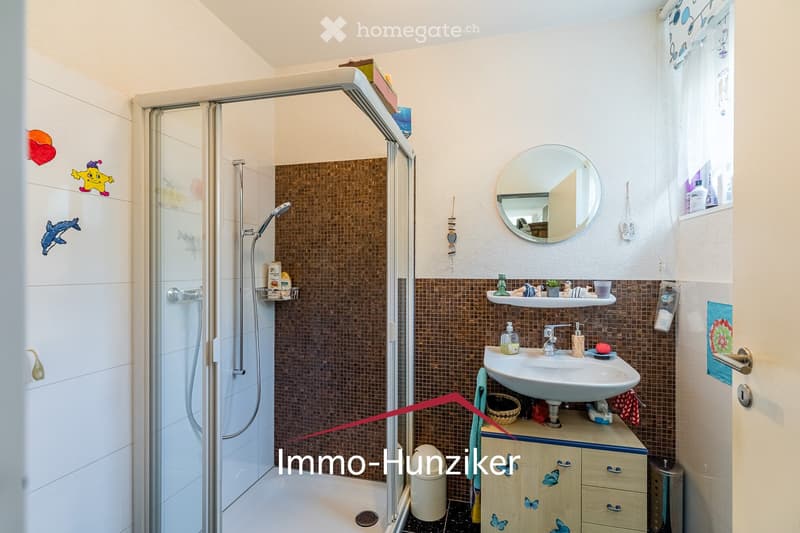
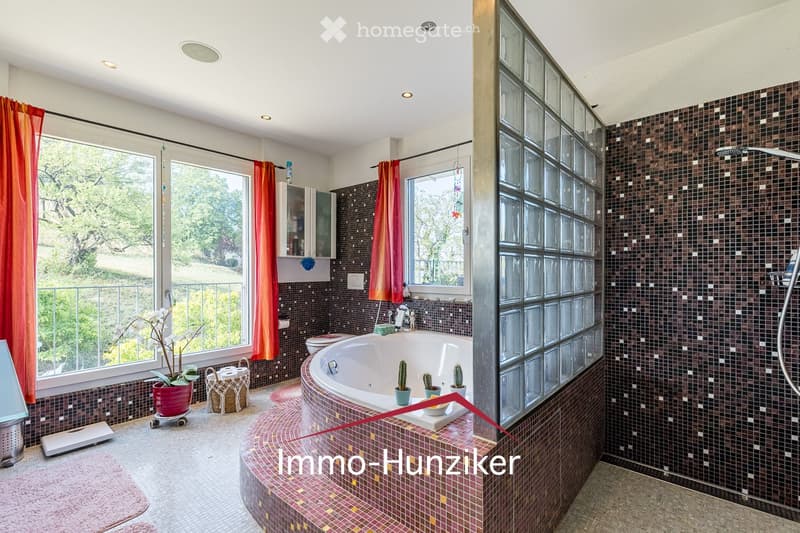
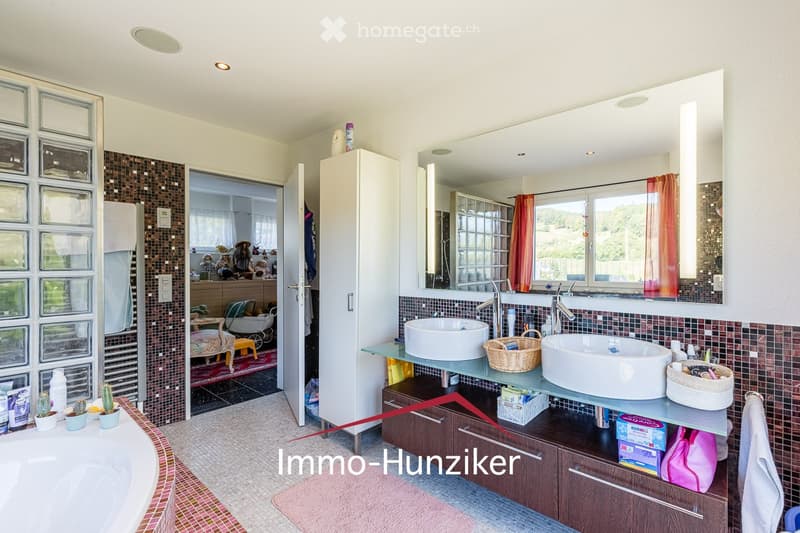

3 bathrooms with shower and bathtub each - luxury bathroom on the upper floor with whirlpool
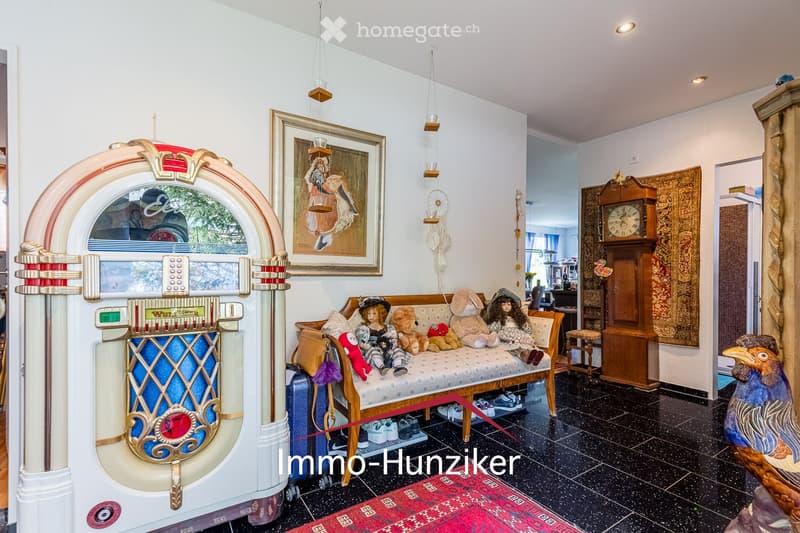
High-quality plate flooring or cherry tree strip parquet
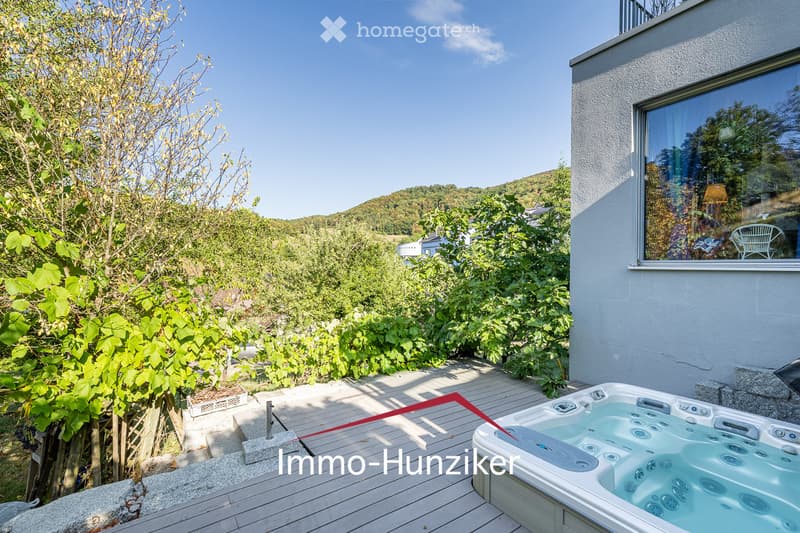
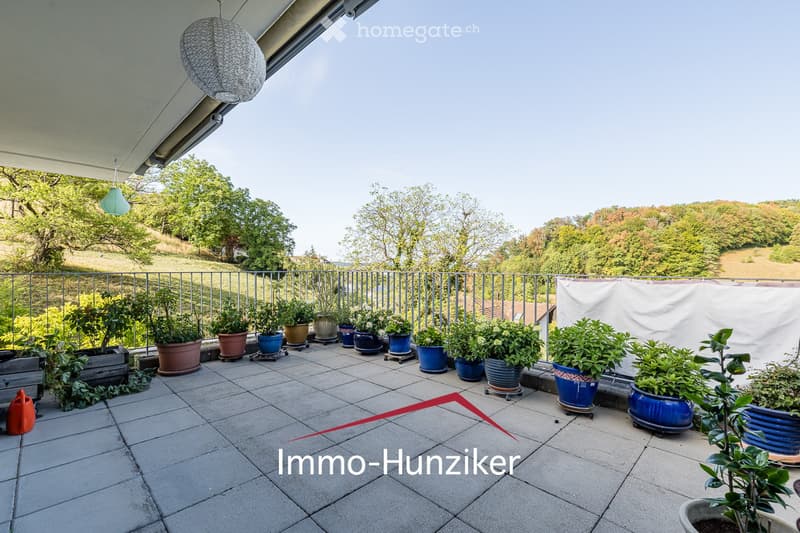
Spacious, west-facing terrace with a far-reaching view
etc.
If you are looking for an extraordinary property with a lot of comfort, views, and outlook - in the midst of nature - this unique purchase offer will delight you.
The single-family house was used as a generation house with the neighboring house. The neighboring house is now being sold by us at the same time. For buyers who are looking for two adjacent properties in a scenic location, this offers a unique opportunity to purchase.
I would be happy to provide serious buyers with further information and show them this property personally during an individual viewing on site.
Immo-Hunziker | Ursula Hunziker | 5706 Boniswil | www.immo-hunziker.ch
Mortgage Calculator
From dream house to home ownership: the mortgage calculator can help you estimate the affordability of this property.

Unlock the full experience
Sync your favourites, manage search alerts, and access all your important services seamlessly across devices. Create your free account for a personalized home search!
Contact
Immo-Hunziker | Ursula Hunziker
- Listing ID
- 4003392395
- Object ref.
- vyyu6.s8il1