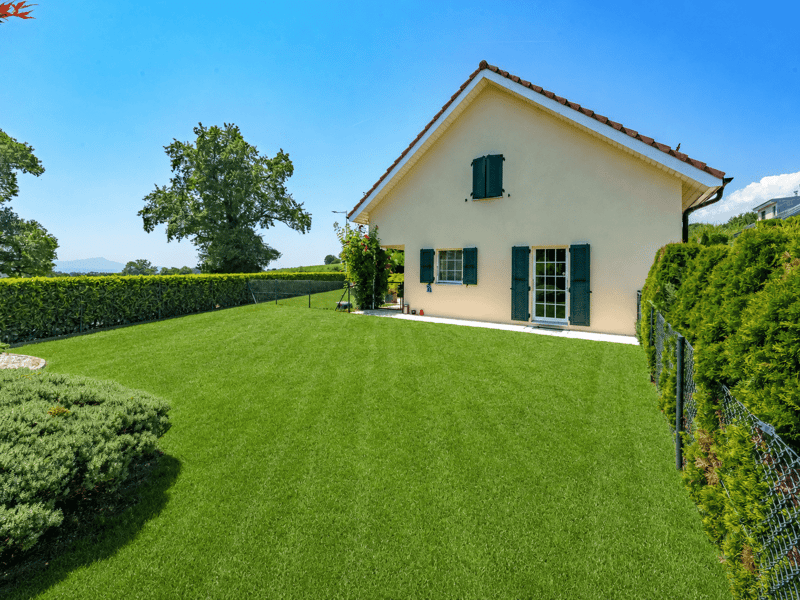
"SAINT-SAPHORIN-SUR-MORGES - 6.5-ROOM LUXURY VILLA"
Purchase price
CHF 2,850,000.–
Notify on price drop
Rooms
6.5
Living space
230 m2
Location
1113 EchichensCosts
- Purchase price:
- CHF 2,850,000.–
- Notify on price drop
Main information
- Available from:
- By agreement
- Type:
- Villa
- No. of rooms:
- 6.5
- Number of floors:
- 2
- Surface living:
- 230 m2
- Land area:
- 1100 m2
- Year built:
- 2002
Features and furnishings
View
Parking space
Documents (0)
Description

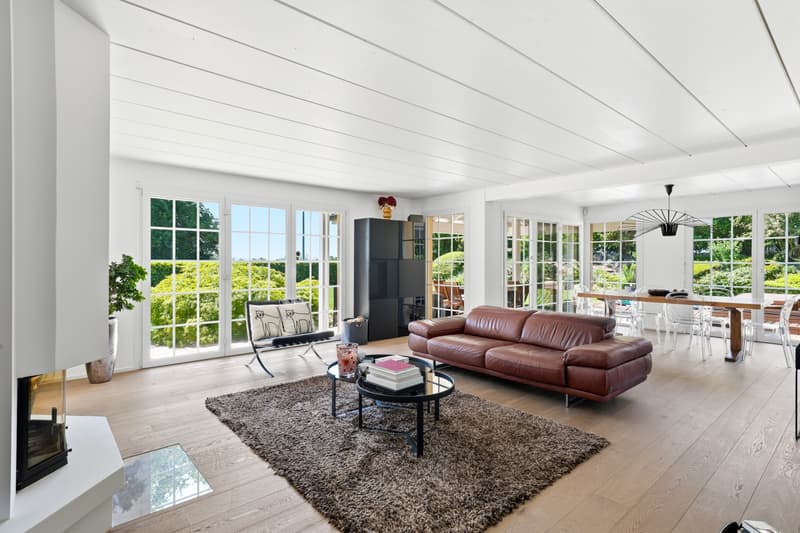
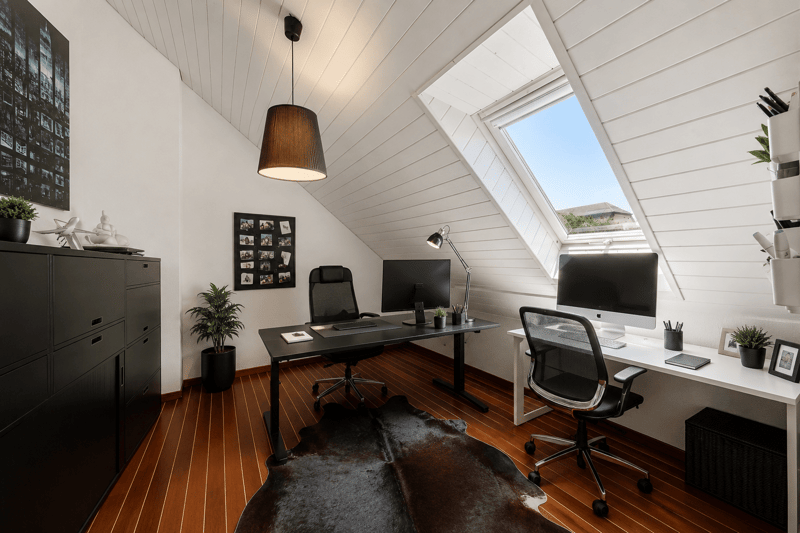
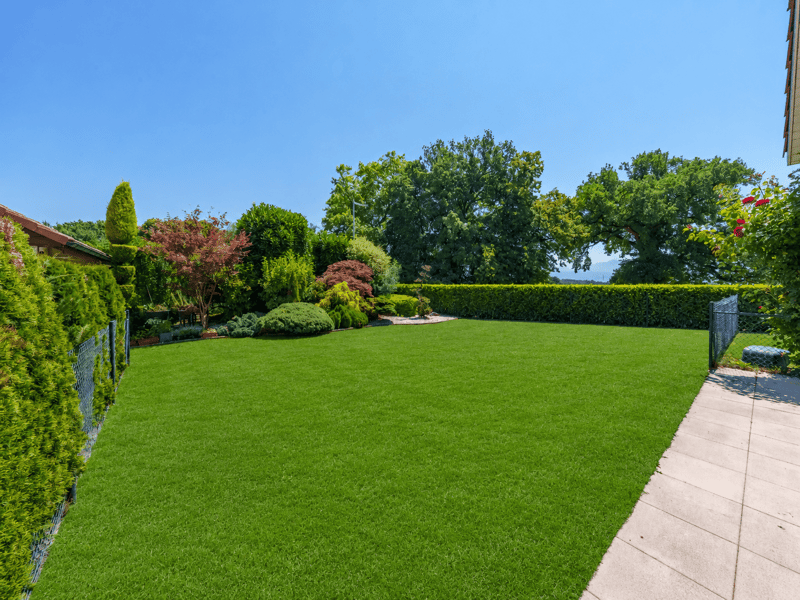
Nestled in a sought-after residential environment, this elegant individual villa has an interior surface area of approximately 334 m², including 230 m² of living space. Maintained in excellent condition, it has undergone several careful renovations over the years. It seduces with its full south exposure, its generous volumes, and the quality of its amenities. Bathed in natural light, it benefits from a large covered terrace opening onto a landscaped garden, carefully maintained.
History of renovations
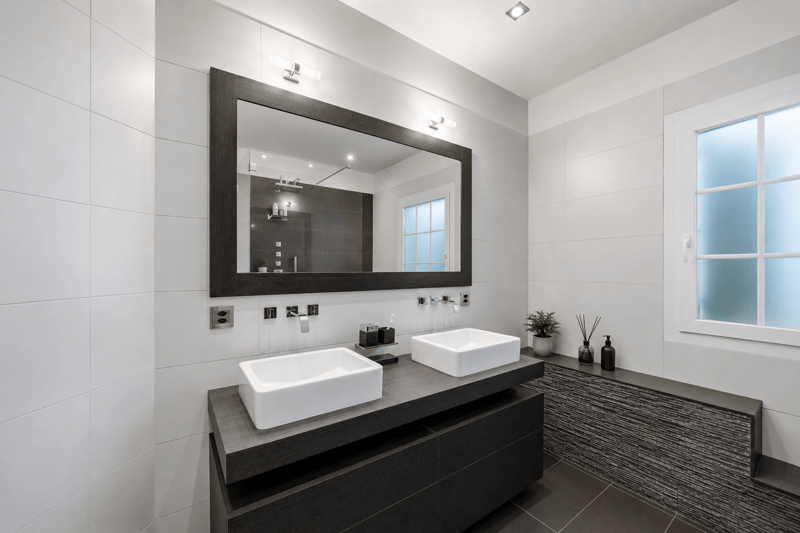
- 2010: renovation of the parental bathroom
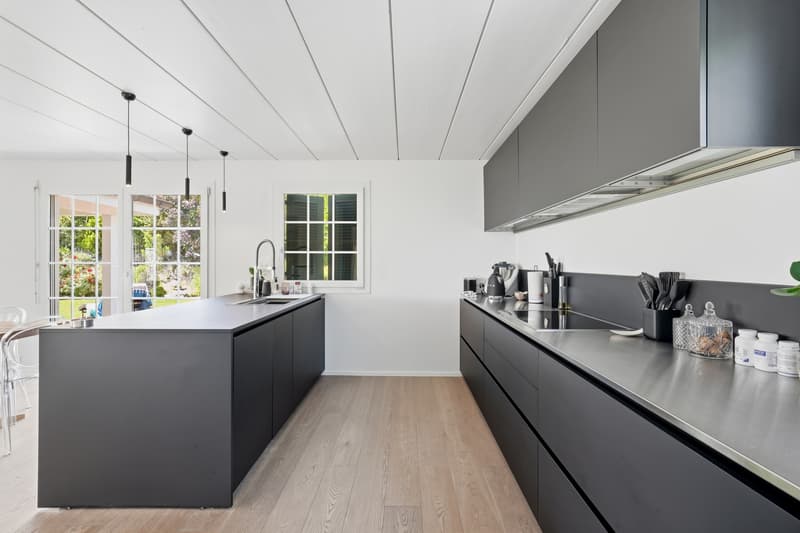
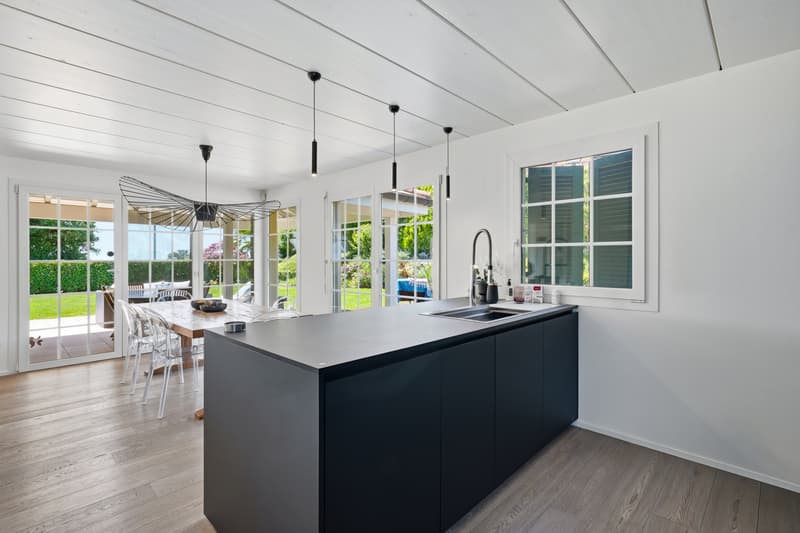
- 2018: complete renovation of the ground floor, kitchen, floors, painting with wall smoothing
- 2021: complete exterior painting
- 2024: total replacement of the floors in the basement
The property consists of:
Ground floor
- Entrance hall
- Open kitchen
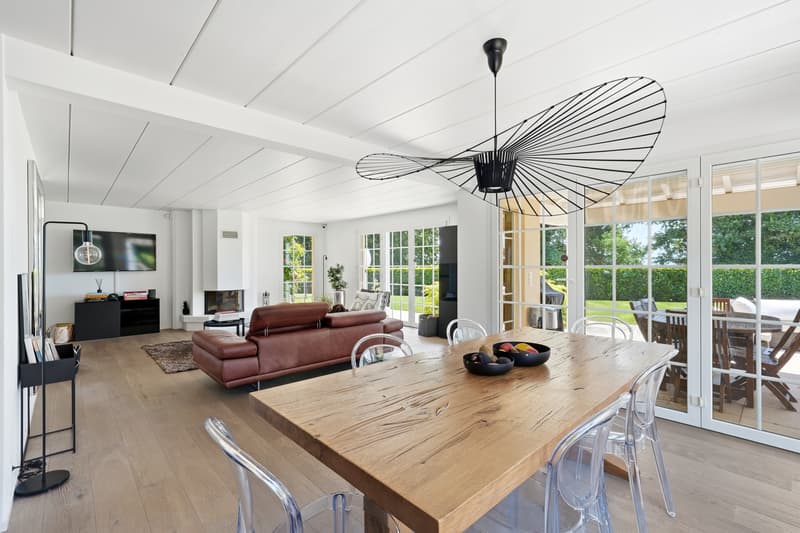
- Dining room
- Spacious living room
- Shower room with WC
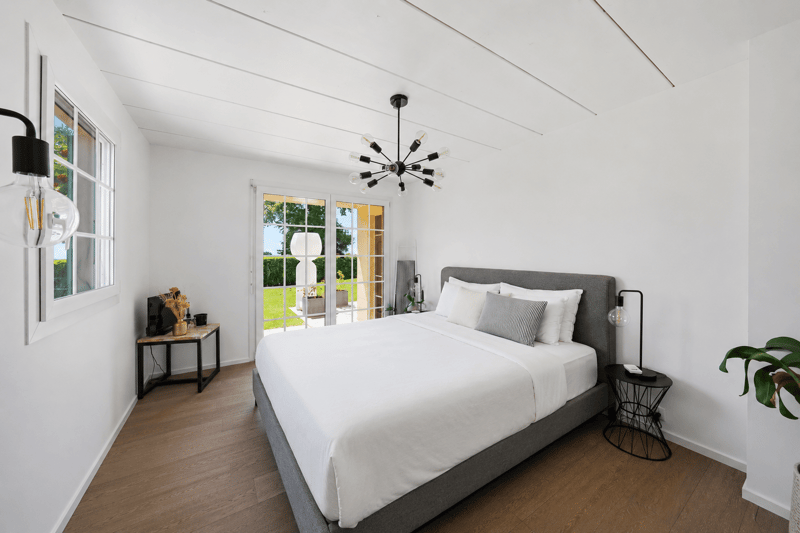
- Bedroom
First floor
- Distribution hall
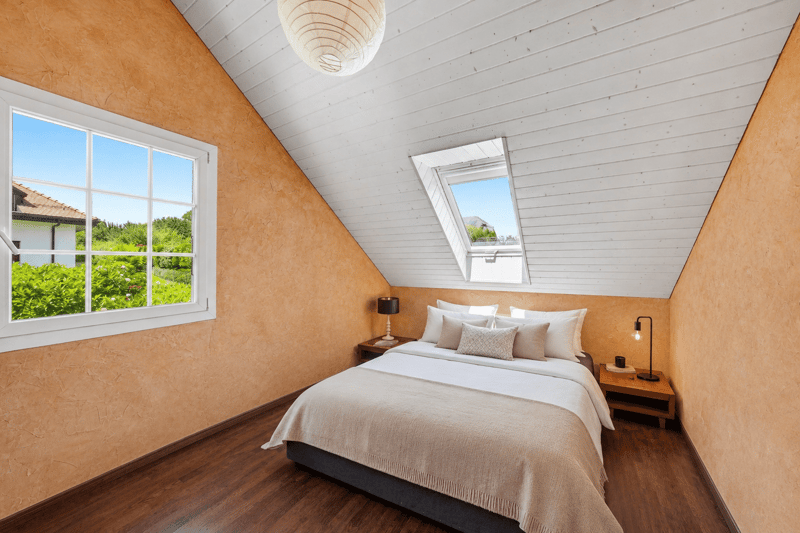
- 3 bedrooms
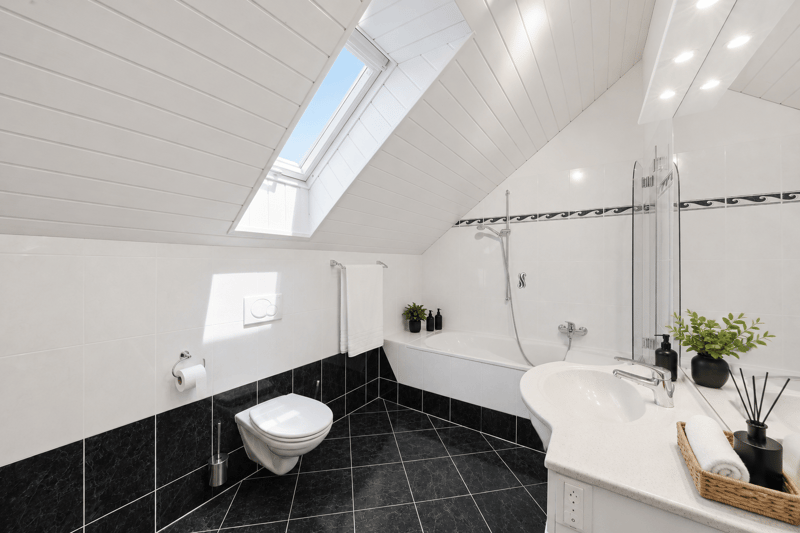
- Bathroom with WC
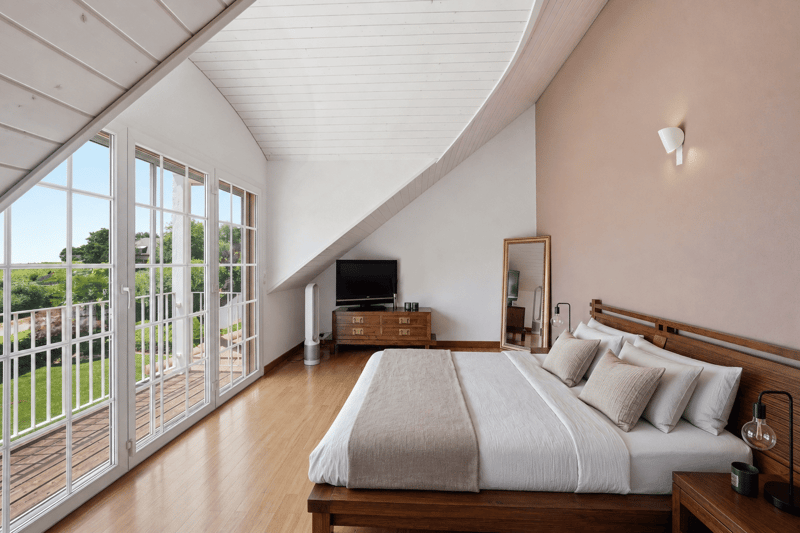
- Parental suite with dressing room and private shower room
Basement
- Fitness room
- Wine cellar
- Storage room/workshop
- Technical room, boiler room and laundry room
The exterior, richly wooded and flowered, offers a true haven of peace. Two lawn mowers, an automatic irrigation system, and a jacuzzi complete this privileged living space. The plot is poolable. The property also has two garages and several outdoor parking spaces, an electric vehicle charging station. Just a 5-minute walk, you can reach the bus stop, as well as a nursery, offering an ideal living space for a family seeking comfort and practicality. The schools in Colombier and Echichens are accessible in a few minutes.
Visit only in the presence and/or with the prior agreement of Coldwell Banker Swiss Riviera. No document can be transmitted to third parties without authorization.
Mortgage Calculator
From dream house to home ownership: the mortgage calculator can help you estimate the affordability of this property.

Free
Unlock the full experience
Sync your favourites, manage search alerts, and access all your important services seamlessly across devices. Create your free account for a personalized home search!
Viewing
Contact for viewing
Maik Bongard
Advertiser

Coldwell Banker Swiss Riviera
Coldwell Banker Swiss Riviera
Avenue des Alpes 10
1820Montreux
Contact
- Listing ID
- 4003392638
- Object ref.
- TXCH -3892