

"Elegance, light, and high-quality living with style and tranquility."
Location
Sägetstrasse 85A, 4802 StrengelbachTravel time
- 25 min.Station: Zofingen
Surrounding information
School
26 min.Chemiewehrschule BilfingerPublic Transport
8 min.Sägetstrasse
Times refer to the route on foot.
Costs
- Purchase price:
- CHF 1,150,000.–
- Notify on price drop
Main information
- Available from:
- By agreement
- Type:
- Single house
- No. of rooms:
- 4.5
- Number of bathrooms:
- 2
- Floor:
- GF
- Number of floors:
- 2
- Surface living:
- 150 m2
- Floor space:
- 219 m2
- Land area:
- 500 m2
- Volume:
- 841 m3
- Room height:
- 2.5 m
- Last refurbishment:
- 2024
- Year built:
- 1995
Features and furnishings
Balcony / Terrace
Dishwasher
Fireplace
View
Quiet neighborhood
Child-friendly
Parking space
Garage
Documents (1)
Description
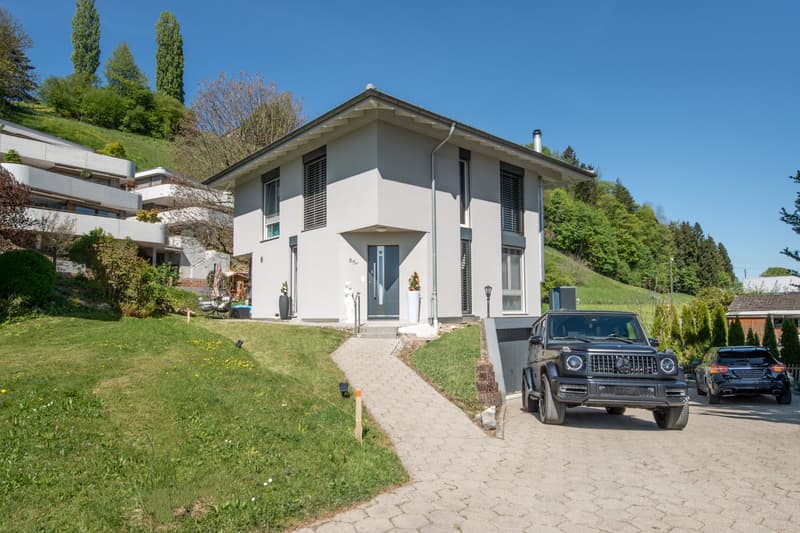
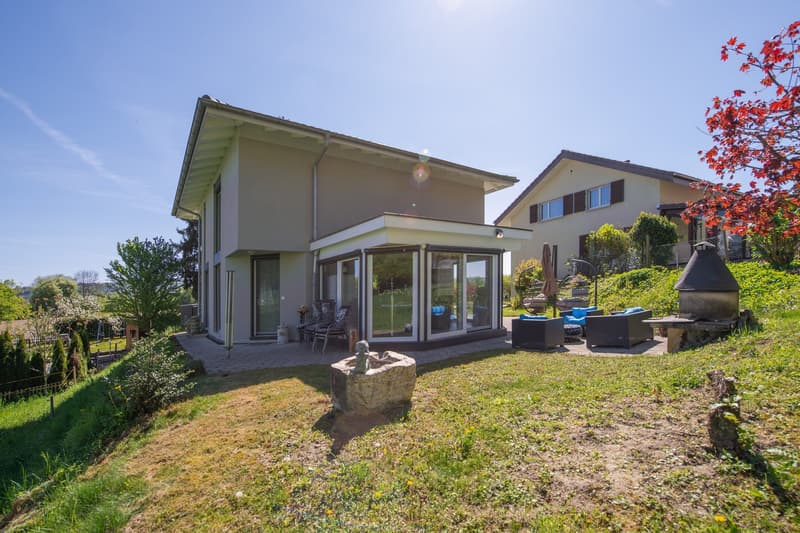
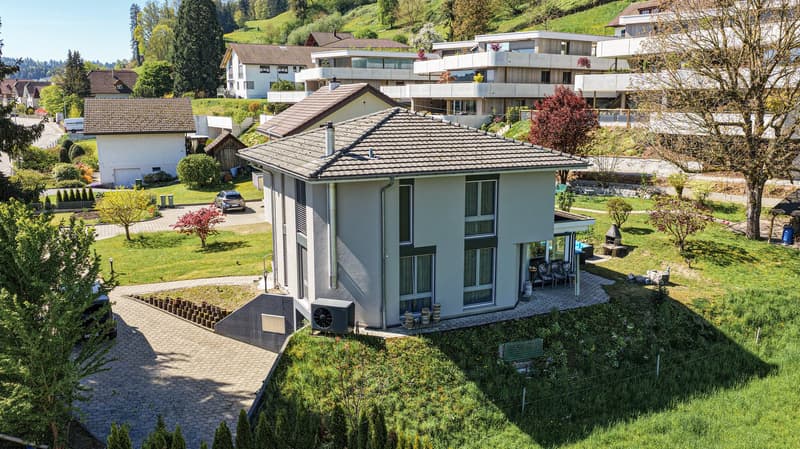
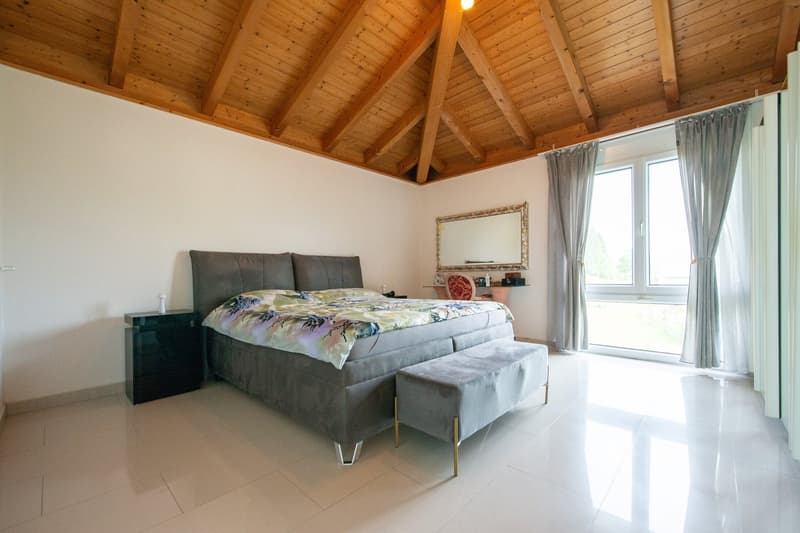
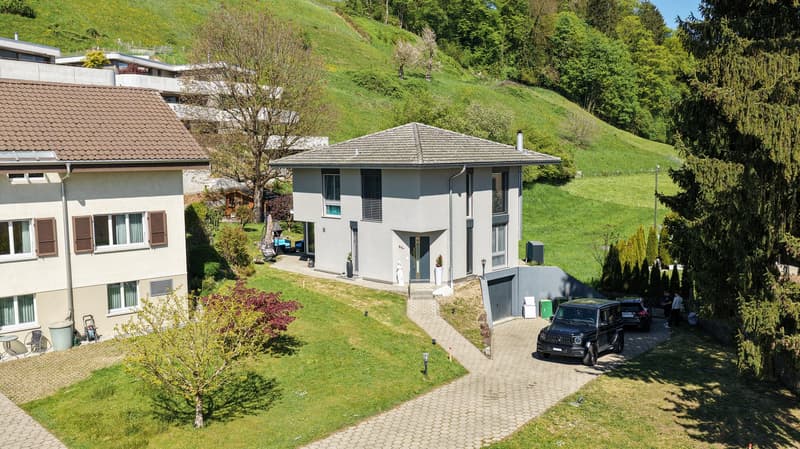
In a quiet and sunny location in Strengelbach, this stylish 4.5-room single-family house presents itself as a true oasis of well-being with modern living comfort, spacious room layout, and high-quality construction standard.
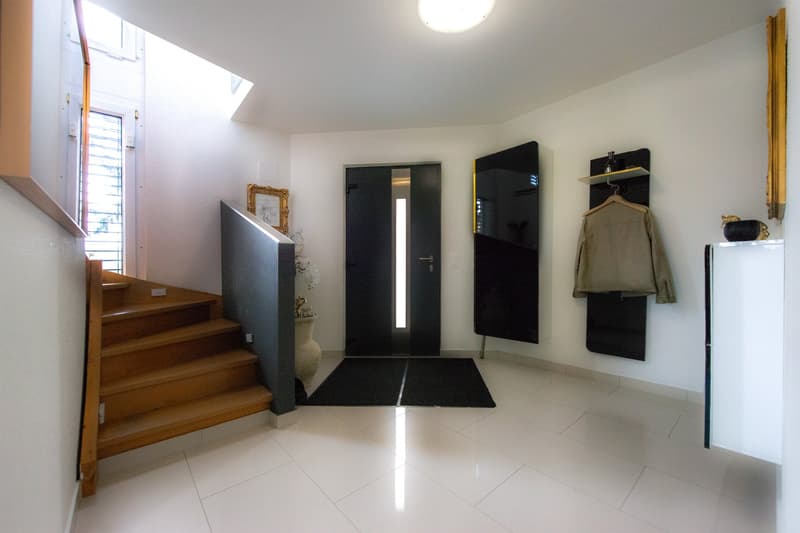
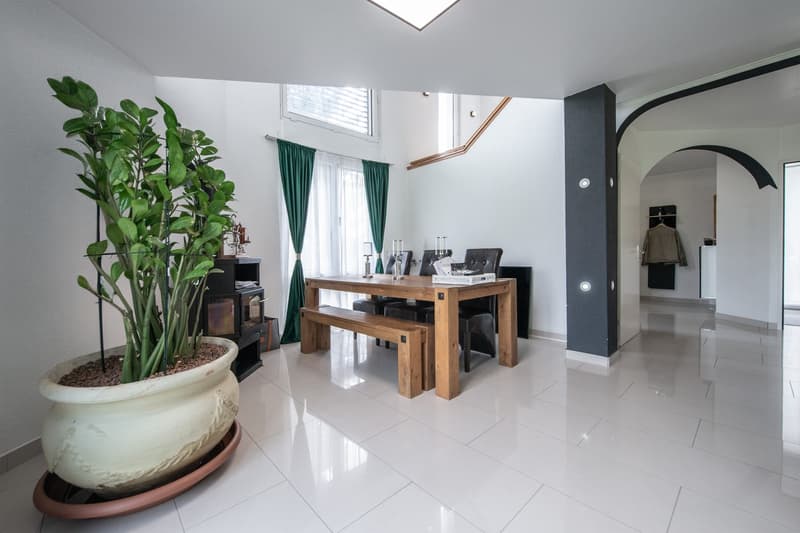
Already when entering the property, you can feel the special atmosphere of this house. The representative entrance area with gallery character, the impressive room heights, and the spacious window fronts create a unique living experience full of light and elegance.
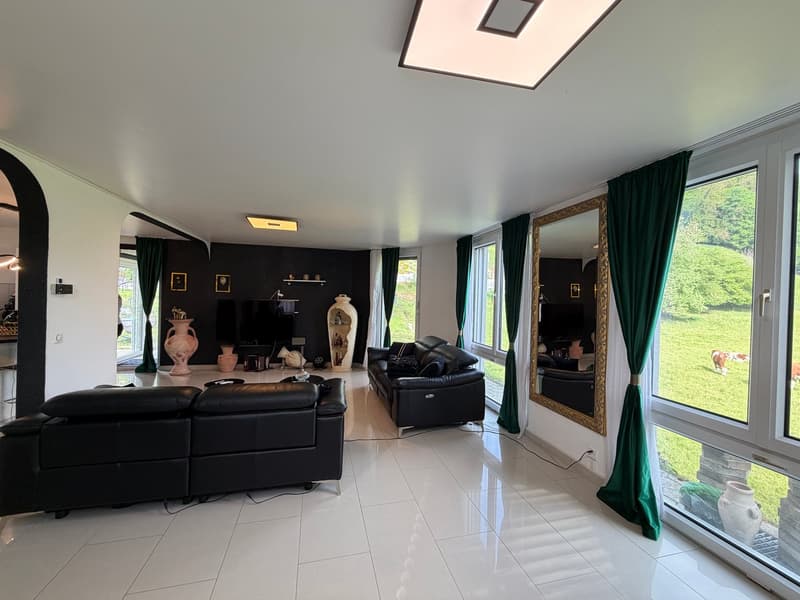
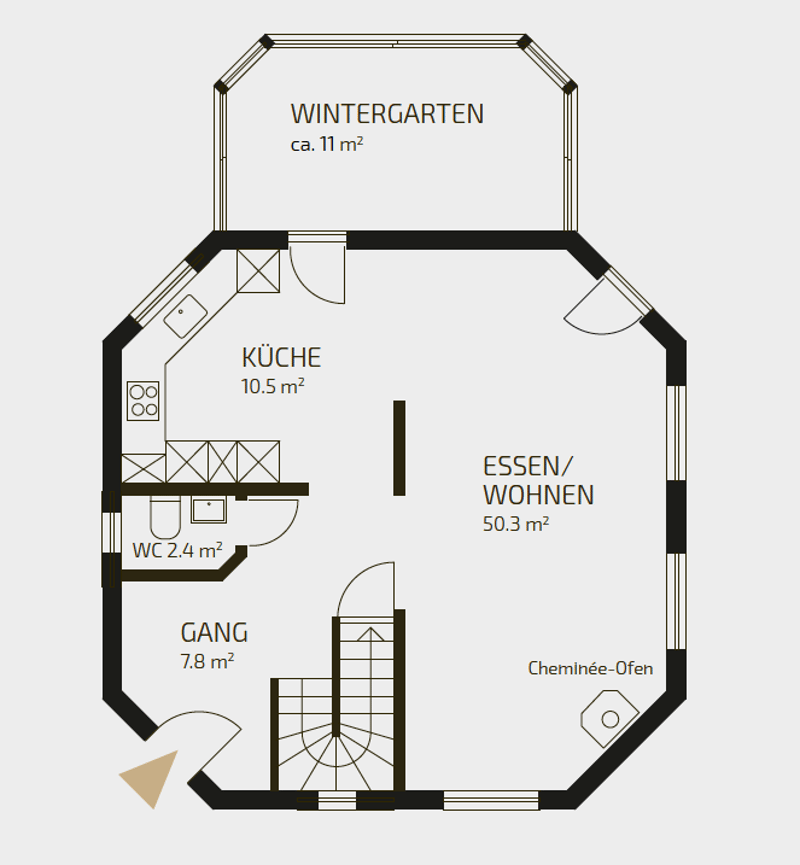
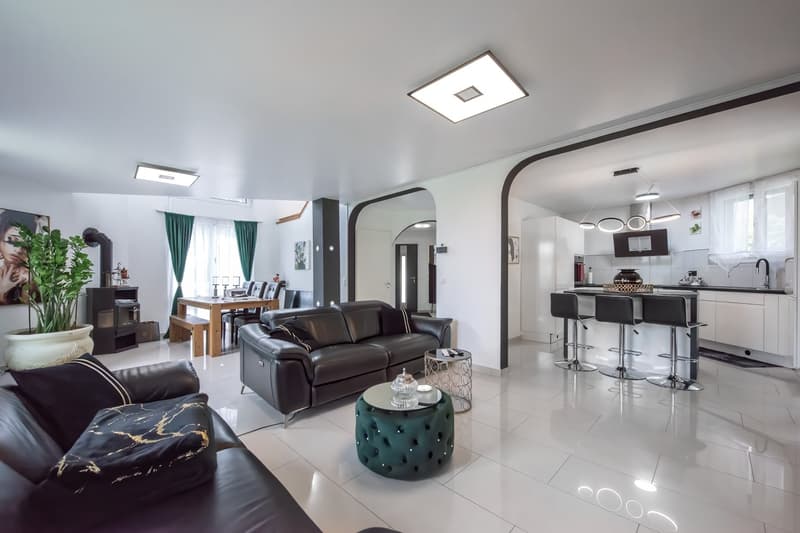
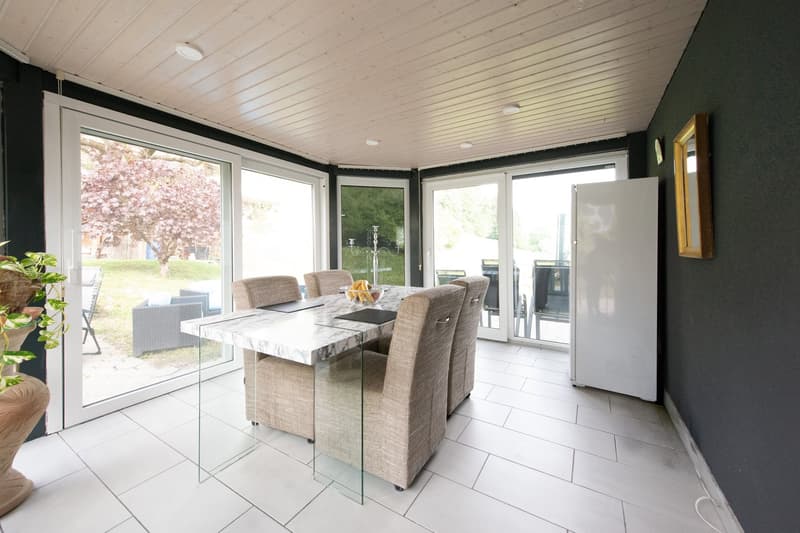
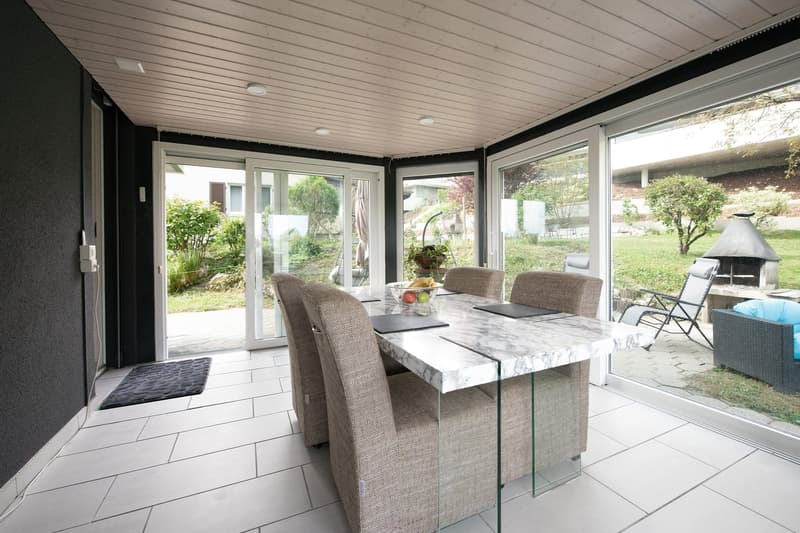
The openly designed living and dining concept convinces with harmonious architecture, high-quality materials, and direct access to the spacious winter garden and the idyllic garden area. The stylish living area with a fireplace invites you to cozy hours with family and guests.
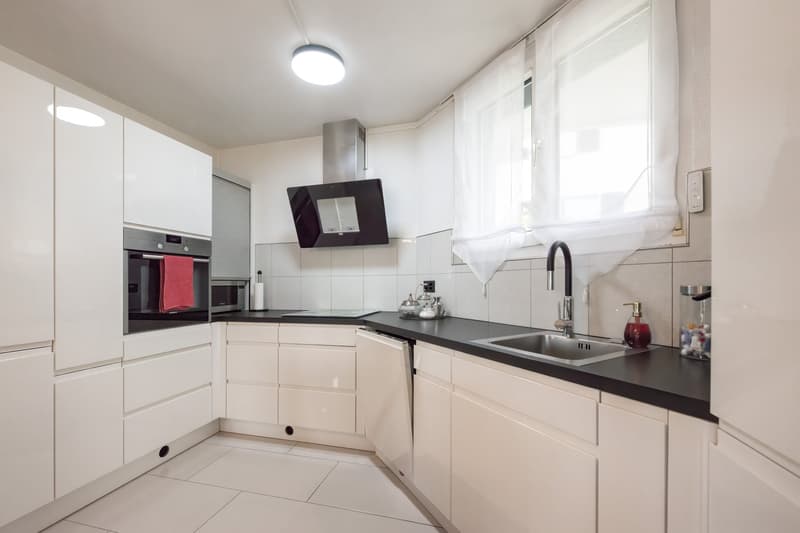
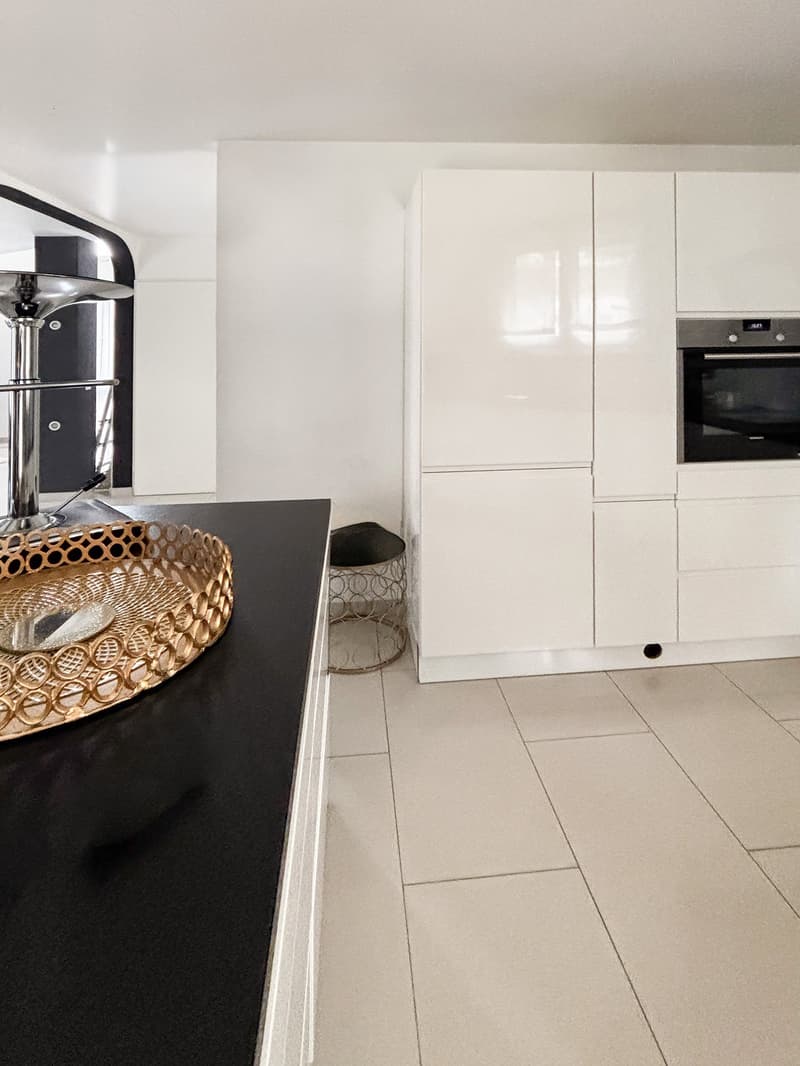
The modern kitchen with high-quality Siemens appliances fits perfectly into the open room concept and offers ideal conditions for demanding living and enjoying.
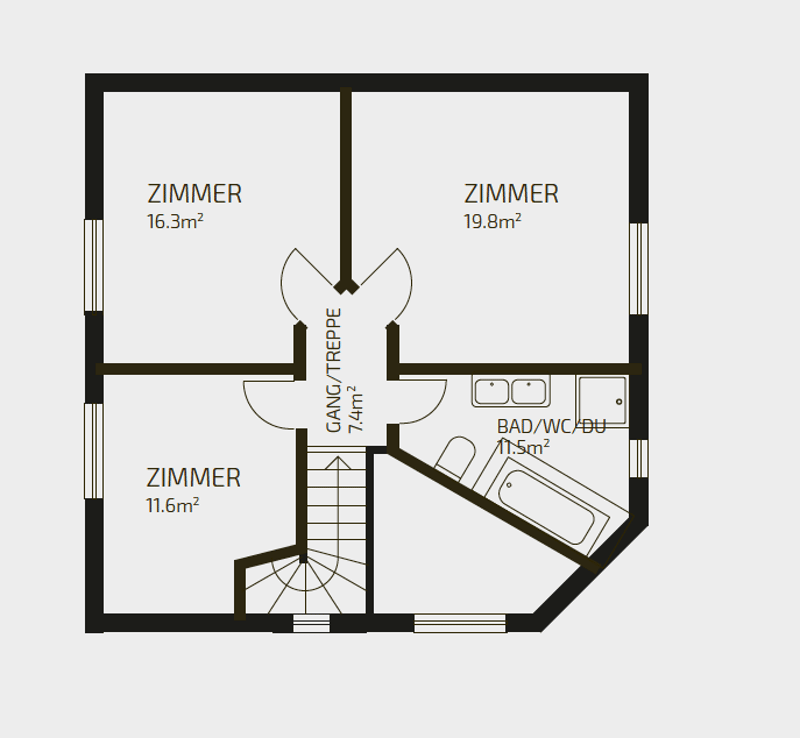
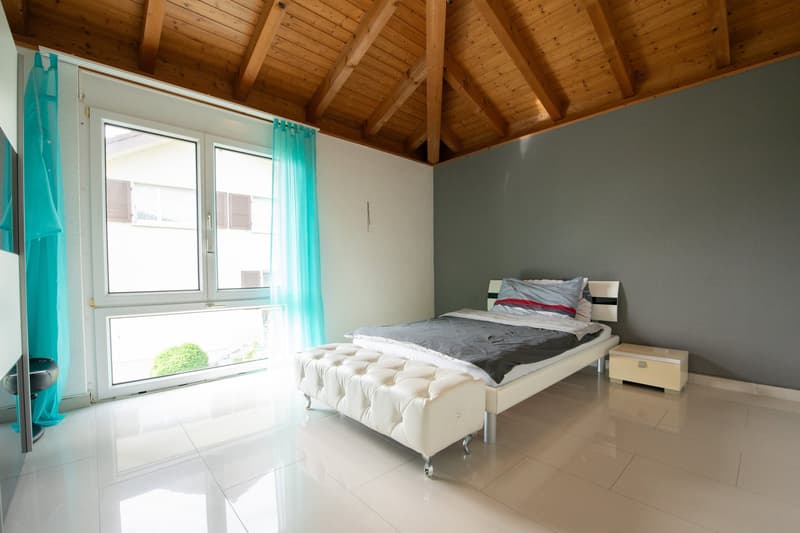
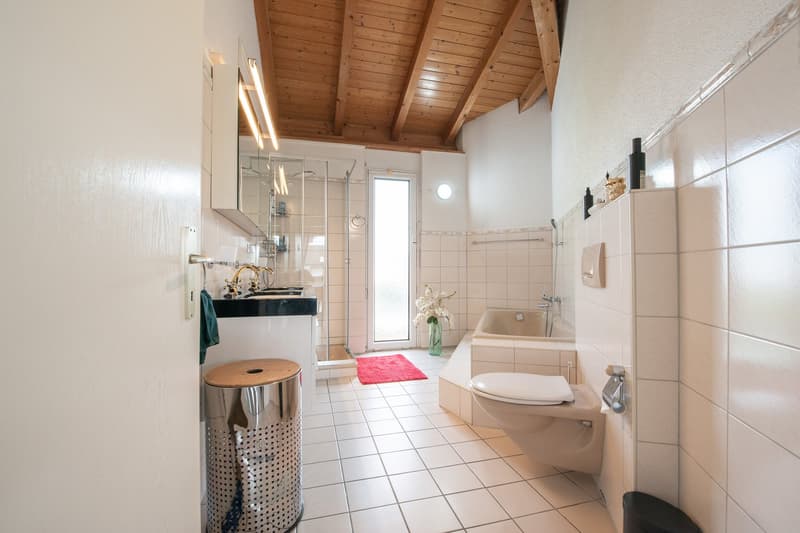
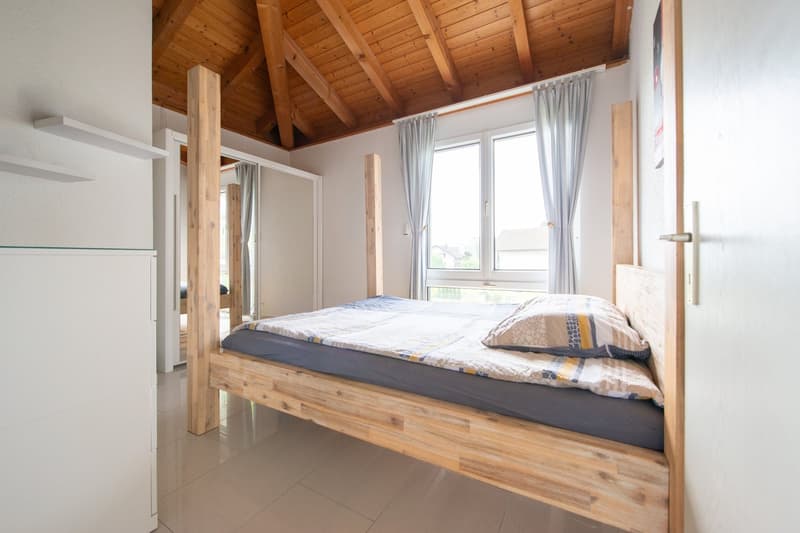
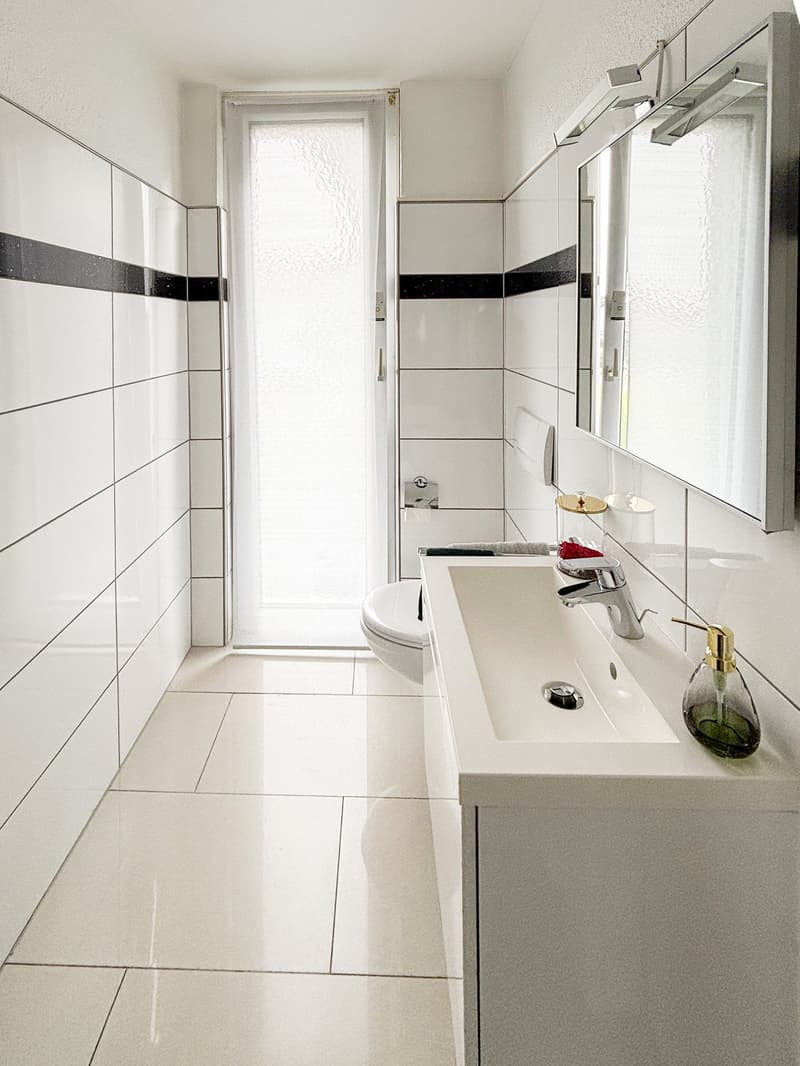
On the upper floor, three spacious rooms await you with a beautiful room effect thanks to the visible roof construction. The elegant bathroom with a bathtub, shower, and double sink offers additional comfort.
Technically, the property is also in an excellent condition. In recent years, continuous investments have been made in the house - including electric shutters and a new air heat pump.
HIGHLIGHTS
4.5-room single-family house
151 m² living area
500 m² plot area
spacious winter garden
stylish living area with fireplace
modern kitchen
high rooms & light-filled living experience
visible roof construction
new air heat pump (2024)
underfloor heating
electric shutters
fingerprint entry door
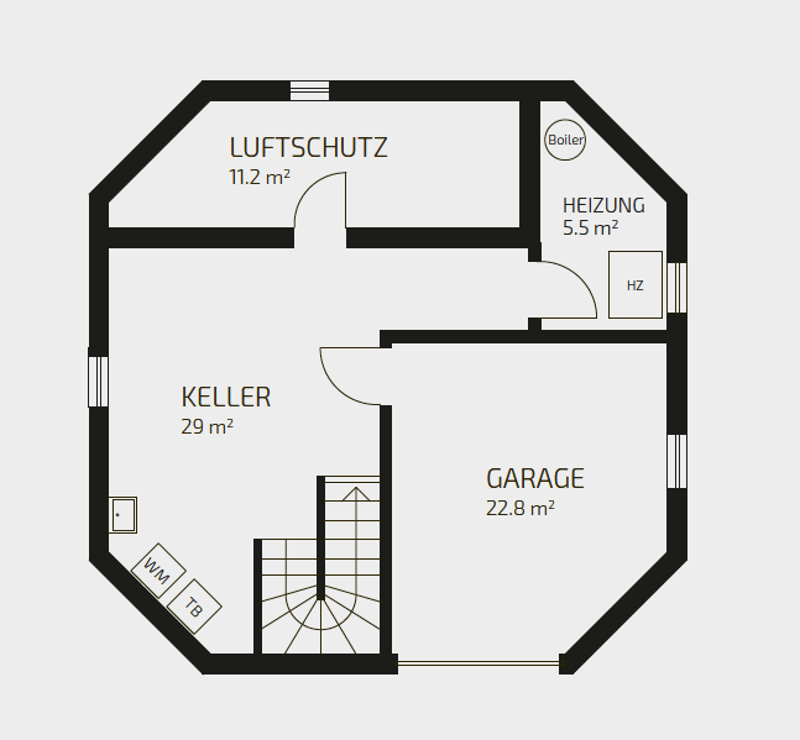
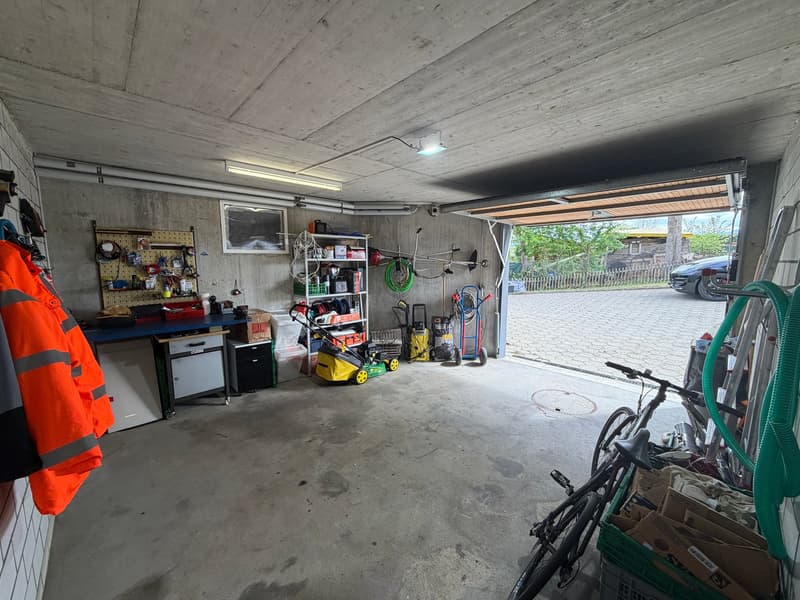
garage and approx. 3 outdoor parking spaces
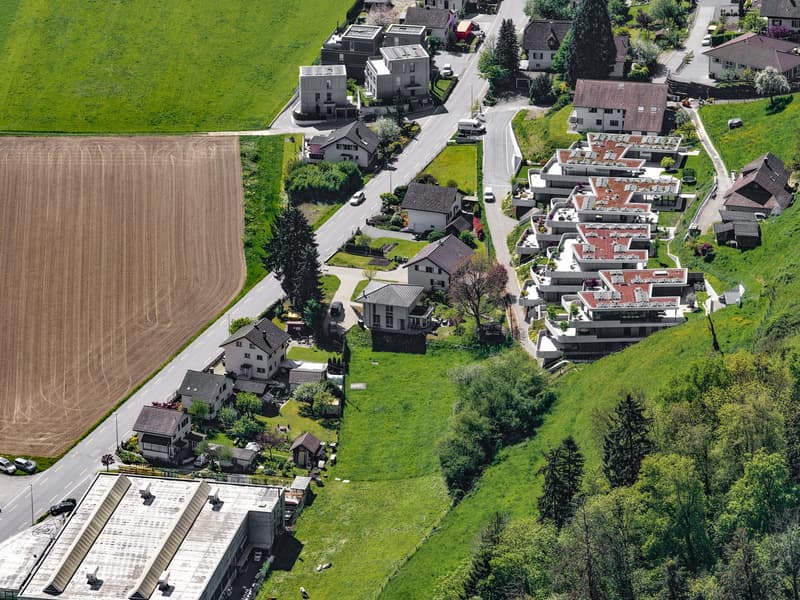
quiet & sunny location
family-friendly environment
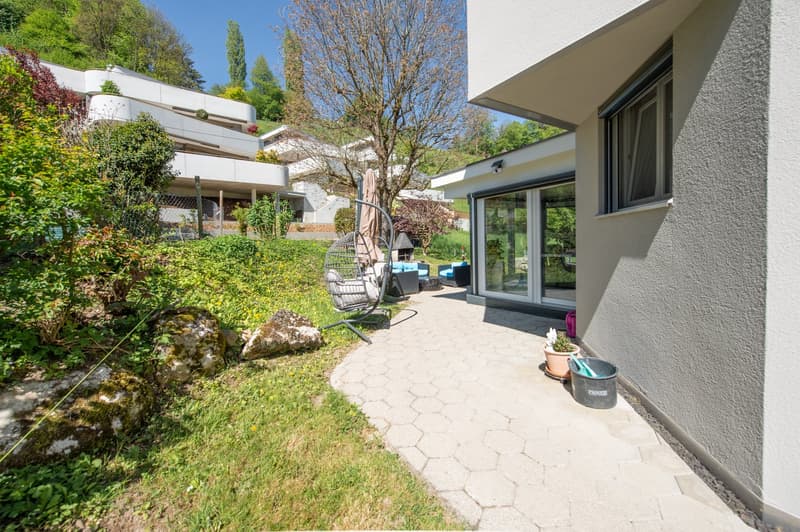
The lovingly designed outdoor area with a garden seating area and winter garden offers a natural and relaxed living experience.
This property combines modern design, high-quality investments, and a family-friendly location in an ideal way.
The detailed sales documentation will be available from May 12, 2026
Til Walti looks forward to your contact: 078 688 66 66 / til@tagemo.ch
Mortgage Calculator
From dream house to home ownership: the mortgage calculator can help you estimate the affordability of this property.

Unlock the full experience
Sync your favourites, manage search alerts, and access all your important services seamlessly across devices. Create your free account for a personalized home search!

- Listing ID
- 4003393064
- Object ref.
- pai6k.chw15