- New building
- New building
- New building
- New building
- New building
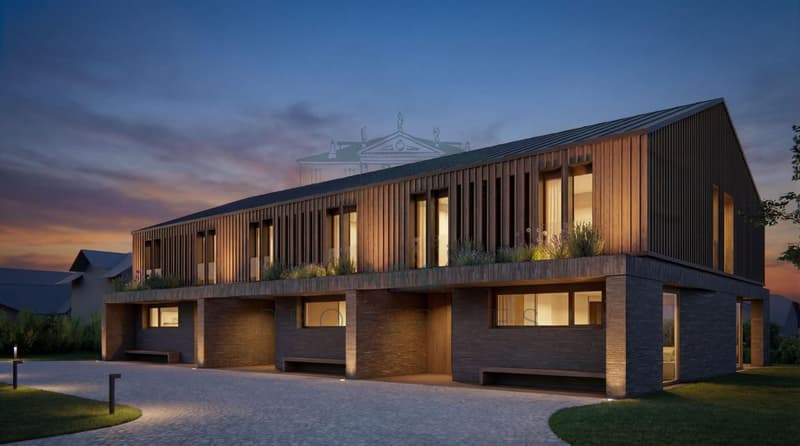
New building project
Availability:
By agreement
Project:
- New building project
"MEINIER - MINERAL PROJECT - CONTEMPORARY VILLA B"
Purchase price
CHF 2,500,000.–
Notify on price drop
Rooms
5
Living space
161 m2
Location
1252 MeinierCosts
- Purchase price:
- CHF 2,500,000.–
- Notify on price drop
Main information
- Available from:
- By agreement
- Type:
- Row house
- No. of rooms:
- 5
- Surface living:
- 161 m2
- Land area:
- 262 m2
- Year built:
- 2026
Features and furnishings
New building
Documents (0)
Description
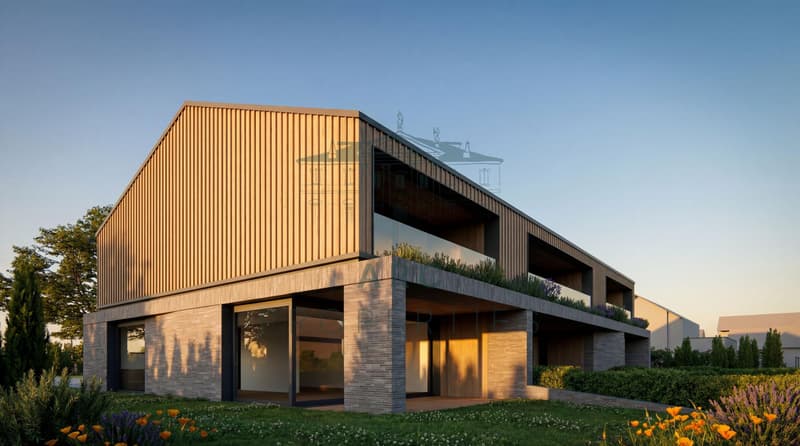
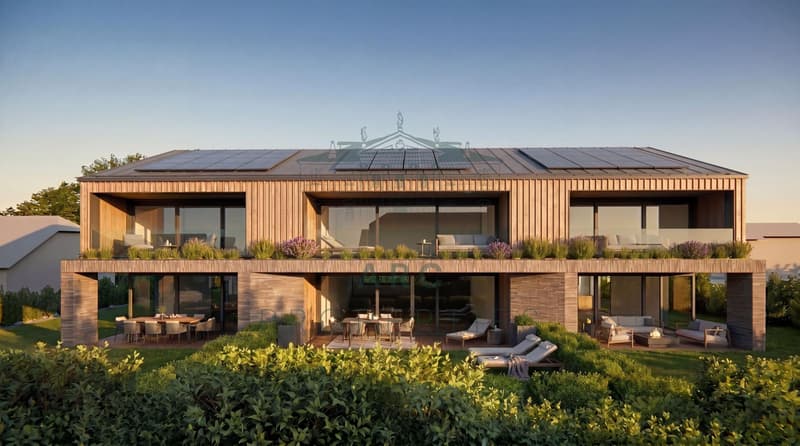
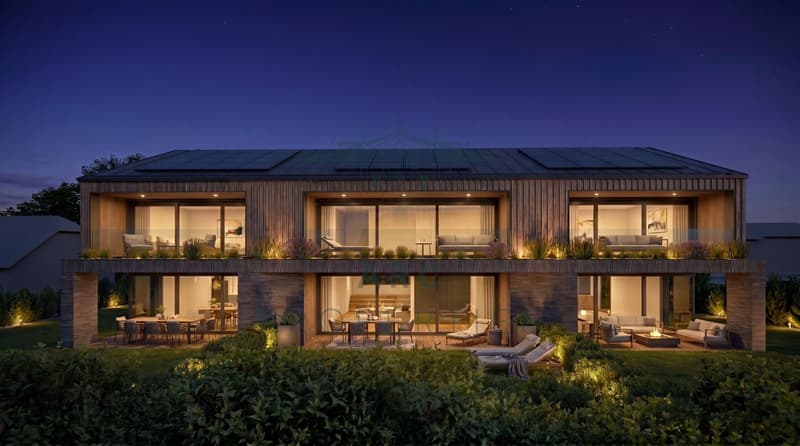
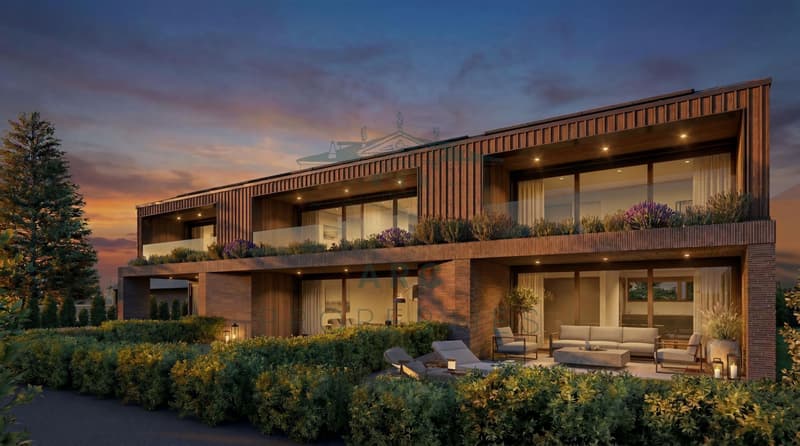
Located in the charming village of Meinier, this contemporary villa is part of MINERAL, an exclusive project signed by the DVK Architectes office. This project revisits with elegance the traditional architecture of the old Genevan farmhouses in a contemporary interpretation, prioritizing clean lines, high-end materials, and bright living spaces.
Certified THPE (Très Haute Performance Énergétique), the villa B benefits from a south-facing orientation guaranteeing optimal sunlight throughout the day. Developing a gross floor area of approximately 243 m², it is situated on a private plot of 262 m² and offers generous spaces, designed to meet the expectations of modern family life.
The ground floor opens onto an entrance hall distributing the various living areas, including a contemporary kitchen, a dining room, and a bright living room. The ensemble benefits from direct access to the terrace and private garden, offering an ideal setting to enjoy the fine days. A guest toilet completes this level.
The first floor is entirely dedicated to the night area. It accommodates a parental suite with a dressing room and private bathroom, as well as two additional bedrooms and a second bathroom. A balcony completes this level.
The fully developed basement includes a spacious game room, a shower room with laundry space, a cellar, and a technical room.
Outside, the villa benefits from a private garden of approximately 63 m² and a terrace of 15.50 m², as well as two outdoor parking spaces.
A contemporary villa combining architectural quality, energy performance, and privileged living in the heart of the Genevan countryside.
The building permit is in force and the start of construction is planned for autumn, with delivery in early autumn 2027.
Contact us to obtain more information and organize a visit.
Certified THPE (Très Haute Performance Énergétique), the villa B benefits from a south-facing orientation guaranteeing optimal sunlight throughout the day. Developing a gross floor area of approximately 243 m², it is situated on a private plot of 262 m² and offers generous spaces, designed to meet the expectations of modern family life.
The ground floor opens onto an entrance hall distributing the various living areas, including a contemporary kitchen, a dining room, and a bright living room. The ensemble benefits from direct access to the terrace and private garden, offering an ideal setting to enjoy the fine days. A guest toilet completes this level.
The first floor is entirely dedicated to the night area. It accommodates a parental suite with a dressing room and private bathroom, as well as two additional bedrooms and a second bathroom. A balcony completes this level.
The fully developed basement includes a spacious game room, a shower room with laundry space, a cellar, and a technical room.
Outside, the villa benefits from a private garden of approximately 63 m² and a terrace of 15.50 m², as well as two outdoor parking spaces.
A contemporary villa combining architectural quality, energy performance, and privileged living in the heart of the Genevan countryside.
The building permit is in force and the start of construction is planned for autumn, with delivery in early autumn 2027.
Contact us to obtain more information and organize a visit.
Mortgage Calculator
From dream house to home ownership: the mortgage calculator can help you estimate the affordability of this property.

Free
Unlock the full experience
Sync your favourites, manage search alerts, and access all your important services seamlessly across devices. Create your free account for a personalized home search!
Viewing
Contact for viewing
Morgan Pelas

Contact
ARC PROPERTIES SA
- Listing ID
- 4003394635
- Object ref.
- MP-1252-2501-B