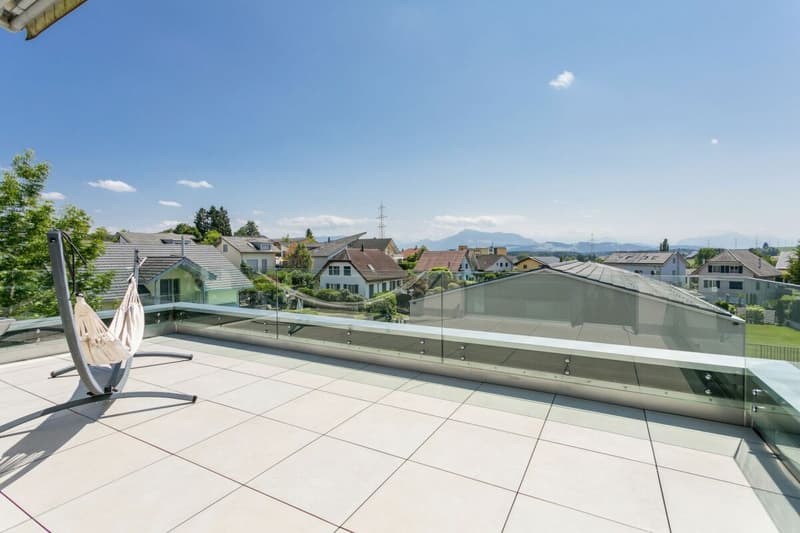
"Dream Home - Detached Single-Family House with Spacious Surroundings"
Location
Breitenweg 4, 5644 AuwTravel time
- 28 min.Station: Mühlau
Surrounding information
Supermarket
7 min.VolgPublic Transport
3 min.Auw Unterdorf
Times refer to the route on foot.
Costs
- Purchase price:
- On request
Main information
- Available from:
- By agreement
- Type:
- Single house
- No. of rooms:
- 8.5
- Number of floors:
- 4
- Surface living:
- 288 m2
- Land area:
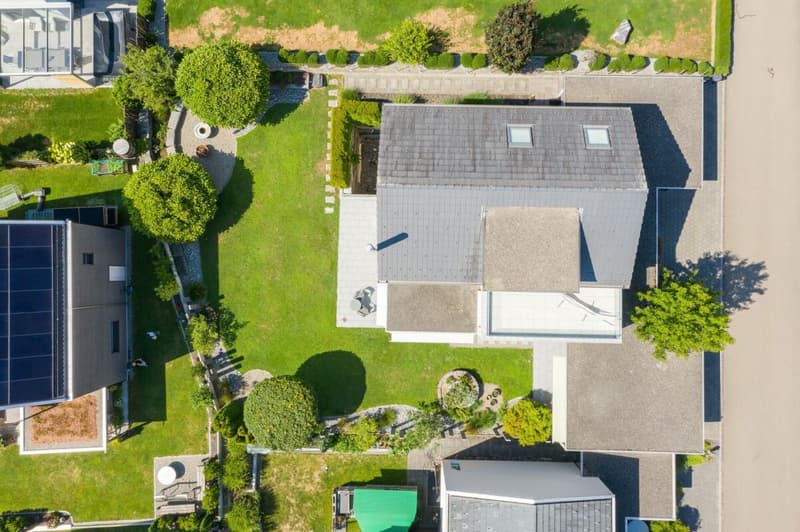
- 706 m2
- Year built:
- 2011
Features and furnishings
Pets allowed
Balcony / Terrace
Washing machine
Tumble dryer
Fireplace
Mountain view
Quiet neighborhood
Child-friendly
Parking space
Garage
Documents (0)
Description
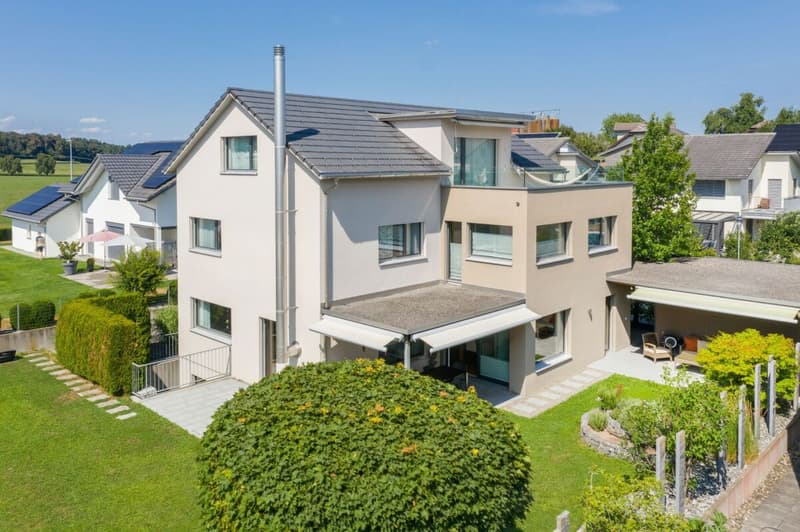
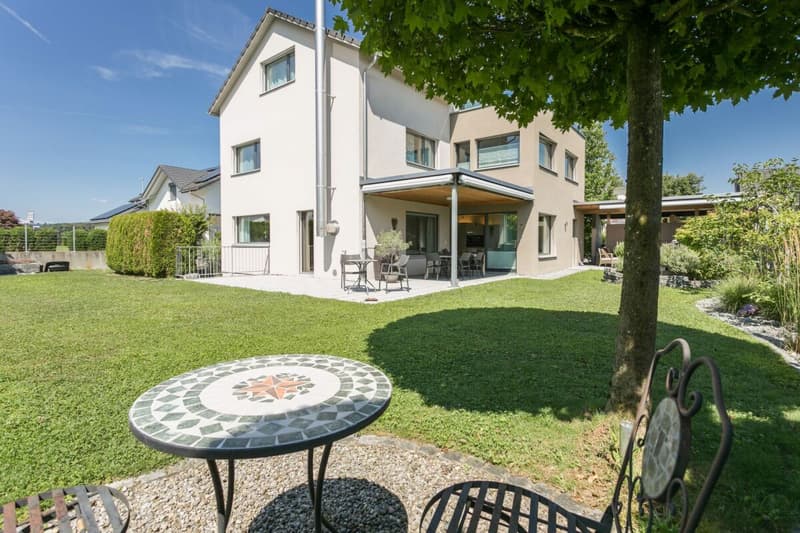
The detached single-family house is located in a quiet, elevated position in Auw and impresses with a well-thought-out living concept, a high-quality construction standard, and a dreamy distant view. The property extends over three living floors and a spacious basement and offers an exceptional living ambiance for the whole family.
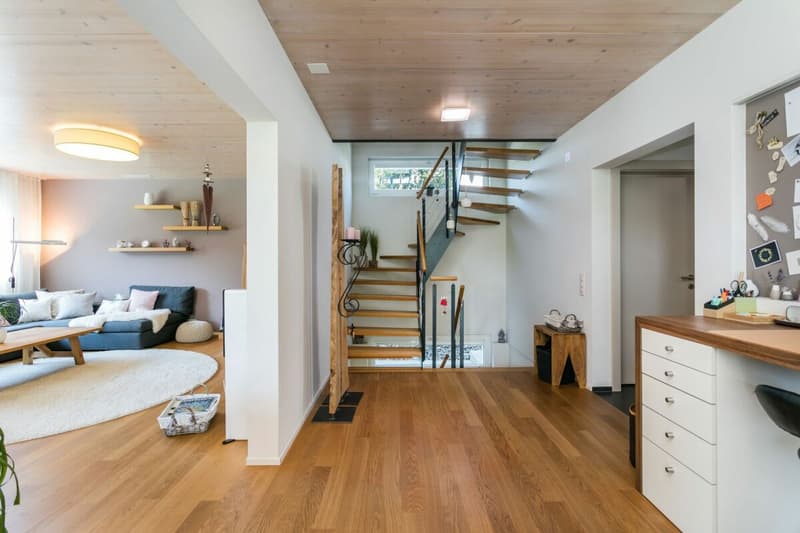
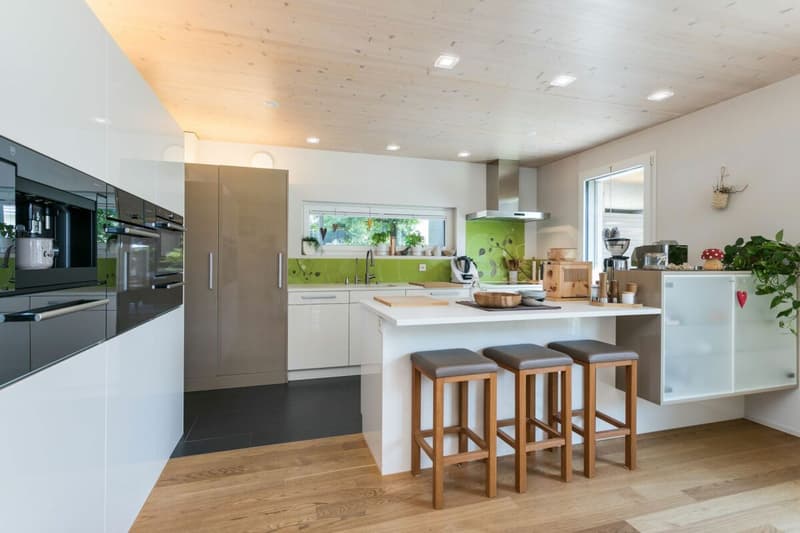
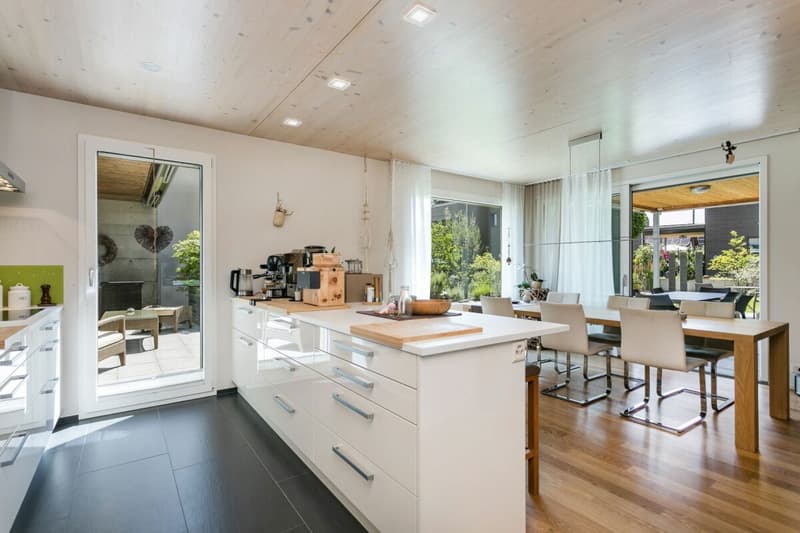
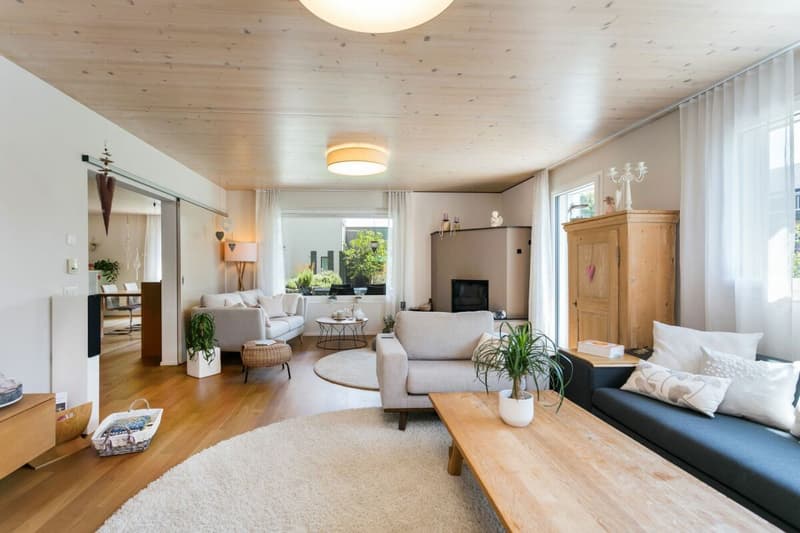
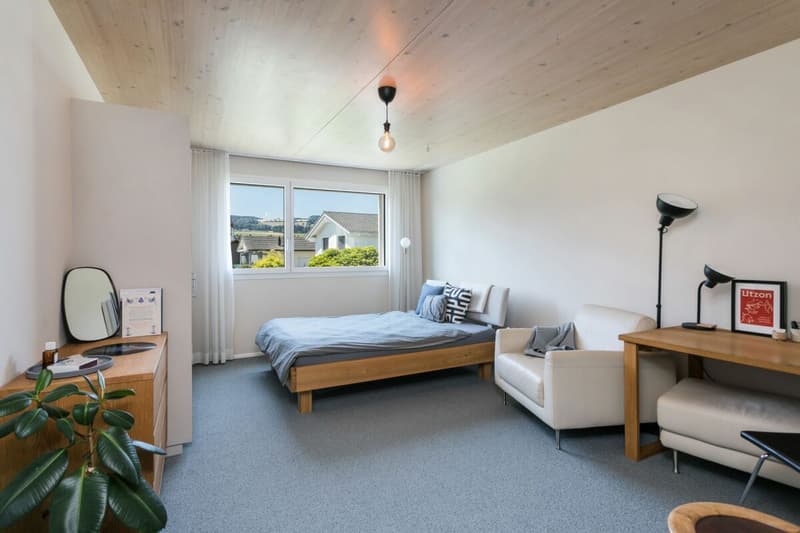
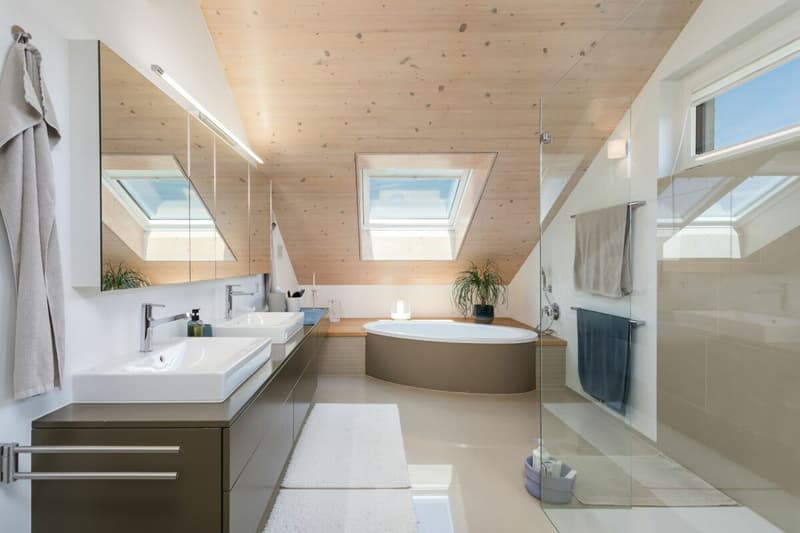
The bright and airy living and dining area with modern, open kitchen, direct access to the outdoor area, and a spacious chimney forms the heart of the house. Spacious rooms, two family bathrooms, and a separate guest toilet provide plenty of space and the highest living comfort.
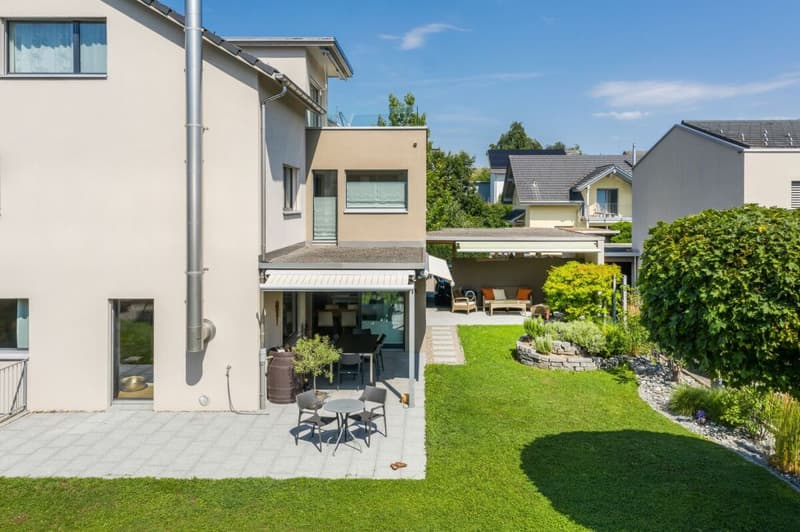
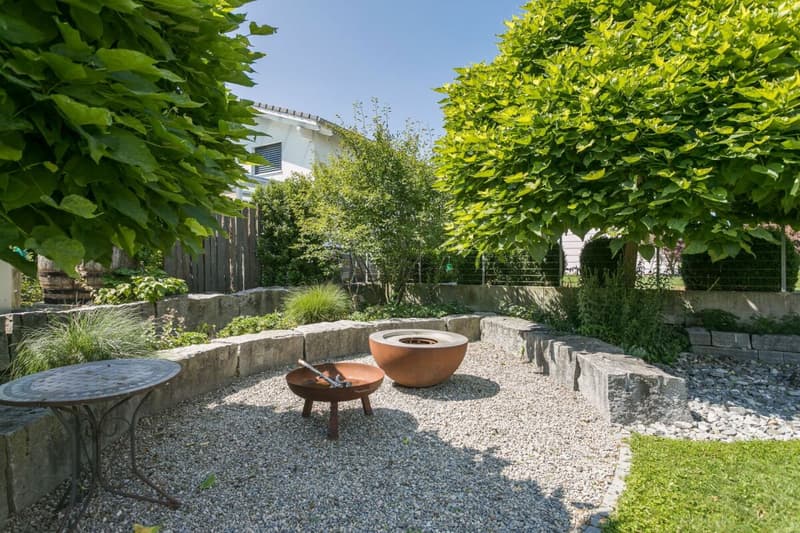
The extensive surroundings with a spacious garden, covered seating area, and cozy fireplace invite you to relax and enjoy. On the attic floor, a sunny terrace with an impressive view of the surrounding landscape awaits you.
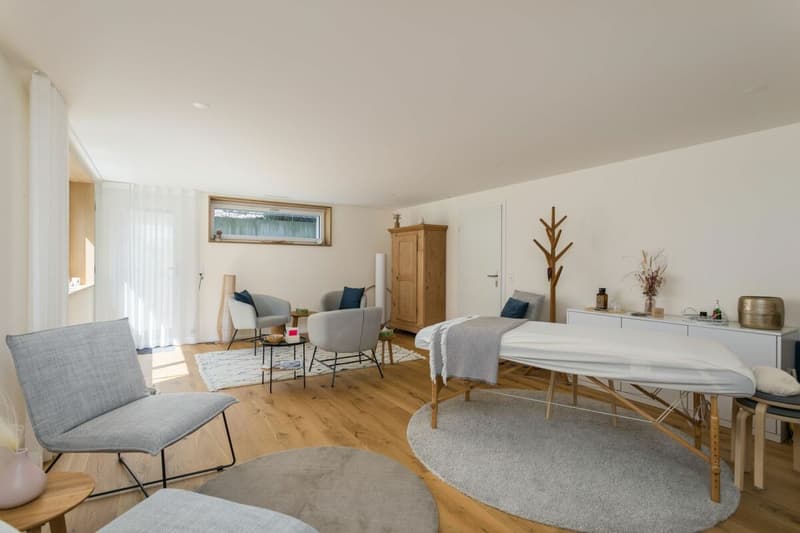
The spacious basement has several cellar rooms with plenty of storage space and a developed hobby room with a separate entrance, which is ideal as a separate apartment, home office, or for various uses.
The property is located in a quiet and family-friendly single-family house district. The village center, schools, and shopping facilities are within a few minutes' walk and provide a comfortable living environment.
Highlights:
- Spacious surroundings with extensive garden
- Sunny attic terrace with dreamy distant view
- High-quality and well-maintained construction standard
- Open, modern kitchen with direct access to the outdoor area
- High-quality interior design with noble oak parquet
- Two family bathrooms and separate guest toilet
- Developed hobby room with separate entrance
Parking spaces: 2 covered parking spaces, 1 garage, and 1 outdoor parking space
Availability: From May 2027 (included in the purchase price)

Unlock the full experience
Sync your favourites, manage search alerts, and access all your important services seamlessly across devices. Create your free account for a personalized home search!


Contact
- Listing ID
- 4003395475
- Object ref.
- d42ee7ba-9af9-11f1-a4e0-069ae14c7a06