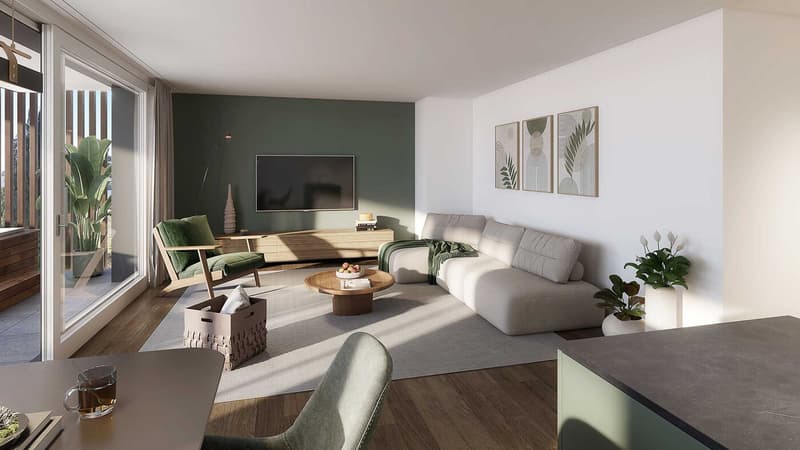
"The special gem: Unique attic apartment in Bottmingen!"
Location
Pfaffenrainstrasse 40, 4103 BottmingenTravel time
- 9 min.Station: Batteriestrasse
Surrounding information
School
13 min.Schule BurggartenPharmacy
5 min.Klang-Therapie-PraxisSupermarket
11 min.CoopPublic Transport
4 min.Bodenackerstrasse
Times refer to the route on foot.
Costs
- Purchase price:
- CHF 3,590,000.–
Main information
- Available from:
- By agreement
- Type:
- Attic flat
- No. of rooms:
- 4.5
- Floor:
- 3
- Surface living:
- 146 m2
Features and furnishings
Pets allowed
Balcony / Terrace
Washing machine
Cable TV
View
Wheelchair access
Garage
Elevator
Swimming pool
Documents (0)
Description
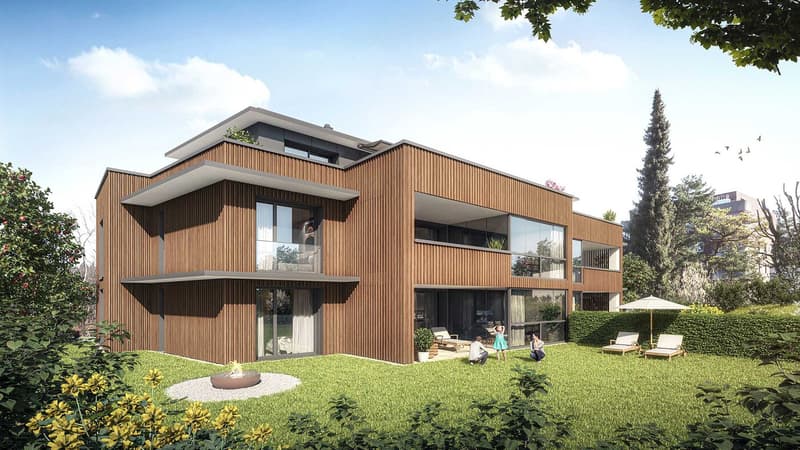
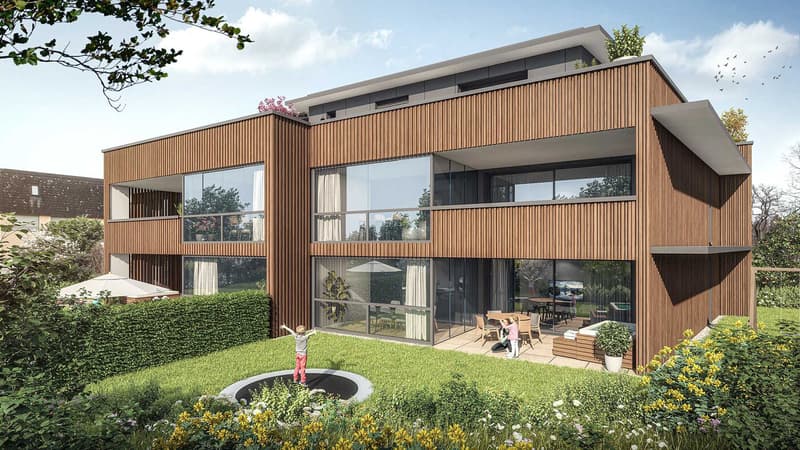
Welcome to the "the five roses" development in Bottmingen.
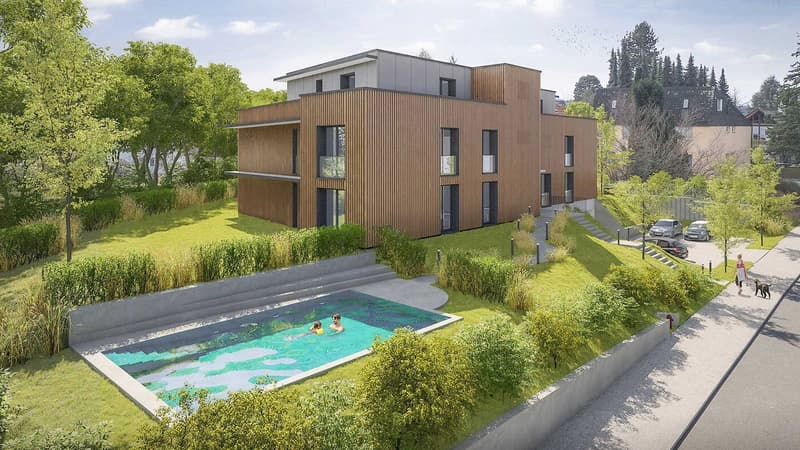
We are creating an exclusive new home for you with all the comforts. This special gem consists of only 5 apartments and therefore offers privacy at the highest level. Whether you choose the attic apartment - our two garden apartments ("garden paradises") or the two apartments on the raised ground floor (1st floor) - each apartment has its own special charm.
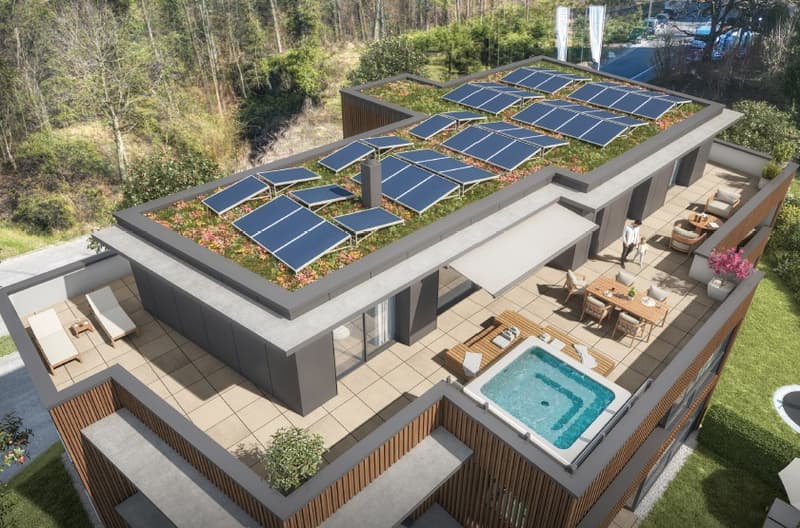
About the project: We are building a 5-family house in solid construction with a car garage. A special plus is the large pool, which is exclusively available to the residents of the property. An elevator ensures that you can reach every floor without barriers.
Here are the most important facts about this apartment at a glance:
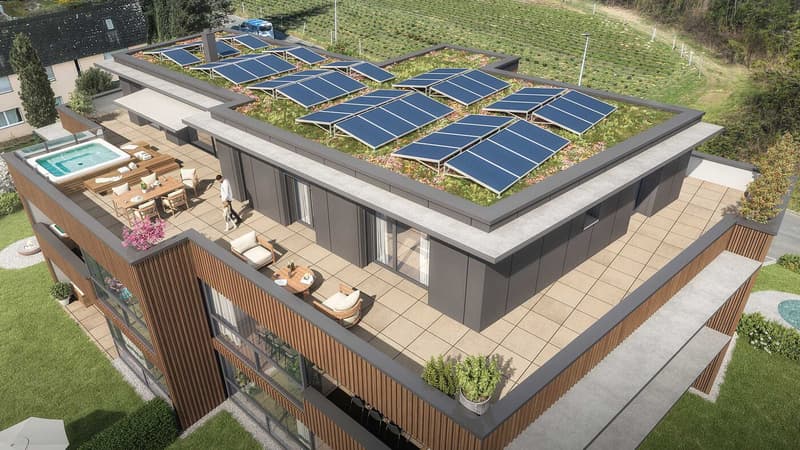
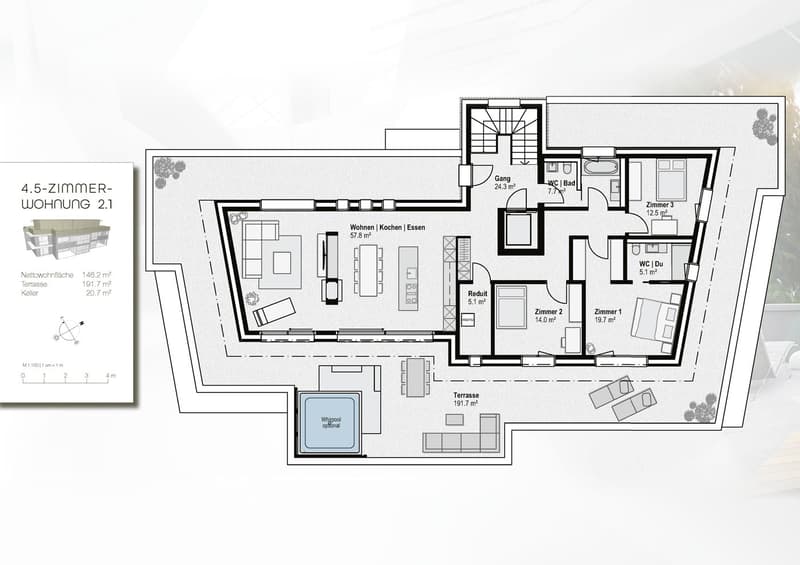
Rooms: 4.5 with a huge 191m2-large terrace
Area: 146 m2
Parent's bedroom with en-suite bathroom
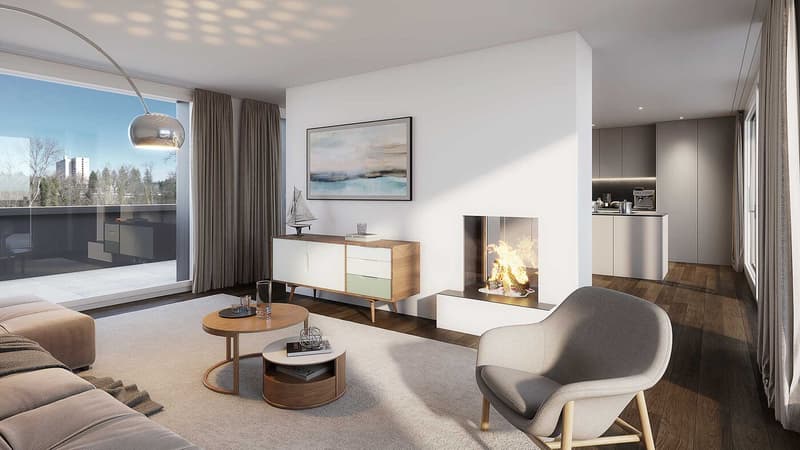
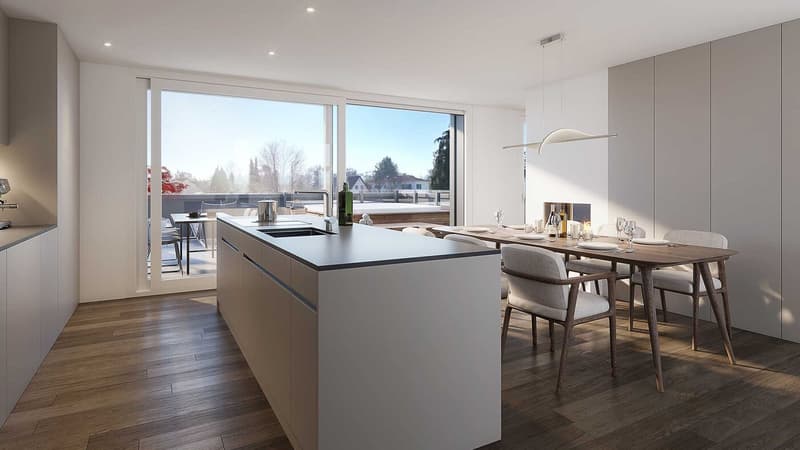
Large living/dining area with open kitchen
Two more bedrooms, another bathroom, and a retreat complete the room offer of the apartment. Additionally, there is a basement room that belongs to the apartment. The purchase of an additional storage room in the basement is possible.
Optional parking spaces are available in the car garage for your vehicles. (Connection for electric cars possible.)
So that this apartment also becomes "your home", you determine the interior design. We have provided generous budgets for all positions that do not leave many wishes open.
You will be accompanied in the design by our experienced team, which is at your side with advice and support.
Adjustments to the floor plan are still possible while maintaining the window layout. We would be happy to check if your wishes can be implemented.
The construction start is planned for the end of 2026. Completion is scheduled for mid-2028.
We are available to provide further information at any time and look forward to your contact!
Your HG Lassak with the ACAMA team
Mortgage Calculator
From dream house to home ownership: the mortgage calculator can help you estimate the affordability of this property.

Unlock the full experience
Sync your favourites, manage search alerts, and access all your important services seamlessly across devices. Create your free account for a personalized home search!
Advertiser

Contact
- Listing ID
- 4003395550
- Object ref.
- __isx664018.is24-8280229