"Modern Garden Maisonette – Urban Living in Green Riehen (W0.2)"
Location
Lörracherstrasse 162, 4125 RiehenTravel time
- 1 min.Station: Riehen Grenze
Surrounding information
Pharmacy
9 min.Frosch ApothekeSchool
10 min.NeumattschuleSupermarket
4 min.Büklü MarketPublic Transport
< 1 min.Riehen Grenze
Times refer to the route on foot.
Costs
- Purchase price:
- CHF 1,200,000.–
Main information
- Available from:
- By agreement
- Type:
- Apartment
- No. of rooms:
- 4
- Number of bathrooms:
- 1
- Floor:
- GF
- Surface living:
- 119 m2
- Year built:
- 2025
Features and furnishings
Dishwasher
Quiet neighborhood
Child-friendly
Elevator
Documents (0)
Description
Modern living, plenty of light, and a private spot in the green
This modern garden apartment spans two levels and impresses with a well-thought-out, unique room layout.
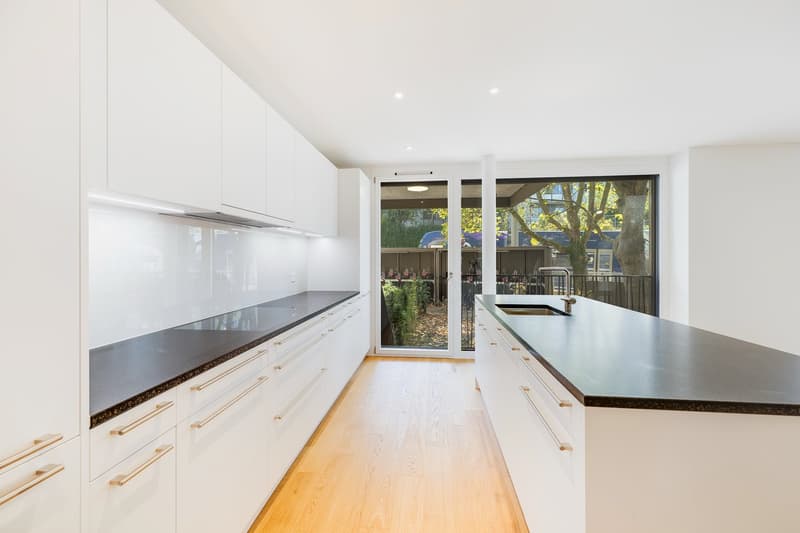
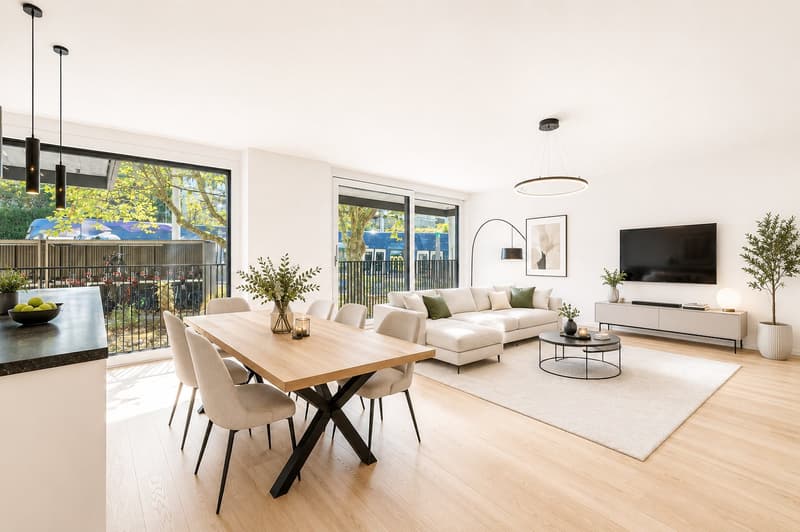
On the upper floor, there is the openly designed living, dining, and kitchen area with a kitchen island and high-quality appliances – the heart of the apartment. A separate guest toilet complements the comfort on this level.
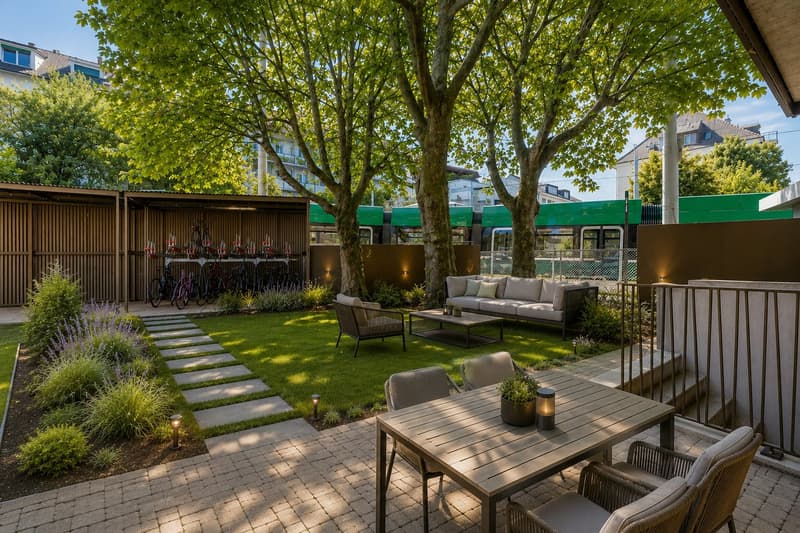
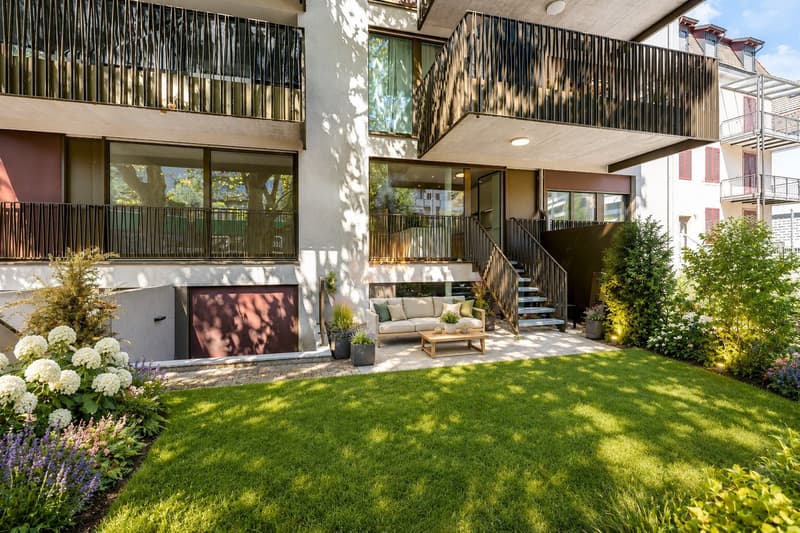
Via a staircase, you can directly access the spacious garden seating area, which invites you to linger in the green.
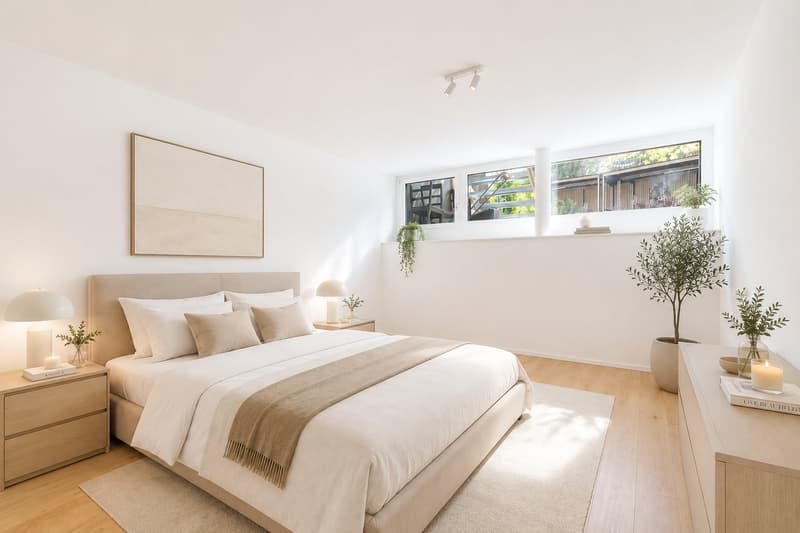
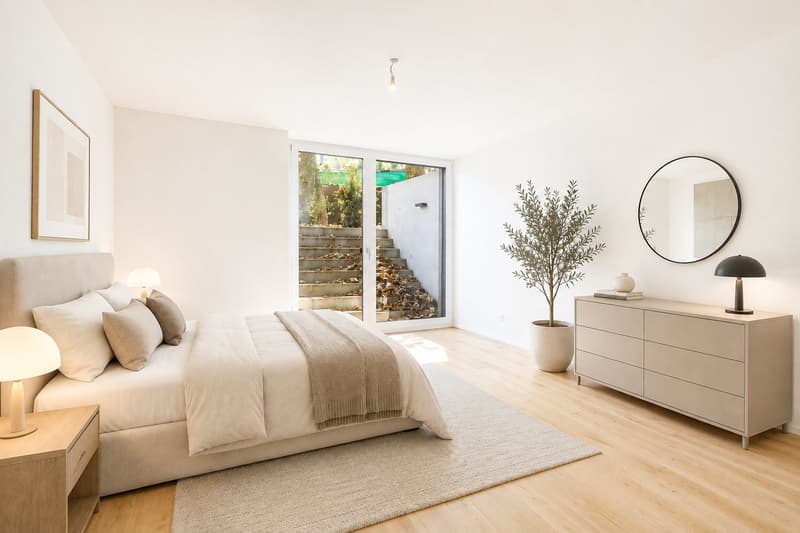
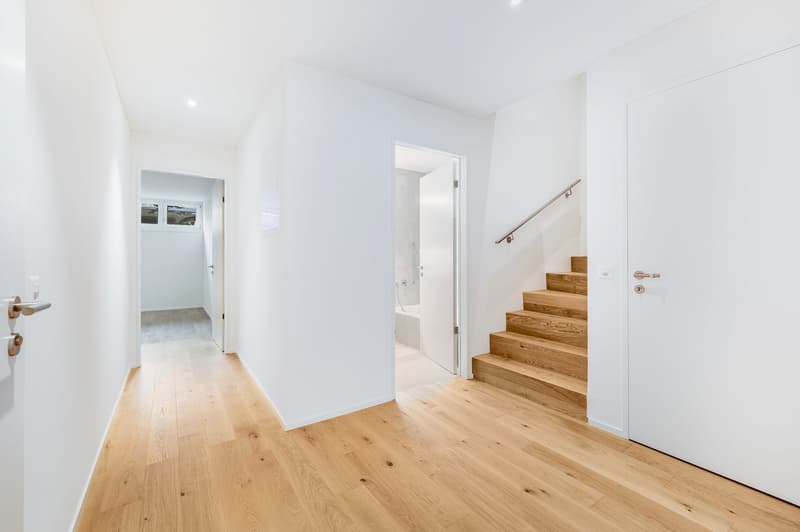
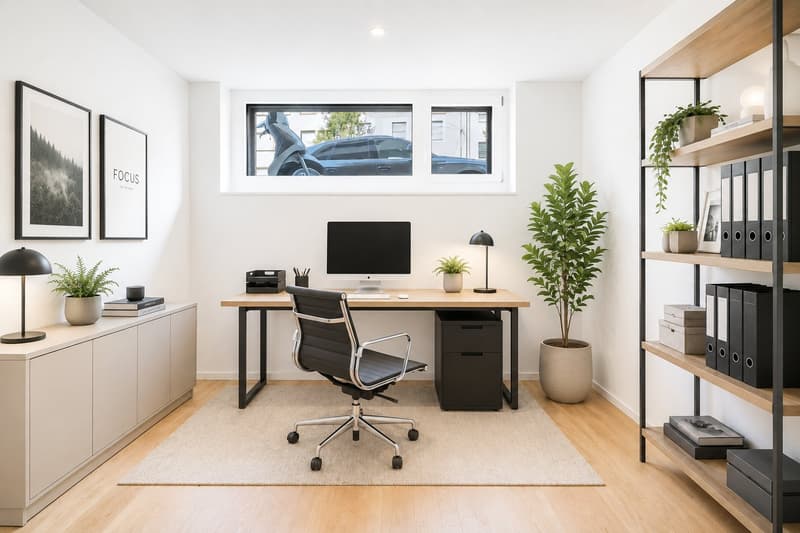
On the lower floor, there are three well-cut bedrooms, two of which face the garden. The stylish bathroom is equipped with a bathtub and shower. The practical laundry room is space-savingly integrated under the staircase.
This apartment offers urban living with plenty of greenery and privacy – ideal for families, couples, or people with space requirements.
Layout & Highlights:
The apartment has two separate entrances – ideal for families
Open living and dining area with floor-to-ceiling windows
Modern, openly designed kitchen with high-quality appliances
3 bedrooms with orientation 1-side street and 2-side garden
Elevator up to the apartment doors
Large, spacious garden seating area
Additional advantages:
Bicycle stand directly in the courtyard of the house
Communal garden with old plane trees
Photovoltaic system and ecological construction
Rental parking spaces in neighboring properties – we help with mediation
Purchaser wishes can be taken into account – depending on the construction progress
Mortgage Calculator
From dream house to home ownership: the mortgage calculator can help you estimate the affordability of this property.

Unlock the full experience
Sync your favourites, manage search alerts, and access all your important services seamlessly across devices. Create your free account for a personalized home search!
Advertiser

Contact
Rohat Tas
- Listing ID
- 4003395910
- Object ref.
- 6149377.6149377.6bvfc.hnfi4