"Baubewilligtes Projekt Gemsacker: 5.5-room semi-detached house B2 in building rights"
Purchase price
CHF 1,190,000.–
Notify on price drop
Rooms
5.5
Living space
174 m2
Location
Gemsacker, 4461 BöcktenCosts
- Purchase price:
- CHF 1,190,000.–
- Notify on price drop
Main information
- Available from:
- By agreement
- Type:
- Bifamiliar house
- No. of rooms:
- 5.5
- Surface living:
- 174 m2
- Land area:
- 348 m2
- Volume:
- 998 m3
- Year built:
- 2028
Features and furnishings
Balcony / Terrace
Child-friendly
Parking space
Minergie construction
Documents (0)
Description
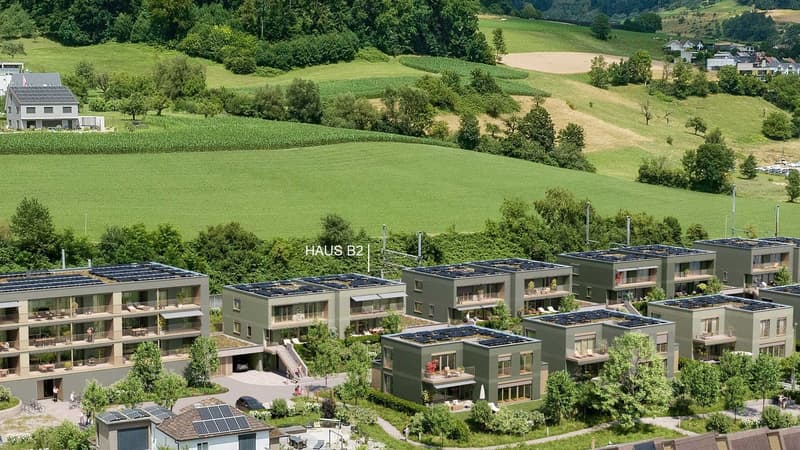
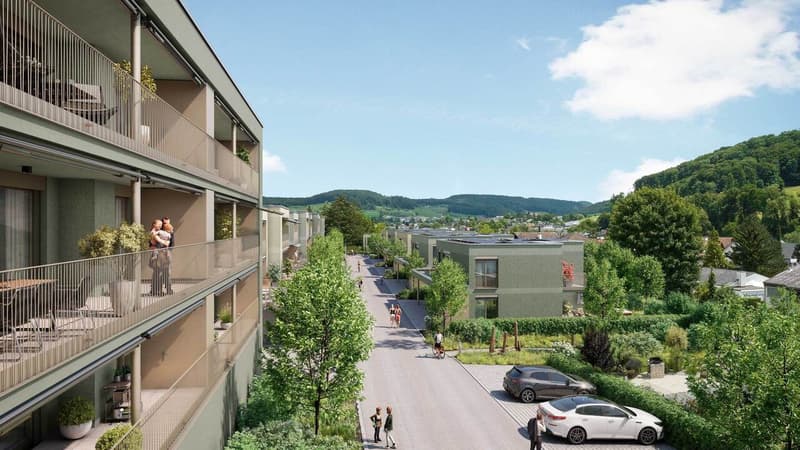
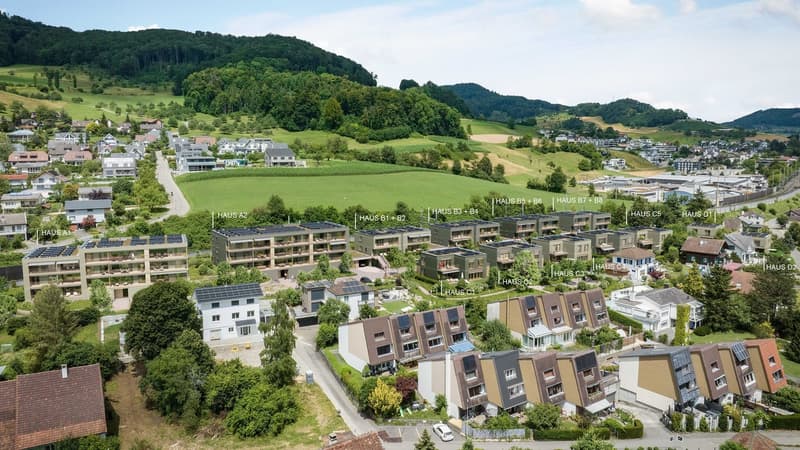
With the Gemsacker development, a new attractive residential quarter is being created on approximately 10,550 m2 in the heart of Böckten. It includes 18 apartments and 15 single-family homes.
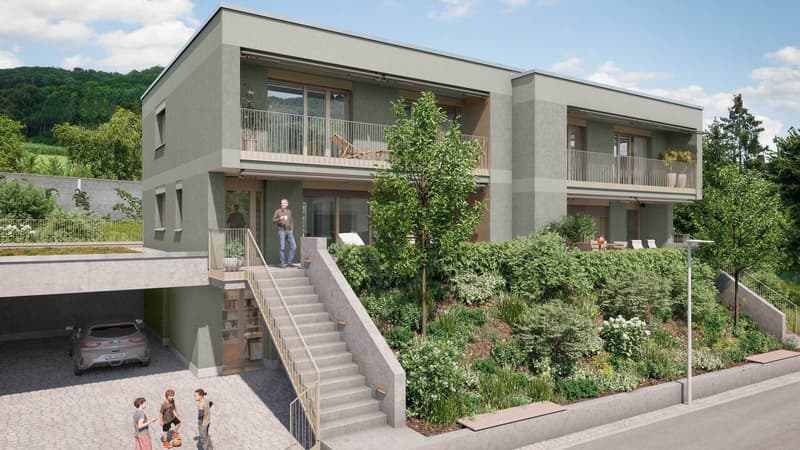
This property is the 5.5-room semi-detached house B2.
Via a staircase, you reach the approximately 26 m2 large terrace with a recess. This is also where the main entrance to this exciting property is located.
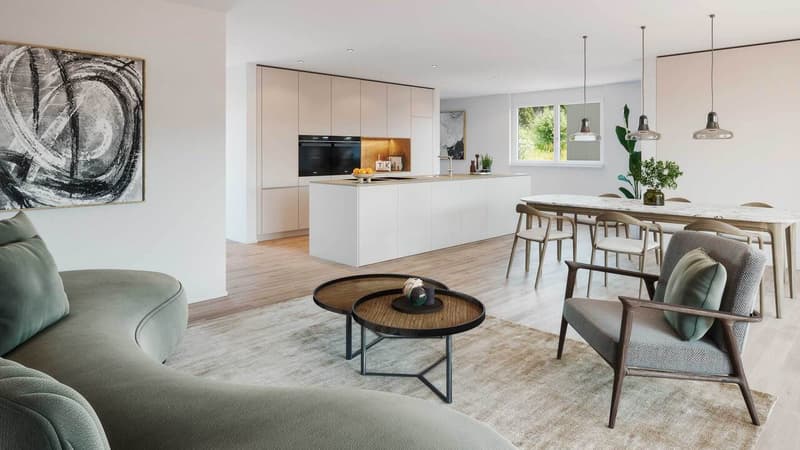
Inside, the entrance hall with practical built-in wardrobe welcomes you. This is followed by the spacious living and dining area with open kitchen and access to both the terrace and the garden. A guest toilet and a storage room complete this level.
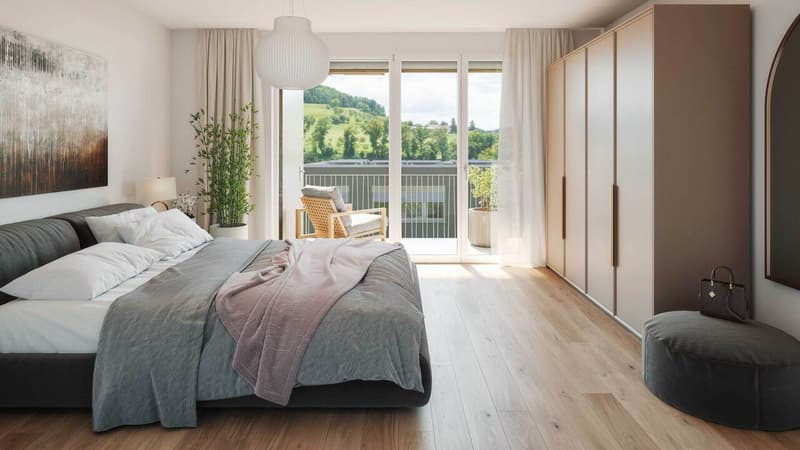
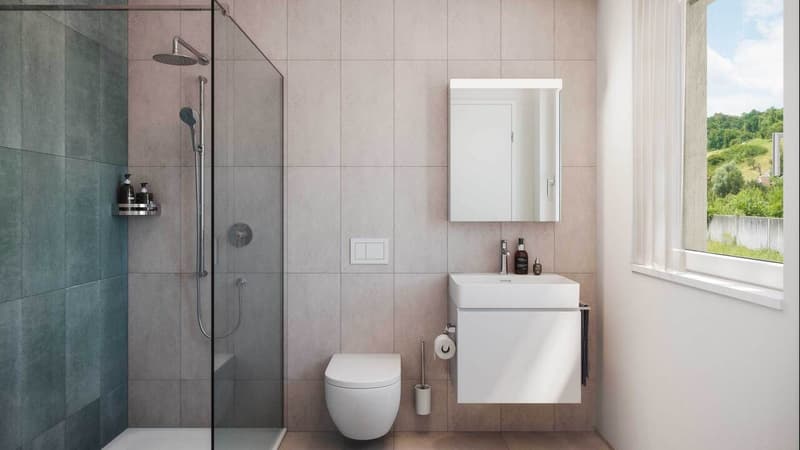
The upper floor offers a spacious vestibule that connects all the rooms. From two of the three rooms, you can access the balcony with a recess. Two wet cells round off this floor.
In the basement, you have an additional room, a recess, a cellar, the technical room, and the housekeeping room with a washing tower. A second house entrance allows you to access the carport directly. Another vehicle can be parked directly in front of it, and there is a lockable room for bicycles under the terrace.
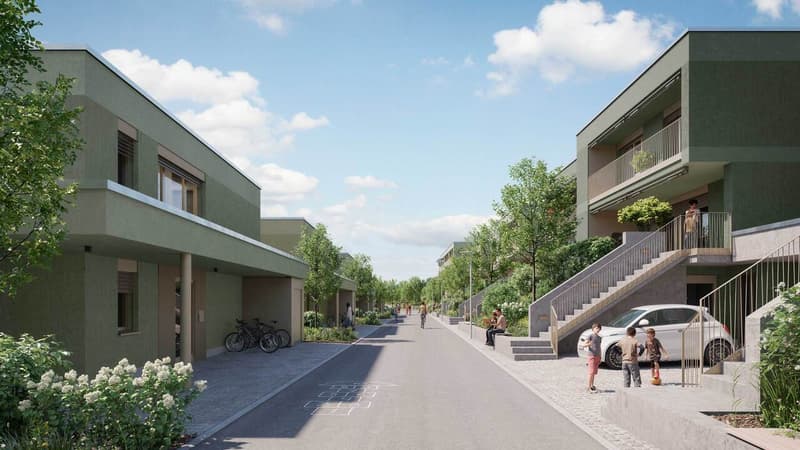
The outdoor facilities of the development also include a play and recreation area, a quiet spot with seating, and visitor parking spaces.
If you have any questions or would like more information about this exciting new construction project, please do not hesitate to contact us.
You can also visit the website: www.gemsacker-böckten.ch to learn more.
This property is the 5.5-room semi-detached house B2.
Via a staircase, you reach the approximately 26 m2 large terrace with a recess. This is also where the main entrance to this exciting property is located.
Inside, the entrance hall with practical built-in wardrobe welcomes you. This is followed by the spacious living and dining area with open kitchen and access to both the terrace and the garden. A guest toilet and a storage room complete this level.
The upper floor offers a spacious vestibule that connects all the rooms. From two of the three rooms, you can access the balcony with a recess. Two wet cells round off this floor.
In the basement, you have an additional room, a recess, a cellar, the technical room, and the housekeeping room with a washing tower. A second house entrance allows you to access the carport directly. Another vehicle can be parked directly in front of it, and there is a lockable room for bicycles under the terrace.
The outdoor facilities of the development also include a play and recreation area, a quiet spot with seating, and visitor parking spaces.
If you have any questions or would like more information about this exciting new construction project, please do not hesitate to contact us.
You can also visit the website: www.gemsacker-böckten.ch to learn more.
Mortgage Calculator
From dream house to home ownership: the mortgage calculator can help you estimate the affordability of this property.

Free
Unlock the full experience
Sync your favourites, manage search alerts, and access all your important services seamlessly across devices. Create your free account for a personalized home search!
Viewing
Contact for viewing
Jan Winteler

Contact
- Listing ID
- 4003397942
- Object ref.
- Gemsacker Bockten.A 2035 / B2