"Spacious 5.5-room semi-detached house near the lake"
Location
Warteggstrasse 27A, 9404 RorschacherbergTravel time
- 7 min.Station: Sandbüchel
Surrounding information
School
13 min.Sonderschule WiggenhofSupermarket
9 min.VolgPublic Transport
3 min.Wilenrain
Times refer to the route on foot.
Costs
- Purchase price:
- CHF 850,000.–
Main information
- Available from:
- By agreement
- Type:
- Single house
- No. of rooms:
- 5.5
- Number of bathrooms:
- 2
- Number of floors:
- 3
- Surface living:
- 148 m2
- Floor space:
- 237 m2
- Land area:
- 262 m2
- Year built:
- 2004
Documents (0)
Description
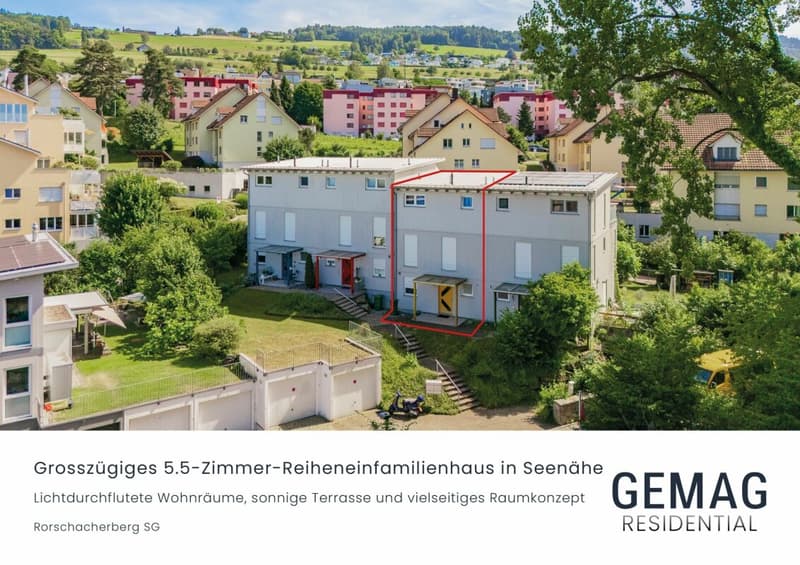
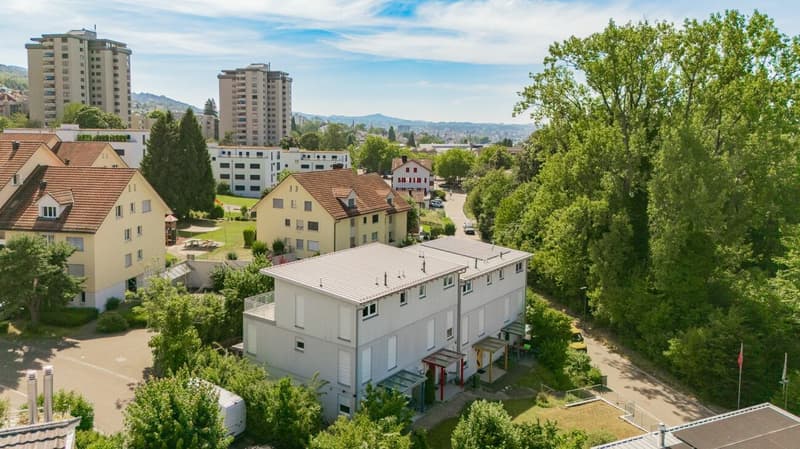
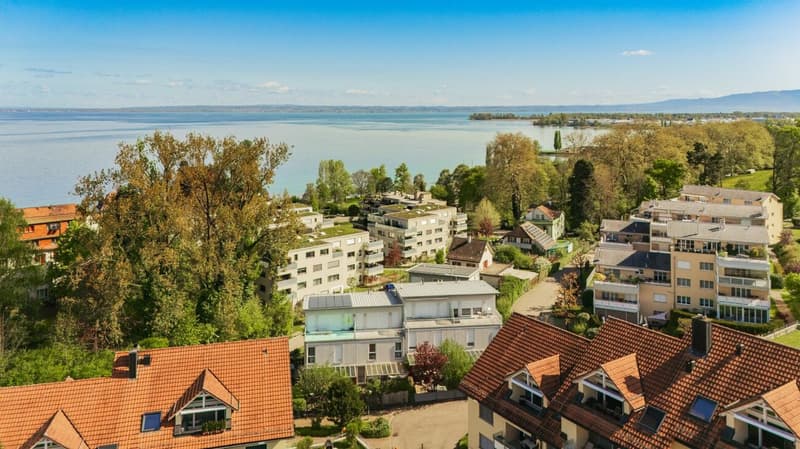
This well-maintained 5.5-room semi-detached house combines a well-thought-out room concept with an attractive residential location near the lake. The property, built in 2004, extends over three living floors and a spacious basement, offering versatile usage possibilities for families, couples, or people with increased space requirements.
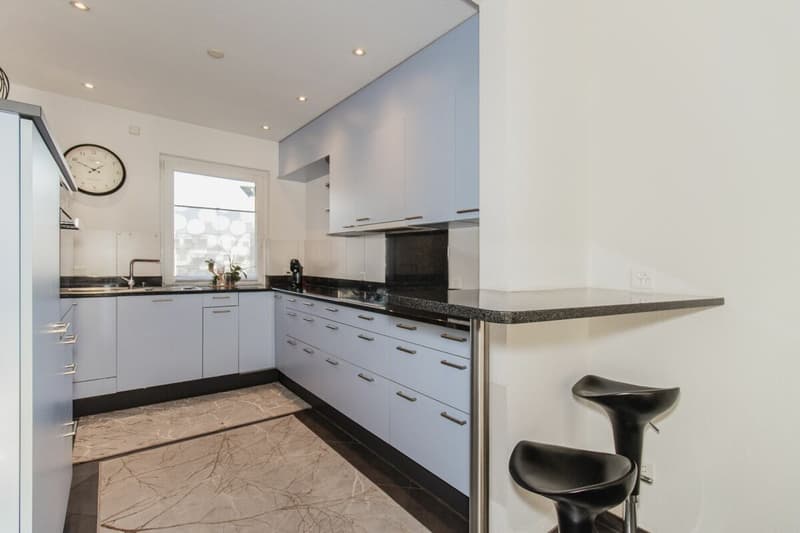
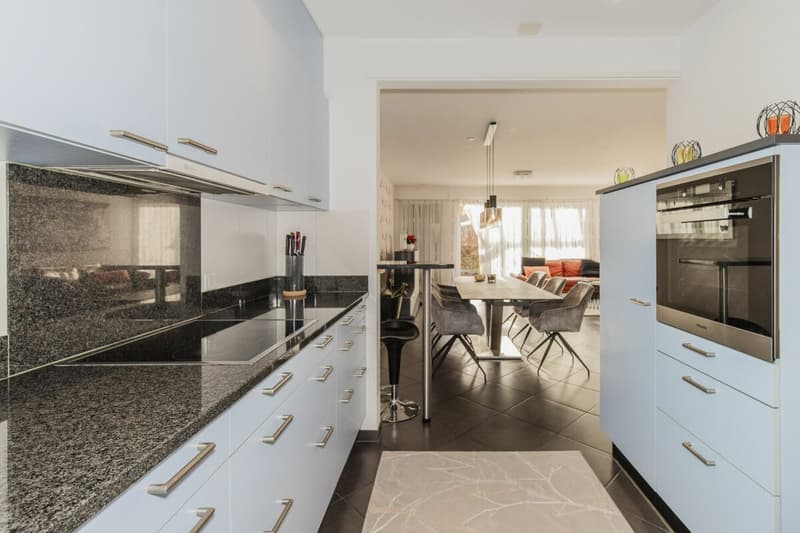
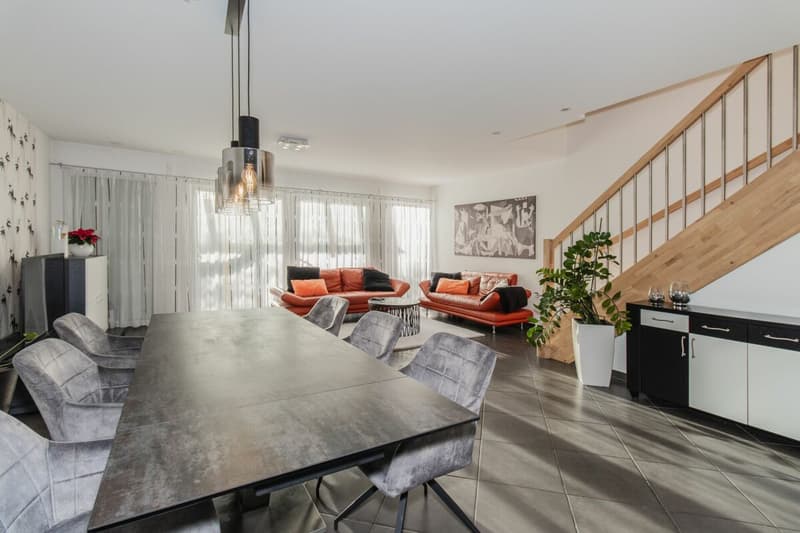
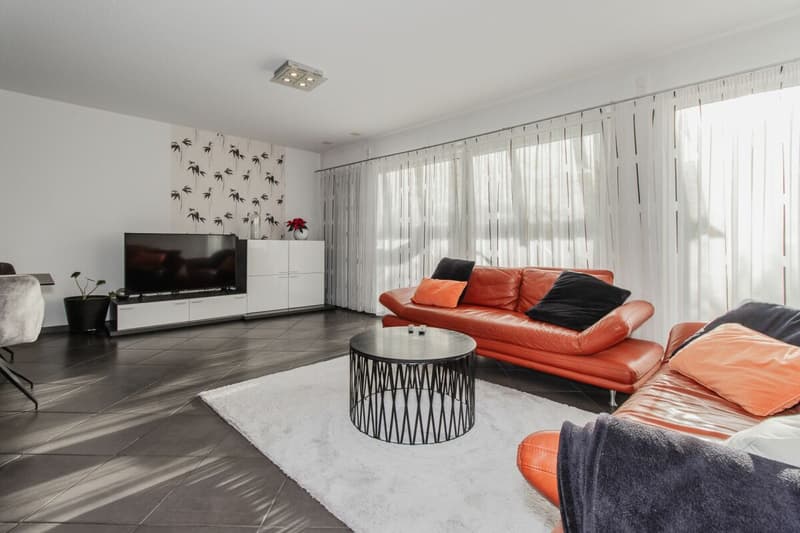
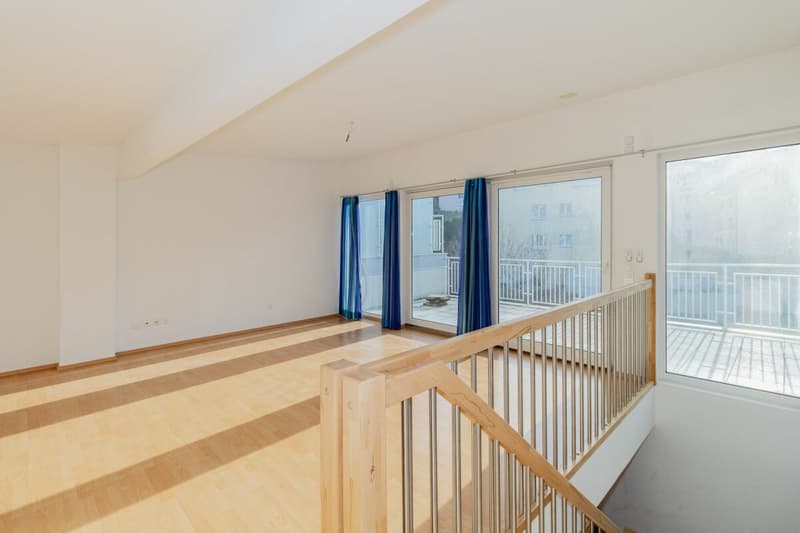
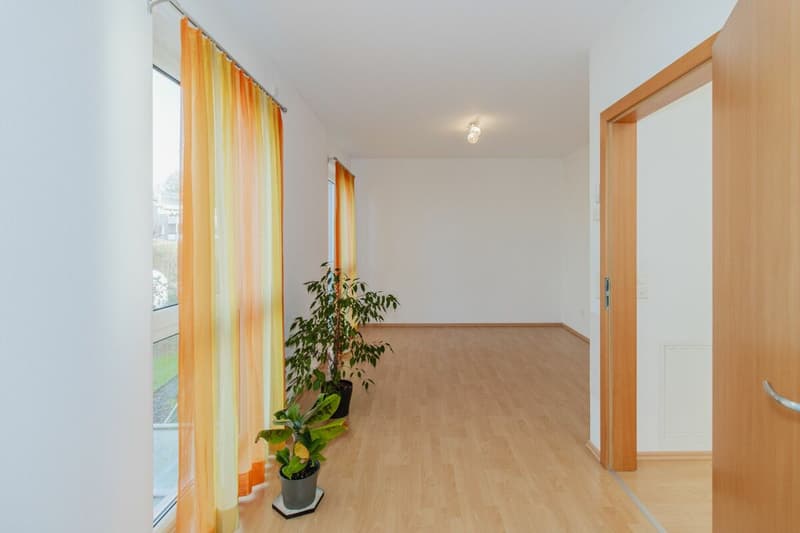
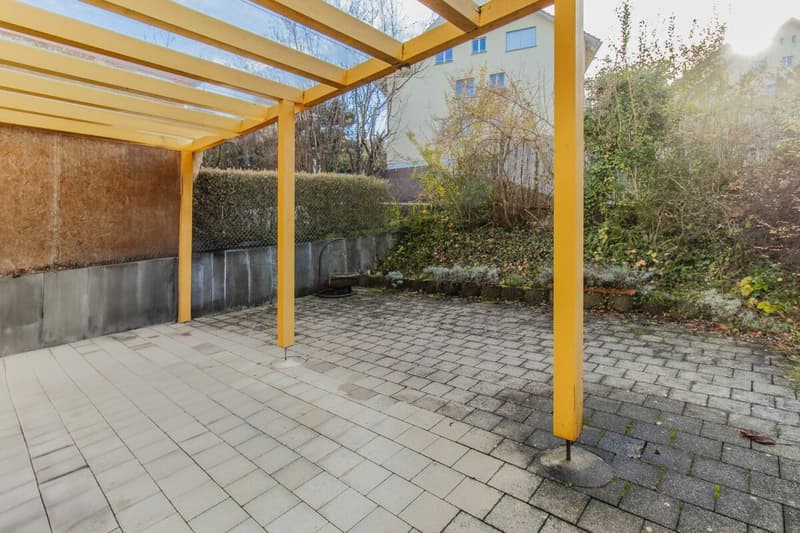
Already when entering, the house conveys a pleasant living feeling. The open entrance area leads into the bright and airy living and dining area, whose spacious window surfaces provide a bright and friendly atmosphere. The modern kitchen with granite countertops blends harmoniously into the living area and impresses with functional design and ample storage space. From the living area, you can directly access the covered seating area and the adjacent garden - a protected outdoor area with plenty of space to relax and enjoy. A Reduit and a separate guest toilet complement the room offer on this level.
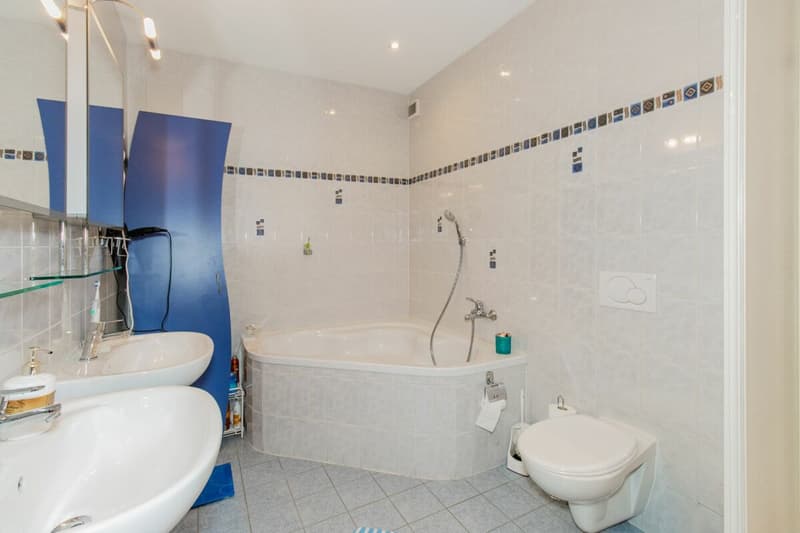
On the upper floor are the master bedroom and two further rooms, which can be flexibly used as children's, guest, or home offices. The spacious family bathroom is equipped with a bathtub, a shower, a double sink, and a toilet, offering high comfort in everyday life.
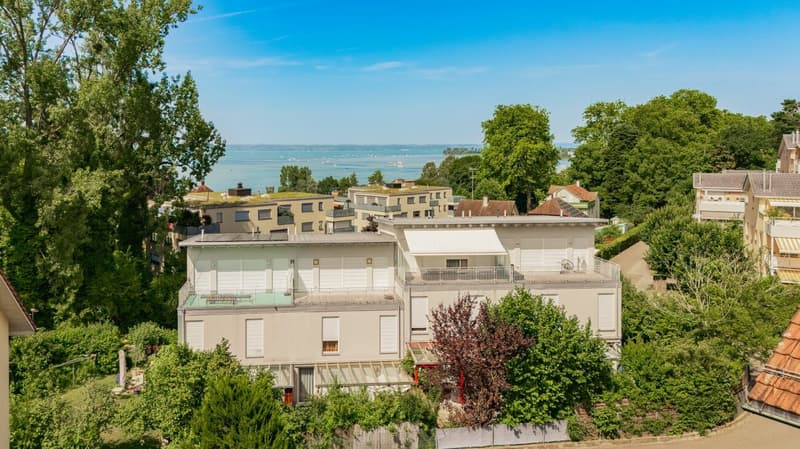
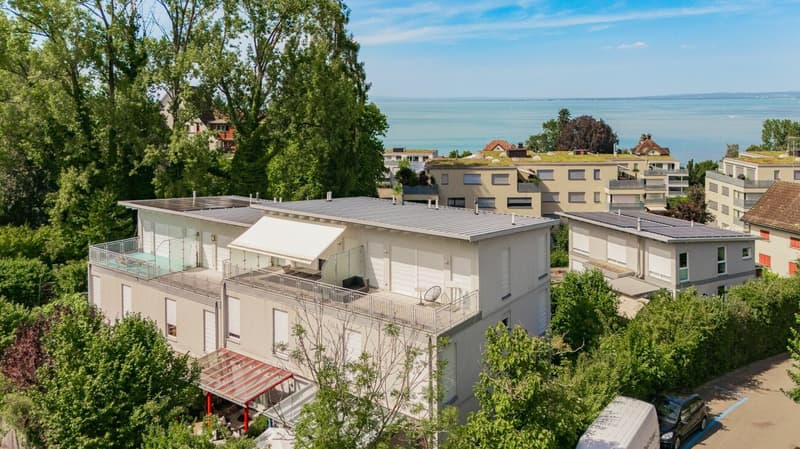
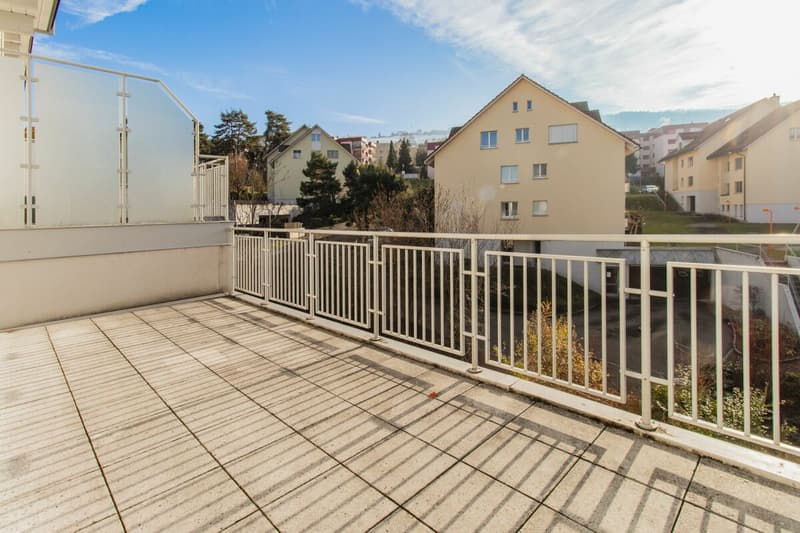
The attic forms a special retreat within the property. The impressive room with its exceptional ceiling height has its own bathroom and direct access to the sunny terrace. Whether as a master area, studio, or home office - this area impresses with its openness and beautiful views to Lake Constance.
The basement also offers numerous possibilities. In addition to two cellar areas, a separate natural cellar with its own access is available - ideal as a storage room, wine cellar, or for hobby purposes. A single garage and an additional outdoor parking space round off the offer.
The property is heated by a gas heating system in combination with a comfortable underfloor heating in all living rooms. The well-maintained overall condition and the well-thought-out room layout make this semi-detached house an attractive home with long-term living value.
Request the detailed sales documentation, including a virtual 3D tour, and discover the potential of this attractive property.
Mortgage Calculator
From dream house to home ownership: the mortgage calculator can help you estimate the affordability of this property.

Unlock the full experience
Sync your favourites, manage search alerts, and access all your important services seamlessly across devices. Create your free account for a personalized home search!
Advertiser

Contact
Sekretariat GEMAG
- Listing ID
- 4003397993
- Object ref.
- 0331ad74-9ba2-11f1-a4e0-069ae14c7a06