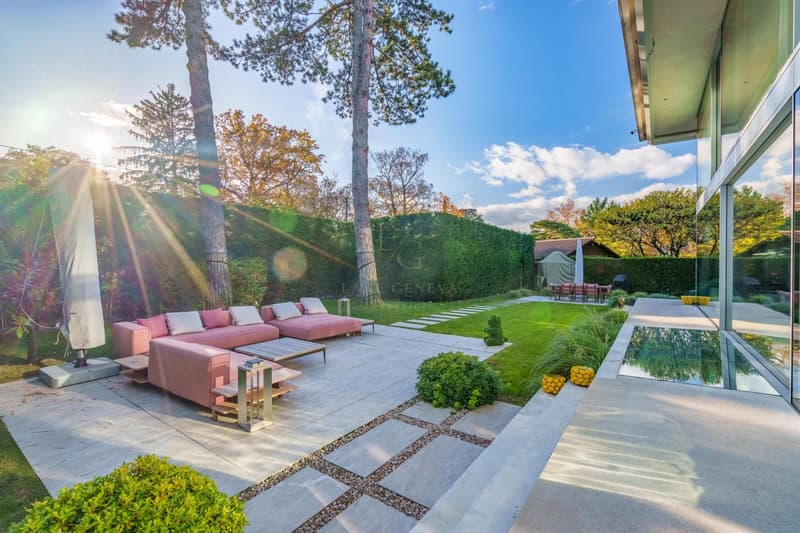
"An exceptional property dedicated to a unique way of life"
Purchase price
On request
Rooms
8
Living space
311 m2
Location
1222 VésenazCosts
- Purchase price:
- On request
Main information
- Available from:
- By agreement
- Type:
- Single house
- No. of rooms:
- 8
- Surface living:
- 311 m2
- Land area:
- 800 m2
- Last refurbishment:
- 2023
- Year built:
- 2018
Documents (0)
Description
In a prized residential environment, this contemporary 311 m3 home seduces with its discreet elegance and serene atmosphere.
Designed for those seeking the perfect balance between aesthetics, comfort, and intimacy, it embodies a modern way of life where every space has been carefully designed.
As soon as you enter, your gaze is captivated by the light and the feeling of space. The generous volumes, refined finishes, and subtle play of materials create an immediate harmony.
At the heart of the house, the living area imposes itself as a place of sharing and conviviality. The design kitchen, equipped with high-end appliances and extended by a central island, blends naturally into a vast dining area. The living room, bathed in light thanks to a spectacular ceiling height and large openings to the outside, offers a fluid continuity towards the terrace and the landscaped garden. An ideal setting to enjoy the beautiful days in a calm and green atmosphere.
Upstairs, the night area invites relaxation. Three elegant bedrooms find their place, including a refined parental suite, a true intimate refuge with a double dressing room and an adjacent bathroom with luxurious finishes.
The entire house exudes a sense of harmony and well-being, accentuated by a sober and timeless decoration.
The lower level reveals an additional dimension to this property: an independent space that can accommodate a teenager, a guest, or serve as a private office. Added to this is a relaxation area designed like a true domestic spa, with a fitness room, wellness area, and home cinema. Every square meter is optimized to combine functionality and pleasure.
Completed by three parking spaces, this exceptional house combines refinement, comfort, and tranquility in a rare setting, where every detail translates to demanding craftsmanship and a design oriented towards excellence.
Designed for those seeking the perfect balance between aesthetics, comfort, and intimacy, it embodies a modern way of life where every space has been carefully designed.
As soon as you enter, your gaze is captivated by the light and the feeling of space. The generous volumes, refined finishes, and subtle play of materials create an immediate harmony.
At the heart of the house, the living area imposes itself as a place of sharing and conviviality. The design kitchen, equipped with high-end appliances and extended by a central island, blends naturally into a vast dining area. The living room, bathed in light thanks to a spectacular ceiling height and large openings to the outside, offers a fluid continuity towards the terrace and the landscaped garden. An ideal setting to enjoy the beautiful days in a calm and green atmosphere.
Upstairs, the night area invites relaxation. Three elegant bedrooms find their place, including a refined parental suite, a true intimate refuge with a double dressing room and an adjacent bathroom with luxurious finishes.
The entire house exudes a sense of harmony and well-being, accentuated by a sober and timeless decoration.
The lower level reveals an additional dimension to this property: an independent space that can accommodate a teenager, a guest, or serve as a private office. Added to this is a relaxation area designed like a true domestic spa, with a fitness room, wellness area, and home cinema. Every square meter is optimized to combine functionality and pleasure.
Completed by three parking spaces, this exceptional house combines refinement, comfort, and tranquility in a rare setting, where every detail translates to demanding craftsmanship and a design oriented towards excellence.

Free
Unlock the full experience
Sync your favourites, manage search alerts, and access all your important services seamlessly across devices. Create your free account for a personalized home search!
Viewing
Contact for viewing
François-Xavier Nanchen
Advertiser

Lake Geneva Prestige
Rue de la Corraterie 19
1204Genève
Contact
Lake Geneva Prestige
- Listing ID
- 4003398958
- Object ref.
- 657