"Set of 2 villas on over 1000 m2"
Purchase price
CHF 3,200,000.–
Notify on price drop
Rooms
13
Living space
283 m2
Location
1233 BernexCosts
- Purchase price:
- CHF 3,200,000.–
- Notify on price drop
Main information
- Available from:
- By agreement
- Type:
- Single house
- No. of rooms:
- 13
- Surface living:
- 283 m2
- Land area:
- 1015 m2
- Year built:
- 1994
Documents (0)
Description
Two magnificent villas with private gardens ? A rare opportunity
Ideally located in the commune of Bernex, this property benefits from a privileged environment, offering a perfect balance between the dynamism of the city and the calm of the countryside. In close proximity to public transport, schools, and shops, it constitutes an ideal living space for families and investors.
Built on a beautiful plot, this real estate complex consists of two villas with generous volumes, each having carefully designed private outdoor spaces.
VILLA 1
Ground floor:
- Entrance hall with visitor toilet,
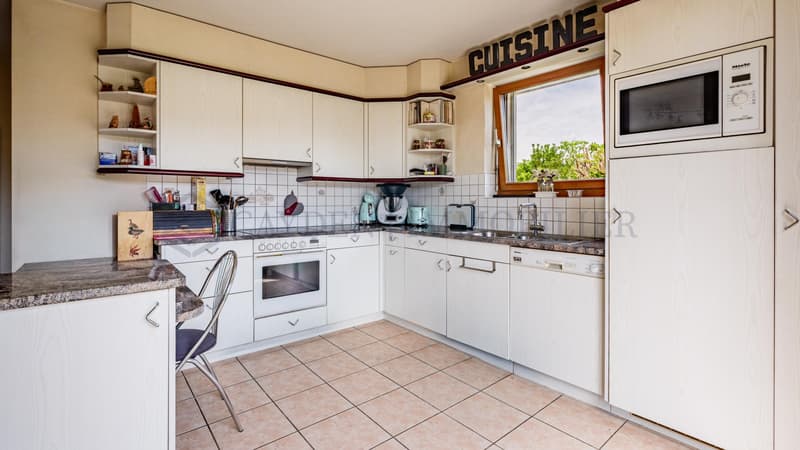
- open, fully equipped kitchen,
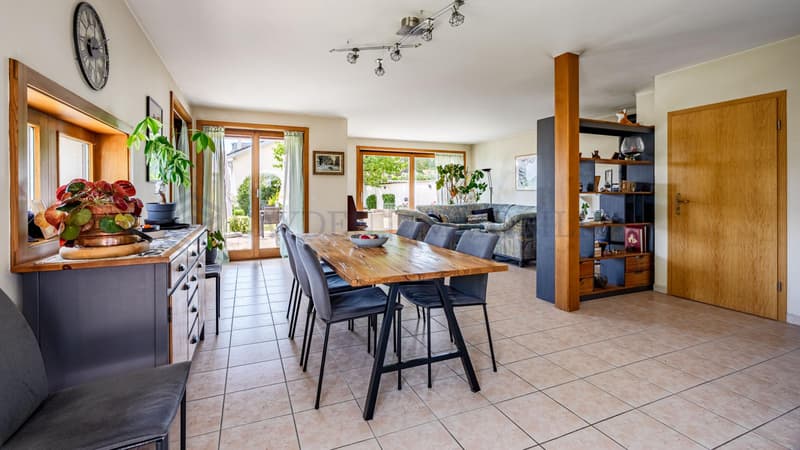
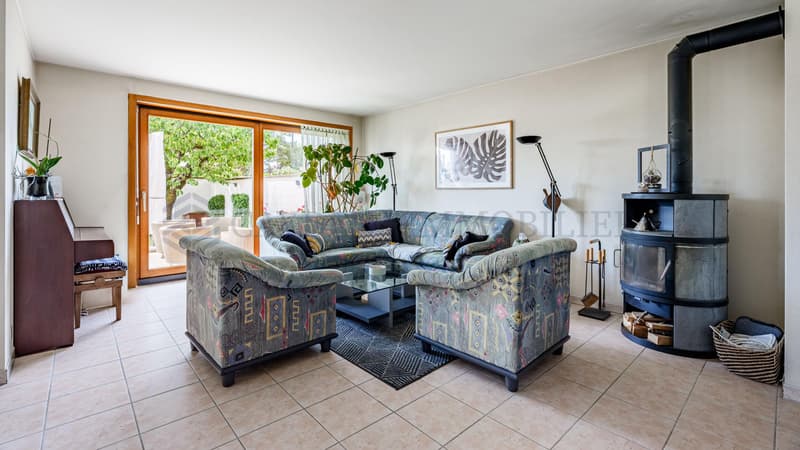
- dining room and spacious, bright living room with direct access to the terrace and garden.
1st floor:
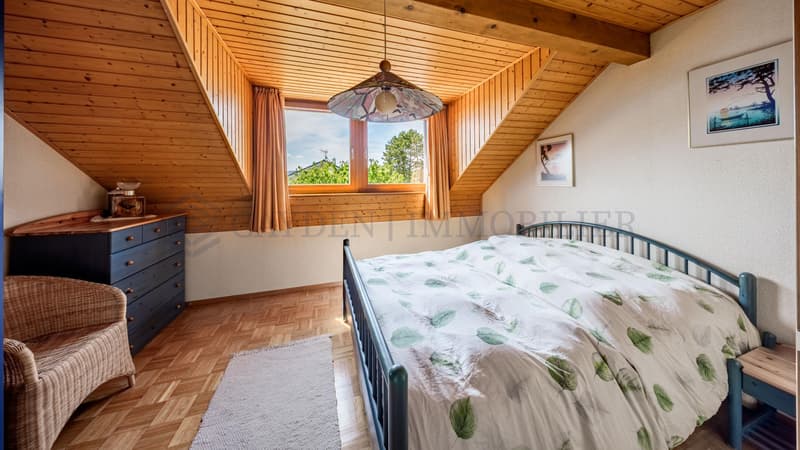
- Four bedrooms, including a parental suite, as well as two bathrooms with WC, one equipped with a bathtub and the other with a shower.
2nd floor:
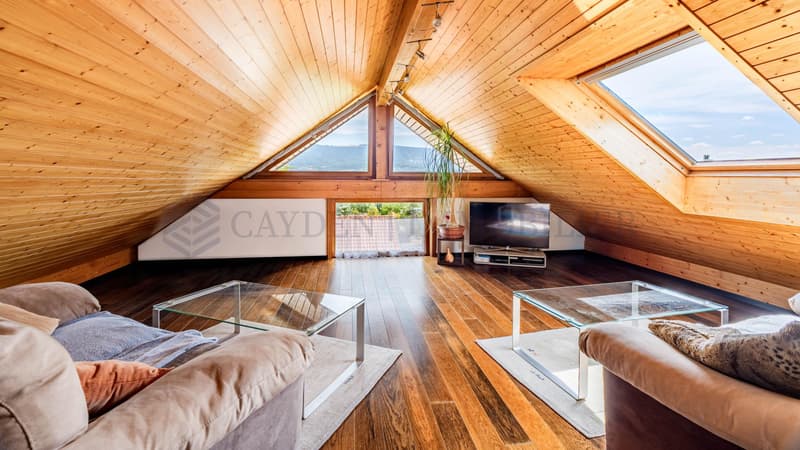
- Large room arranged as a living room with a beautiful glazed area offering an unobstructed view of the Salève.
Basement:
- A large multipurpose room,
- a cellar offering numerous storage spaces,
- a laundry room,
- a PC shelter complete this level.
Outdoor areas:
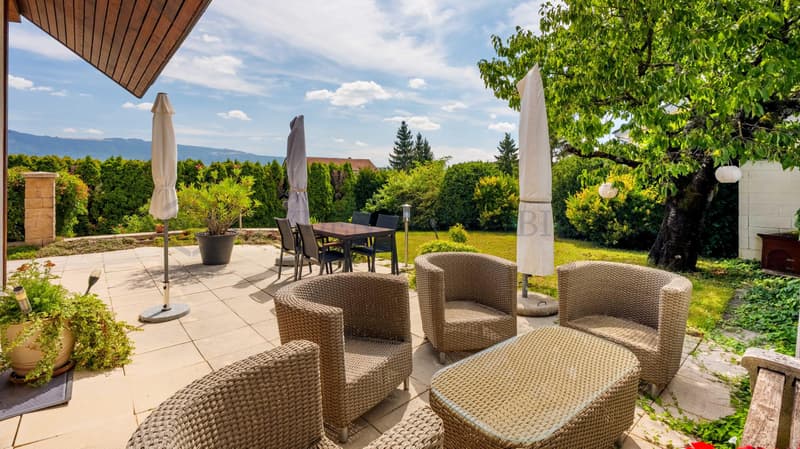
- A vast, tree-lined garden, a vegetable garden, a barbecue area, as well as a superb, vegetated pergola create a true haven of peace.
VILLA 2 (currently rented for 3,000 CHF)
Ground floor:
- Entrance hall with visitor toilet,
- open kitchen opening onto the dining room and living room with direct access to the terrace and garden.
1st floor:
- Three spacious bedrooms as well as a bathroom with WC.
2nd floor:
- Large multipurpose room benefiting from significant glazing, bringing beautiful natural light.
Basement:
- A multipurpose room, a laundry room, as well as a cellar complete this villa.
Outdoor areas:
Each villa benefits from two covered parking spaces as well as several outdoor parking spaces.
This real estate complex represents a rare opportunity on the market, offering multiple possibilities: multigenerational family residence, patrimonial investment, or a combination of main residence and rental income thanks to the second villa currently rented.
Ideally located in the commune of Bernex, this property benefits from a privileged environment, offering a perfect balance between the dynamism of the city and the calm of the countryside. In close proximity to public transport, schools, and shops, it constitutes an ideal living space for families and investors.
Built on a beautiful plot, this real estate complex consists of two villas with generous volumes, each having carefully designed private outdoor spaces.
VILLA 1
Ground floor:
- Entrance hall with visitor toilet,
- open, fully equipped kitchen,
- dining room and spacious, bright living room with direct access to the terrace and garden.
1st floor:
- Four bedrooms, including a parental suite, as well as two bathrooms with WC, one equipped with a bathtub and the other with a shower.
2nd floor:
- Large room arranged as a living room with a beautiful glazed area offering an unobstructed view of the Salève.
Basement:
- A large multipurpose room,
- a cellar offering numerous storage spaces,
- a laundry room,
- a PC shelter complete this level.
Outdoor areas:
- A vast, tree-lined garden, a vegetable garden, a barbecue area, as well as a superb, vegetated pergola create a true haven of peace.
VILLA 2 (currently rented for 3,000 CHF)
Ground floor:
- Entrance hall with visitor toilet,
- open kitchen opening onto the dining room and living room with direct access to the terrace and garden.
1st floor:
- Three spacious bedrooms as well as a bathroom with WC.
2nd floor:
- Large multipurpose room benefiting from significant glazing, bringing beautiful natural light.
Basement:
- A multipurpose room, a laundry room, as well as a cellar complete this villa.
Outdoor areas:
Each villa benefits from two covered parking spaces as well as several outdoor parking spaces.
This real estate complex represents a rare opportunity on the market, offering multiple possibilities: multigenerational family residence, patrimonial investment, or a combination of main residence and rental income thanks to the second villa currently rented.
Mortgage Calculator
From dream house to home ownership: the mortgage calculator can help you estimate the affordability of this property.

Free
Unlock the full experience
Sync your favourites, manage search alerts, and access all your important services seamlessly across devices. Create your free account for a personalized home search!
Viewing
Contact for viewing
Mme TREMBLET
Advertiser

Cayden Immobiler
rue de chêne-bougeries 23
1224Chêne-Bougeries
Contact
Cayden Immobiler
- Listing ID
- 4003398970
- Object ref.
- M-26-120