"Not for everyone. But for people who understand peace as a luxury."
Location
8586 ErlenCosts
- Purchase price:
- CHF 865,000.–
- Notify on price drop
Main information
- Available from:
- By agreement
- Type:
- Single house
- No. of rooms:
- 4.5
- Number of bathrooms:
- 2
- Number of floors:
- 3
- Surface living:
- 148 m2
- Land area:
- 104 m2
- Room height:
- 2.2 m
- Year built:
- 2019
Features and furnishings
Pets allowed
Washing machine
Tumble dryer
Cable TV
Mountain view
Quiet neighborhood
Parking space
Documents (0)
Description
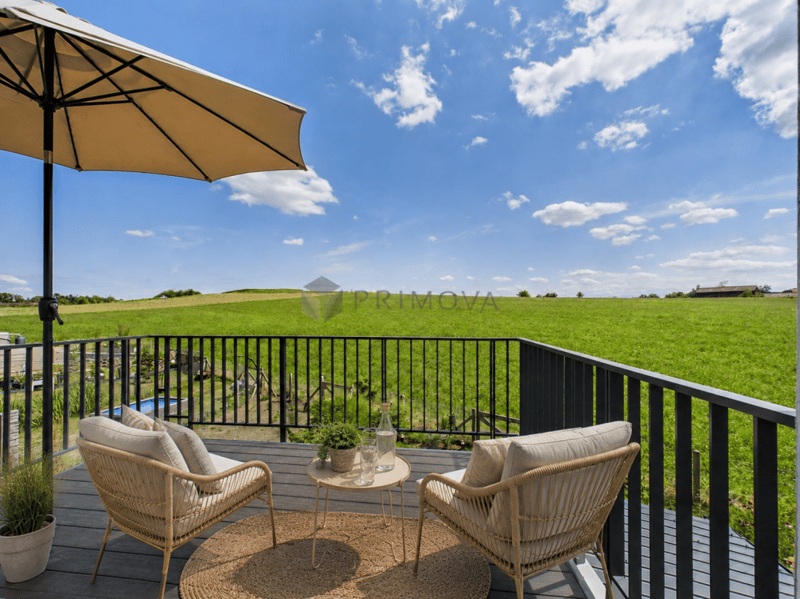
Already upon arrival, it becomes clear what makes this home special: behind the house, vast fields open up, the landscape begins right in front of the door, and instead of a large garden, you can enjoy one thing above all - freedom.
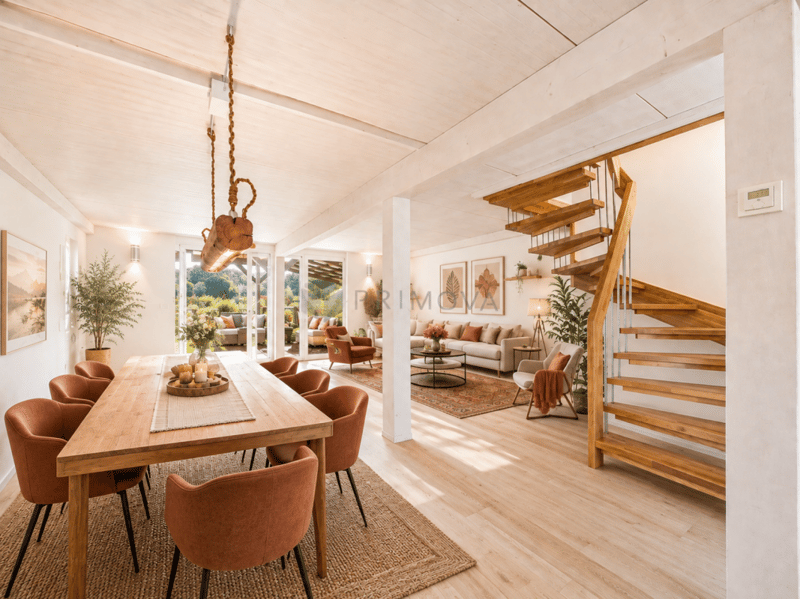
The modern terraced house from 2019 convinces with 123m² of living space on three floors and an open, generously designed living concept. The bright living and dining area forms the heart of the house. Large windows bring a lot of daylight into the interior and create an immediate connection to the surroundings.
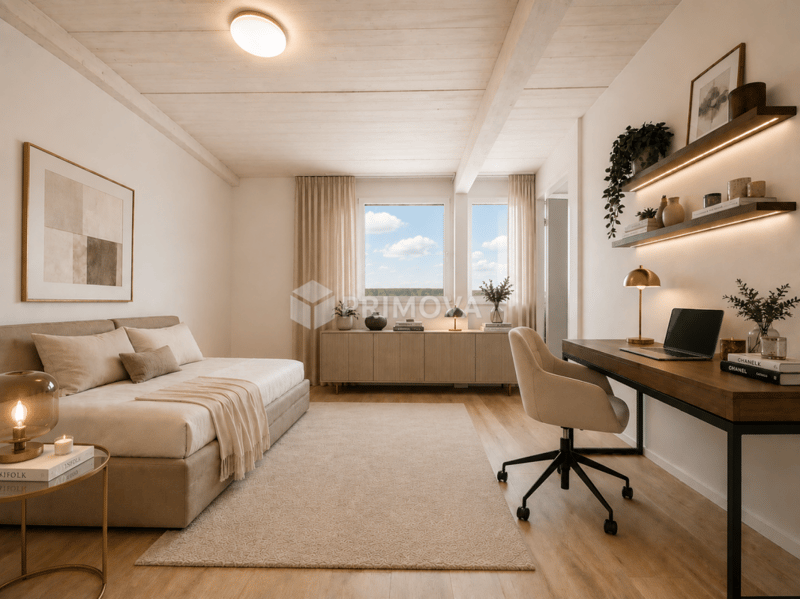
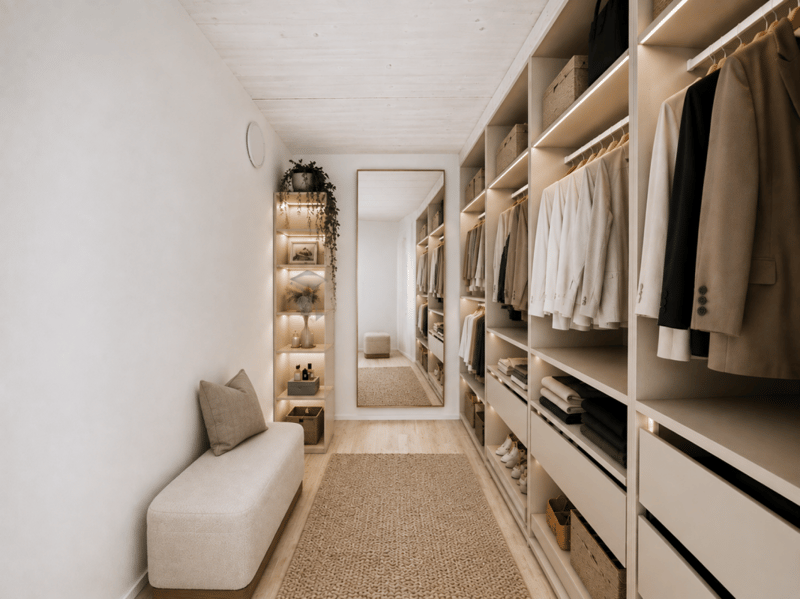
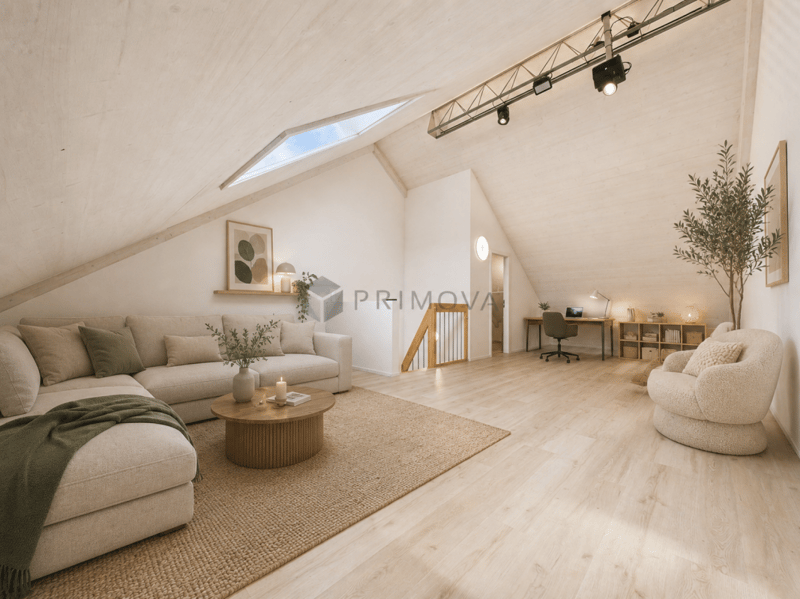
The current 4.5-room layout - originally designed as 5.5 rooms - consciously focuses on generosity. The room offer is supplemented by a practical dressing room and a spacious attic, which can be ideally used as a home office, TV lounge, guest area, studio, or personal retreat.
Technically, the house is also oriented towards modern living comfort: light, shutters, and heating can be controlled by smartphone or voice control. A air-water heat pump and the photovoltaic system complement the intelligent living concept.
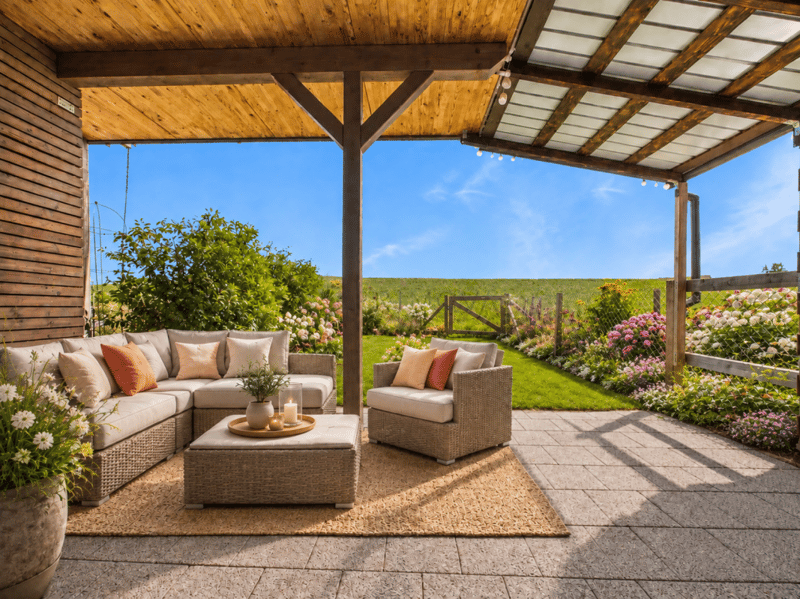
Particularly attractive is the combination of a manageable, low-maintenance outdoor area and immediate proximity to nature. Balcony, terrace, and garden create private retreats - while the landscape opens up behind them.
Highlights at a glance
- New smart home from 2019
- 123m² of living space on three floors
- Currently 4.5 rooms, originally 5.5 rooms - flexibly reducible
- Spacious and open living/dining area with plenty of daylight
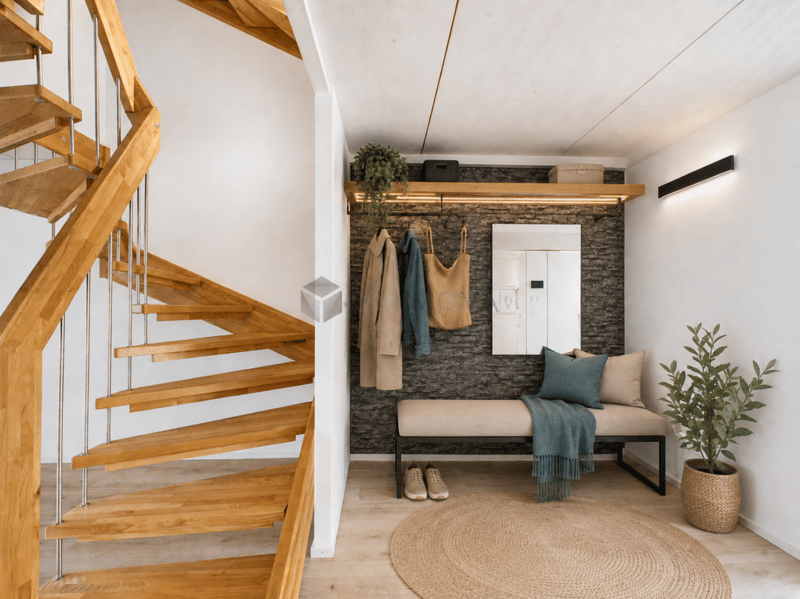
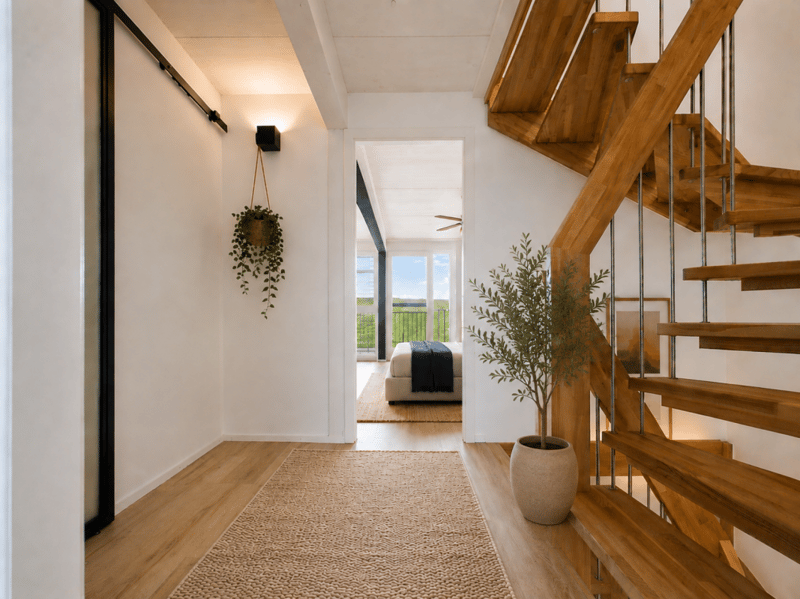
- Beautiful wooden staircase as an architectural element
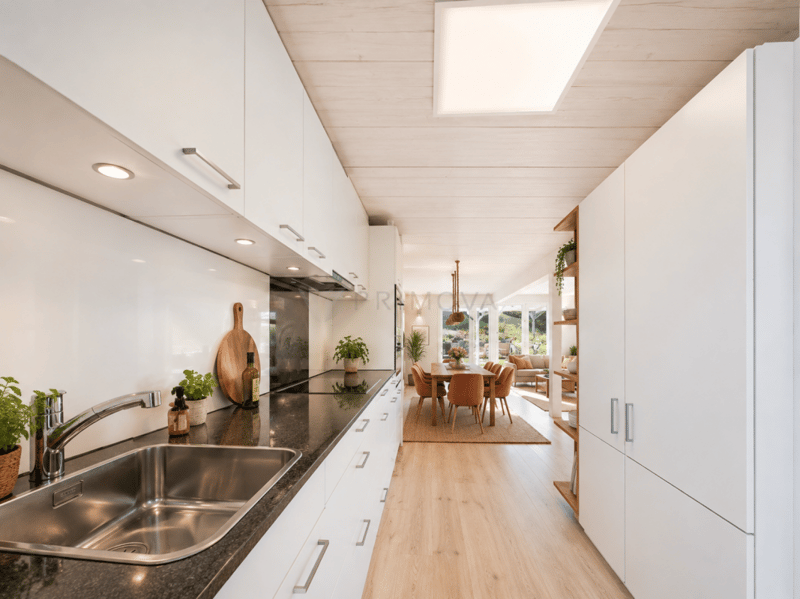
- Functional and bright kitchen
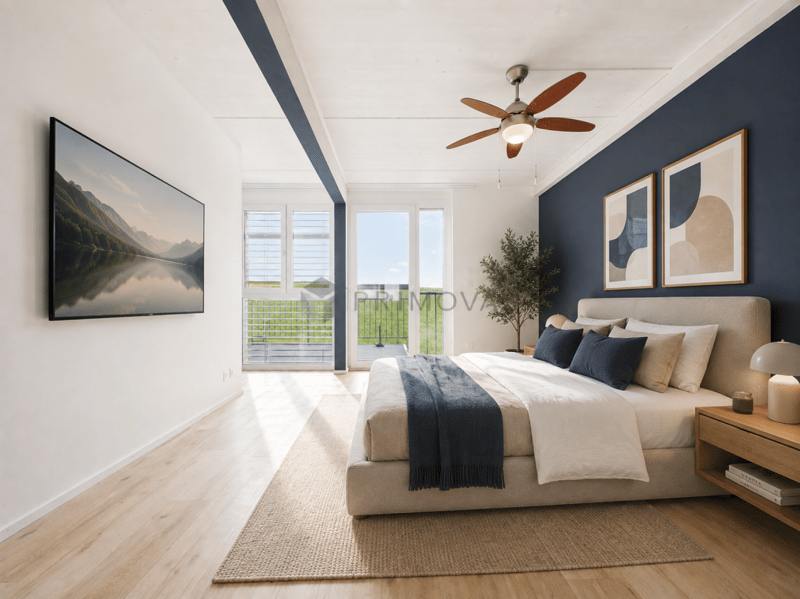
- Spacious rooms, 1 with dressing room, 1 with en-suite bathroom
- Impressive attic with versatile uses
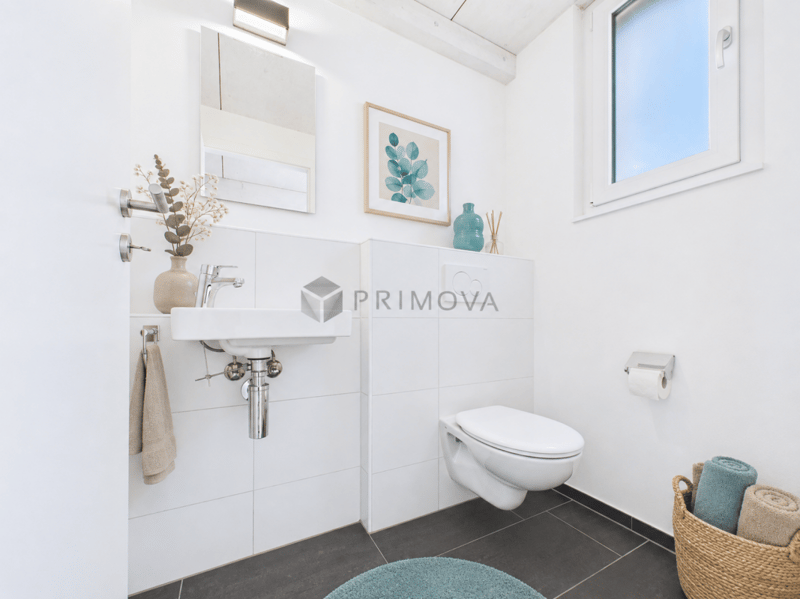
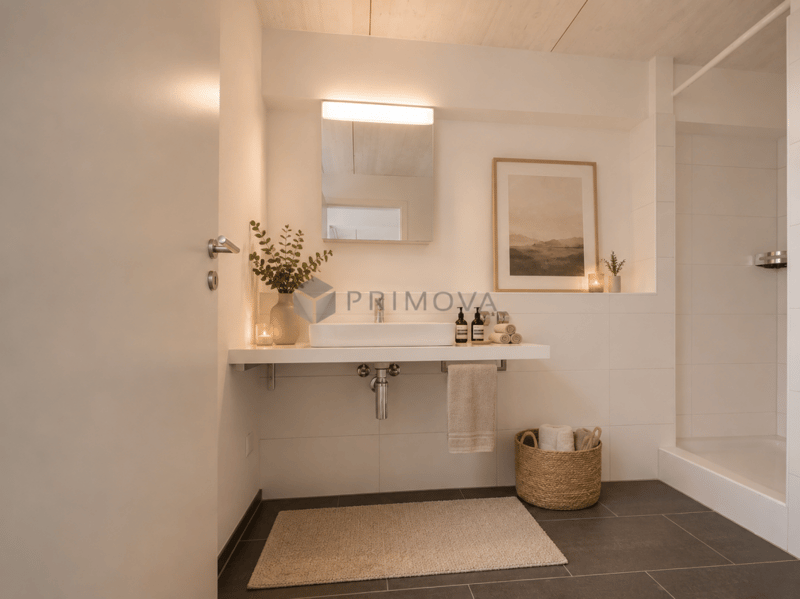
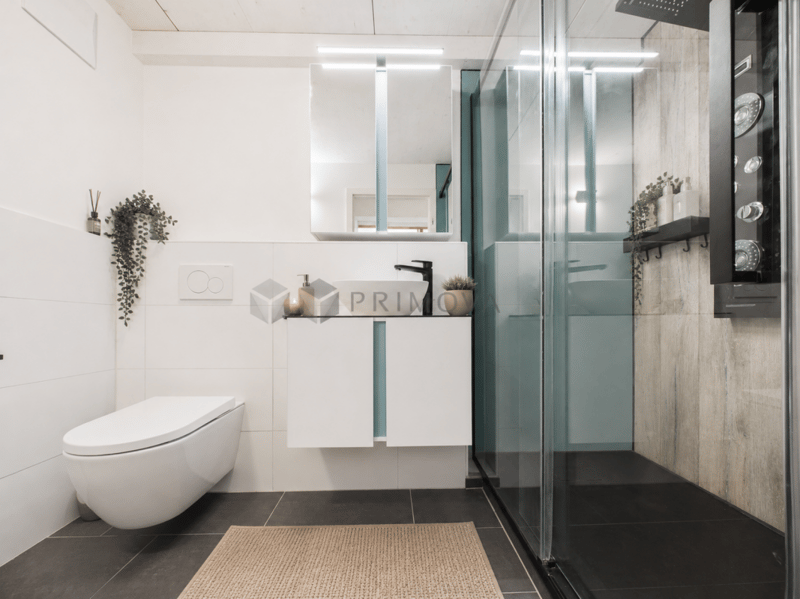
- 2 bathrooms plus guest toilet
- Air-water heat pump and photovoltaic system
- Sunny seating area and balcony with unobstructed views into the green
- Ideal starting point for jogging, cycling, and walking
- Two underground parking spaces with e-charging station available separately
An ideal property for tech-savvy singles or couples who are looking for a lot of living quality - and would rather enjoy their free time outdoors than maintain a large garden.
Interested? We would be happy to show you this gem during a personal viewing. We look forward to your contact.
PS: Please note that we have virtually furnished the pictures. The room layout and room sizes, of course, correspond to the actual conditions.
Mortgage Calculator
From dream house to home ownership: the mortgage calculator can help you estimate the affordability of this property.

Unlock the full experience
Sync your favourites, manage search alerts, and access all your important services seamlessly across devices. Create your free account for a personalized home search!


- Listing ID
- 4003399793
- Object ref.
- d6012ef4-9c02-11f1-a4e0-069ae14c7a06