"Everything but ordinary"
Purchase price
CHF 2,050,000.–
Notify on price drop
Rooms
6.5
Location
Erlenstrasse 47, 8805 RichterswilTravel time
- 15 min.Station: Burghalden
Surrounding information
Supermarket
7 min.DennerSchool
6 min.Schulhaus BreitenPharmacy
10 min.Paracelsus ApothekePublic Transport
11 min.Richterswil
Times refer to the route on foot.
Costs
- Purchase price:
- CHF 2,050,000.–
- Notify on price drop
Main information
- Available from:
- By agreement
- Type:
- Apartment
- No. of rooms:
- 6.5
- Year built:
- 1997
Features and furnishings
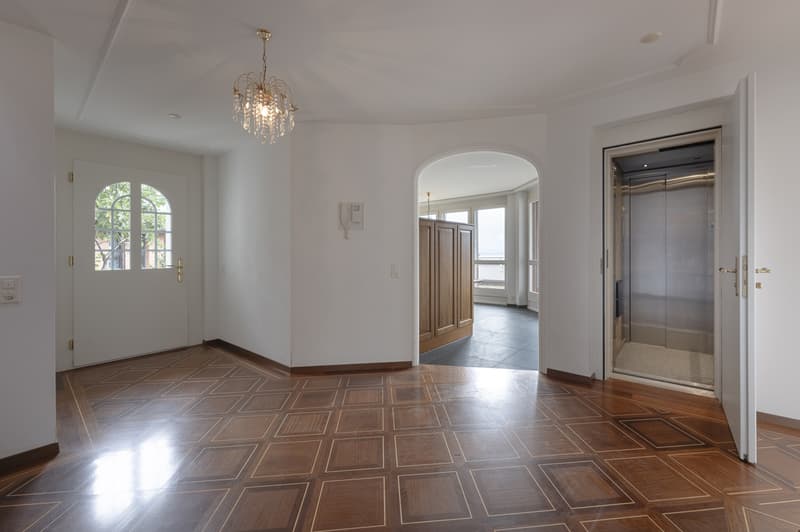
Elevator
Documents (1)
Description
Spacious family paradise with comfort and connection to nature.
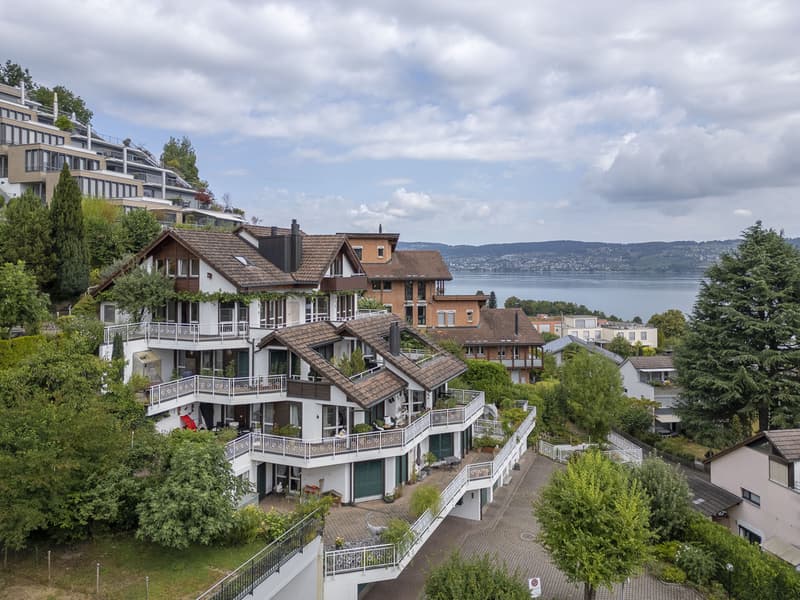
The maisonette apartment is located in a well-maintained residential area and offers excellent public transportation connections. Richterswil train station is easily accessible and connects you regularly to Zurich, Pfäffikon SZ, and other regional centers. Various bus connections are also available in the immediate vicinity.
Families benefit from short distances to kindergarten, primary, and secondary schools. Richterswil has a comprehensive and well-developed school offer that covers all compulsory school levels.
For daily needs, numerous shopping opportunities are available in the village center. In addition to a Migros supermarket, there are various specialty stores, service businesses, and an attractive historic village center with a diverse range of offerings.
6.5-room maisonette apartment approx. 151.2 m²
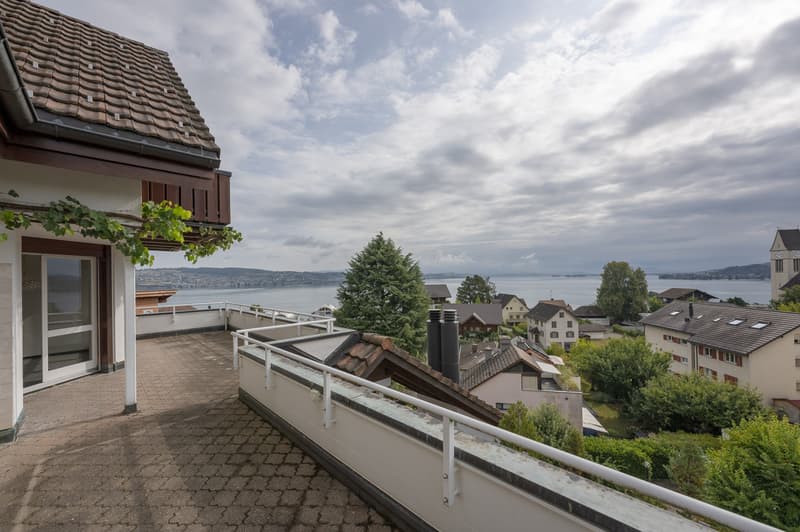
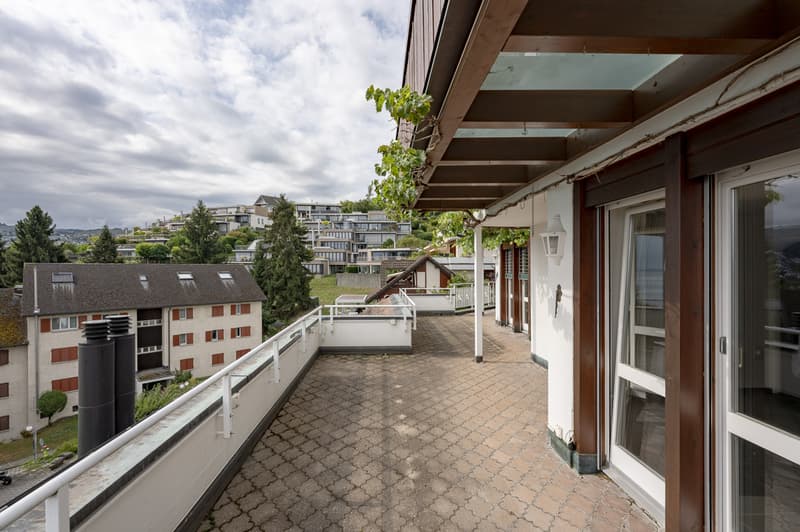
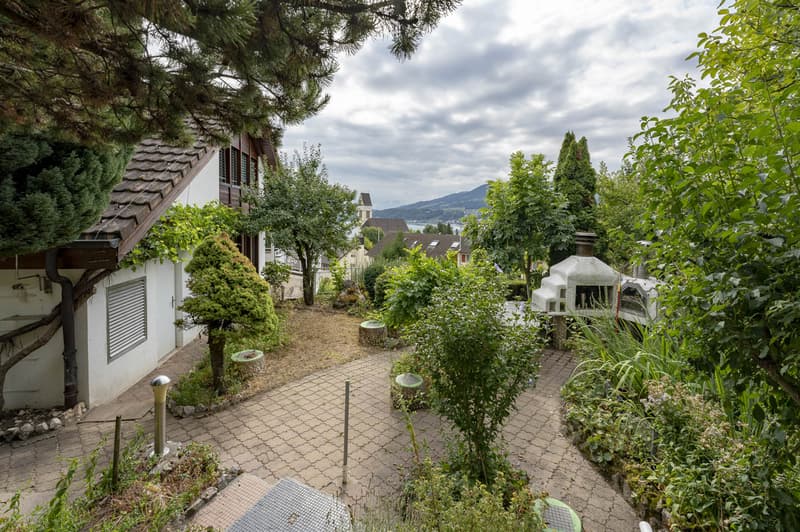
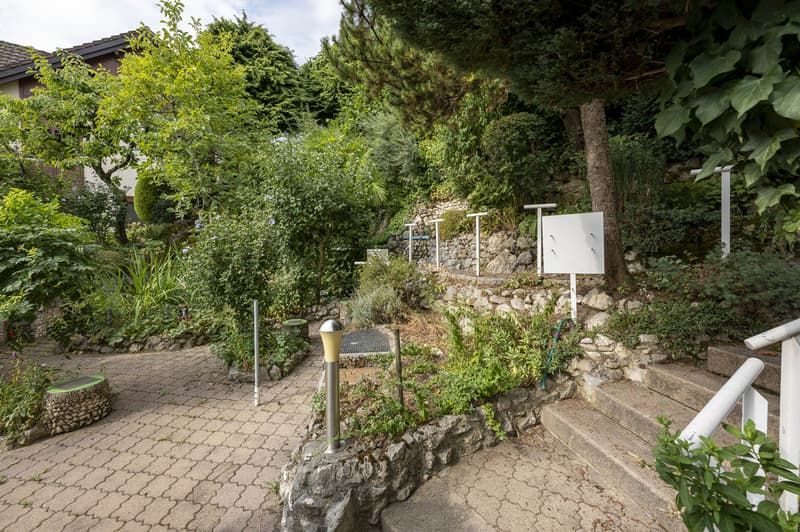
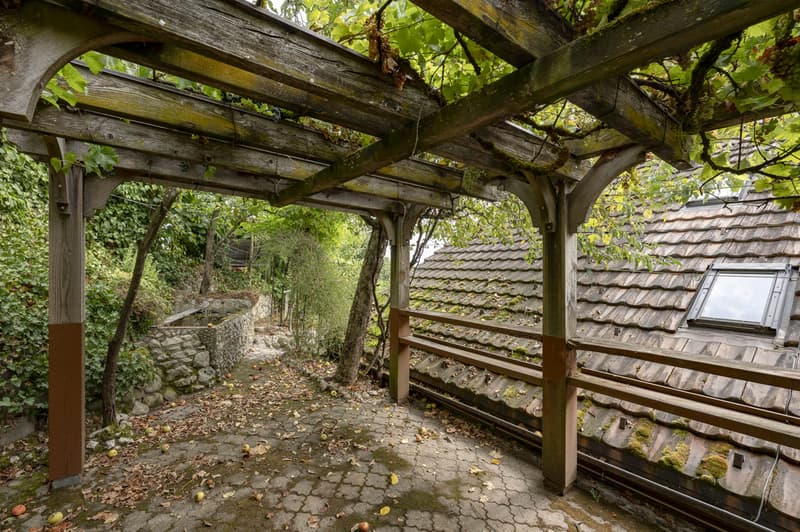
Terrace approx. 55.0 m², balcony approx. 5.2 m², garden
3rd floor approx. 76.6 m²
- Entrance hall with staircase approx. 8.5 m² with doorbell and access to elevator
- WC approx. 1.8 m²
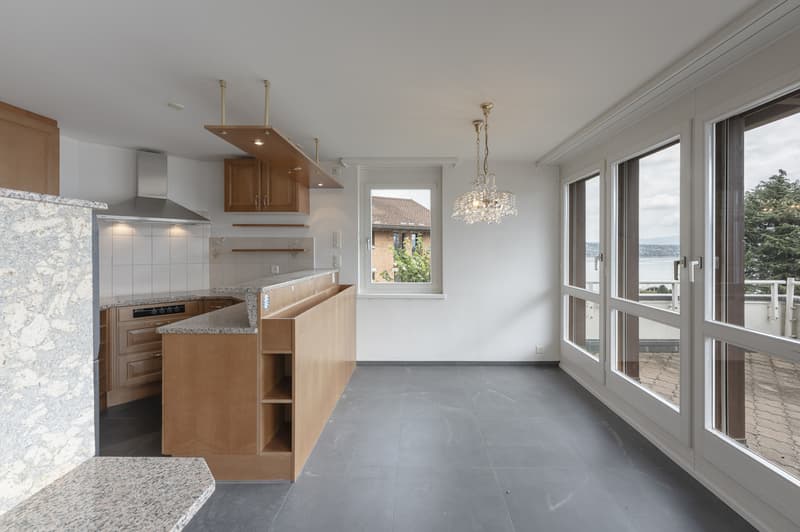
- Kitchen/dining area approx. 19.5 m², exit to terrace approx. 55.0 m²
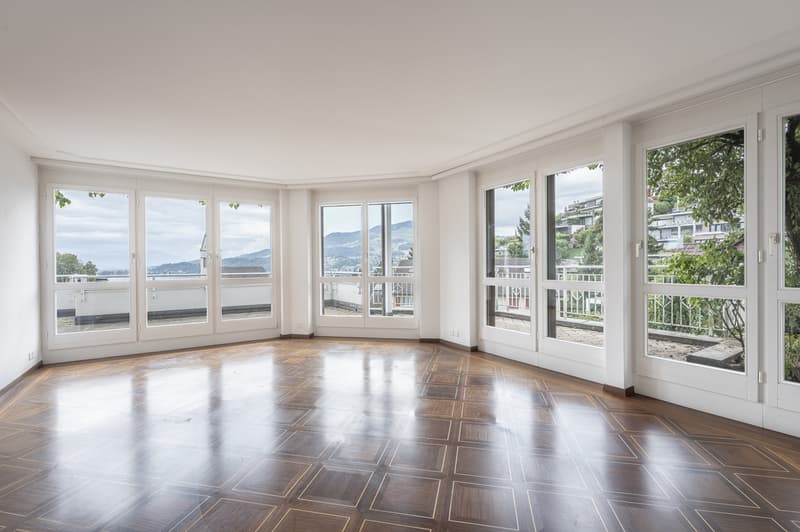
- Living room approx. 34.5 m², exit to terrace/garden
- Room approx. 13.5 m²
- Laundry room approx. 9.8 m²
- Workshop approx. 14.0 m², access from laundry room and direct outdoor access
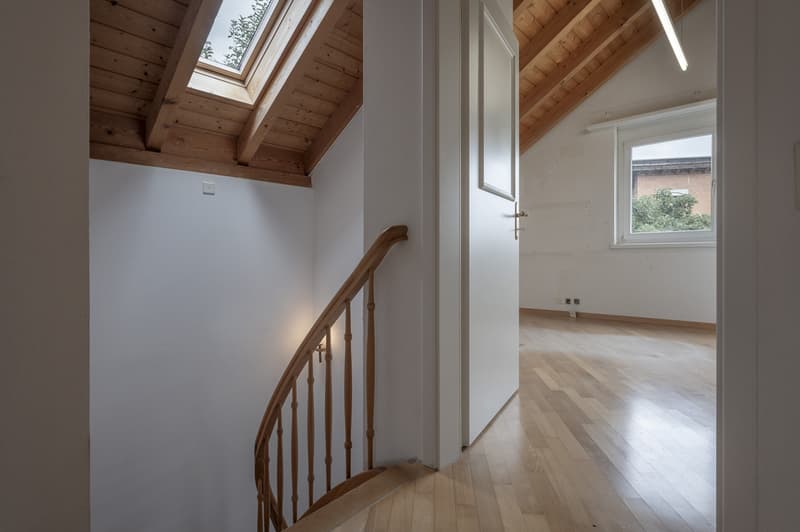
Attic floor approx. 74.6 m²
- Entrance hall approx. 4.6 m², with doorbell and access to elevator
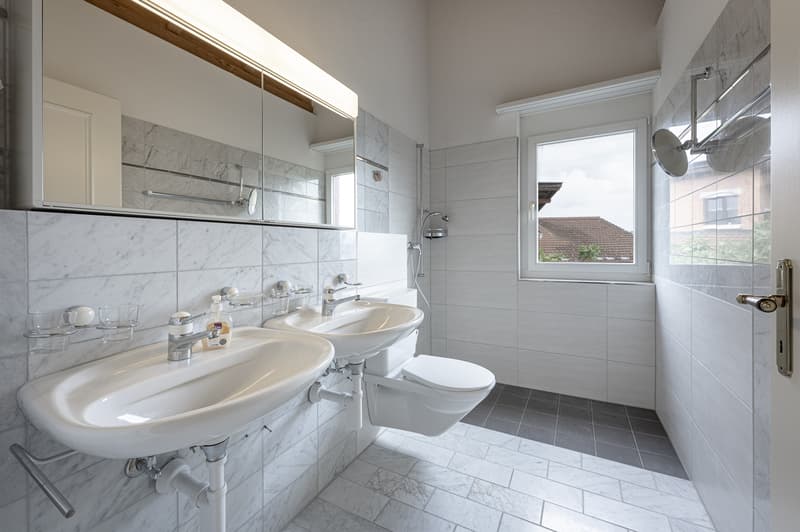
- Shower/WC approx. 4.0 m²
- Room 1 approx. 18.0 m², sloping
- Room 2 approx. 14.0 m²
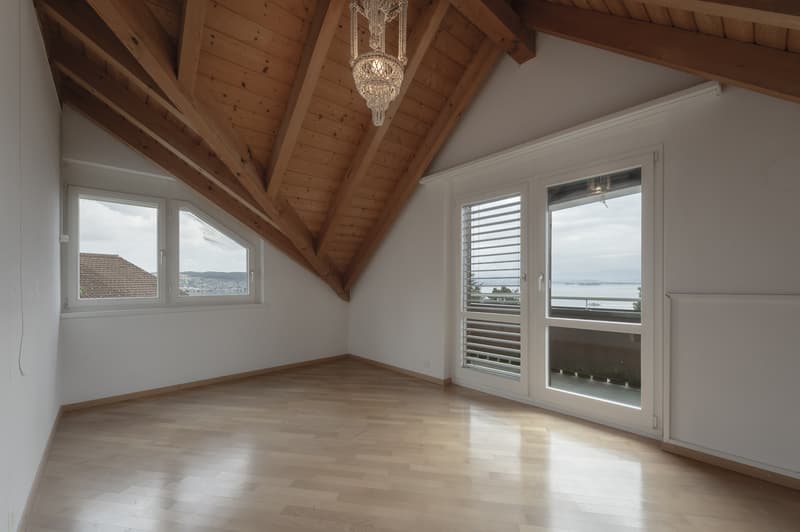
- Room 3 approx. 16.0 m² (sloping) and with exit to balcony approx. 5.2 m²
- Shower/WC (en-suite) approx. 4.7 m²
- Room approx. 10.2 m²
2nd basement floor
- Commercial room approx. 57.5 m², direct access from outside
The apartment also includes a single garage and two parking spaces.
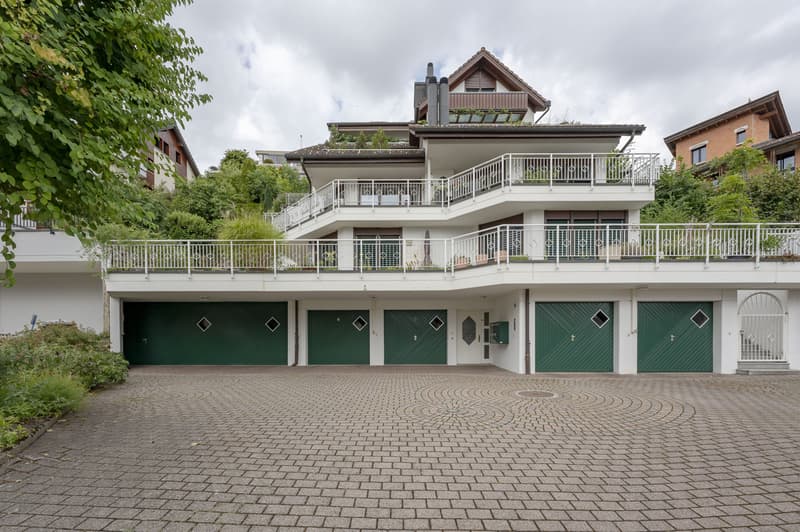
Living like in a single-family home: This exceptional apartment spans two floors and delights with its own entrance, plenty of privacy, and a privileged location at the top of the building with a lake view. Additionally, the apartment has an (internal) elevator. Spacious balconies, an inviting terrace, and the private garden create a unique living quality and offer plenty of space for relaxation and leisure.
Have we piqued your interest? Please order the detailed sales documentation using the completed contact form. Thank you.
The maisonette apartment is located in a well-maintained residential area and offers excellent public transportation connections. Richterswil train station is easily accessible and connects you regularly to Zurich, Pfäffikon SZ, and other regional centers. Various bus connections are also available in the immediate vicinity.
Families benefit from short distances to kindergarten, primary, and secondary schools. Richterswil has a comprehensive and well-developed school offer that covers all compulsory school levels.
For daily needs, numerous shopping opportunities are available in the village center. In addition to a Migros supermarket, there are various specialty stores, service businesses, and an attractive historic village center with a diverse range of offerings.
6.5-room maisonette apartment approx. 151.2 m²
Terrace approx. 55.0 m², balcony approx. 5.2 m², garden
3rd floor approx. 76.6 m²
- Entrance hall with staircase approx. 8.5 m² with doorbell and access to elevator
- WC approx. 1.8 m²
- Kitchen/dining area approx. 19.5 m², exit to terrace approx. 55.0 m²
- Living room approx. 34.5 m², exit to terrace/garden
- Room approx. 13.5 m²
- Laundry room approx. 9.8 m²
- Workshop approx. 14.0 m², access from laundry room and direct outdoor access
Attic floor approx. 74.6 m²
- Entrance hall approx. 4.6 m², with doorbell and access to elevator
- Shower/WC approx. 4.0 m²
- Room 1 approx. 18.0 m², sloping
- Room 2 approx. 14.0 m²
- Room 3 approx. 16.0 m² (sloping) and with exit to balcony approx. 5.2 m²
- Shower/WC (en-suite) approx. 4.7 m²
- Room approx. 10.2 m²
2nd basement floor
- Commercial room approx. 57.5 m², direct access from outside
The apartment also includes a single garage and two parking spaces.
Living like in a single-family home: This exceptional apartment spans two floors and delights with its own entrance, plenty of privacy, and a privileged location at the top of the building with a lake view. Additionally, the apartment has an (internal) elevator. Spacious balconies, an inviting terrace, and the private garden create a unique living quality and offer plenty of space for relaxation and leisure.
Have we piqued your interest? Please order the detailed sales documentation using the completed contact form. Thank you.
Mortgage Calculator
From dream house to home ownership: the mortgage calculator can help you estimate the affordability of this property.

Free
Unlock the full experience
Sync your favourites, manage search alerts, and access all your important services seamlessly across devices. Create your free account for a personalized home search!
Viewing
Contact for viewing
Roger Kuhn und Eveline Misteli
Advertiser

Hauseigentümerverband Zürich
Postfach/Verkauf
Albisstrasse 28
8038Zürich
Contact
Roger Kuhn und Eveline Misteli
- Listing ID
- 4003400597
- Object ref.
- 3721