"Family-friendly row house with garden, sauna, and hobby room"
Location
Burgweg 26, 6014 LuzernTravel time
- 5 min.Station: Luzern Littau
Surrounding information
School
9 min.Schulhaus Littau-DorfSupermarket
6 min.Gurbet MarketPharmacy
14 min.Fanghöfli ApothekePublic Transport
2 min.Säntihof
Times refer to the route on foot.
Costs
- Purchase price:
- CHF 945,000.–
Main information
- Available from:
- Immediately
- Type:
- Row house
- No. of rooms:
- 5
- Number of floors:
- 4
- Surface living:
- 131 m2
- Floor space:
- 131 m2
- Land area:
- 164 m2
- Volume:
- 600 m3
- Last refurbishment:
- 2021
- Year built:
- 2001
Features and furnishings
Balcony / Terrace
Child-friendly
Parking space
Garage
Documents (1)
Description
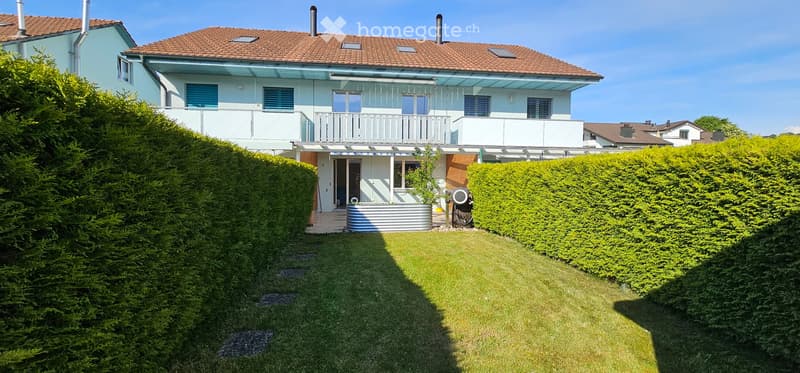
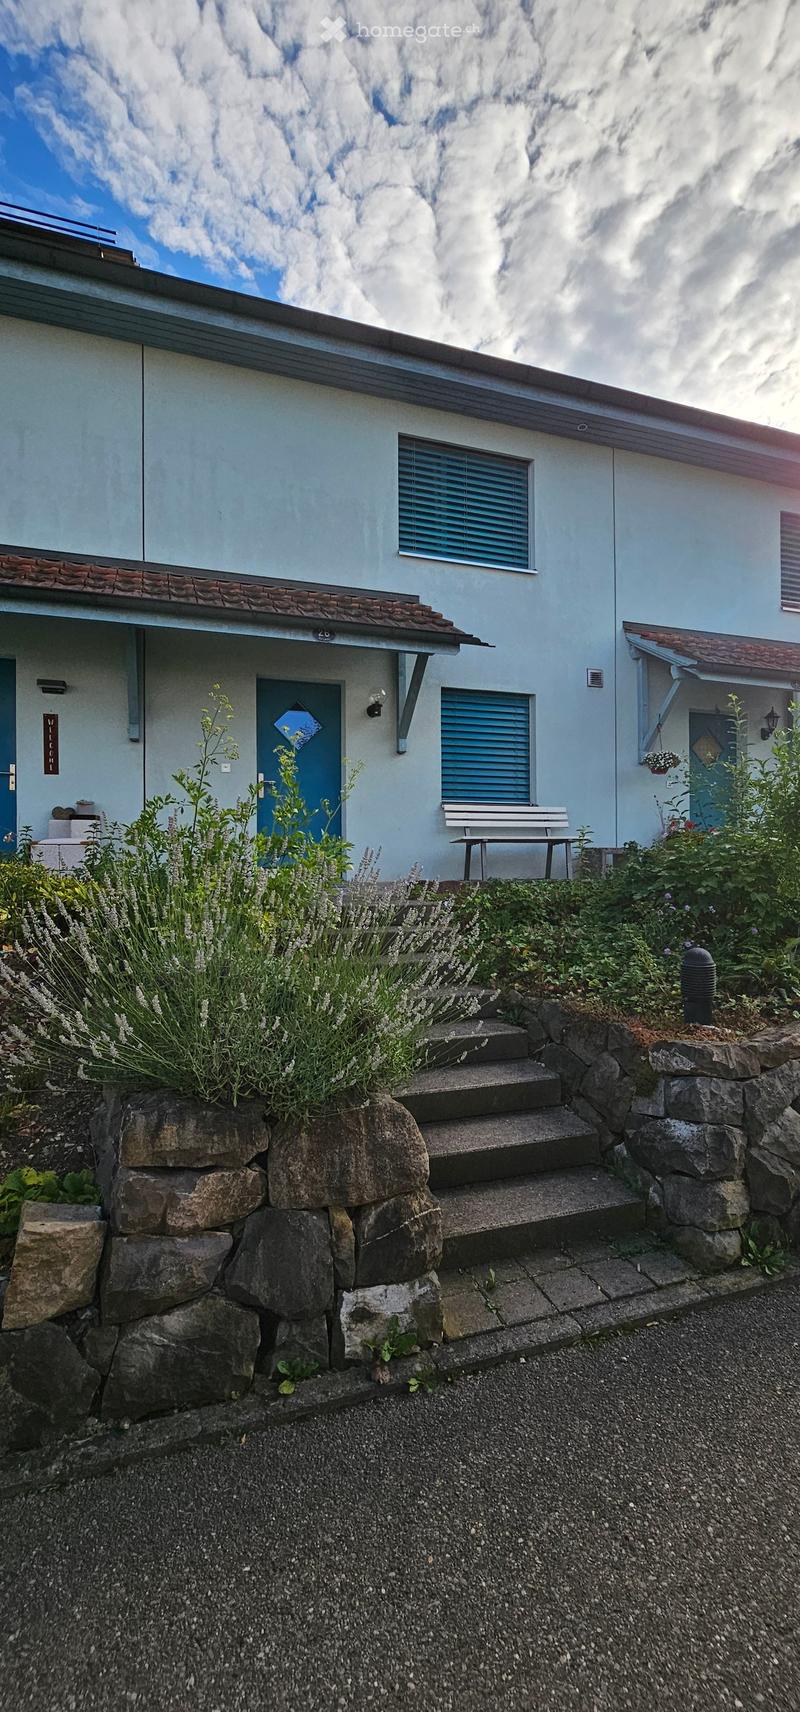
This well-maintained 5-room row house in the middle of Burgweg 26 in Luzern-Littau combines spacious living space, a private garden area, and a family-friendly location with good connections to the city of Luzern.
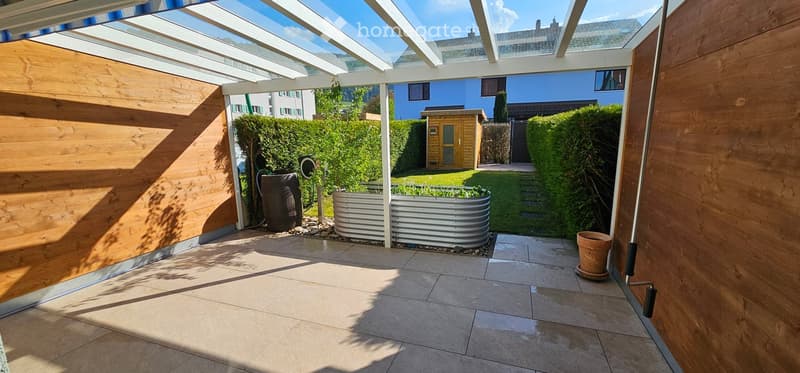
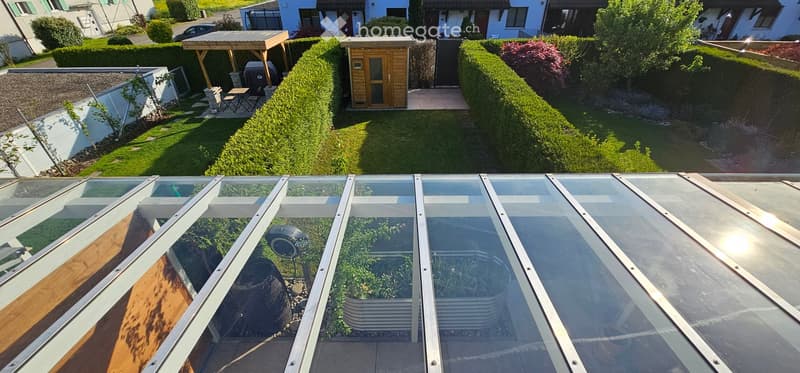
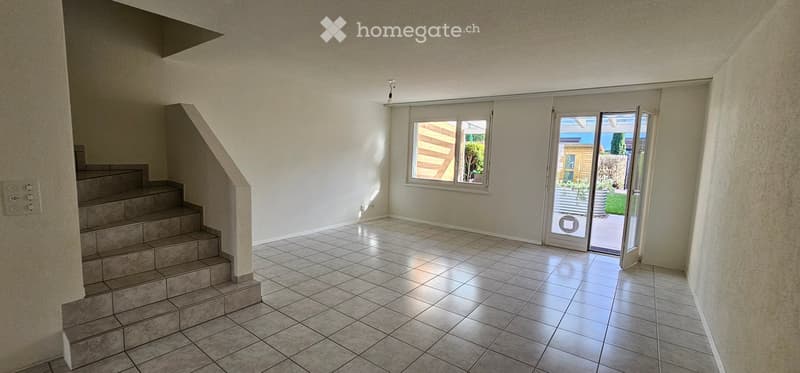
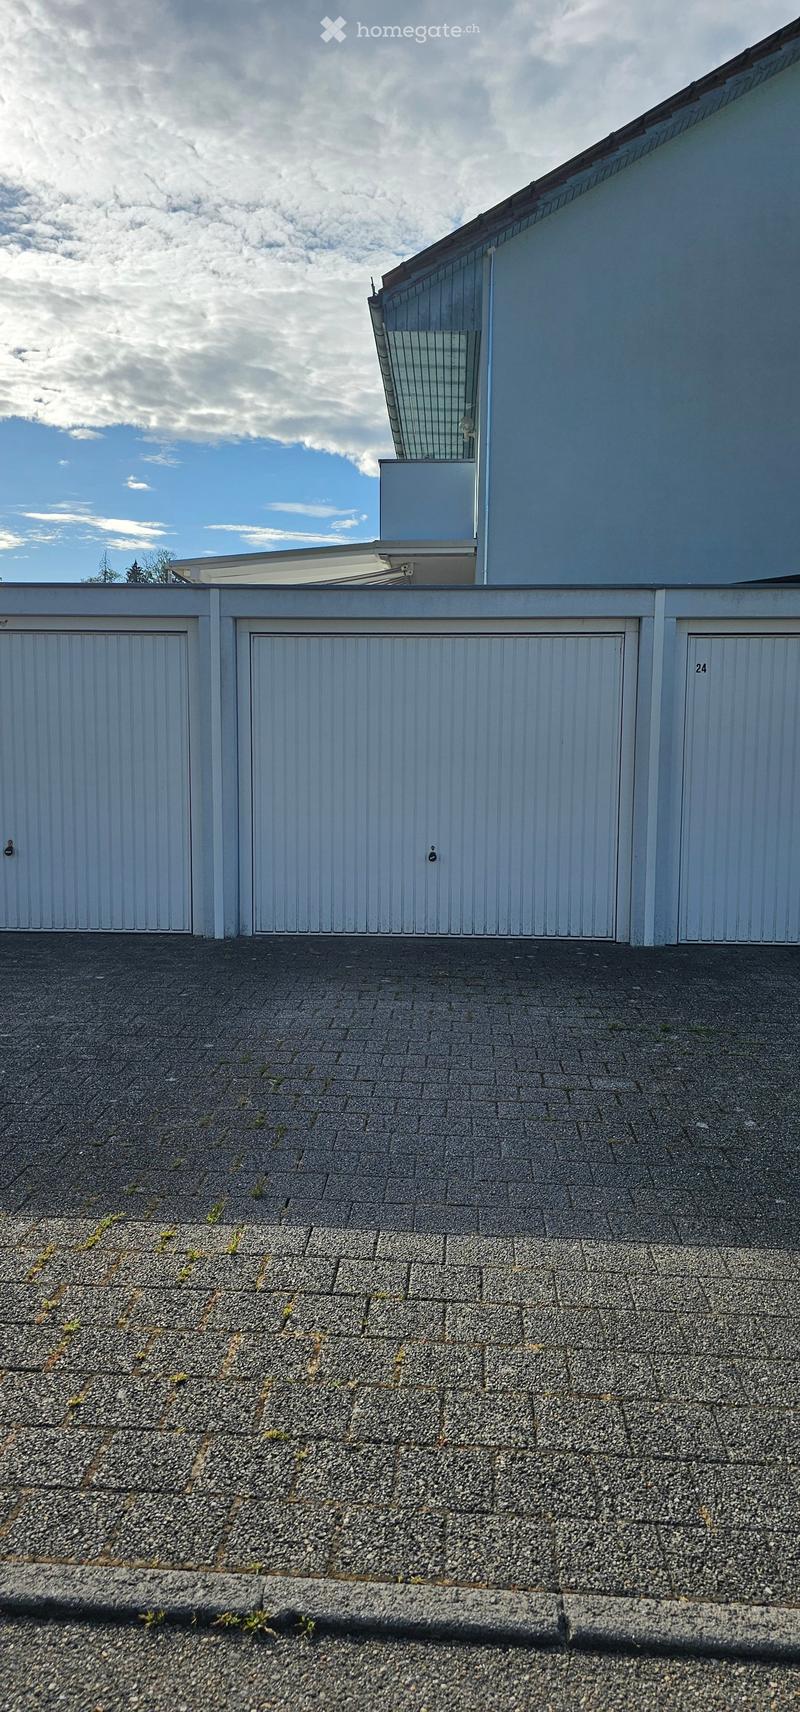
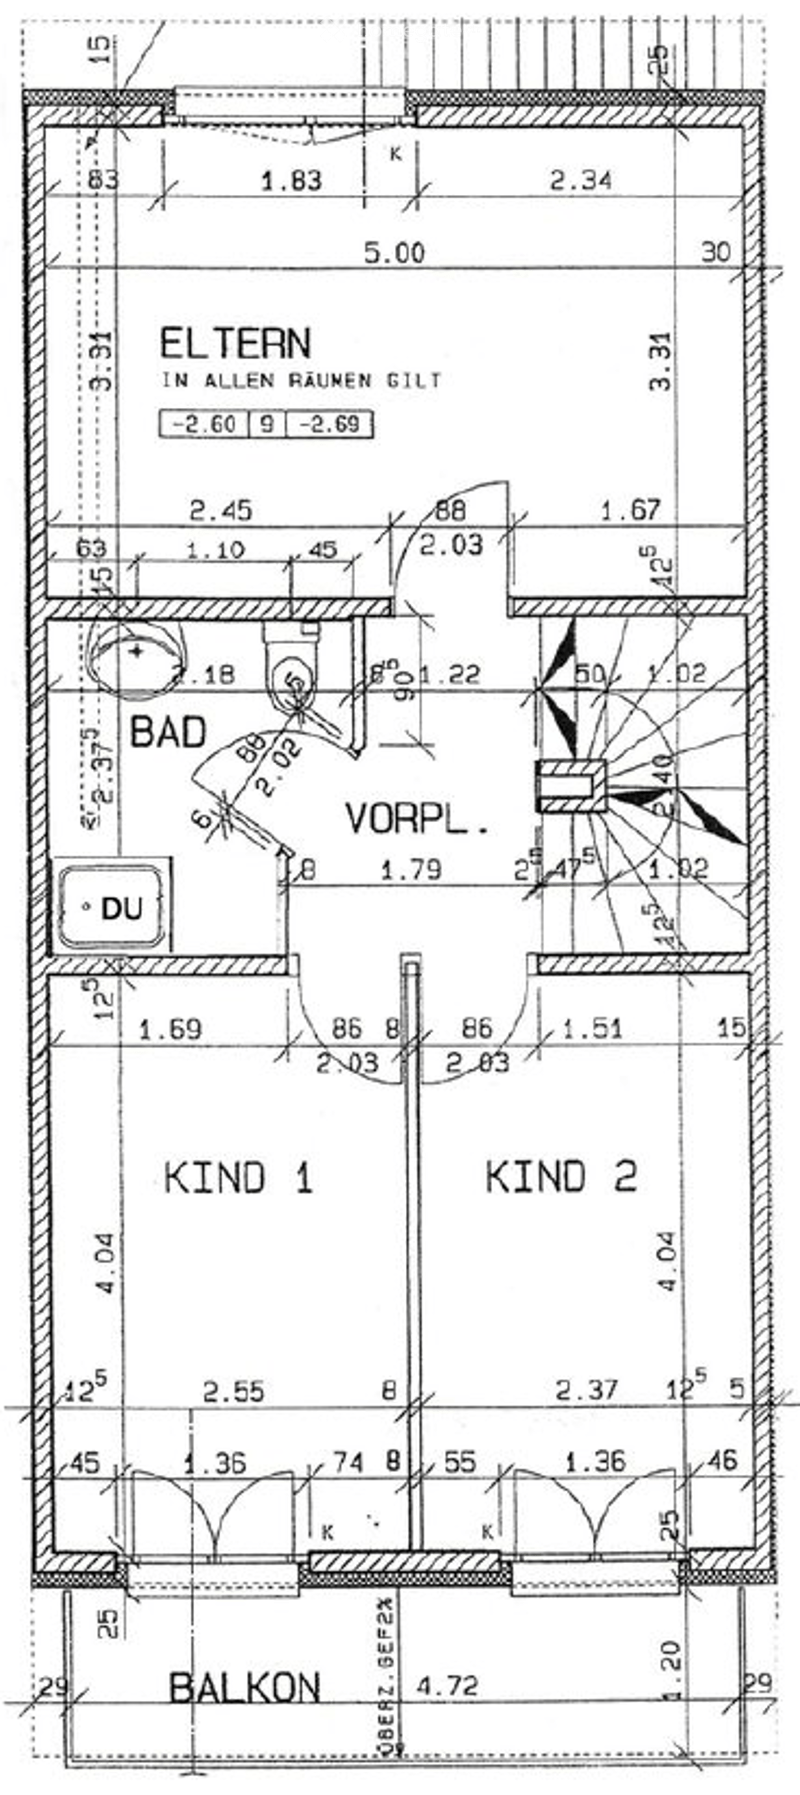
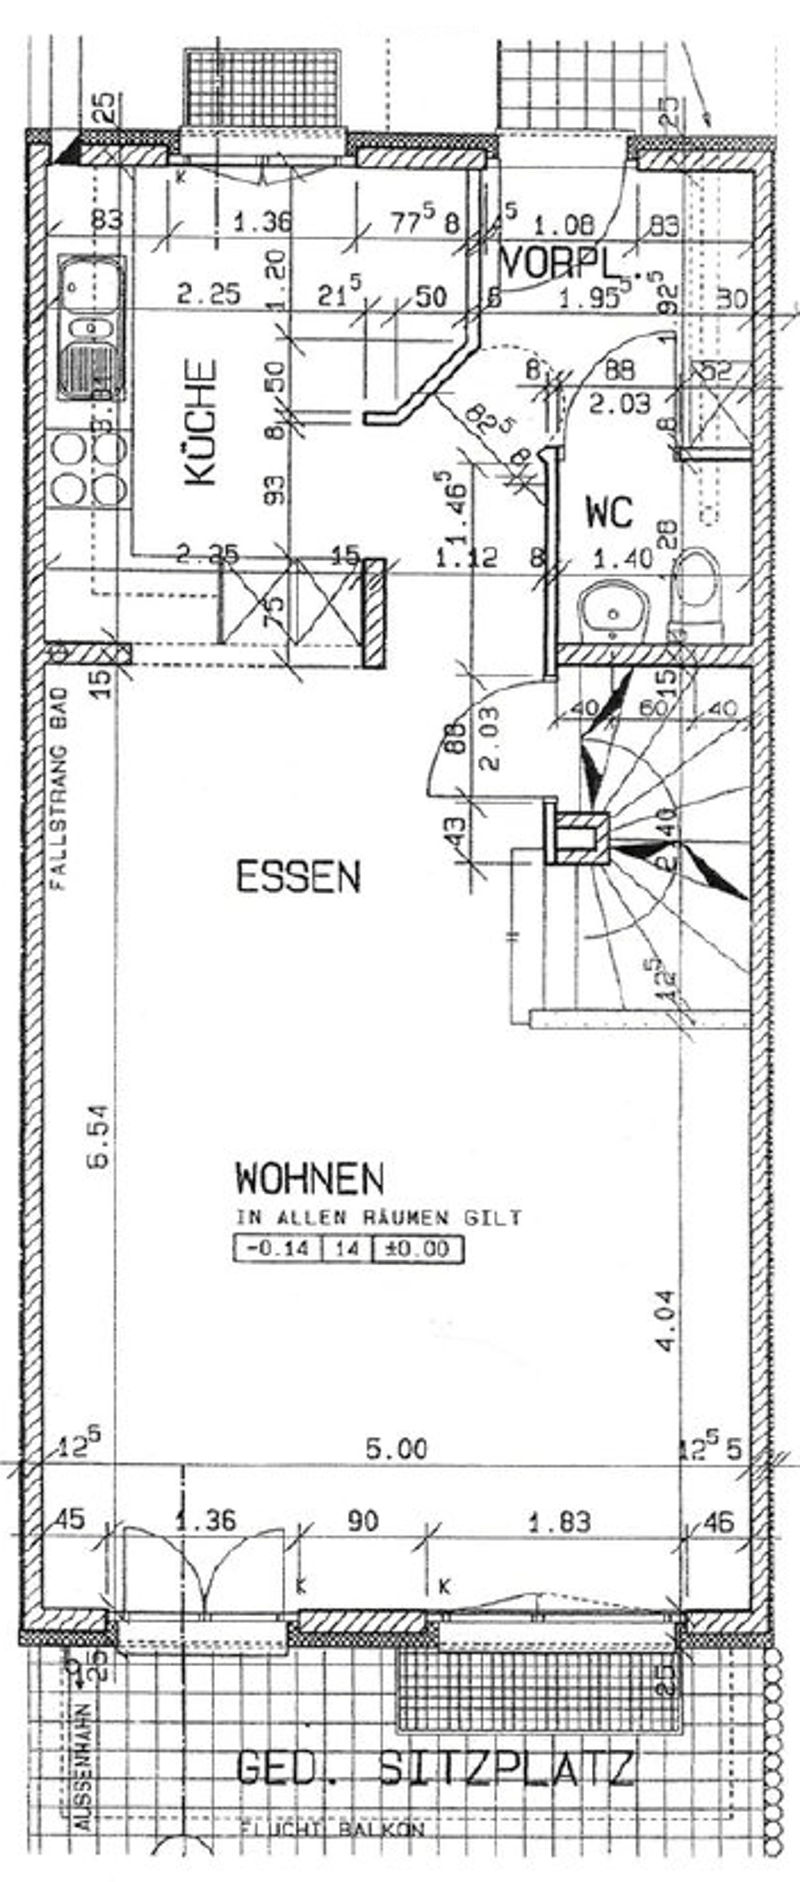
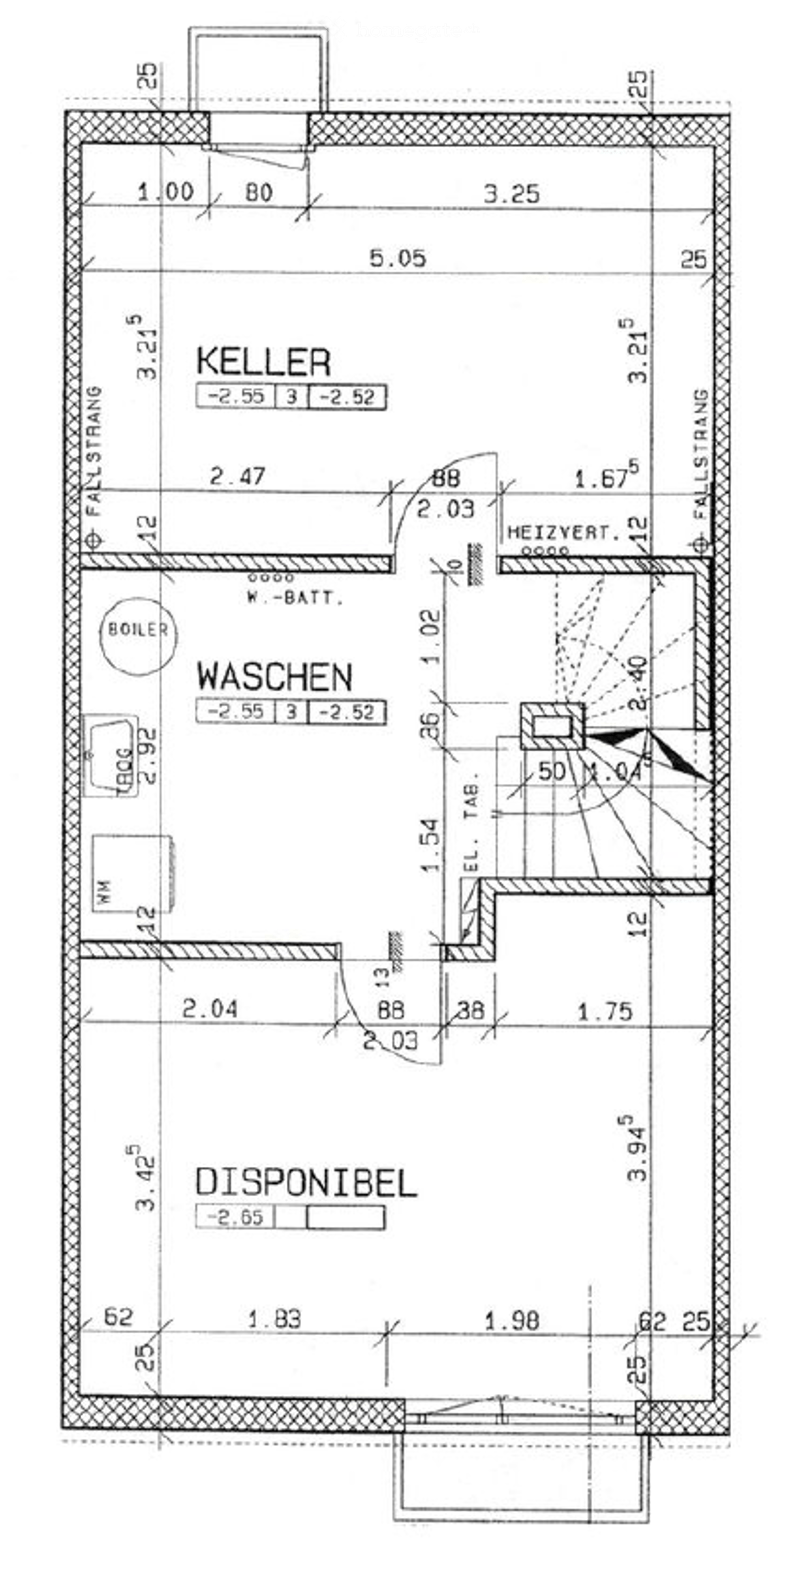
The house, built in 2001, impresses with a well-thought-out floor plan on four levels. It offers four bedrooms, approximately 131 m² of living space, a 108 m² large garden, a garden sauna, a covered seating area, a heated hobby room, and a garage with a forecourt.
The house extends over four levels
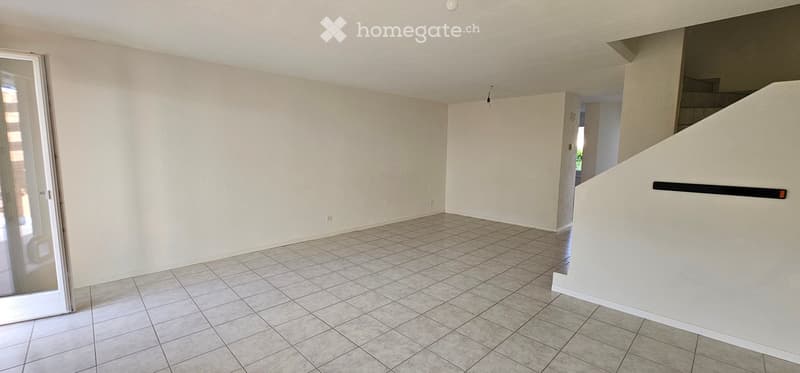
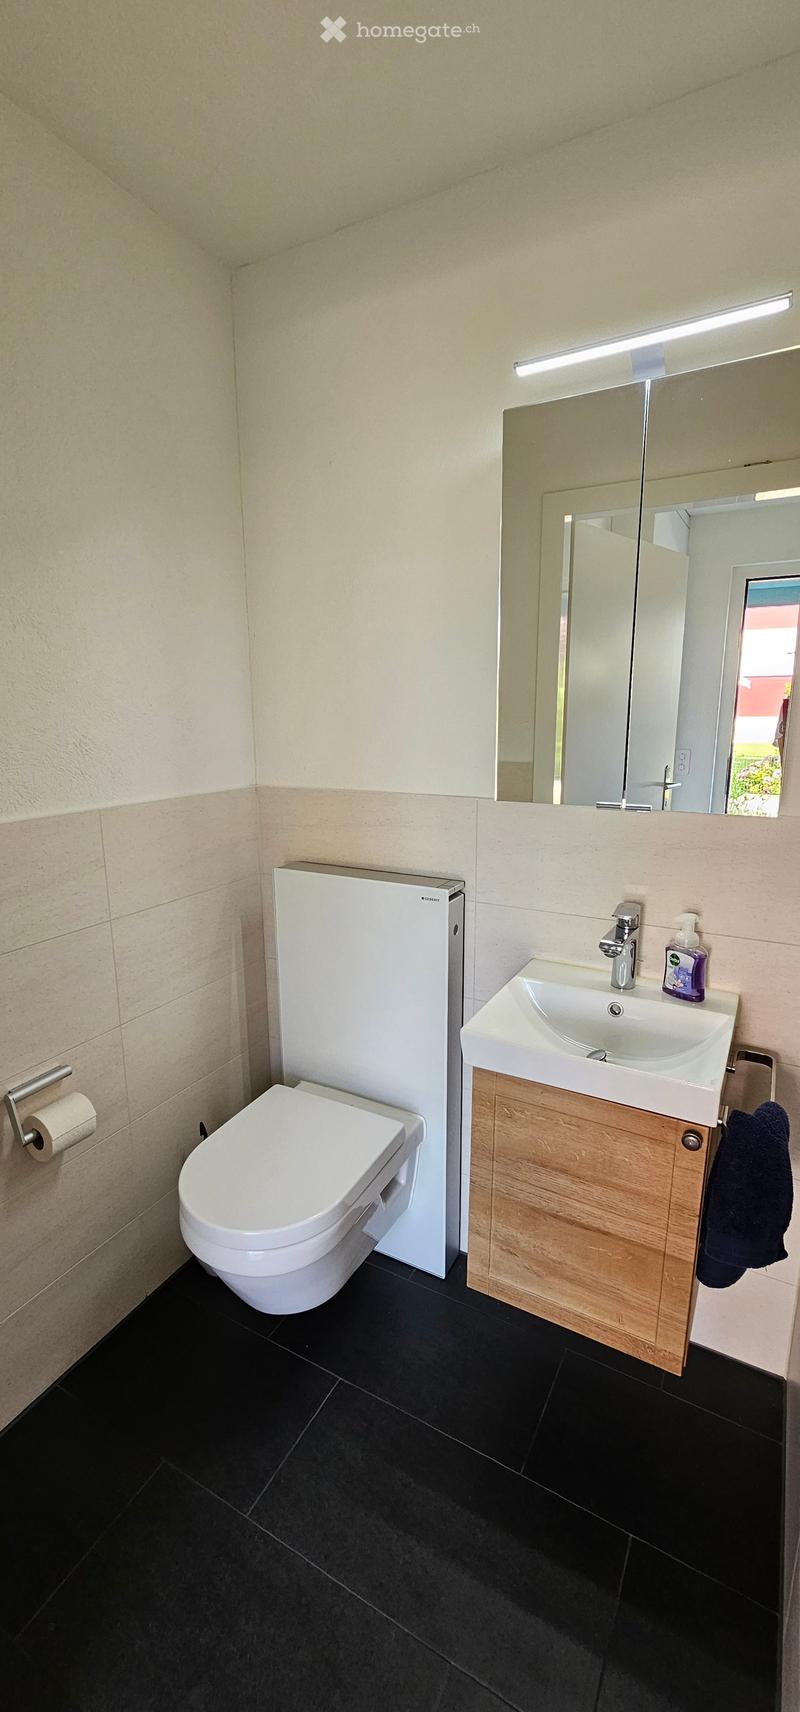
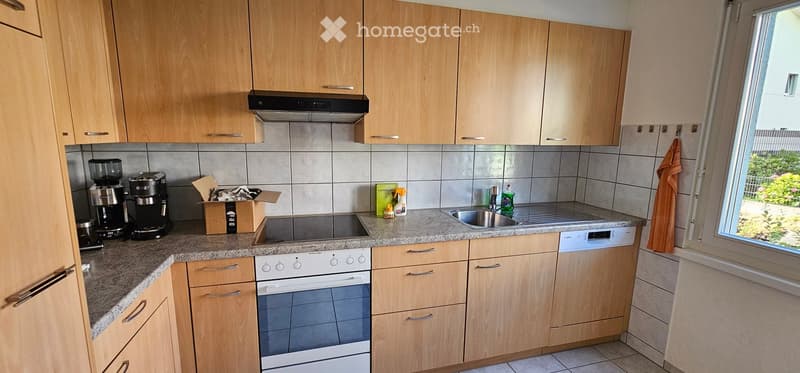
Ground floor: Entrance, guest toilet, kitchen with dining area and bright living and dining area with direct access to the garden and seating area.
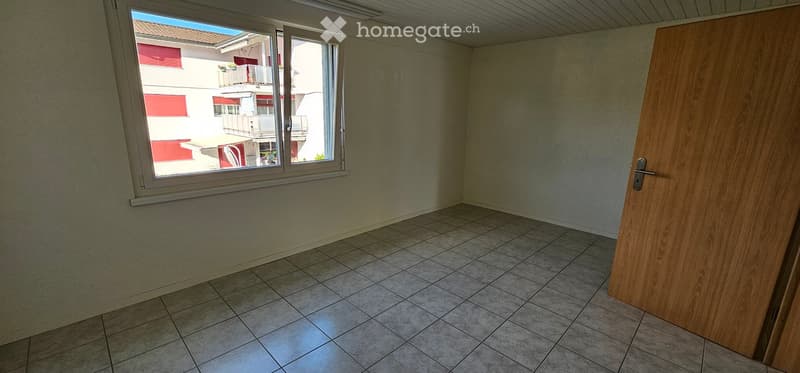
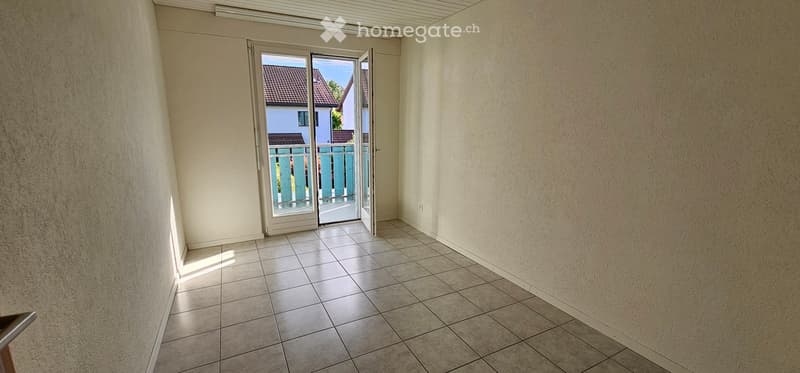
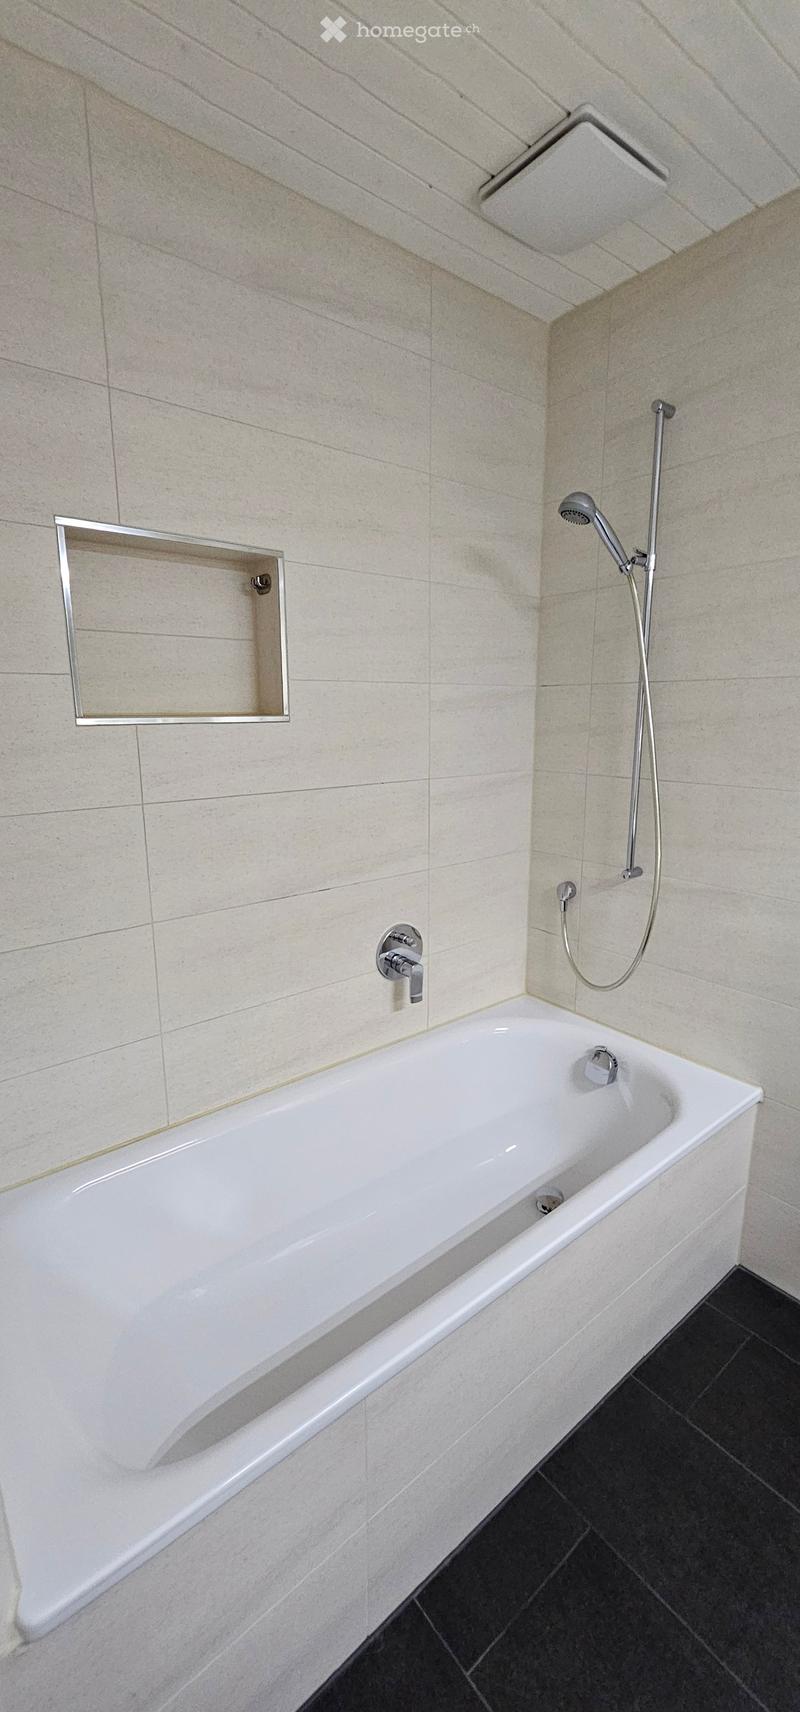
Upper floor: Three bedrooms and a bathroom with bathtub and toilet.
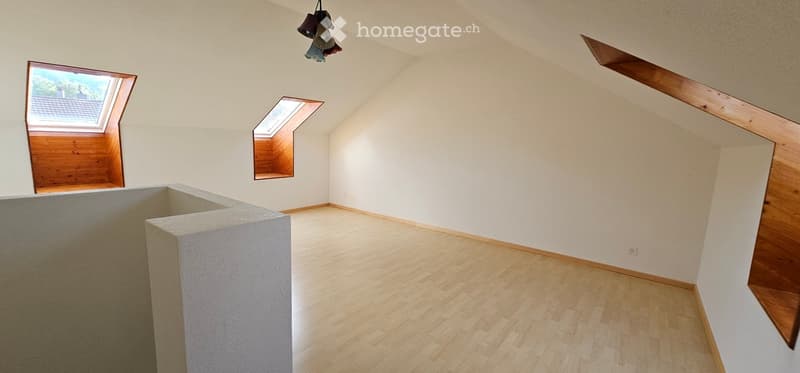
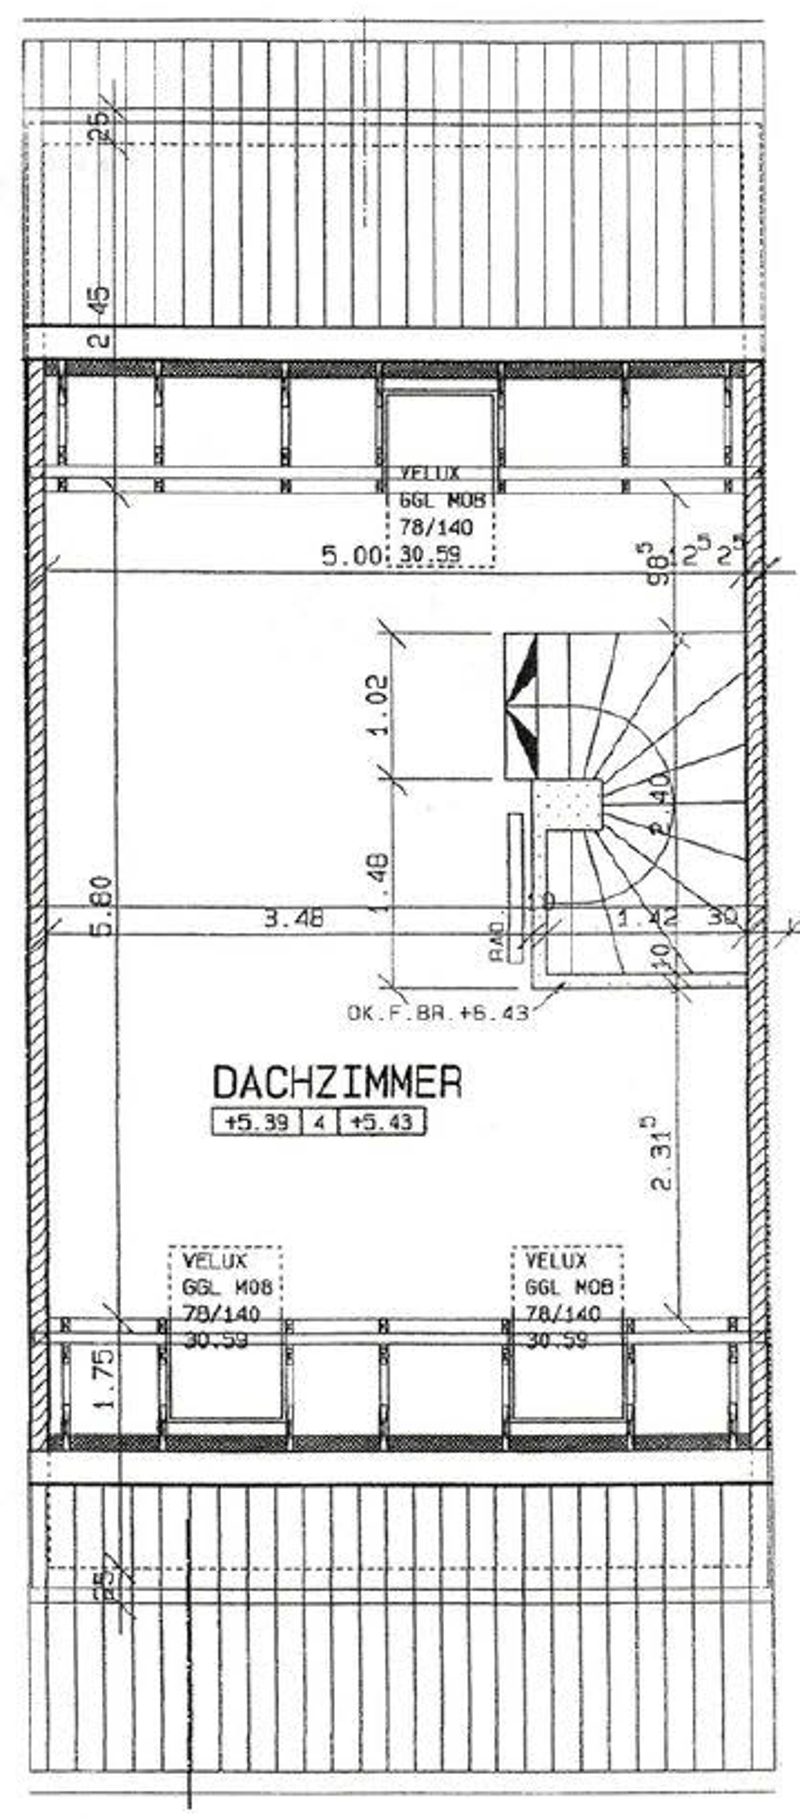
Attic: Spaciously developed room with skylights, flexibly usable as a parent's bedroom, home office, guest or hobby room.
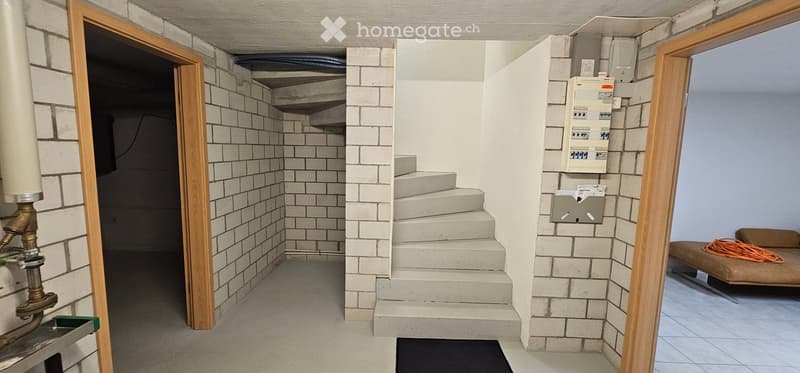
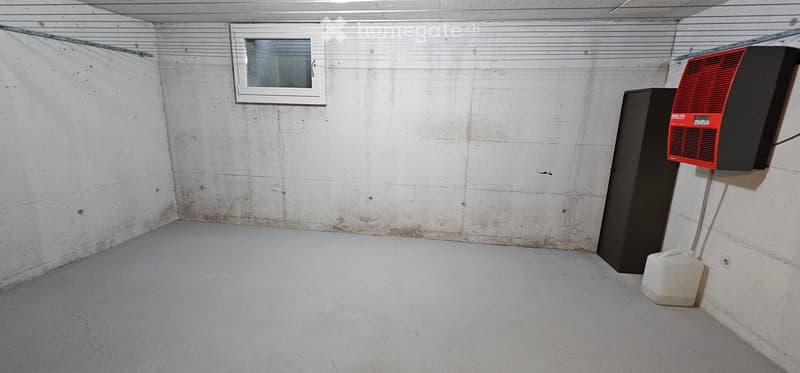
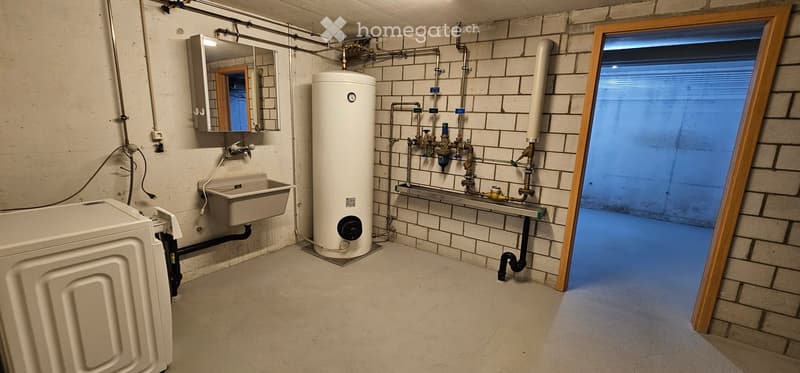
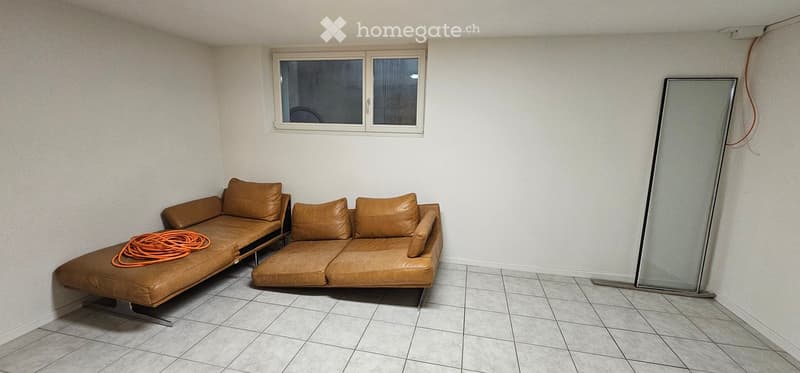
Basement: Heated hobby room, laundry room, and cellar.
The approximately 108 m² large garden is a private wellness oasis with plenty of space to play, garden, barbecue, and relax.
Family-friendly location
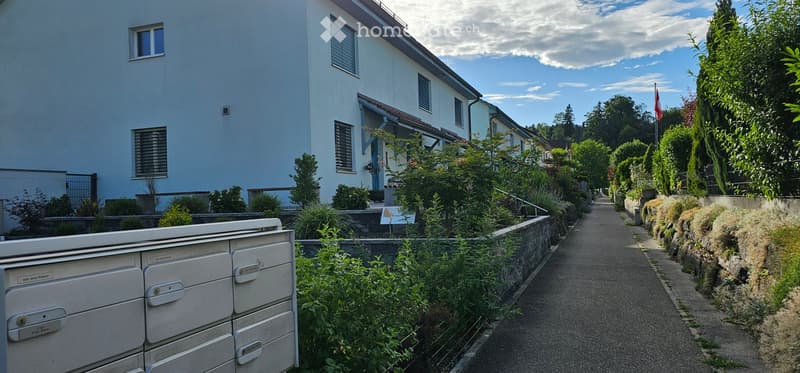
The house is located in a family-friendly residential area with short distances to shopping facilities, schools, public transport, and a variety of leisure activities.
Transportation: Bus stop Säntihof approx. 2 minutes, Littau train station approx. 5 minutes, train to Luzern approx. 15 minutes, highway access in a few minutes by car.
Shopping & everyday life: Otto's, TopShop, Hornbach, Gurbet Market, and various restaurants and take-aways within walking distance. Littau village with various shopping facilities approx. 5 minutes by car.
School & leisure: Kindergarten and playground in the quarter, Littau primary school approx. 9 minutes on foot, upper school by bike in 6 or 7 minutes. Walking, running, and cycling paths along the Kleine Emme are in the immediate vicinity.
Well-maintained and continuously modernized
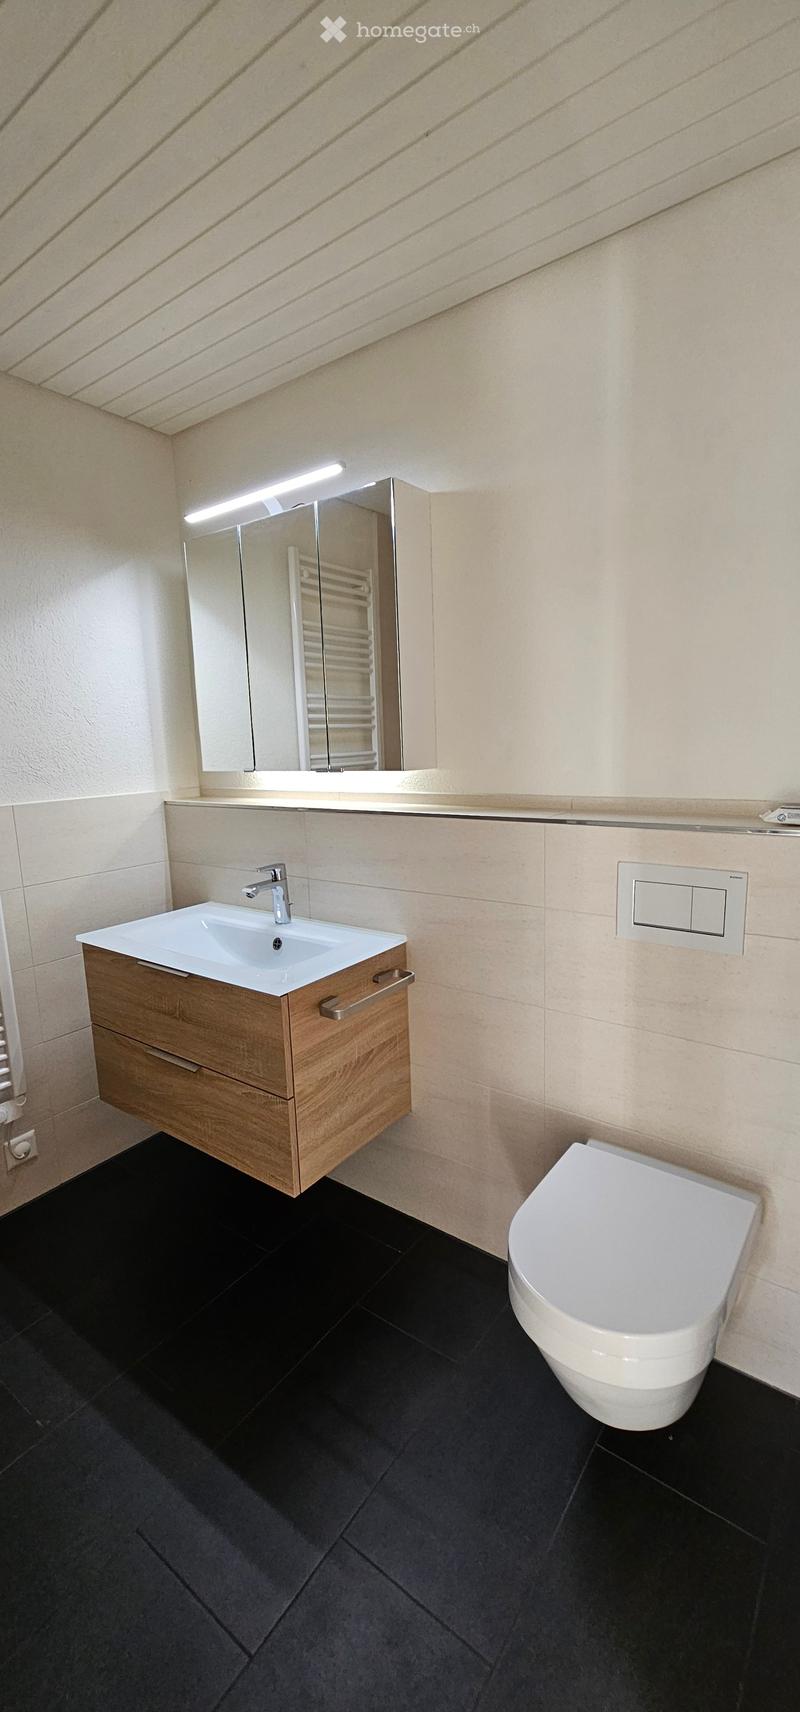
Between 2018 and 2021, the gas heating, various kitchen appliances, washing machine, and dryer were replaced, the wet cells were completely renovated, and the outdoor area was upgraded with a covered seating area, garden sauna, and dry stone wall.
Additional costs
The additional costs are approximately CHF 400.00 per month. These include cantonal building insurance, heating and additional costs, voluntary building insurance, as well as individually incurred water and energy costs.
Viewings
To schedule an initial viewing, you can reserve a date via the following Doodle link: https://doodle.com/sign-up-sheet/participate/e8ccb7c6-3e6f-4859-ae21-5320981524e2/select
To ensure a pleasant viewing and sufficient time for questions, a maximum of three interested parties will be considered per viewing date. For in-depth clarification and a detailed object viewing, individual second viewing dates will be arranged with serious buyers.
Sales modalities
Bank-approved guide price: CHF 945,000
The sale is carried out in a bidding process. After the viewings have been completed, interested parties will be invited to submit their written purchase offer. The award will be made subject to a reservation payment of CHF 30,000.00 and the submission of a written financing confirmation from a Swiss bank within 5 working days after the award has been made. After fulfilling these requirements, the property will be reserved for the buyer until the public notarization of the purchase contract. The reservation payment will be fully credited to the purchase price upon completion of the sale. Notary costs and land registry costs will be split equally. The transfer tax will be borne by the buyer.
A home with plenty of space, privacy, and quality of life – perhaps soon yours. We look forward to meeting you in person during a viewing and showing you this attractive property on site.
Mortgage Calculator
From dream house to home ownership: the mortgage calculator can help you estimate the affordability of this property.

Unlock the full experience
Sync your favourites, manage search alerts, and access all your important services seamlessly across devices. Create your free account for a personalized home search!
Contact
Claudio
- Listing ID
- 4003400769
- Object ref.
- 8qkc4.ax97k