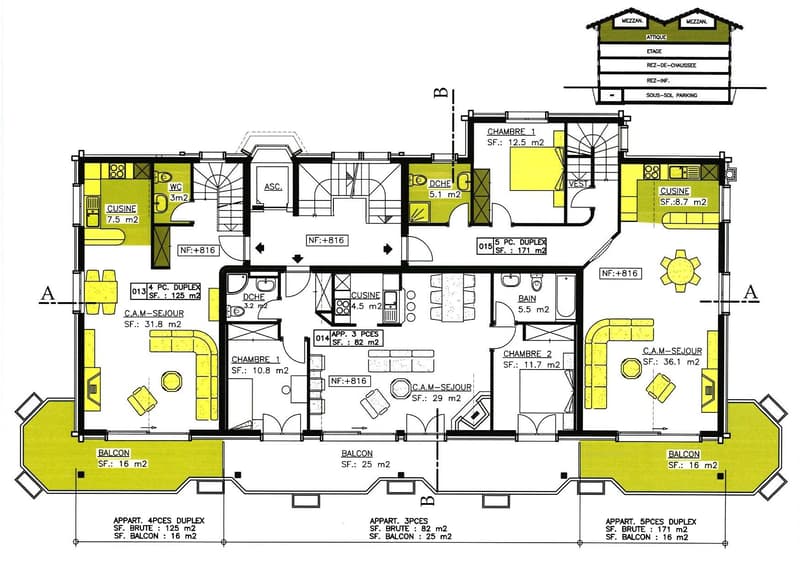
"Duplex 5.5 rooms with balcony and panoramic view in a secondary residence"
Purchase price
CHF 950,000.–
Notify on price drop
Rooms
5.5
Living space
171 m2
Location
1911 OvronnazCosts
- Purchase price:
- CHF 950,000.–
- Notify on price drop
Main information
- Available from:
- By agreement
- Type:
- Attic flat
- No. of rooms:
- 5.5
- Floor:
- 4
- Number of floors:
- 4
- Surface living:
- 171 m2
- Year built:
- 2017
Features and furnishings
View
Documents (0)
Description
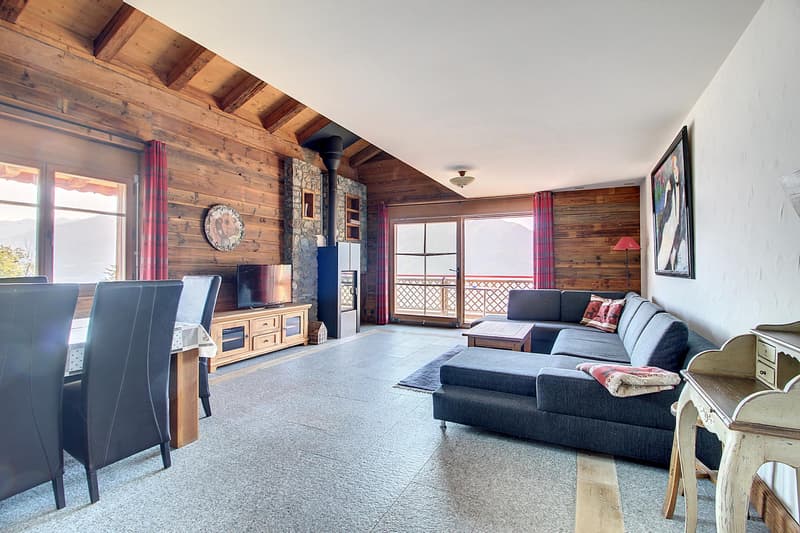
Located in the Ovronnaz thermal station, in the heart of the Leytron commune, this 5.5-room duplex occupies the 4th and last floor of a well-maintained building, just a few minutes from the Ovronnaz Baths, ski slopes, and shops.
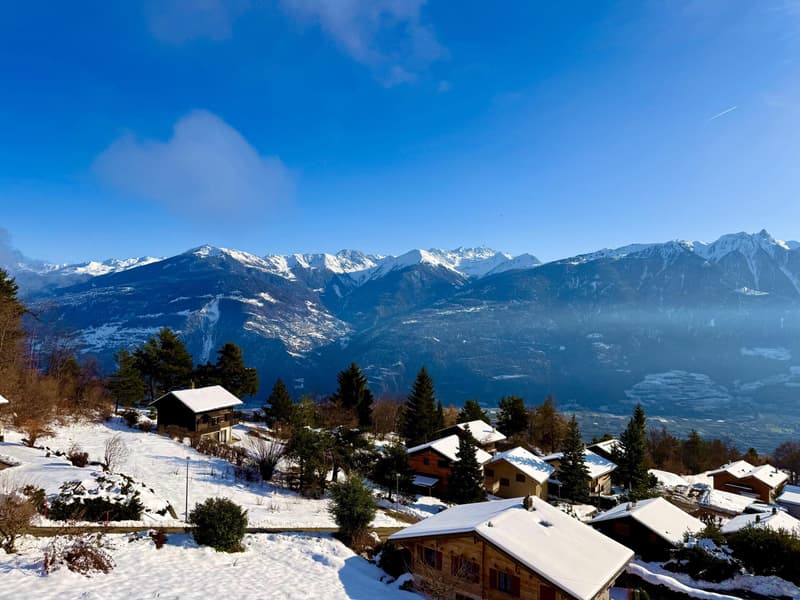
Ovronnaz is renowned for its sunshine, thermal baths at 1,350 meters above sea level, and Alpine setting. The station offers a quality of life in all seasons: skiing, sledding, snowpark, mountain biking, hiking trails, high-altitude cabins, and thermal space. A place of relaxation and activities in the heart of the Valais Alps.
Building and situation
The building, equipped with an elevator, benefits from typical mountain architecture with beautiful woodwork and careful construction.
Duplex layout
Main level
- Entrance with clearance
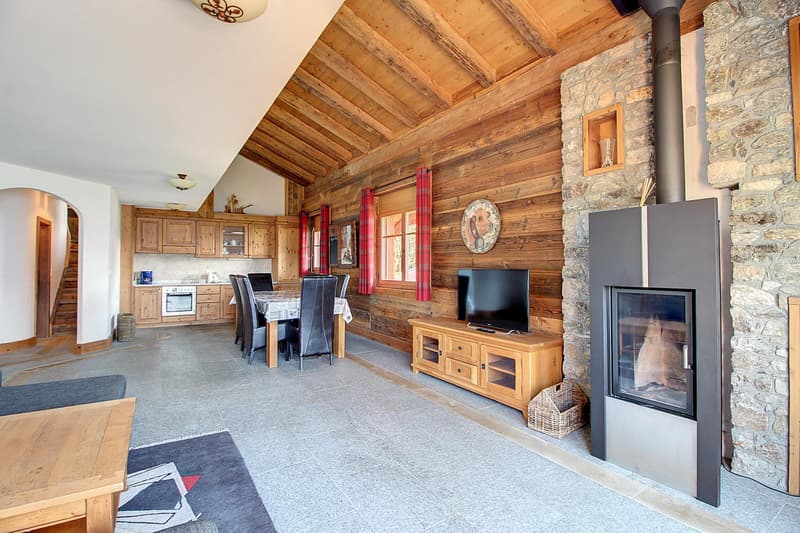
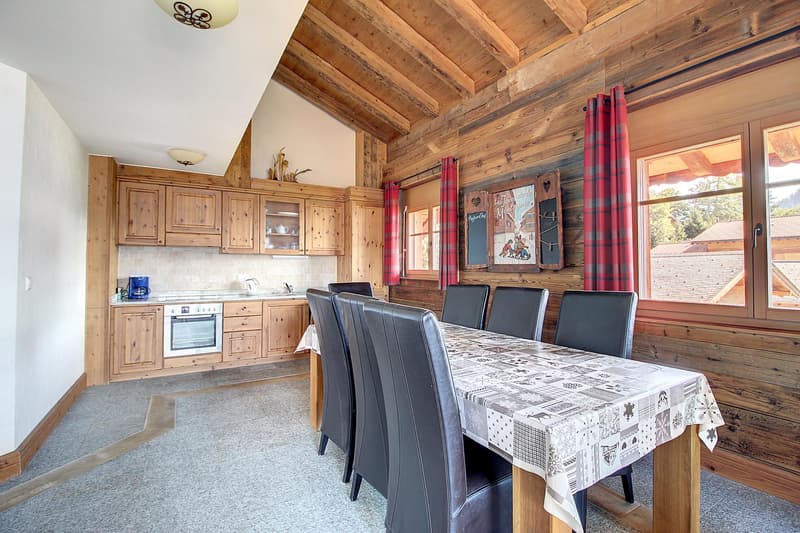
- Open kitchen with dining area
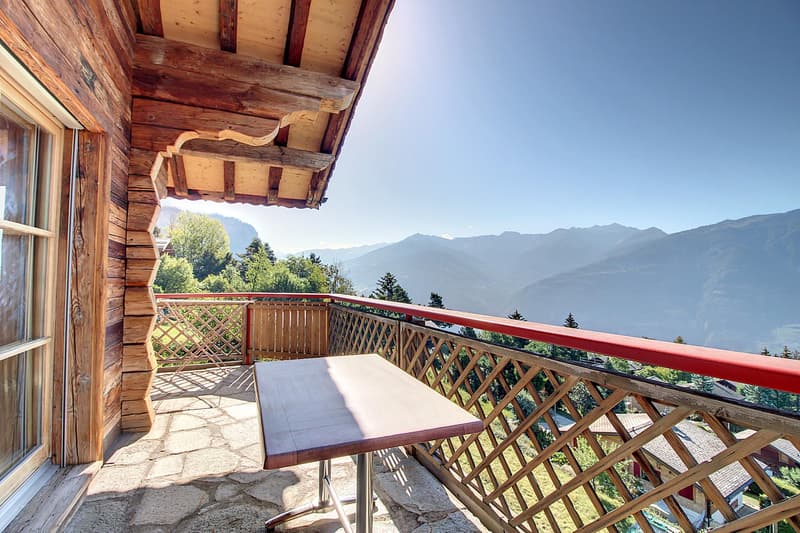
- Large bright living room, wood stove, access to balcony-terrace
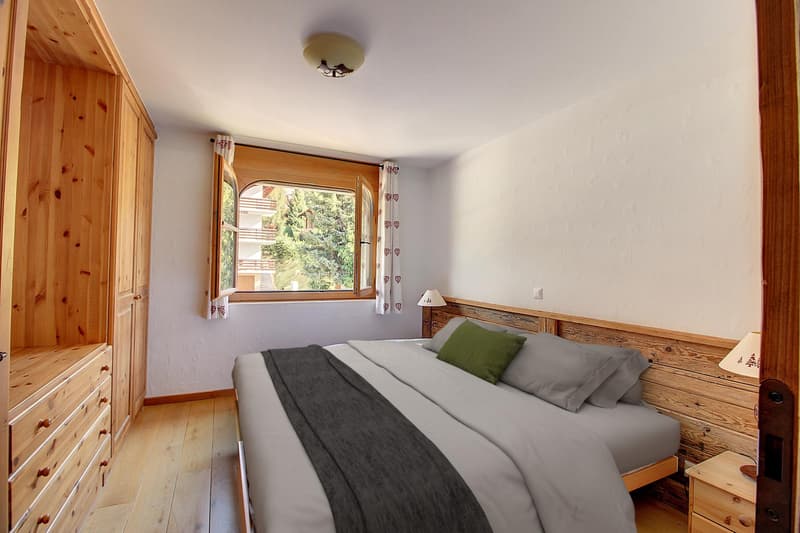
- Spacious bedroom
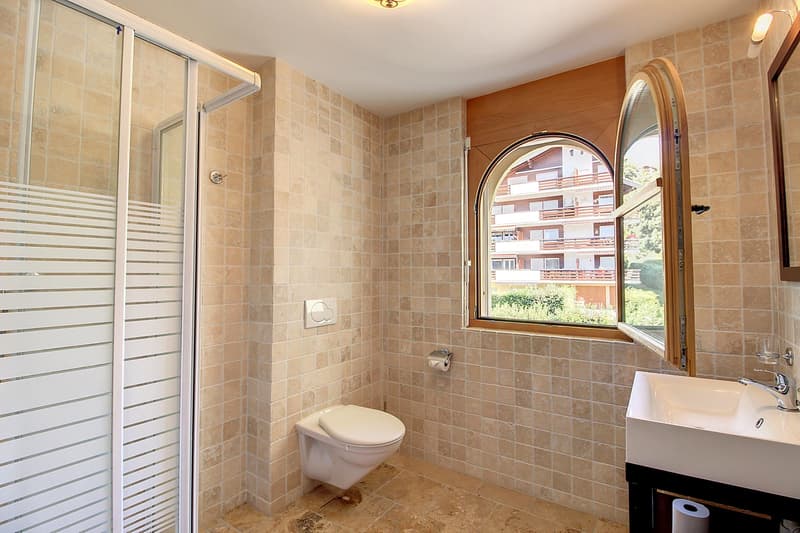
- Bathroom with shower and toilet
Upper floor
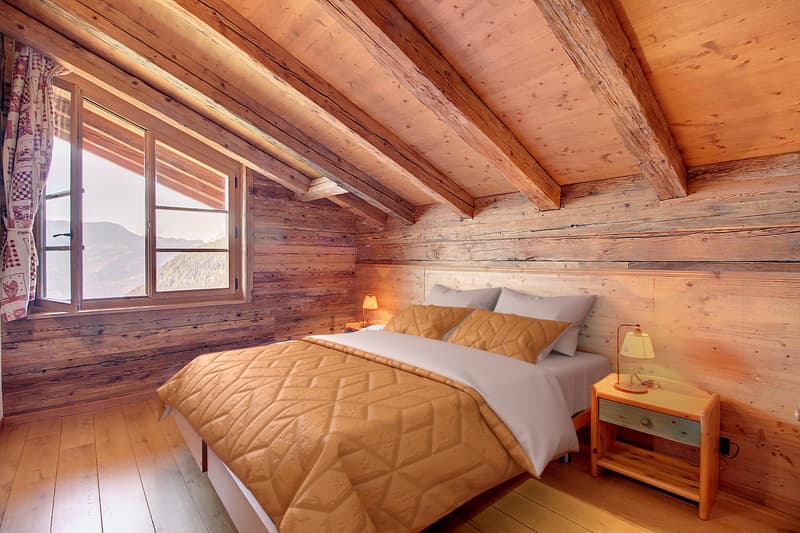
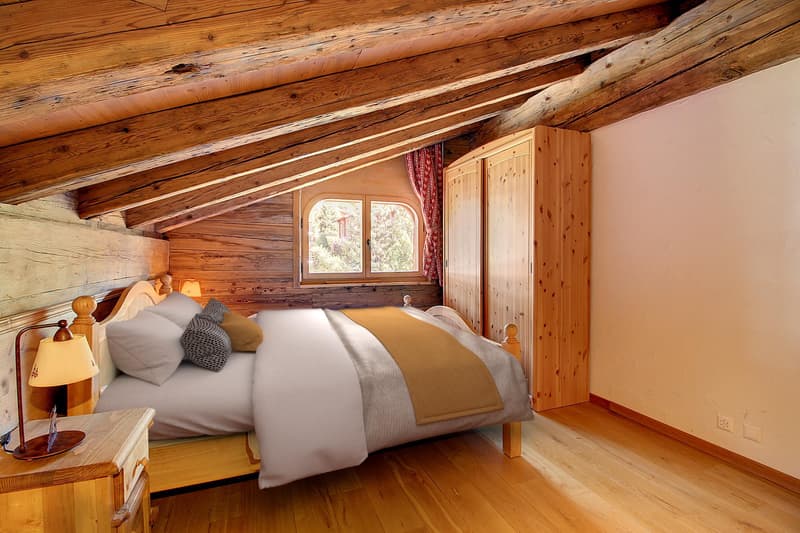
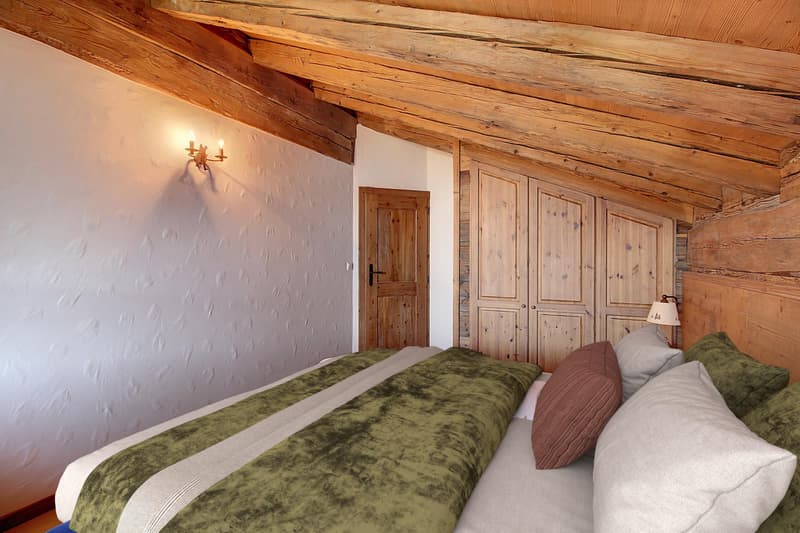
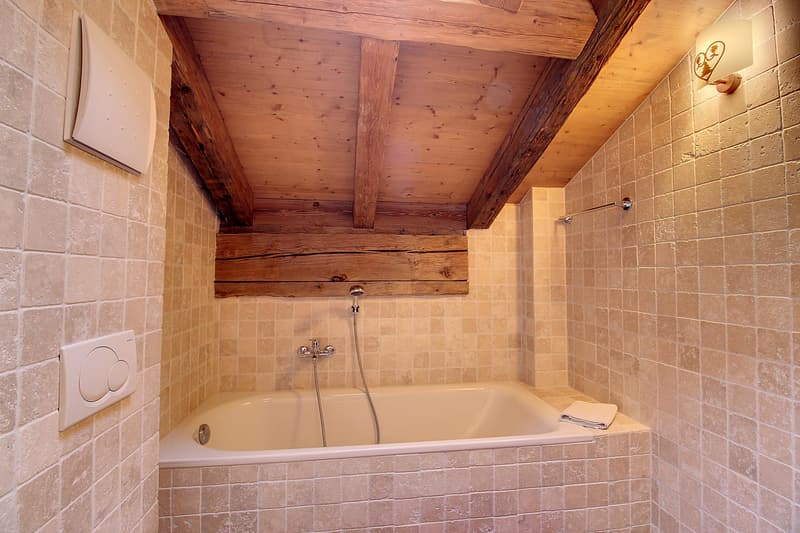
- Master bedroom with adjacent bathroom (bathtub, toilet, sink)
- Two additional bedrooms
- Bathroom with bathtub, toilet, and sink
- Storage space / attic under slope
Main advantages
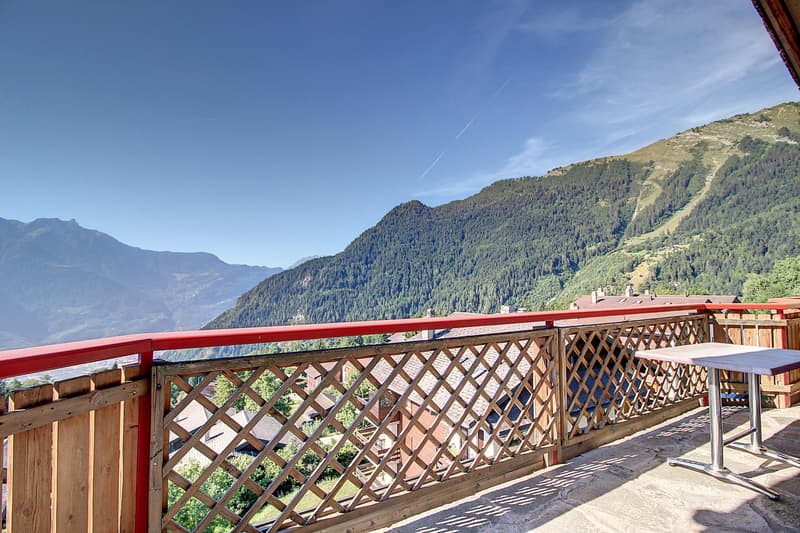
- South-facing balcony-terrace, panoramic view of the mountains
- Duplex on the top floor
- Quality materials, including woodwork
- Immediate proximity to baths, bus, shops, and four-season activities
A cellar as well as an indoor and outdoor parking space (CHF35,000 and CHF10,000 extra, mandatory purchase) complete this property.
A communal laundry room is available in the building.
Available for our Swiss clients or those with a B or C residence permit, as well as for our international clients.
Ovronnaz is renowned for its sunshine, thermal baths at 1,350 meters above sea level, and Alpine setting. The station offers a quality of life in all seasons: skiing, sledding, snowpark, mountain biking, hiking trails, high-altitude cabins, and thermal space. A place of relaxation and activities in the heart of the Valais Alps.
Building and situation
The building, equipped with an elevator, benefits from typical mountain architecture with beautiful woodwork and careful construction.
Duplex layout
Main level
- Entrance with clearance
- Open kitchen with dining area
- Large bright living room, wood stove, access to balcony-terrace
- Spacious bedroom
- Bathroom with shower and toilet
Upper floor
- Master bedroom with adjacent bathroom (bathtub, toilet, sink)
- Two additional bedrooms
- Bathroom with bathtub, toilet, and sink
- Storage space / attic under slope
Main advantages
- South-facing balcony-terrace, panoramic view of the mountains
- Duplex on the top floor
- Quality materials, including woodwork
- Immediate proximity to baths, bus, shops, and four-season activities
A cellar as well as an indoor and outdoor parking space (CHF35,000 and CHF10,000 extra, mandatory purchase) complete this property.
A communal laundry room is available in the building.
Available for our Swiss clients or those with a B or C residence permit, as well as for our international clients.
Mortgage Calculator
From dream house to home ownership: the mortgage calculator can help you estimate the affordability of this property.

Free
Unlock the full experience
Sync your favourites, manage search alerts, and access all your important services seamlessly across devices. Create your free account for a personalized home search!
Viewing
Contact for viewing
Thomas Rachex
Advertiser

Alp Real Estate SA
Route des Ecluses 19
1997Haute-Nendaz
Contact
Alp Real Estate SA
- Listing ID
- 4003400944
- Object ref.
- ALP-11448