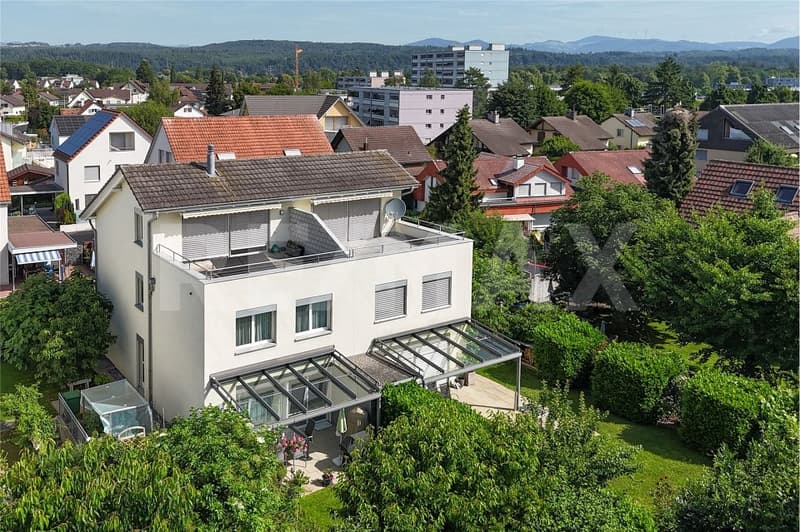
"In top condition: 5.5 room semi-detached house for sale in Möhlin"
Purchase price
CHF 1,295,000.–
Rooms
5.5
Living space
168 m2
Location
Batastrasse 8d, 4313 MöhlinTravel time
- 15 min.Station: Möhlin
Surrounding information
Pharmacy
3 min.Zentrum Riburg MöhlinSupermarket
4 min.VolgSchool
7 min.SportplatzwegPublic Transport
3 min.Volg-Riburg
Times refer to the route on foot.
Costs
- Purchase price:
- CHF 1,295,000.–
Main information
- Available from:
- By agreement
- Type:
- Single house
- No. of rooms:
- 5.5
- Number of floors:
- 4
- Surface living:
- 168 m2
- Land area:
- 405 m2
- Volume:
- 895 m3
- Year built:
- 2009
Features and furnishings
Balcony / Terrace
Fireplace
Parking space
Garage
Documents (0)
Description
Object
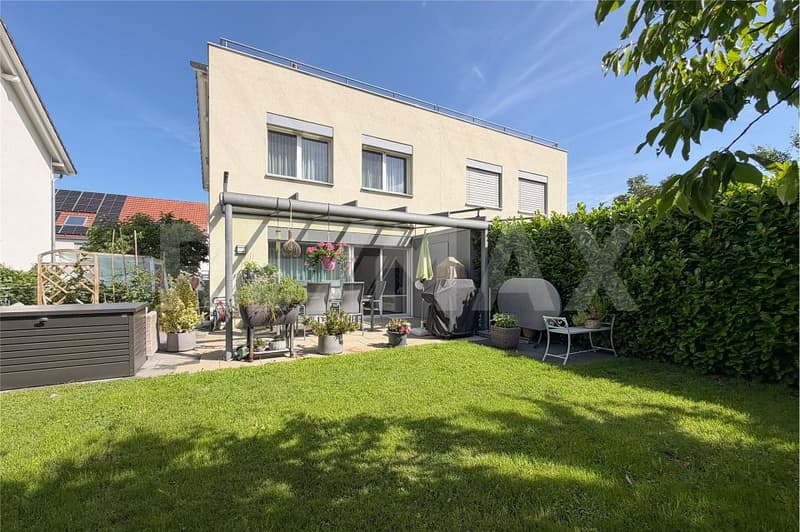
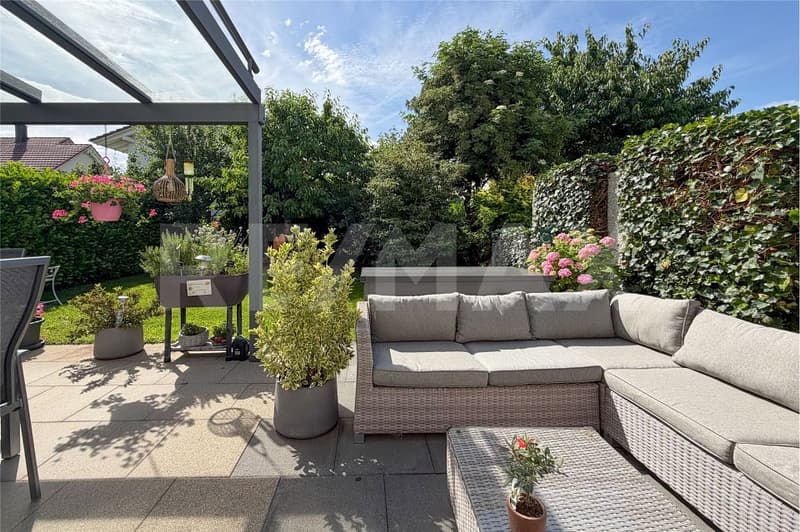
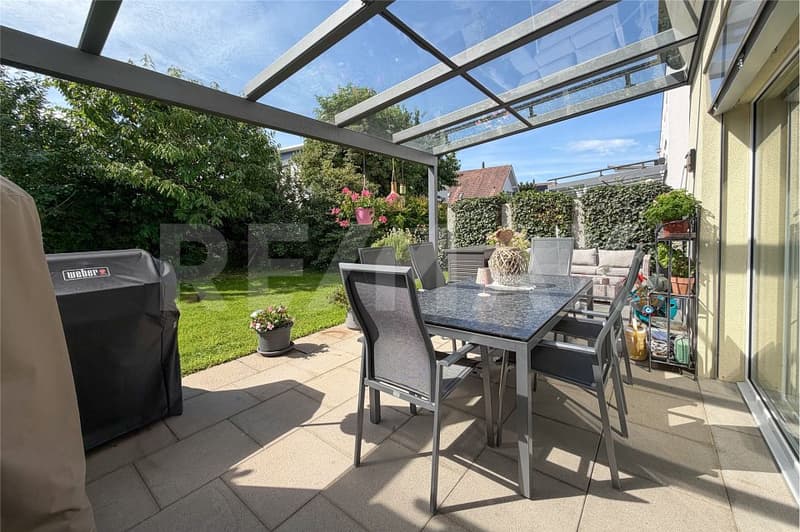
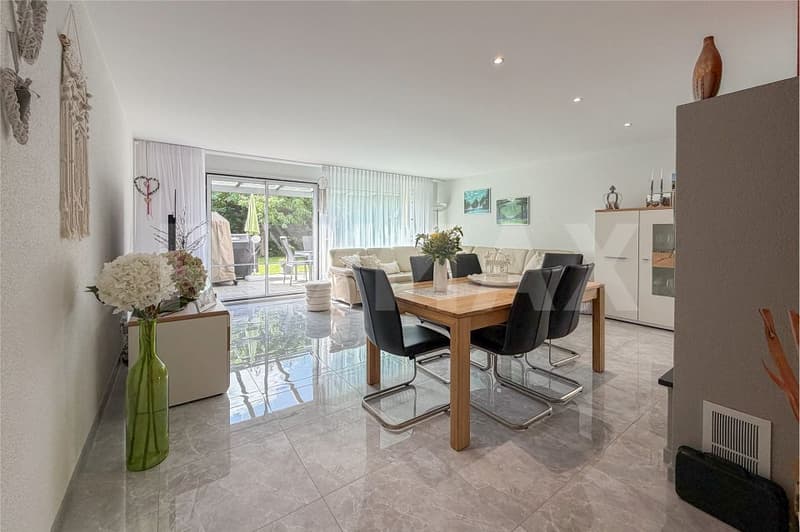
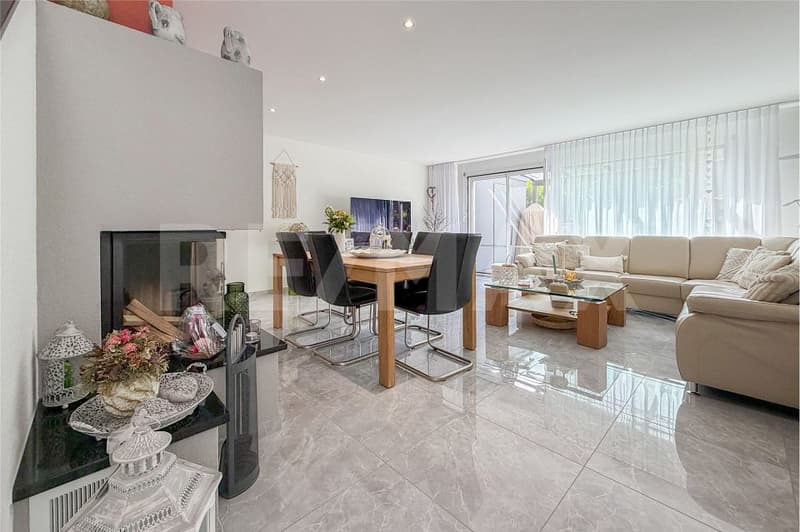
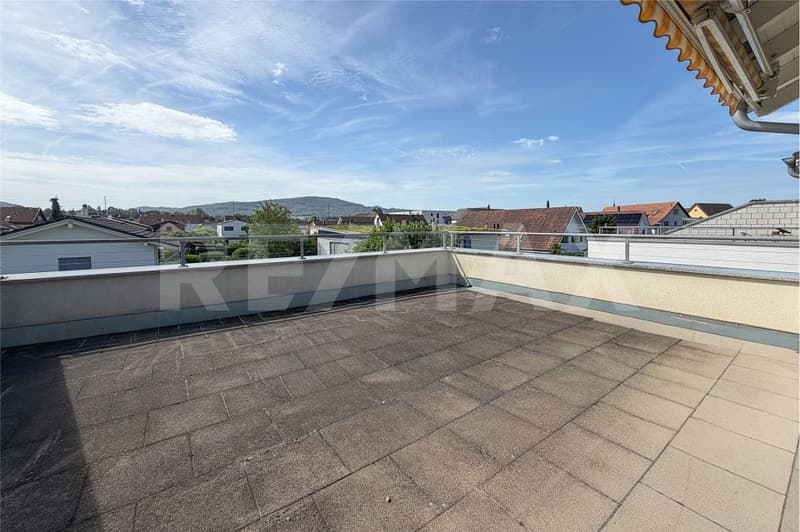
Living area 168 m², secondary areas 111 m², built in 2009, plot 290 m², air circulation fireplace in the living room, well-maintained garden with a glass-covered seating area and electric sunshade, 26 m² large terrace on the 2nd floor, 2 underground parking spaces with direct access to the house
Location
The house is part of a small development with 9 parties in row and semi-detached houses. The development has its own underground garage, 5 visitor parking spaces, and a private path. Due to the south-east orientation, the terrace and garden are excellently sunny all day. School and kindergarten are safe and within short walking distance. Everything for daily needs can be found in the Volg, about three minutes' walk away. A Migros and Coop branch are also available in the village. Möhlin also has numerous other attractive shopping facilities, services, and restaurants. The SBB train station and bus stops are easily accessible on foot.
For whom is the object suitable?
The object is ideal for families looking for a home in a quiet and family-friendly neighborhood.
Room program
Basement
Garage 35.6 m²
Cellar 15.2 m²
Office 13.7 m²
Staircase 3.6 m²
Ground floor
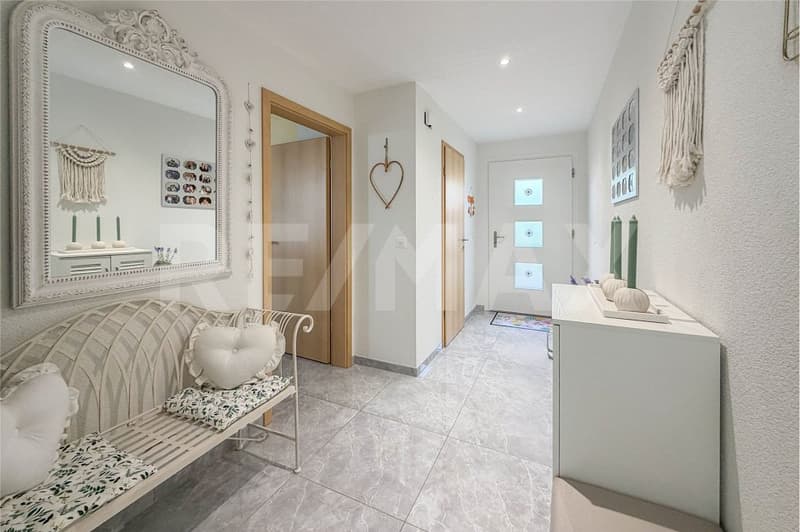
Entrance 9.6 m²
Toilet 2.0 m²
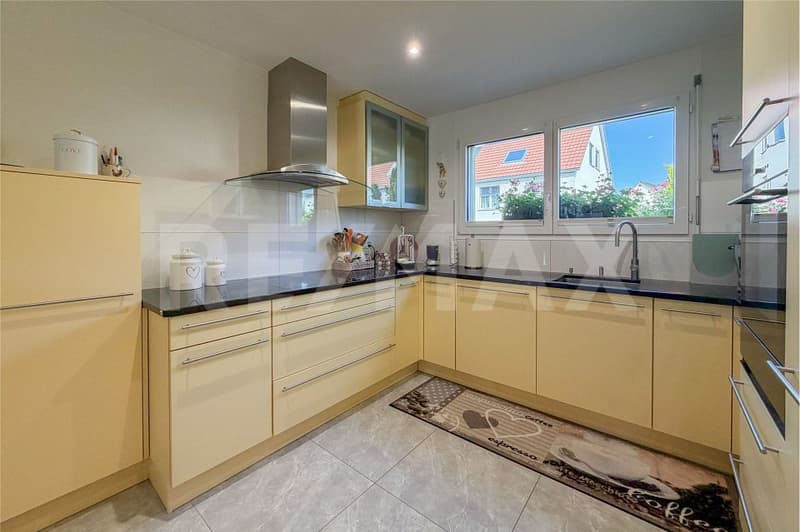
Kitchen 16.0 m²
Staircase 3.4 m²
Living room 34.2 m²
Covered terrace 15.0 m²
Réduit 2.3 m²
Upper floor
Corridor 9.8 m²
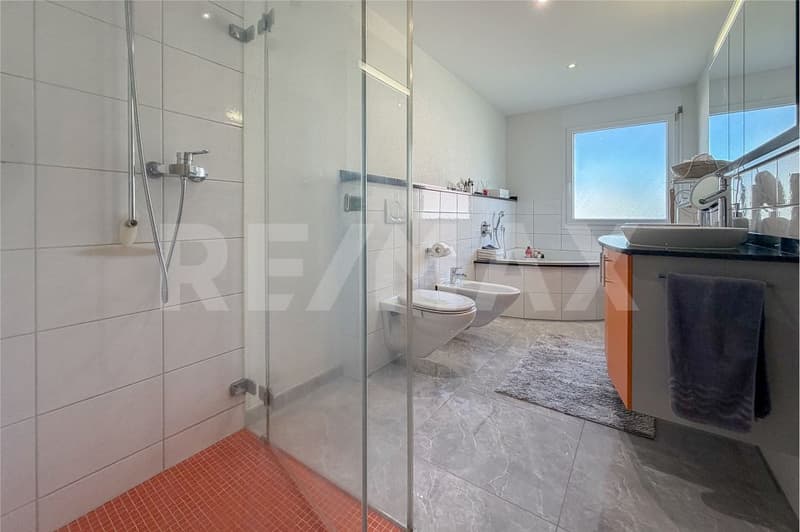
Bathroom 9.5 m²
Room 13.1 m²
Room 13.1 m²
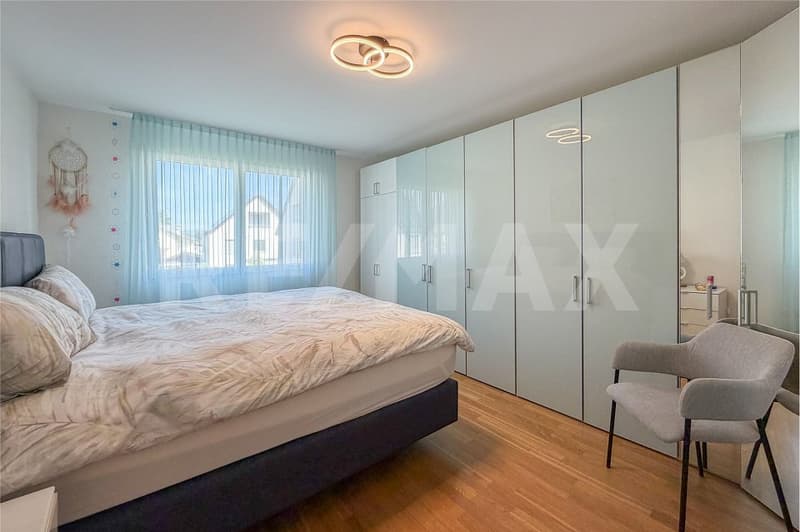
Parents' room 17.1 m²
Staircase 3.4 m²
Attic
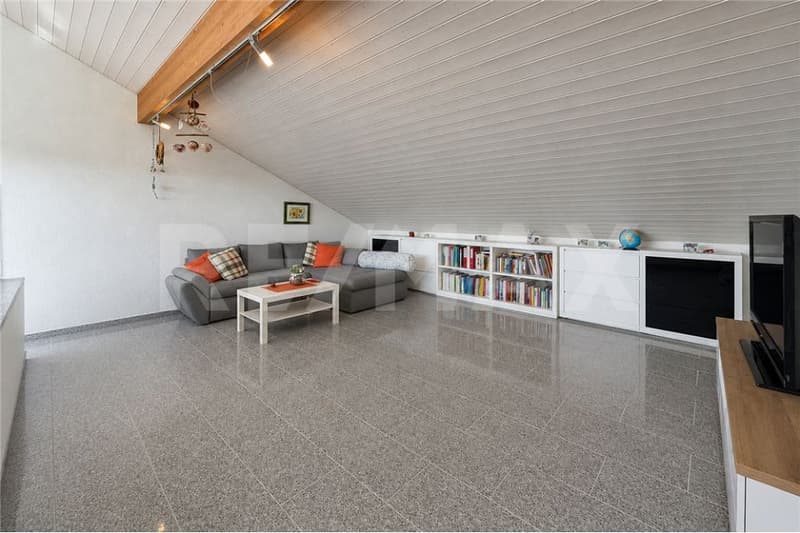
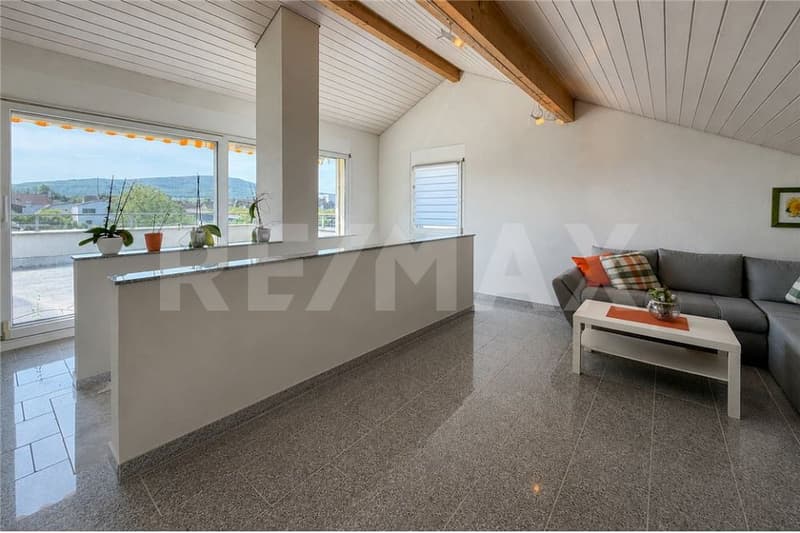
Disposal 37.2 m²
Terrace 26.0 m²
Total living area 168.4 m², total secondary areas 111.4 m²
Expansion and condition
The property presents itself in very good condition. In recent years, the following renovations have been carried out:
2018 Replacement of floors
2019 Replacement of electric boiler
2025 Replacement of washing machine and dryer
Interested? We would be happy to send you our detailed documentation and answer any questions you may have.
Would you like to know the value of your property? Our free and non-binding real estate valuation tool will be happy to help you under https://www.remax.ch/de/immobilien/bewerten
Living area 168 m², secondary areas 111 m², built in 2009, plot 290 m², air circulation fireplace in the living room, well-maintained garden with a glass-covered seating area and electric sunshade, 26 m² large terrace on the 2nd floor, 2 underground parking spaces with direct access to the house
Location
The house is part of a small development with 9 parties in row and semi-detached houses. The development has its own underground garage, 5 visitor parking spaces, and a private path. Due to the south-east orientation, the terrace and garden are excellently sunny all day. School and kindergarten are safe and within short walking distance. Everything for daily needs can be found in the Volg, about three minutes' walk away. A Migros and Coop branch are also available in the village. Möhlin also has numerous other attractive shopping facilities, services, and restaurants. The SBB train station and bus stops are easily accessible on foot.
For whom is the object suitable?
The object is ideal for families looking for a home in a quiet and family-friendly neighborhood.
Room program
Basement
Garage 35.6 m²
Cellar 15.2 m²
Office 13.7 m²
Staircase 3.6 m²
Ground floor
Entrance 9.6 m²
Toilet 2.0 m²
Kitchen 16.0 m²
Staircase 3.4 m²
Living room 34.2 m²
Covered terrace 15.0 m²
Réduit 2.3 m²
Upper floor
Corridor 9.8 m²
Bathroom 9.5 m²
Room 13.1 m²
Room 13.1 m²
Parents' room 17.1 m²
Staircase 3.4 m²
Attic
Disposal 37.2 m²
Terrace 26.0 m²
Total living area 168.4 m², total secondary areas 111.4 m²
Expansion and condition
The property presents itself in very good condition. In recent years, the following renovations have been carried out:
2018 Replacement of floors
2019 Replacement of electric boiler
2025 Replacement of washing machine and dryer
Interested? We would be happy to send you our detailed documentation and answer any questions you may have.
Would you like to know the value of your property? Our free and non-binding real estate valuation tool will be happy to help you under https://www.remax.ch/de/immobilien/bewerten
Mortgage Calculator
From dream house to home ownership: the mortgage calculator can help you estimate the affordability of this property.

Free
Unlock the full experience
Sync your favourites, manage search alerts, and access all your important services seamlessly across devices. Create your free account for a personalized home search!
Viewing
Contact for viewing
Denis Zimmermann
Advertiser

RE/MAX Immobilien in Möhlin
Hauptstrasse 89
4313Möhlin
Contact
Denis Zimmermann
- Listing ID
- 4003401096
- Object ref.
- 110021045-56