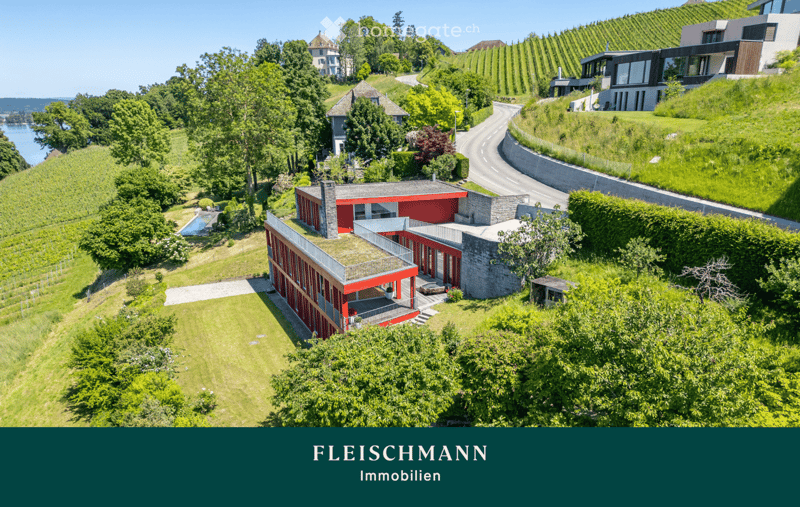
• Aerial view of a modern red and grey house with a green roof, surrounded by lush greenery, vineyards, and a swimming pool. The house features large windows and a spacious terrace, with a scenic view of the surrounding landscape.
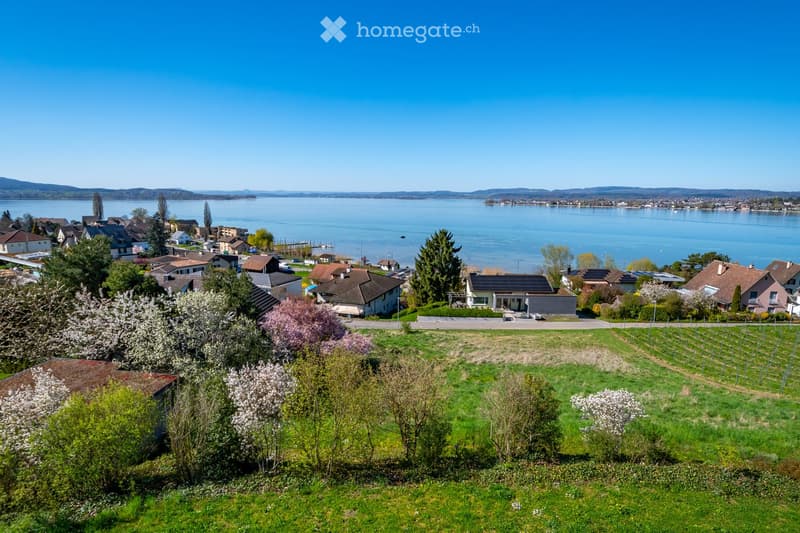
  • Houses with solar panels, lake, mountains, trees, bushes, grass, road
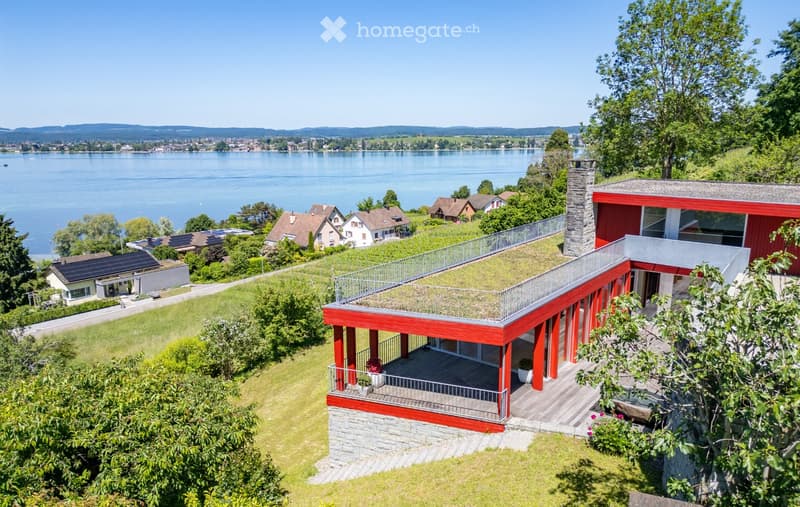
  • Modern red house with a green roof and balcony overlooking a lake, surrounded by trees and neighboring houses.
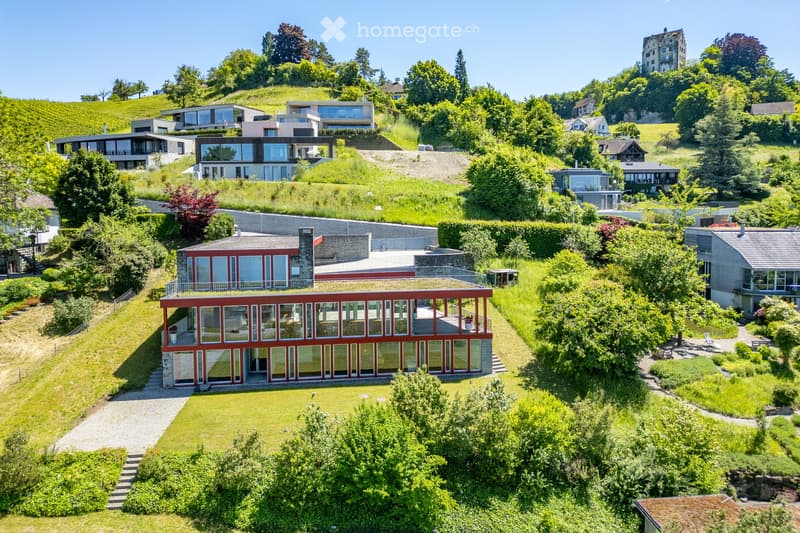
  • Modern house, red frame, large glass windows, green roof, surrounded by trees and plants
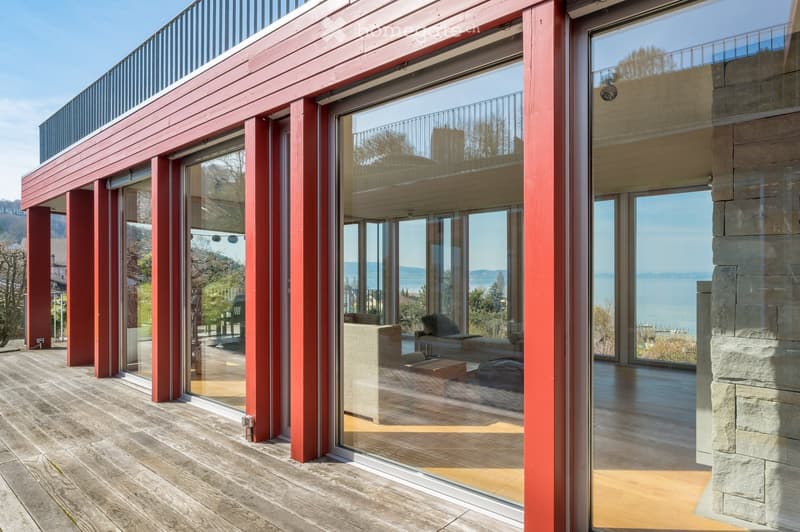
  • modern house, red exterior, large glass windows, wooden deck, balcony, sea view
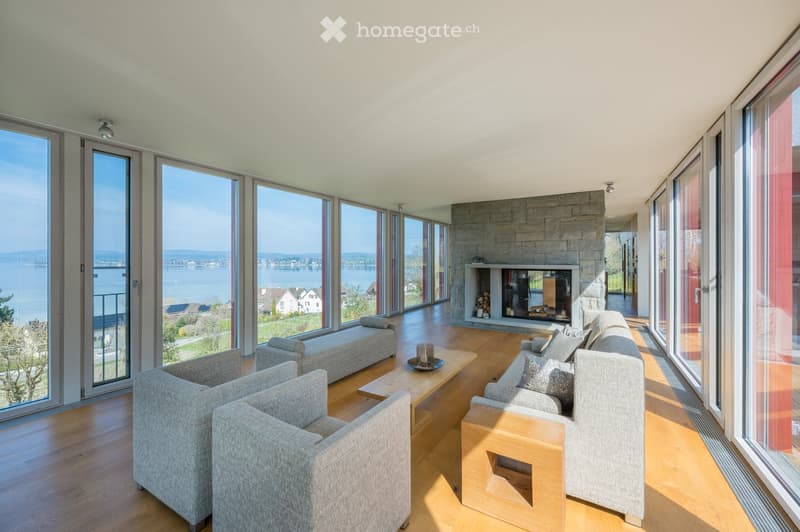
  • large living room, fireplace, large windows, wooden floor, couches, coffee table, view of the lake
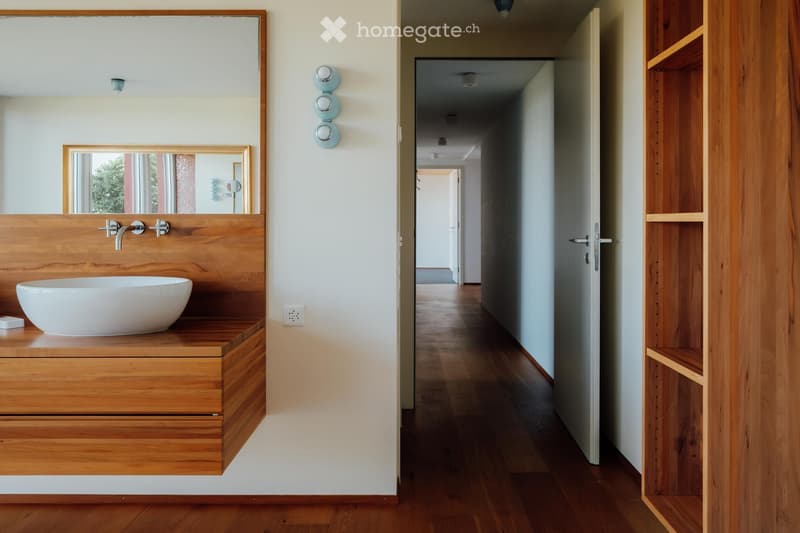
  • Bathroom with wooden vanity, white sink, mirror, wooden floors, and open hallway
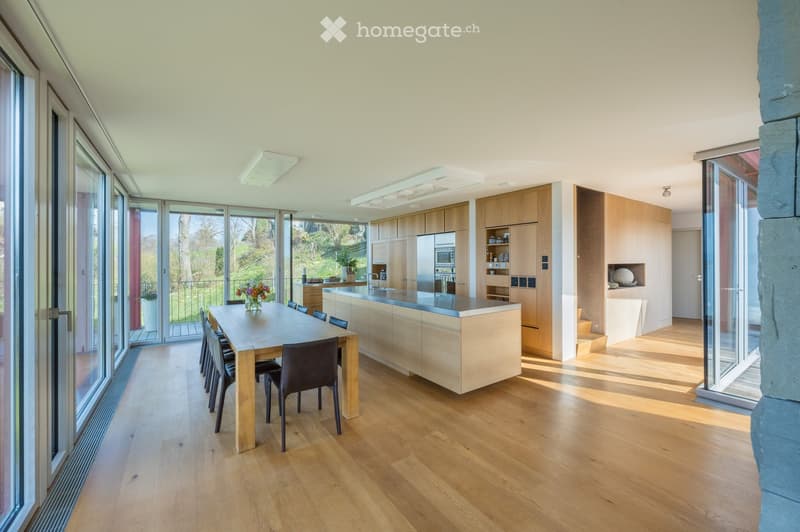
  • modern kitchen with island, dining table, hardwood floors, large windows, balcony, view of garden
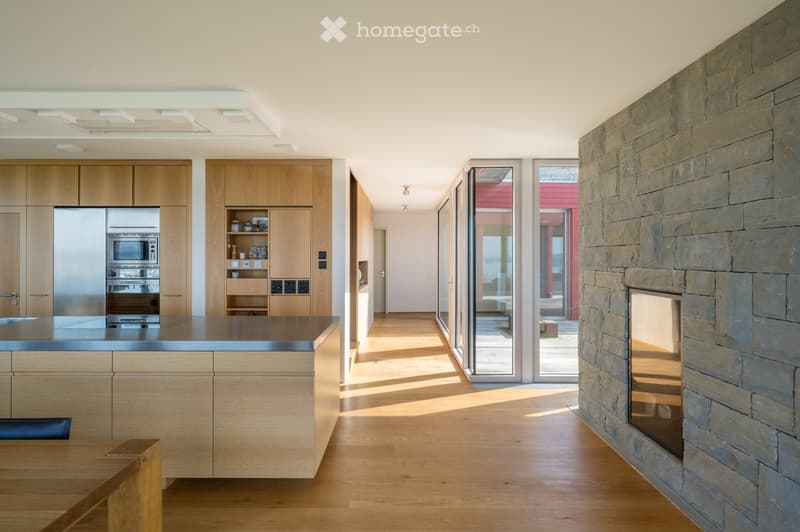
  • modern kitchen with wooden cabinets, stainless steel appliances, large island, fireplace, sliding glass doors
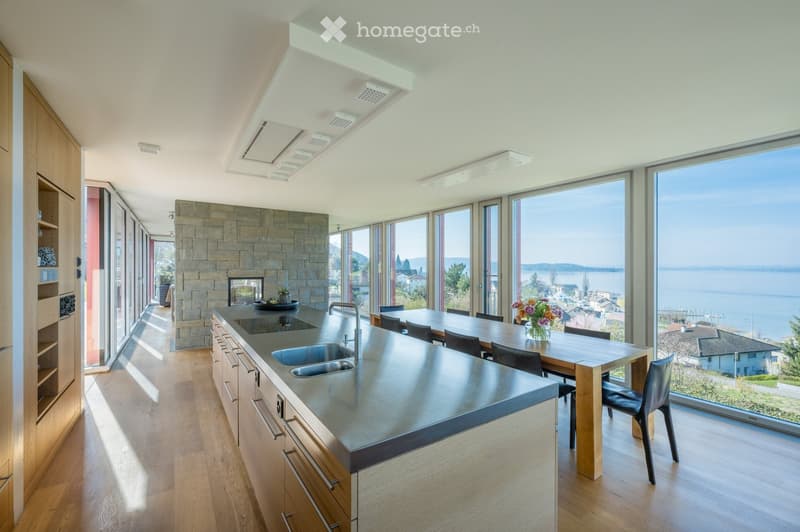
  • modern kitchen with large windows, stainless steel countertop, wooden dining table, view of the sea
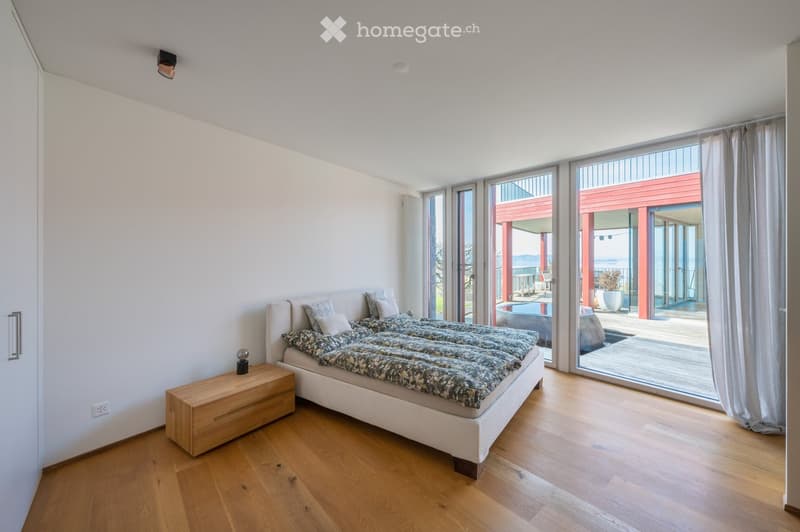
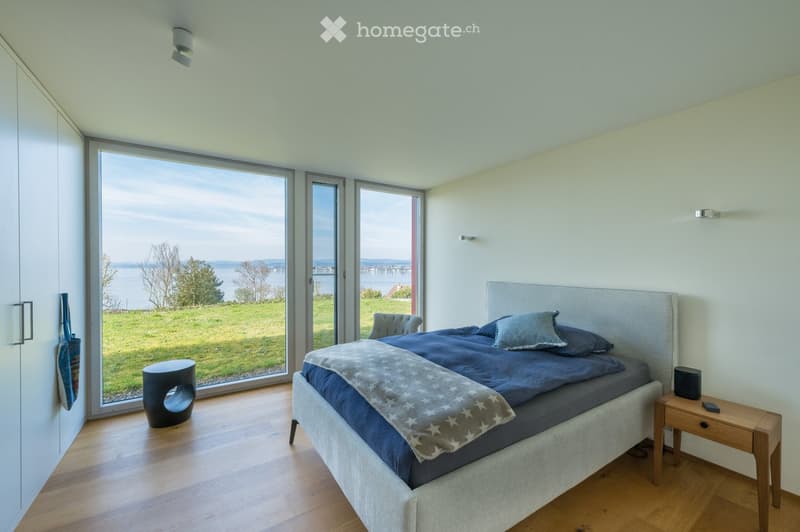
  • bedroom with bed, nightstand, sliding glass doors, wooden floor, white walls, view of the outside
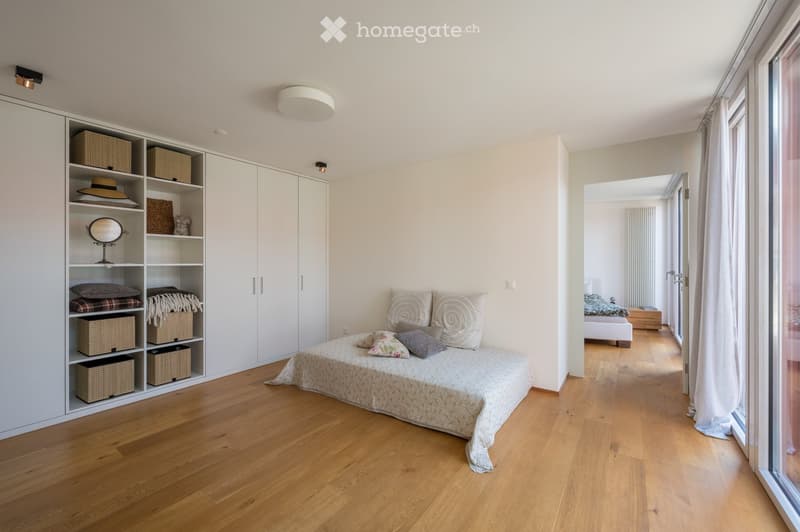
  • A bedroom with a bed, pillows, and a blanket. There is a white wardrobe with shelves and baskets. The room has a wooden floor and white walls. There is a glass door leading to another room.
  • bedroom with large windows, wooden floor, bed, nightstand, view of the lake
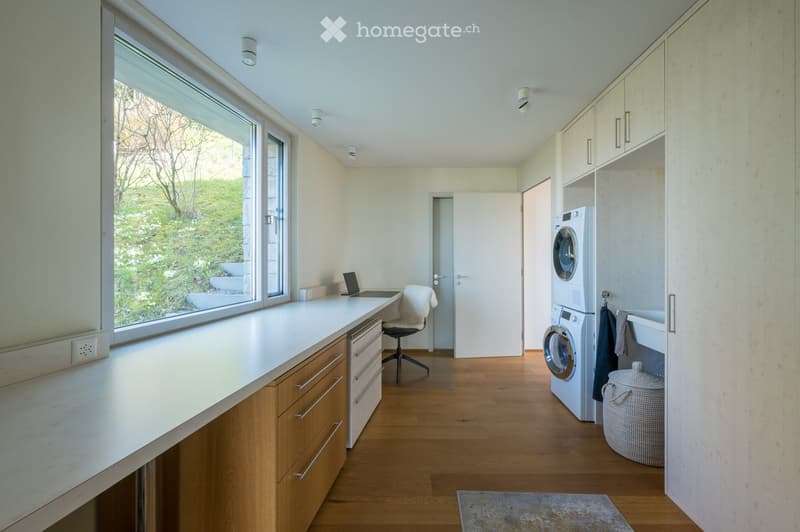
  • modern laundry room with washing machine, dryer, desk, chair, cabinets, and a window
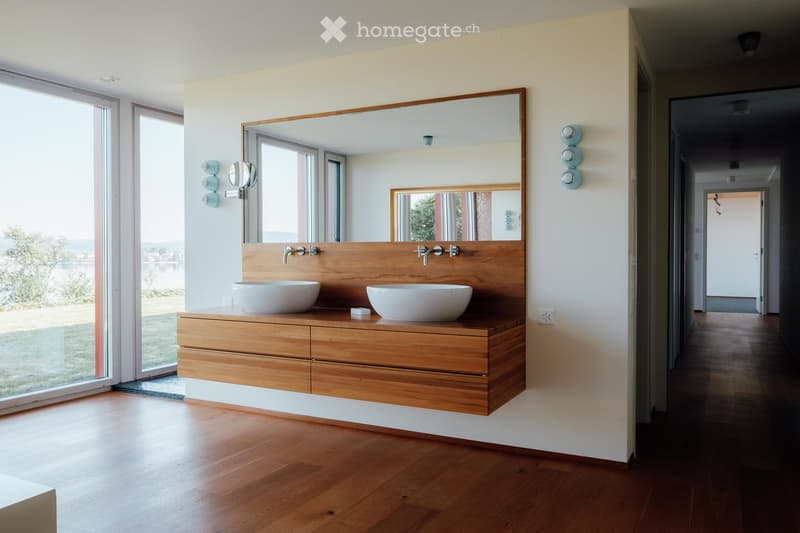
  • Bathroom with wooden vanity, two sinks, large mirror, wooden floor, large windows
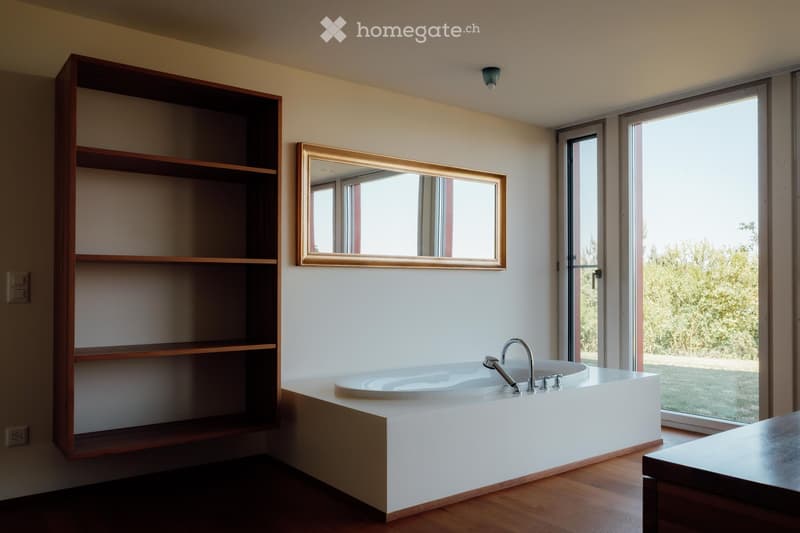
  • Bathroom with bathtub, wooden floor, large windows, wooden shelf, mirror
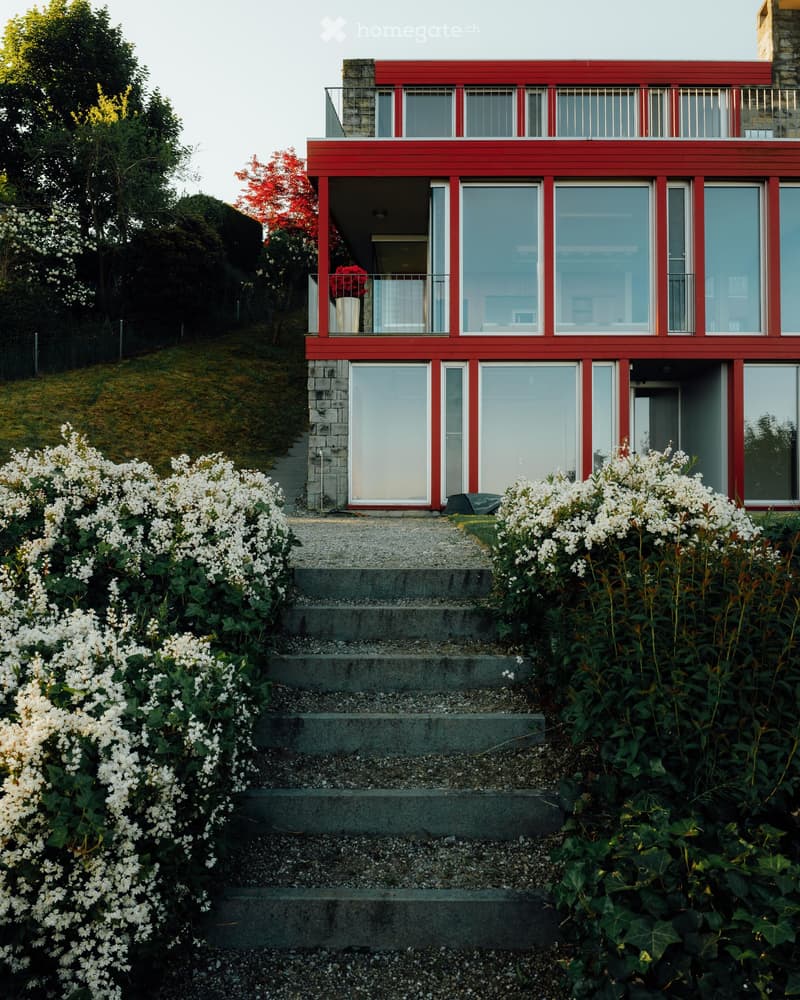
  • Modern house, red exterior, large glass windows, balcony, steps leading to entrance
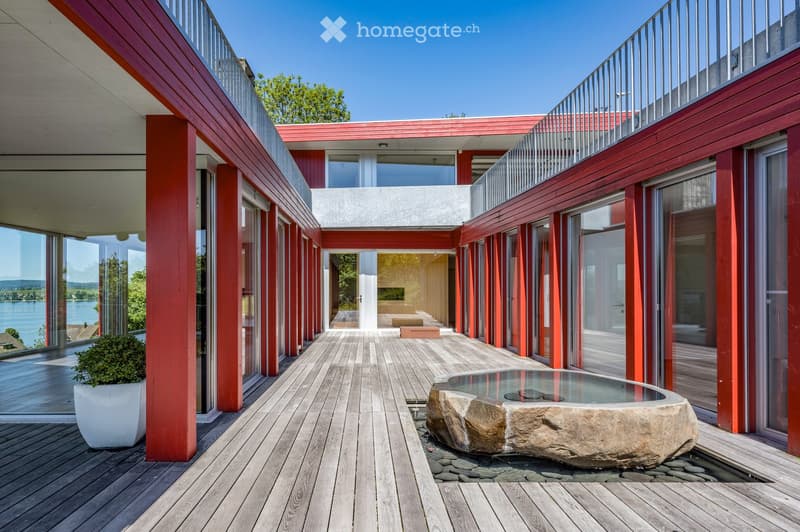
  • modern building with red exterior, wooden deck, large windows, water feature, balcony, view of the lake
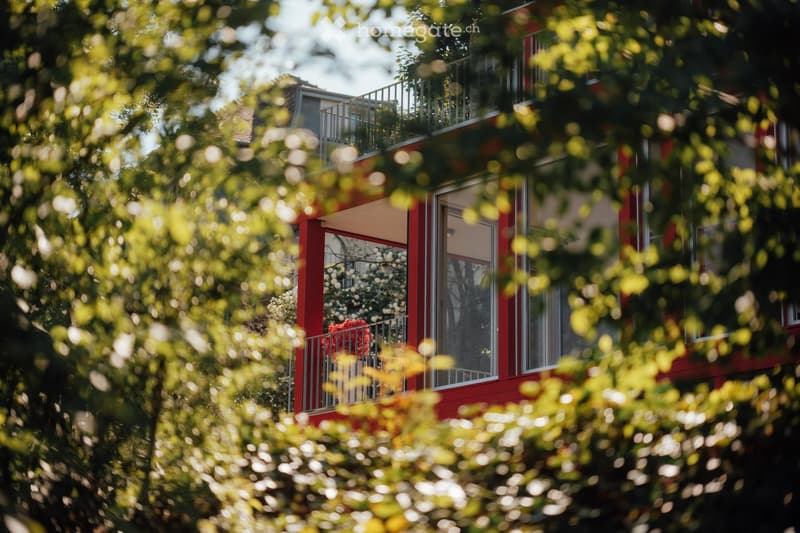
  • red building, glass windows, balcony with metal railings, greenery
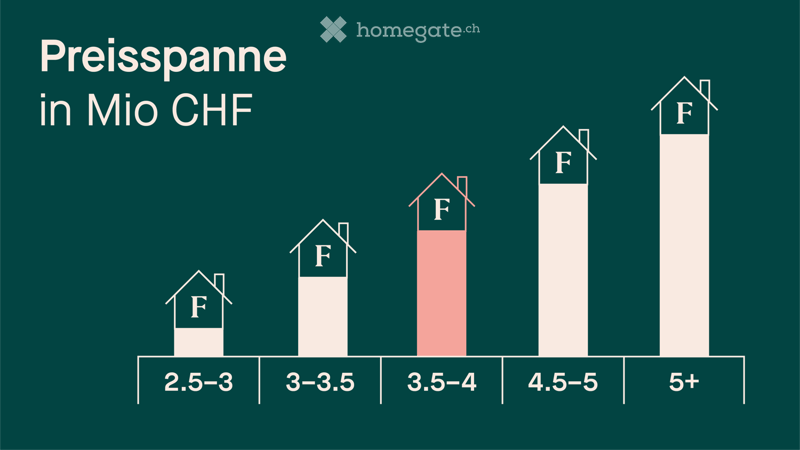
  • Graph showing price ranges for different floor sizes in Mio CHF
  • A collage of 12 individuals in a professional setting, each seated at a table with laptops, cups, and a vase in the background.
  • Get full property details

    Contact the advertiser for the exact address, floor plans and additional documents.

1 / 22

"Single-family house with a grand panoramic view of Lake Constance"

Purchase price
On request
Rooms
7.5
Living space
292 m2

Find the right mortgage for your new home

Location

Arenenbergstrasse 22, 8268 Salenstein

Travel time

  • 5 min.Station: Mannenbach-Salenstein

Surrounding information

Source of this data

The data displayed is provided by one of our third-party suppliers.

Please note that the locations displayed may not be up to date and there may be some deviations.

  • School

    6 min.2
  • Public Transport

    5 min.Schloss Arenenberg

Times refer to the route on foot.

Costs

Purchase price:
On request

Main information

Available from:
By agreement
Type:
Villa
No. of rooms:
7.5
Surface living:
292 m2
Land area:
1361 m2
Volume:
1814 m3
Year built:
2004

Features and furnishings

  • Balcony / Terrace

  • Fireplace

  • View

  • Quiet neighborhood

  • Child-friendly

  • Parking space

  • Garage

Documents (0)

Description

Located in a prime position, in an upscale residential area of Salenstein, adjacent to vineyards and Arenenberg Castle, lies this architecturally impressive property with an imposing lake panorama view.

An inner courtyard elegantly connects the southern exposure with the northern view to create a harmonious luxury living concept. Through large window fronts, which offer a unique lake view from all living rooms and protected outdoor spaces, a fascinating, flowing transition from inside to outside is created. Side-running outdoor stairs lead complementarily into the terraced garden and to the separately located sauna house.

With a generous room concept and subtle elements like the impressive fireplace, the courtyard house blends perfectly into the landscape through a harmonious interplay of architecture, selected materials, and surroundings.

A unique living experience awaits you, characterized by openness and lightness paired with a high level of living comfort.

Are you looking for your dream property? With a personal search profile on www.fleischmann.ch, you will find what you are looking for more quickly.

Create your account
Free

Unlock the full experience

Sync your favourites, manage search alerts, and access all your important services seamlessly across devices. Create your free account for a personalized home search!

Contact

Nicole Morgenstern

Listing ID
4003401210
Object ref.
byiwh.gwukw

Contact the advertiser

Equity capital (optional)

By continuing, I declare that I accept the GTC and acknowledge the privacy policy, and that personal aggregated data related to my interests may be shared with the advertiser.

* By selecting “Yes”, I agree that Homegate may process this information as described here.

Other properties you might like

Fraud prevention: a few useful tips

  • Never transfer money in advance
  • Be careful if the price appears too low
  • Never share personal data such as bank details or copies of ID upfront
  • Do not sign a contract before you have visited the property

Tips and services